Vender tu casa
Valoración gratuita de tu hogar
Contacto
Cuéntenos sobre sus necesidades

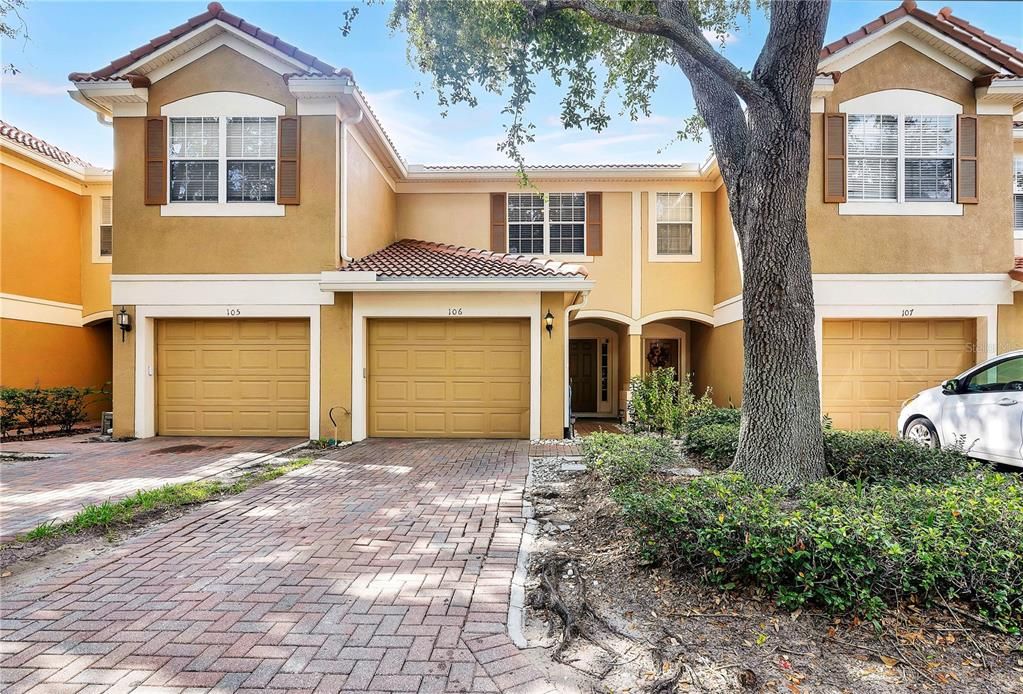
6480 RANELAGH DRIVE UNIT 106

Condo / Coop En Venta
$310,000

BTC: 4.87421384

ETH: 162.93150570

2 días
2 camas
2 baños
1,546 sqft

Visión general

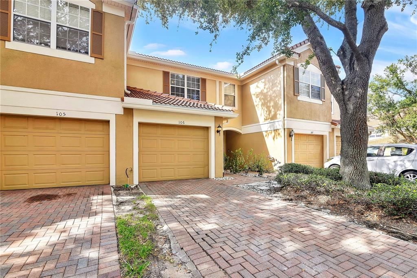
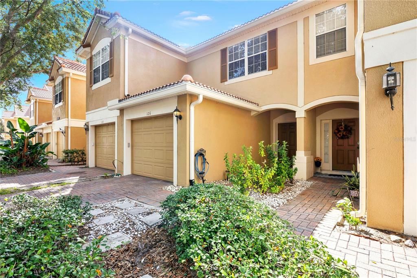
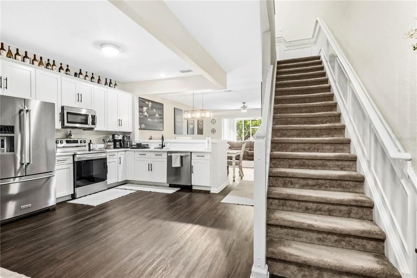
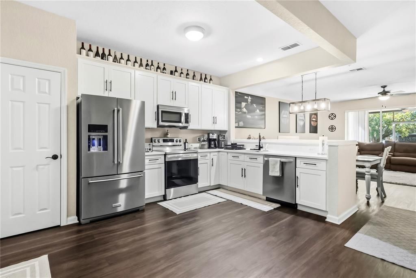
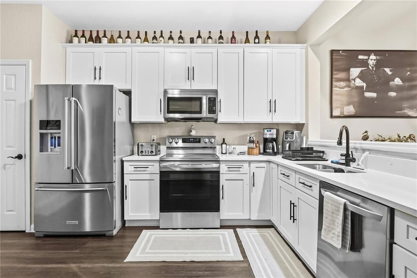
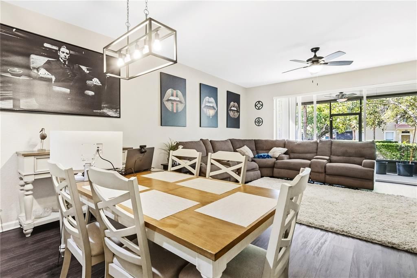
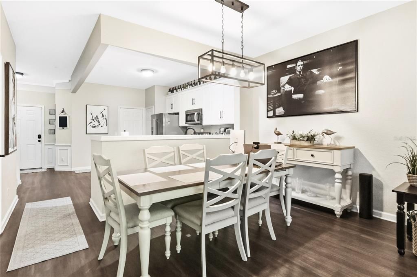
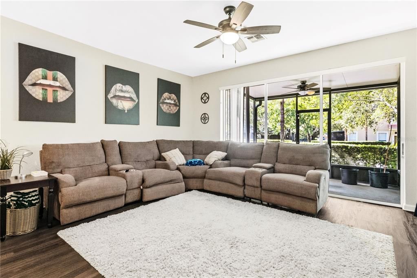
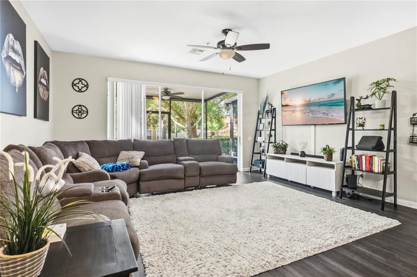
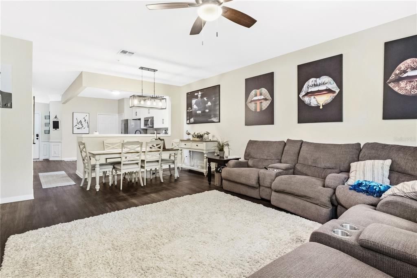
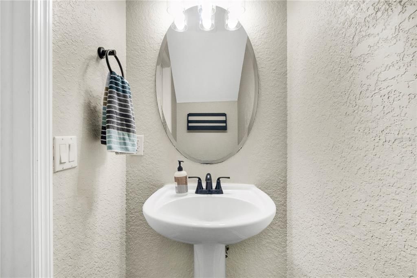
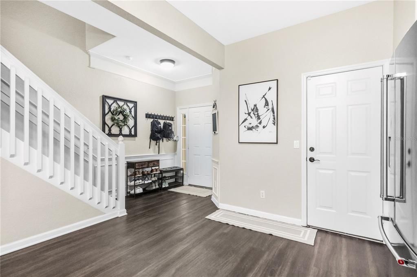
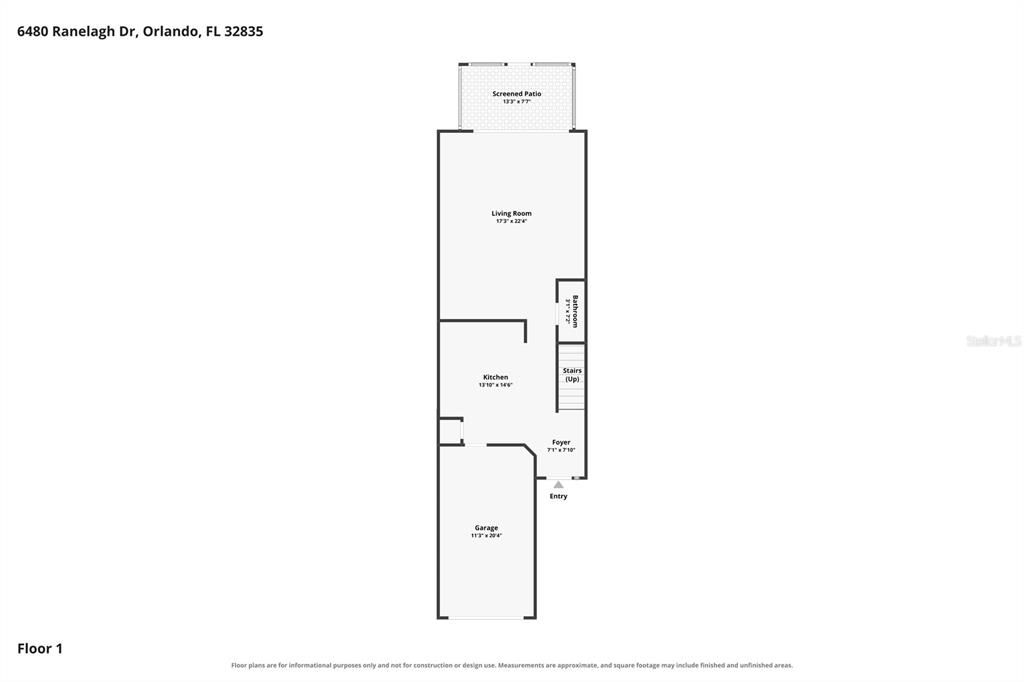
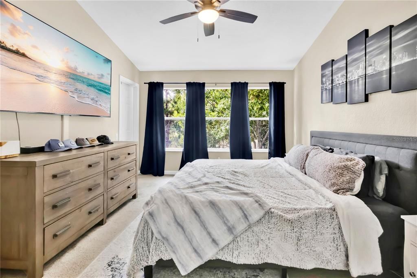
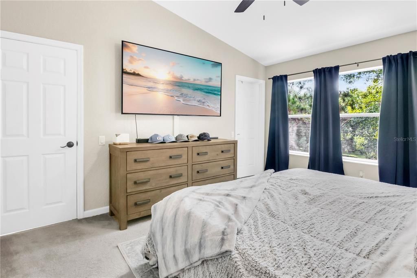
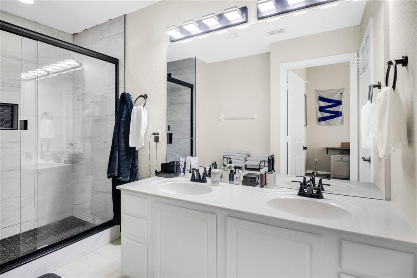
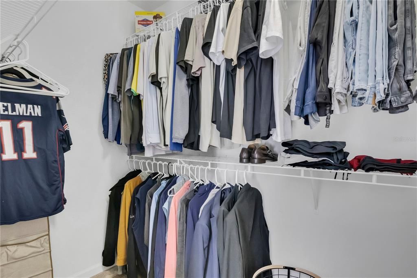
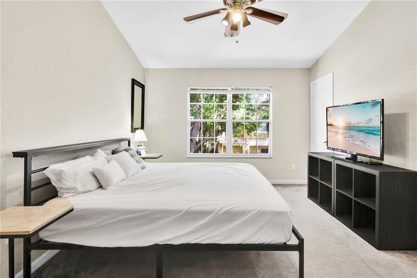
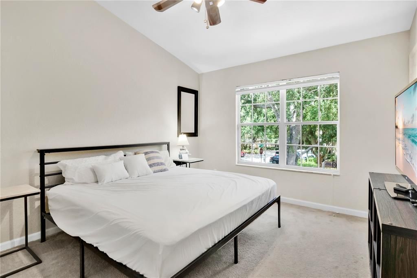
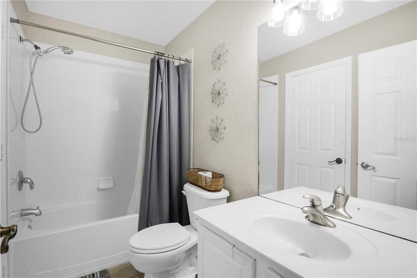
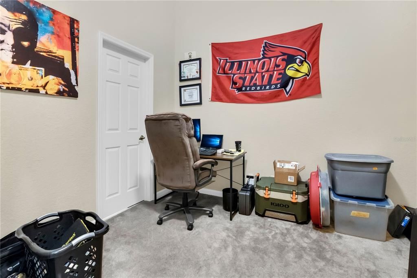
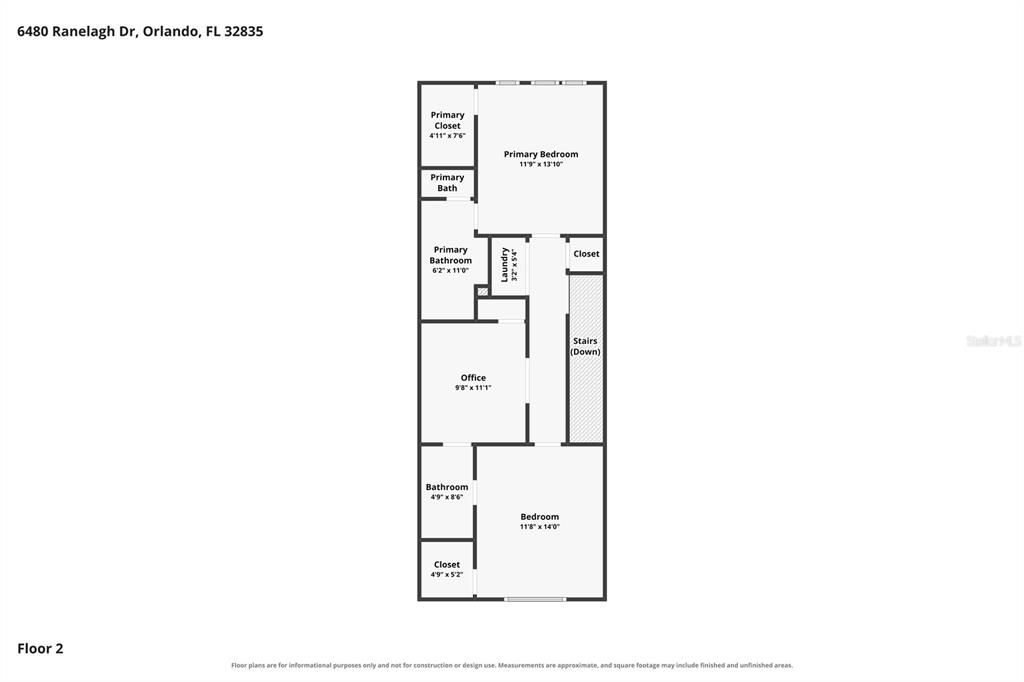
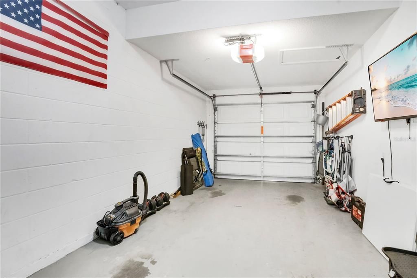
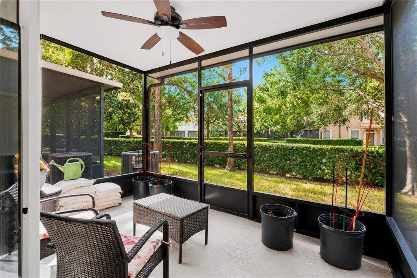
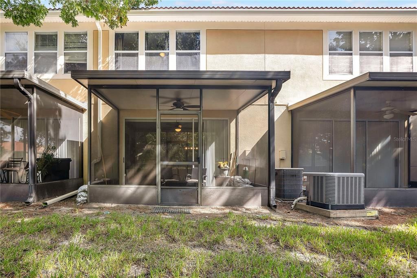
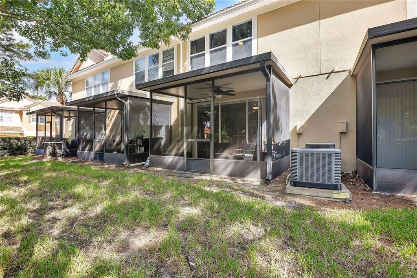
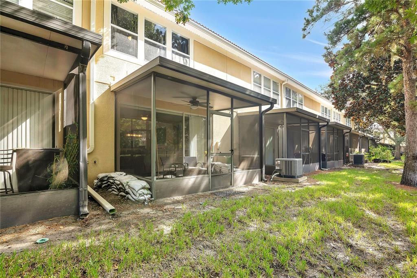
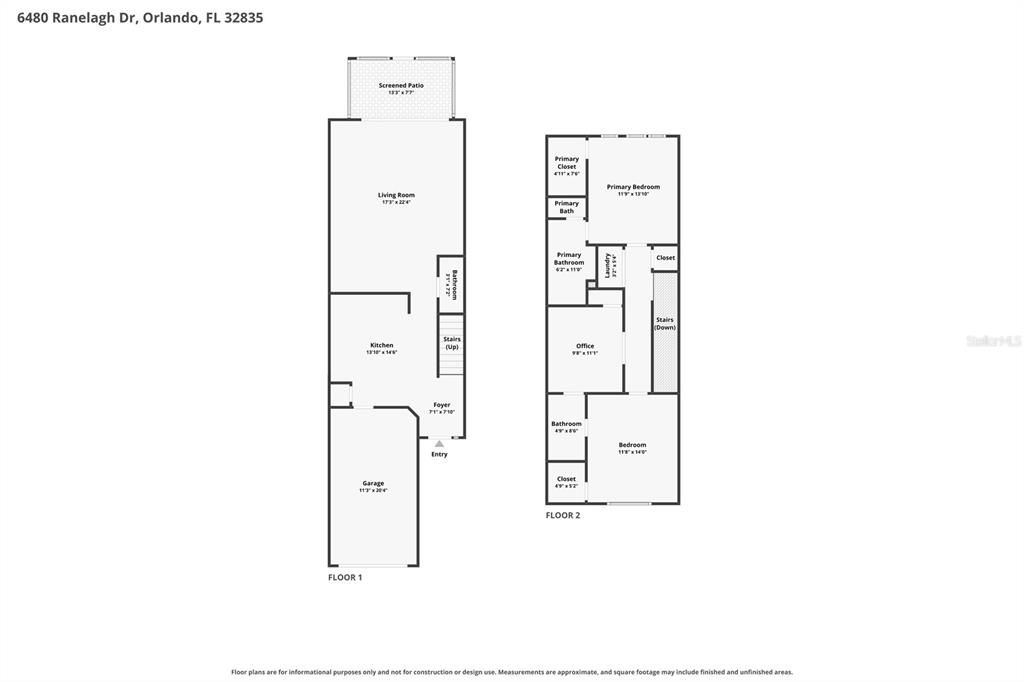
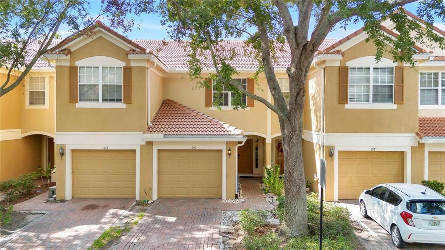
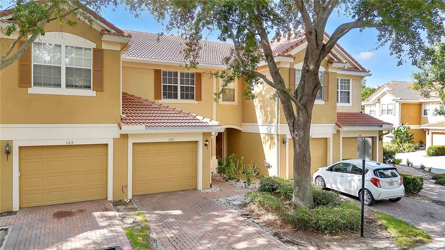
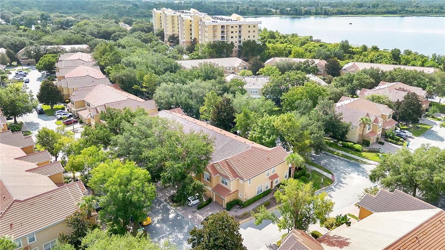
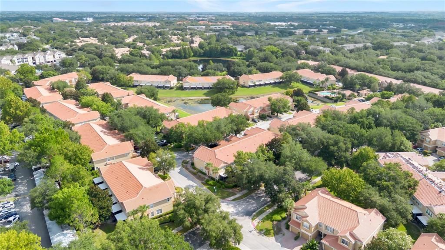
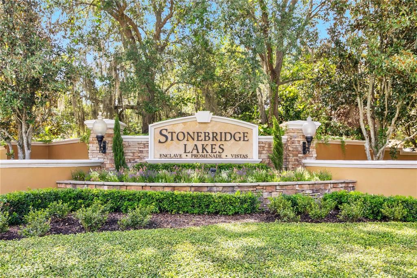
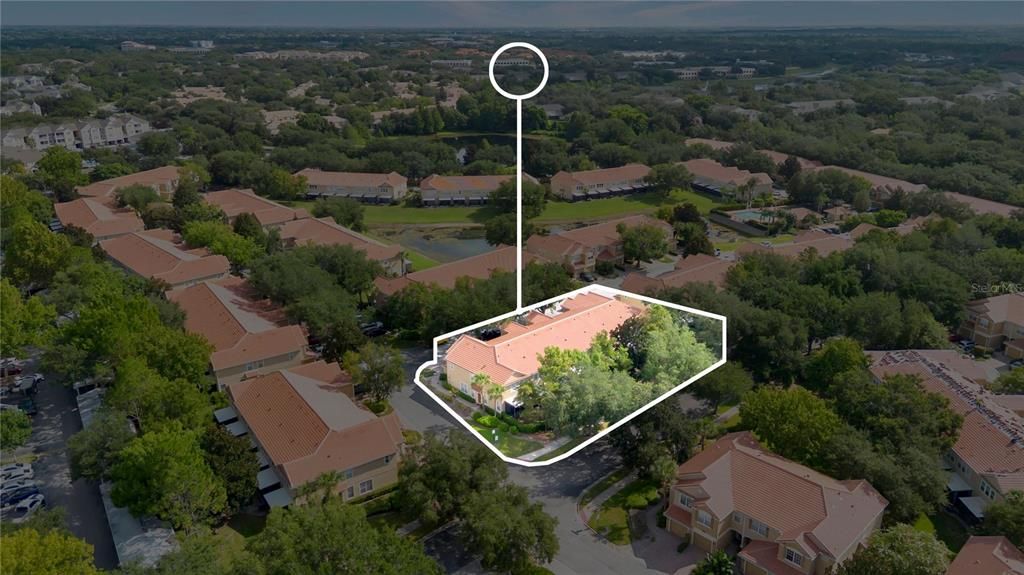
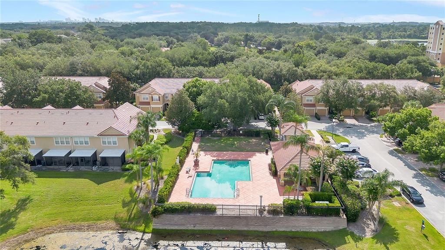
Step inside to a home that feels bright, open, and thoughtfully designed. Natural light fills the main living spaces, where the updated interior offers an easy flow between the living, dining, and kitchen areas. Just off the living room, a private screened porch provides a comfortable place to enjoy your morning coffee, unwind in the evening, or simply enjoy the outdoors without the bugs. Upstairs, both bedrooms are tucked away for added privacy, including the spacious primary suite and a well-appointed secondary bedroom. A standout feature of the home is the versatile flex room with French doors, a closet, and direct access to the shared full bathroom. Whether you need a third bedroom, home office, nursery, den, or gaming room, the space easily adapts to your needs. Additional highlights include an updated interior, a concrete barrel tile roof, an attached one-car garage, and a convenient half bath on the first floor. Stonebridge Lakes is a gated community with beautifully maintained grounds and a community pool overlooking the water. The location puts you in the heart of Southwest Orlando, just minutes from Restaurant Row, The Mall at Millenia, Dr. Phillips, International Drive, and Orlando's major attractions. Universal Orlando Resort, Epic Universe, SeaWorld, and Orlando International Airport are all within a short drive, while Walt Disney World is approximately 25 minutes away. With quick access to I-4, Florida's Turnpike, and SR-528, commuting throughout Central Florida is simple.

Ubicación

Detalles

Tipo:
Residential
Estacionamiento:
Driveway / Garage Door Opener / Ground Level
Año de construcción:
2004
Lote:
0.02 Hectáreas
Calefacción:
Central / Electric
precio por sq. medidor:
$201
Enfriamiento:
Central Air
HOA:
$460

Valuation

Our model vs. what's actually selling nearby.
Estimate
$265,450
$185K – $309K
Confidence Low
List vs. estimate
$44K above estimate
List $310,000 · +16.8%
Our model says this listing is priced above recent comparable activity. Room to negotiate.
Price per sq ft
$200
+5.7% vs. city median $189
Based on
78 MLS comparables
Median of recent comparable listings. Sold comps use closing price, active listings use list price.

Destacados

Annual tax
$3,340
2025
HOA
$460/mo
24-Hour Guard, Common Area Taxes, Community Pool
Garage
1 car garage
Pets
Allowed
Más hechos y características
  • Piso

    • Luxury Vinyl

    Calefacción

    • Central

    • Electric

    Enfriamiento

    • Central Air

    Accesorios

    • Dishwasher

    • Electric Water Heater

    • Microwave

    • Range

    • Refrigerator

    Otras características interiores

    • Ceiling Fan(s)

    • Eating Space In Kitchen

    • High Ceilings

    • Kitchen/Family Room Combo

    • Living Room/Dining Room Combo

    • Open Floorplan

    • PrimaryBedroom Upstairs

    • Stone Counters

    • Thermostat

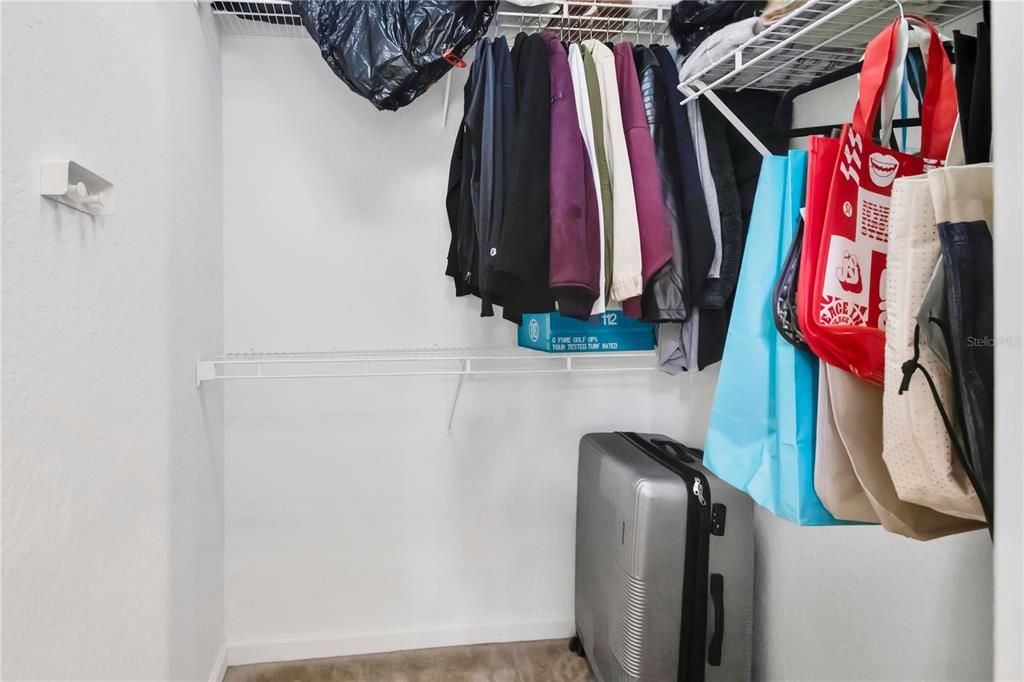
    • Walk-In Closet(s)

    Dormitorios y baños

    • Dormitorios: 2

    • Baños: 1

    • Baños completos: 2

  • Estacionamiento

    • Driveway

    • Garage Door Opener

    • Ground Level

    Propiedad

    • Pisos: Two

    • Características Exteriores: Lighting / Rain Gutters / Sidewalk / Sliding Doors

    Lote

    • Lote: 0.02 Hectáreas

    Otra Información de Propiedad

    • Número de Parcela: 122328817913106

    • Zonificación: PD

  • Tipo y estilo

    • Tipo de propiedad: Residential

    • Subtipo de propiedad: Condominium

  • Utilidad

    • BB/HS Internet Available

    • Cable Available

    • Electricity Connected

    • Sewer Connected

    • Street Lights

    • Water Connected

  • Otra información financiera

    • HOA: $460

    • Frecuencia HOA: Monthly

    • Importe anual de impuestos: $3,340

  • Detalles de la fuente

    • MLS ID: O6429424

    Otros hechos

    • Materiales de construcción: Block / Concrete / Stucco

    • Detalles de la fundación: Slab

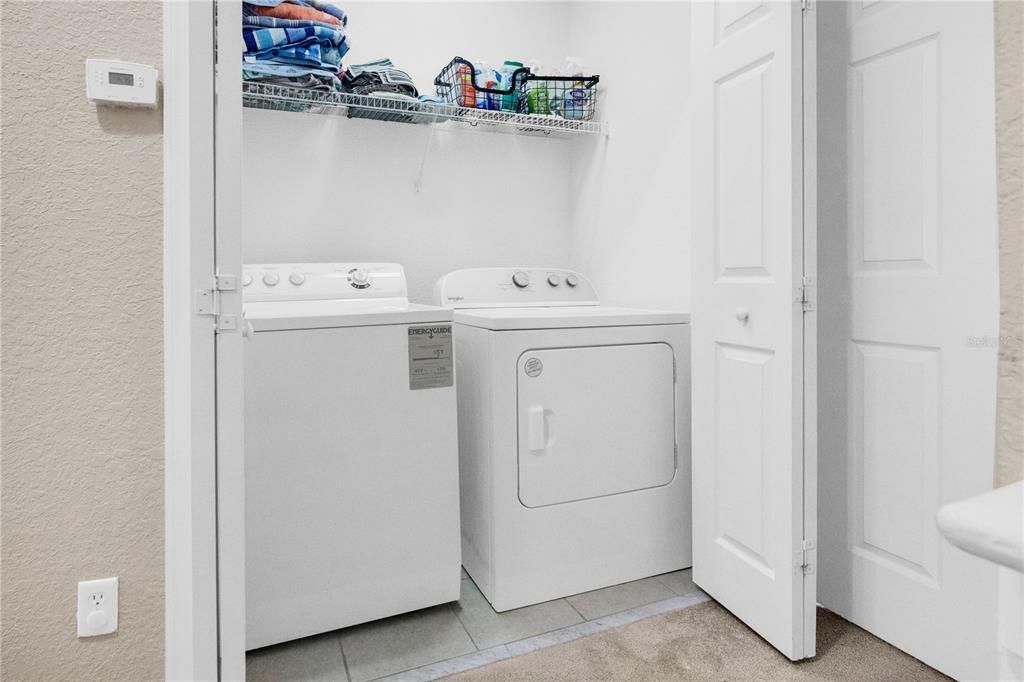
    • Características de lavandería: Inside

    • Características del patio y el porche: Covered / Rear Porch / Screened

    • Caras de dirección: West

    • Espacios de garaje: 1

    • Garaje adjunto: Si

    • Garaje: Si

    • Salón: 1546

    • Fuente de agua: Public

    • Nombre de subdivisión: STONEBRIDGE LAKES PH 13

Consulta privada
Habla con el asesor de este inmueble.
Planos, documentos del HOA, comparables off-market, agendar una visita privada — un solo mensaje directo al especialista local.
Más como esta

Nuevo
En Venta
$239,000
Casa
3 camas · 1 baños · 1,105 sqft
BOOKER WASHINGTON ESTATE, ORLANDO
4532 HUPPEL AVENUE
Nuevo
En Venta
$227,900
Condo / Coop
3 camas · 2 baños · 1,285 sqft
SERENATA CONDOMINIUM, ORLANDO
6141 METROWEST BOULEVARD UNIT 305
Nuevo
En Venta
$240,000
Condo / Coop
2 camas · 2 baños · 1,235 sqft
HAMPTONS/METROWEST, ORLANDO
3213 GREENWICH VILLAGE BOULEVARD UNIT 102
Nuevo
En Venta
$239,900
Casa
3 camas · 2 baños · 1,171 sqft
RICHMOND HGTS UNIT 4, ORLANDO
1895 S IVEY LANE
Nuevo
En Venta
$279,000
Casa
3 camas · 2 baños · 1,256 sqft
HARBOR HEIGHTS PH 02, ORLANDO
7122 HARBOR HEIGHTS CIRCLE
En Venta
$240,000
Casa
3 camas · 1 baños · 906 sqft
MALIBU GROVES NINTH ADD, ORLANDO
5390 BOTANY COURT
En Venta
$250,000
Casa
3 camas · 1 baños · 1,201 sqft
CRESCENT HEIGHTS, ORLANDO
6120 W RIDGEWOOD AVENUE
En Venta
$299,000
Casa
3 camas · 2 baños · 1,009 sqft
HOLLYTREE VILLAGE, ORLANDO
5230 FLORIDA HOLLY DRIVE

Mercado cerca de esta dirección

Conteos en vivo en la misma zona.
Ver todo

The multiple listing information is provided by the Stellar MLS from a copyrighted compilation of listings. The compilation of listings and each individual listing are ©2026-present Stellar MLS. All Rights Reserved. The information provided is for consumers' personal, noncommercial use and may not be used for any purpose other than to identify prospective properties consumers may be interested in purchasing. All properties are subject to prior sale or withdrawal. All information provided is deemed reliable but is not guaranteed accurate, and should be independently verified. Listing courtesy of: MAPLEVEST REALTY