Vender tu casa
Valoración gratuita de tu hogar
Contacto
Cuéntenos sobre sus necesidades

65 RIVERVIEW BEND S UNIT 1734

Condo / Coop En Venta
$389,000

BTC: 5.11842105

ETH: 155.60000000

2 días
Frente al mar
3 camas
2 baños
1,586 sqft

Visión general

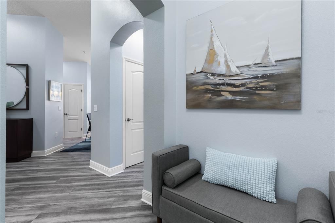
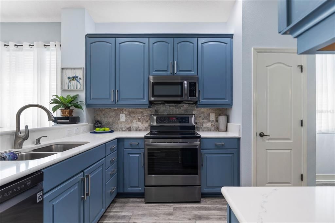
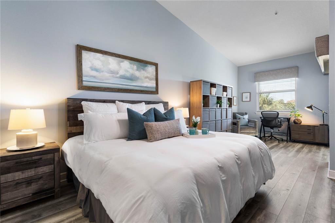
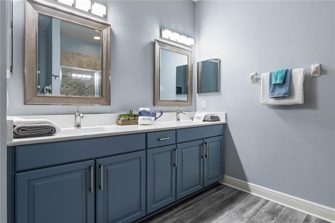
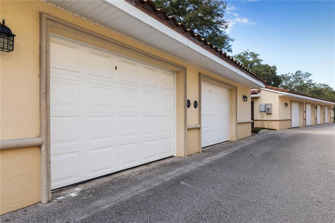
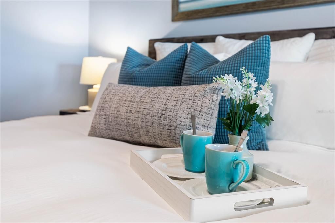
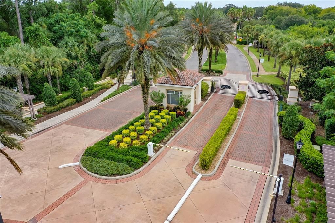
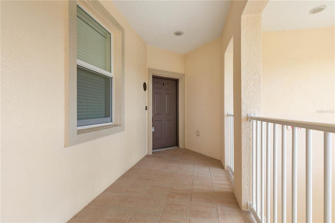
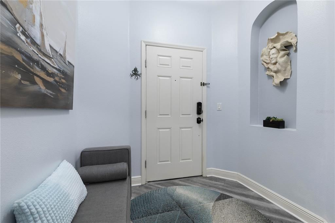
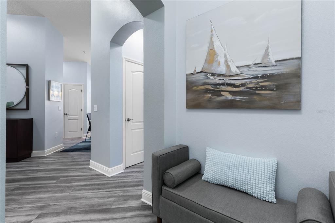
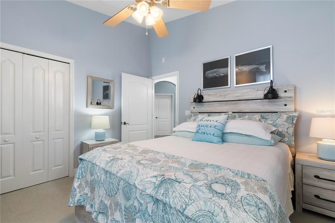
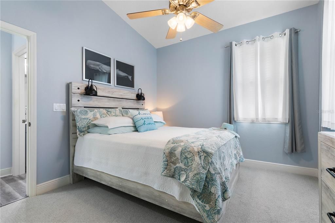
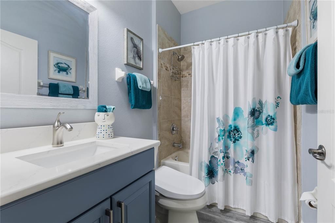
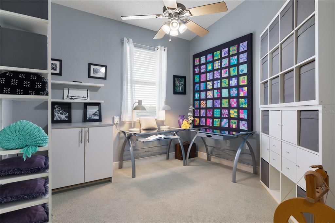
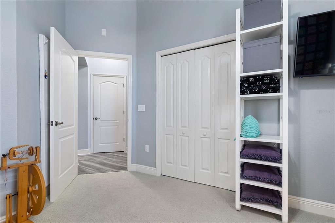
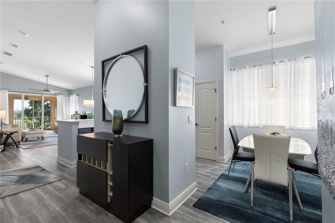
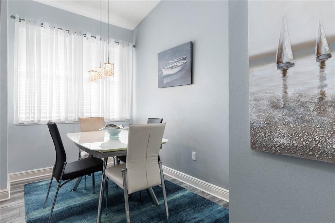
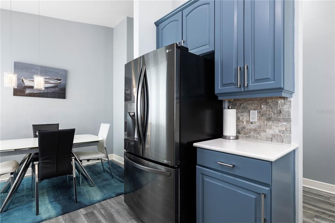
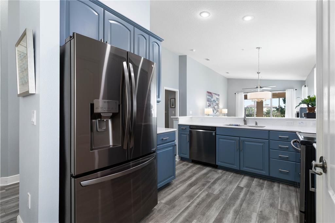
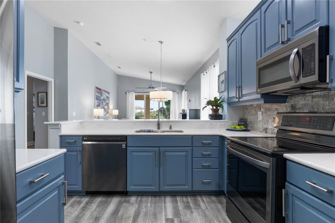
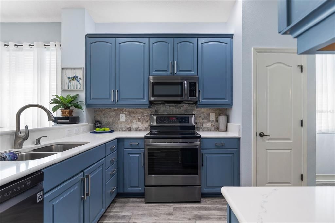
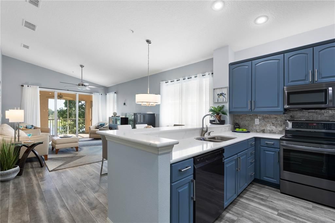
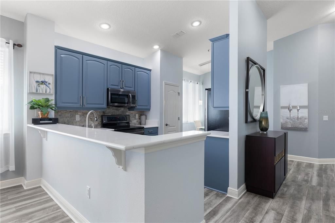
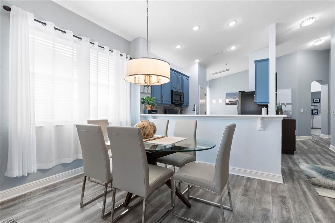
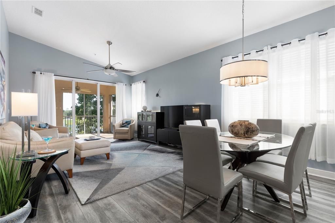
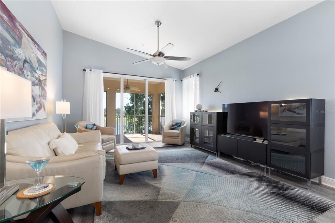
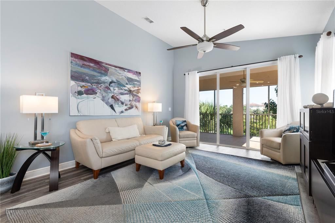
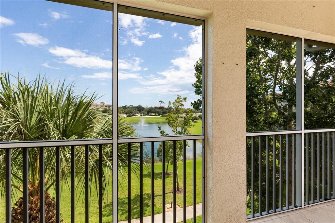
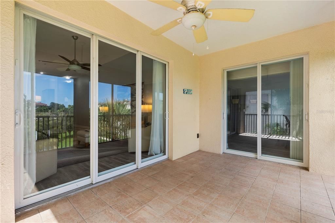
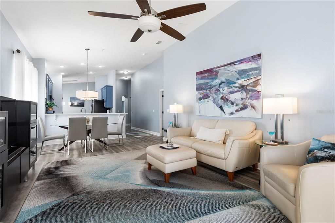
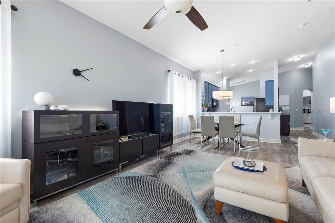
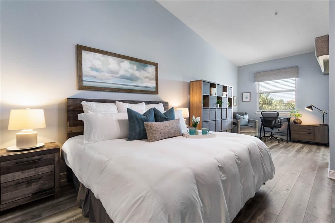
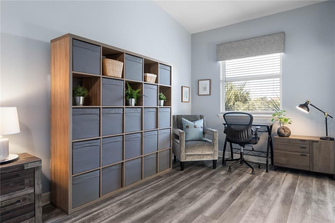
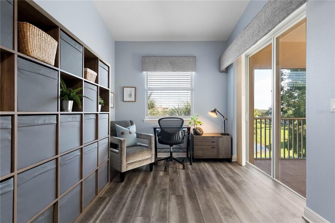
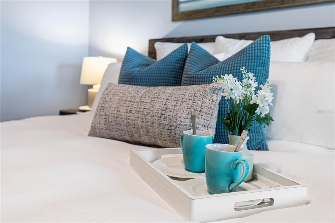
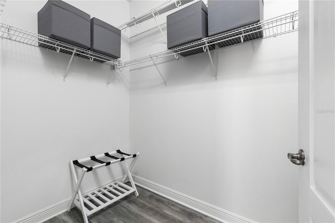
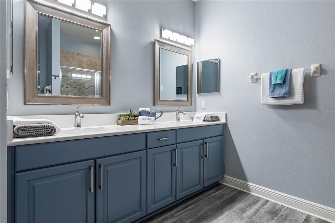
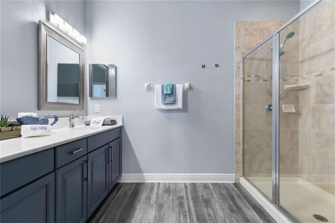
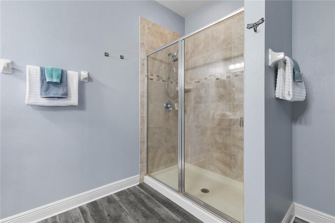
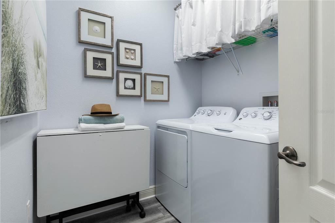
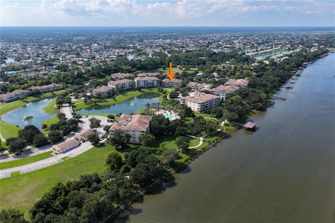
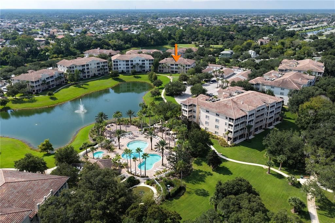
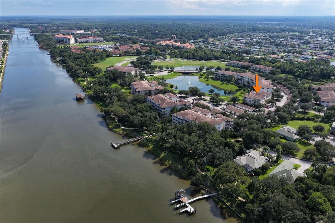
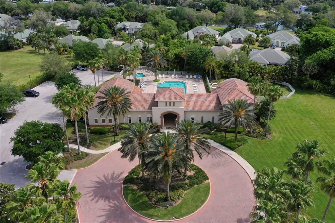
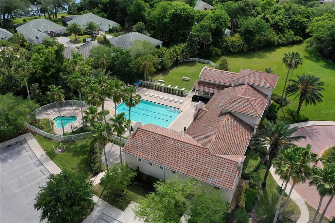
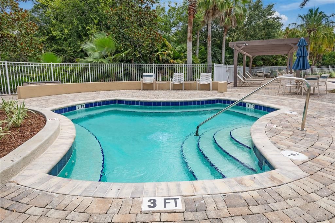
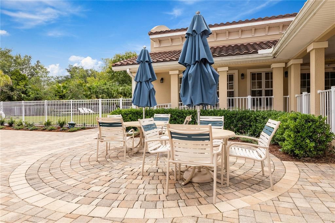
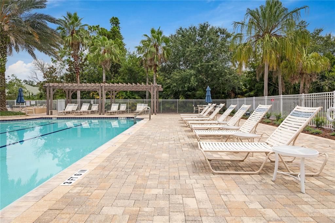
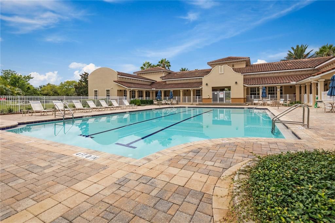
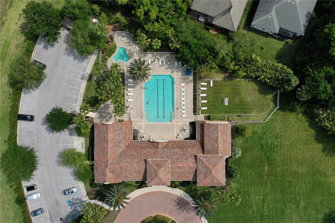
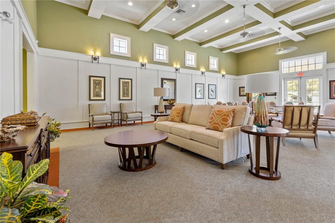
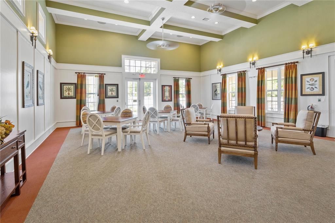
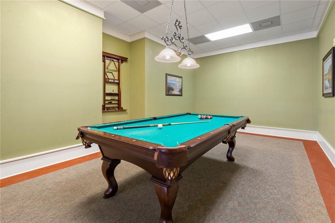
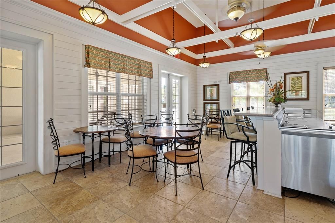
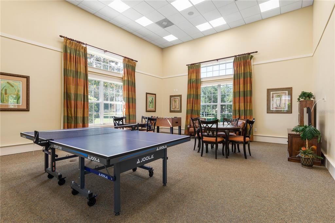
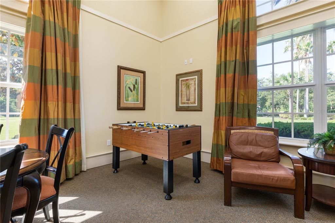
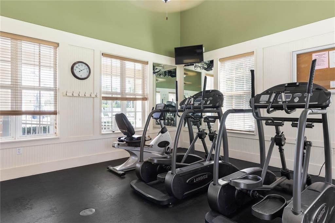
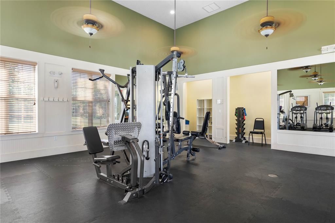
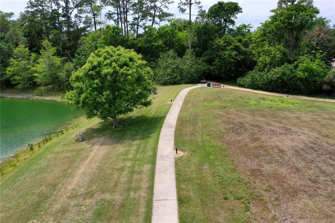
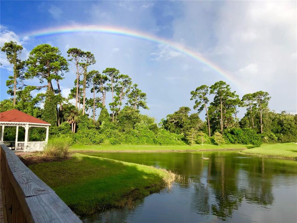
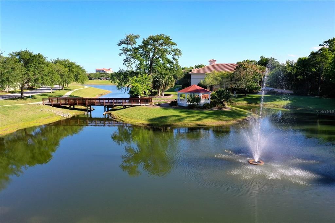
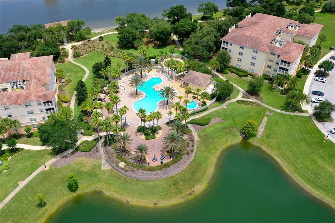
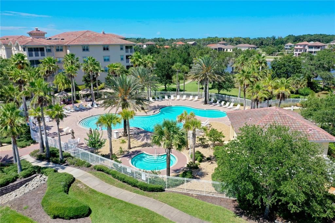
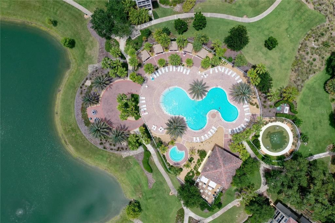
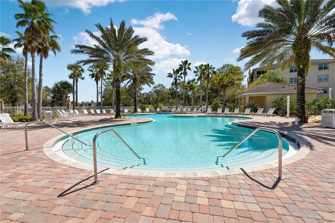
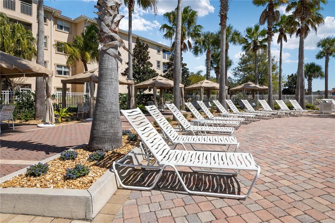
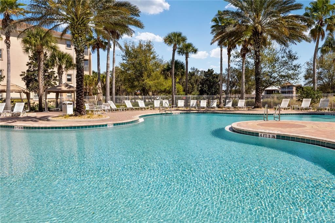
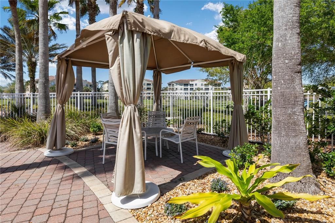
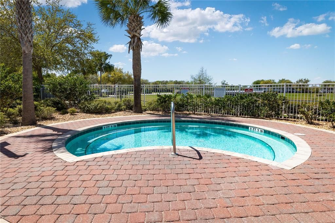
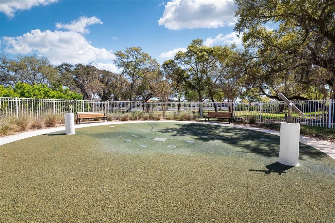
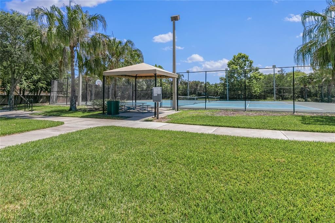
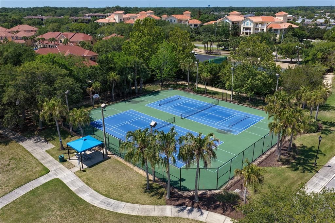
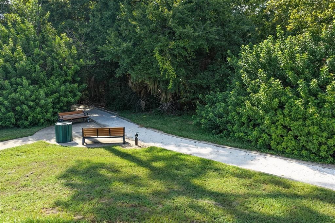
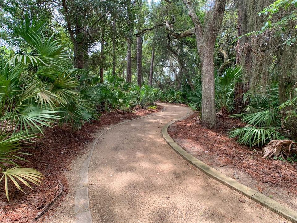
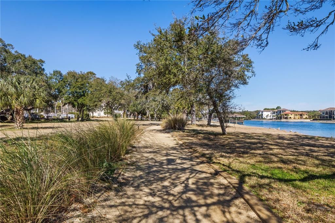
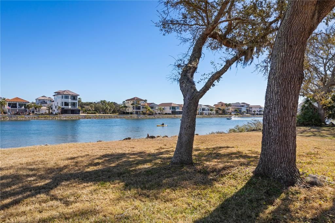
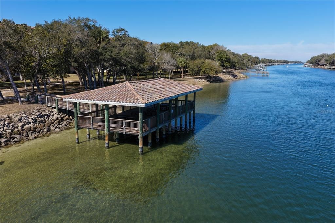
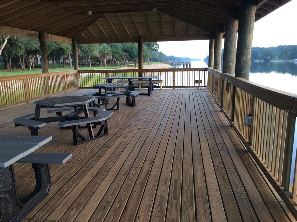
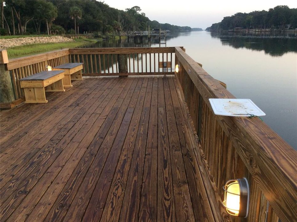
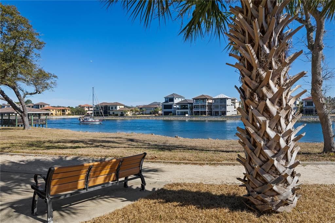
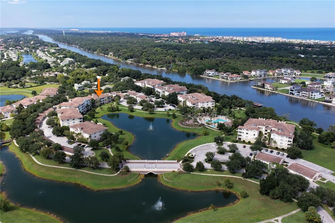
Meet one of the true “unicorns” of Tidelands, a rare top-floor end-corner residence with vaulted ceilings, additional side windows, beautiful lake views and the highly coveted GARAGE. This is the combination Tidelands buyers wait for, and this one has been thoughtfully renovated and beautifully styled from the moment you enter. Step inside through a true entry vestibule offering a welcoming sitting area and convenient niche, the perfect place to drop your keys, remove your shoes or set down your bags before entering the main living space. From here, the open floor plan draws you in with soothing sky-blue walls, crisp white trim, upgraded lighting and an abundance of natural light created by the end-unit location. To the right is the private guest wing with guest bath, while directly ahead a modern breakfast nook sits adjacent to the open kitchen, which offers two convenient points of entry for an easy, flowing layout. And then comes the WOW moment. The renovated kitchen is striking, with upgraded gray-blue cabinetry, crisp quartz countertops featuring subtle light-blue veining and a softly varied white and off-white flagstone backsplash. Downlighting combined with customizable accent uplighting adds another layer of sophistication and allows you to change the mood of the space from day to evening. Continue into the dining and living areas and the top-floor view of Tidelands’ main lake quickly steals the show. Palm trees frame the sparkling fountain while adding a sense of privacy, and at night the illuminated fountain creates an entirely different atmosphere. A lush tree to the right provides beautiful greenery during much of the year, then loses its leaves in winter to reveal an even broader seasonal view. Triple sliding glass doors open the living room to a spacious covered screened lanai with plenty of room for lounge seating, dining or your own outdoor retreat. Sit for a while, enjoy the breeze and take in the lake and fountain views, this is Florida living exactly as it should feel. The desirable split-bedroom floor plan continues with an exceptionally spacious Primary Suite featuring its own lakefront window and direct access to the screened lanai. There is ample room not only for a king-size bed, but also a separate sitting area, reading space, lounge or home office. Luxury vinyl flooring extends throughout the main areas of the residence, while the guest bedrooms feature upgraded cushioned Berber carpet. Vaulted ceilings and the additional windows available only with an end-unit location further enhance the bright, open feeling of this special top-floor home. Modern furnishings complement the renovated interior and enhance the clean, contemporary feel of the residence. And then there is the Tidelands lifestyle. This gated Intracoastal community offers underground utilities, onsite management and resort-style amenities, including two pools, a year-round heated clubhouse pool and an Intracoastal-front pool with cabanas and heated spas. Enjoy miles of walking paths, more than a mile along the Intracoastal, a fishing pier, waterfront pavilion, fitness center, tennis, pickleball, basketball, billiards, table tennis and foosball. Here, you are not simply buying a condo, you are stepping into a lifestyle of water views, sunshine, recreation and relaxation. Top floor, end corner, vaulted ceilings, renovated interior, lake and fountain views, and a GARAGE. One of the unicorns of Tidelands has arrived!

Ubicación

Detalles

Tipo:
Residential
Estacionamiento:
Covered / Curb Parking / Deeded / Garage Door Opener / Ground Level / Guest
Año de construcción:
2006
Lote:
0.17 Hectáreas
Calefacción:
Central / Electric
precio por sq. medidor:
$245
Enfriamiento:
Central Air
HOA:
$800

Valuation

Our model vs. what's actually selling nearby.
Estimate
$327,500
$249K – $374K
Confidence Low
List vs. estimate
$61K above estimate
List $389,000 · +18.8%
Our model says this listing is priced above recent comparable activity. Room to negotiate.
Price per sq ft
$245
-12.8% vs. city median $281
Based on
6 MLS comparables
Median of recent comparable listings. Sold comps use closing price, active listings use list price.

Destacados

Annual tax
$3,064
2025
HOA
$800/mo
Cable TV, Common Area Taxes, Community Pool
View
Water
Waterfront
Lake, Waterfront
Garage
1 car garage
Furnished
Furnished
Pets
Allowed
Más hechos y características
  • Piso

    • Carpet

    • Luxury Vinyl

    Calefacción

    • Central

    • Electric

    Enfriamiento

    • Central Air

    Accesorios

    • Dishwasher

    • Disposal

    • Dryer

    • Electric Water Heater

    • Microwave

    • Range

    • Refrigerator

    • Washer

    Otras características interiores

    • Ceiling Fan(s)

    • Eating Space In Kitchen

    • High Ceilings

    • In Wall Pest System

    • Kitchen/Family Room Combo

    • Living Room/Dining Room Combo

    • Open Floorplan

    • Primary Bedroom Main Floor

    • Solid Surface Counters

    • Solid Wood Cabinets

    • Split Bedroom

    • Stone Counters

    • Thermostat

    • Vaulted Ceiling(s)

    Dormitorios y baños

    • Dormitorios: 3

    • Baños completos: 2

  • Estacionamiento

    • Covered

    • Curb Parking

    • Deeded

    • Garage Door Opener

    • Ground Level

    • Guest

    Propiedad

    • Pisos: One

    • Características Exteriores: Balcony / Basketball Court / Gray Water System / Lighting

    Lote

    • Lote: 0.17 Hectáreas

    Otra Información de Propiedad

    • Número de Parcela: 4210315919001701734

    • Zonificación: MPD

  • Tipo y estilo

    • Tipo de propiedad: Residential

    • Subtipo de propiedad: Condominium

  • Utilidad

    • BB/HS Internet Available

    • Cable Connected

    • Electricity Connected

    • Sewer Connected

    • Sprinkler Recycled

    • Street Lights

    • Underground Utilities

    • Water Connected

  • Otra información financiera

    • HOA: $800

    • Frecuencia HOA: Monthly

    • Importe anual de impuestos: $3,064

  • Detalles de la fuente

    • MLS ID: FC321223

    Otros hechos

    • Materiales de construcción: Block / Stucco

    • Detalles de la fundación: Slab

    • Características de lavandería: Inside / Laundry Room

    • Características del patio y el porche: Covered / Enclosed / Front Porch / Other / Screened

    • Características de la ventana: Blinds / Window Treatments

    • Caras de dirección: Northwest

    • Otras estructuras: Gazebo / Tennis Court(s)

    • Frente al mar: Si

    • Espacios de garaje: 1

    • Garaje: Si

    • Salón: 1586

    • Fuente de agua: Canal/Lake For Irrigation / Public

    • Nombre de subdivisión: TIDELANDS

Consulta privada
Habla con el asesor de este inmueble.
Planos, documentos del HOA, comparables off-market, agendar una visita privada — un solo mensaje directo al especialista local.

Más como esta

En Venta
$299,900
Casa
3 camas · 2 baños · 1,591 sqft
BELLE TERRE, PALM COAST
44 PENNYPACKER LANE
Nuevo
En Venta
$359,000
1 camas · 1 baños · 678 sqft
NORTHSHORE 05, PALM COAST
200 OCEAN CREST DRIVE UNIT 724
Nuevo
En Venta
$449,900
Casa
4 camas · 3 baños · 2,465 sqft
PALM COAST SEC 17, PALM COAST
100 BOULDER ROCK DRIVE
Nuevo
En Venta
$330,000
Casa
3 camas · 2 baños · 1,337 sqft
PALM COAST SECTION 7, PALM COAST
49 FORSYTHE LANE
Nuevo
En Venta
$279,900
Casa
3 camas · 2 baños · 1,580 sqft
FOREST GROVE BUS CENTER, PALM COAST
7 FIFER LANE
Nuevo
En Venta
$388,000
Condo / Coop
3 camas · 2 baños · 1,586 sqft
TIDELANDS, PALM COAST
65 RIVERVIEW BEND S UNIT 1724
Nuevo
En Venta
$399,900
Condo / Coop
2 camas · 2 baños · 2,297 sqft
PALM COAST SEC 03 PALM HARBOR OFFICE PARK, PALM COAST
112 CLUB HOUSE DRIVE UNIT 102
Nuevo
En Venta
$450,000
Casa
3 camas · 2 baños · 1,507 sqft
PALM COAST SEC 15, PALM COAST
3 CANARSIE PLACE

Mercado cerca de esta dirección

Conteos en vivo en la misma zona.
Ver todo

The multiple listing information is provided by the Stellar MLS from a copyrighted compilation of listings. The compilation of listings and each individual listing are ©2026-present Stellar MLS. All Rights Reserved. The information provided is for consumers' personal, noncommercial use and may not be used for any purpose other than to identify prospective properties consumers may be interested in purchasing. All properties are subject to prior sale or withdrawal. All information provided is deemed reliable but is not guaranteed accurate, and should be independently verified. Listing courtesy of: RE/MAX SELECT PROFESSIONALS