Vender tu casa
Valoración gratuita de tu hogar
Contacto
Cuéntenos sobre sus necesidades

6560 S GOLDENROD ROAD UNIT 79C

Condo / Coop En Venta
$282,000

BTC: 3.71052632

ETH: 112.80000000

Nuevo
3 camas
2 baños
1,699 sqft

Visión general

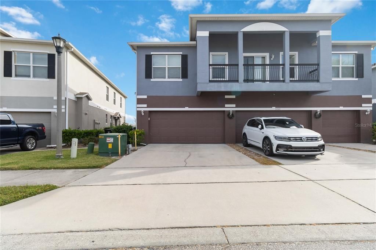
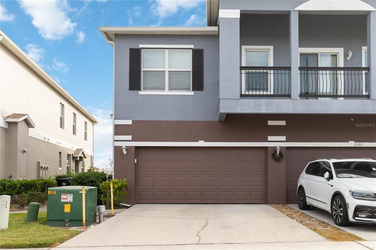
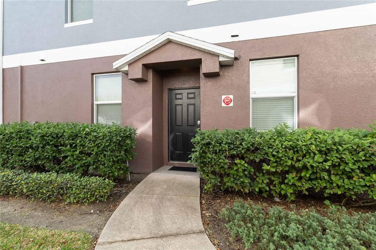
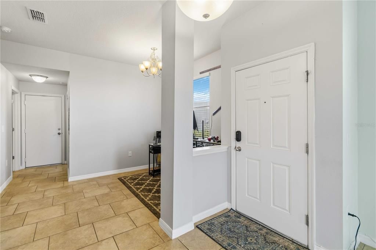
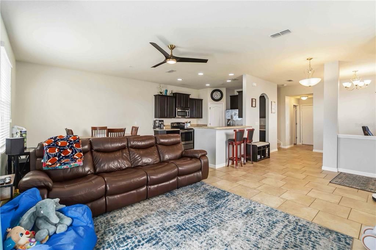
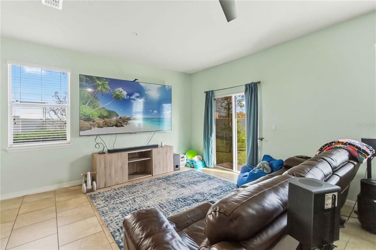
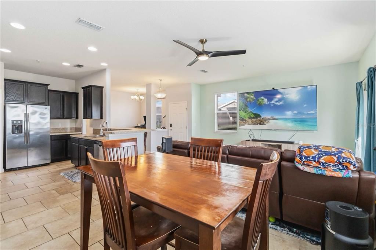
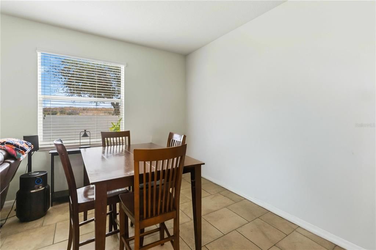
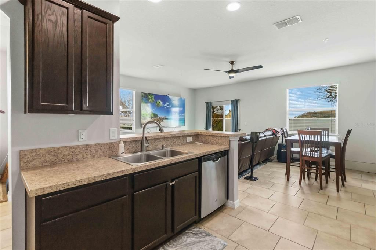
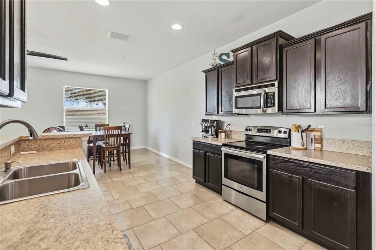
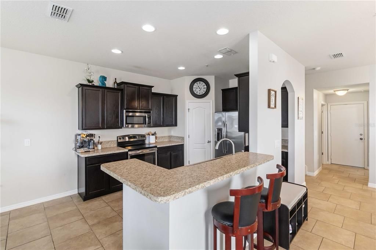
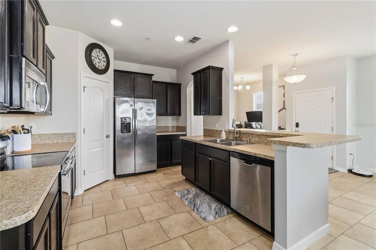
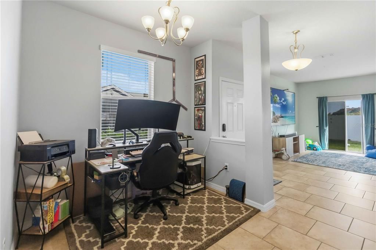
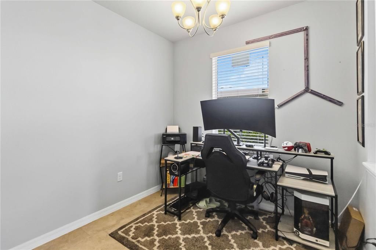
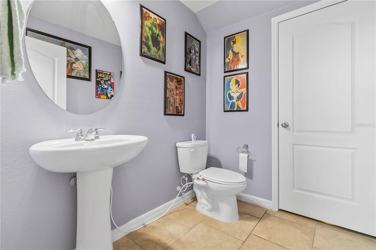
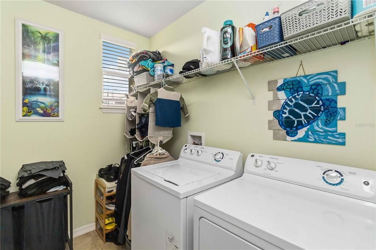
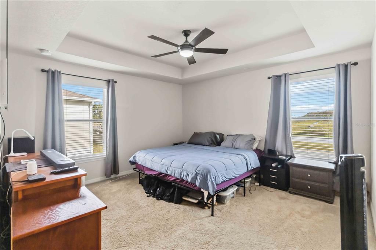
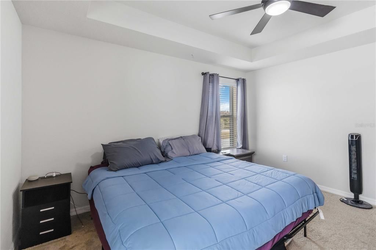
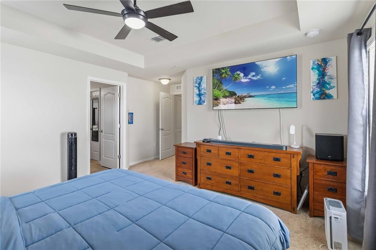
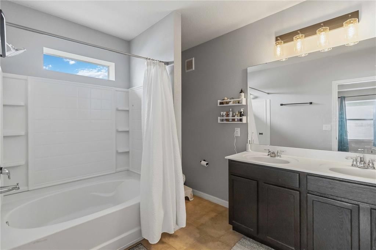
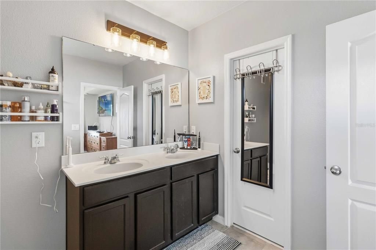
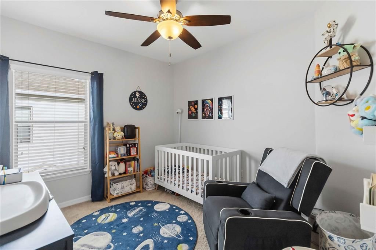
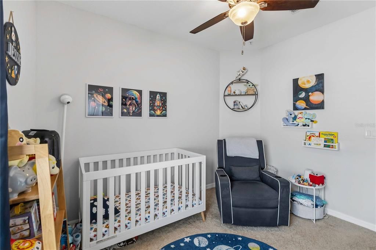
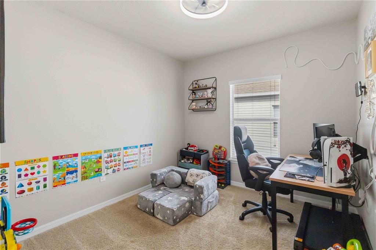
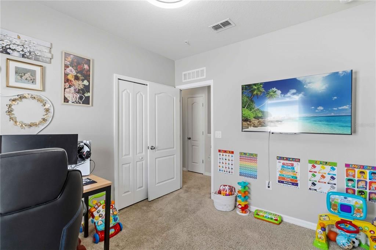
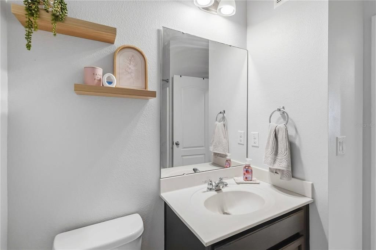
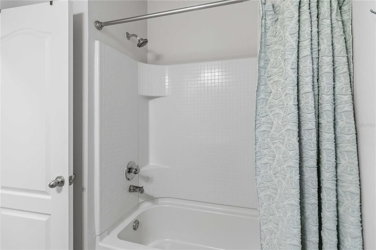
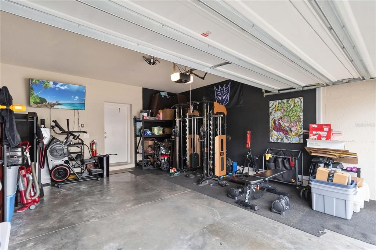
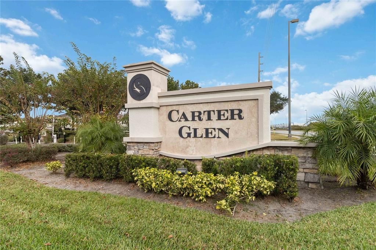
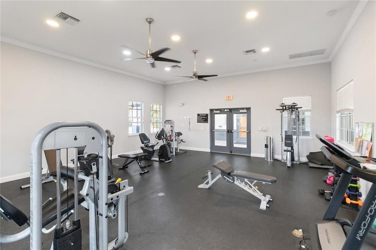
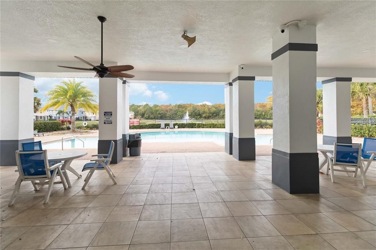
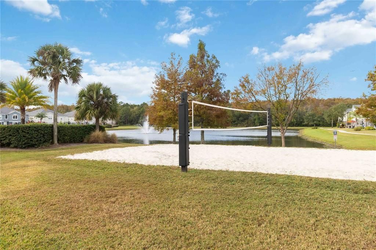
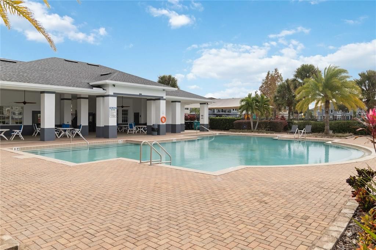
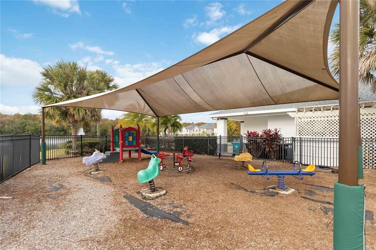
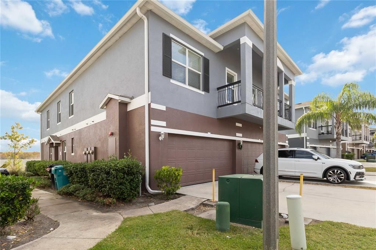
Welcome to Carten Glen, a sought-after gated community offering comfort, convenience, and an unbeatable location! This beautifully maintained 3-bedroom, 2.5-bathroom home welcomes you with an open and inviting living room, kitchen, and dining area, along with an additional sitting room that’s perfect for entertaining, relaxing, or creating a flexible living space. The spacious kitchen is designed with both style and functionality in mind, featuring stainless steel appliances, recessed lighting, a large pantry, and plenty of cabinet and counter space for all your cooking and storage needs. A convenient half bath is also located on the first floor. Upstairs, you’ll find all three bedrooms and two full bathrooms, providing a comfortable and private retreat. The spacious primary suite is tucked away at the end of the hallway and features elegant tray ceilings, a large walk-in closet, and a private en-suite bathroom complete with dual sinks and a large soaking tub—perfect for unwinding at the end of the day. The home also features a generous laundry room with built-in shelving, and the washer and dryer are included for added convenience. The two-car garage was set up as a home gym but can be used for parking, storage, or whatever best suits your needs. Step outside to enjoy the private backyard, complete with a small concrete slab that’s perfect for a patio set, grill, or outdoor seating area. With no rear neighbors, you’ll enjoy an added sense of privacy and a peaceful outdoor setting. Additional features include a whole-house water softener, Ring doorbell, and Nest thermostat, all included with the home. Carten Glen residents enjoy fantastic community amenities, including a resort-style pool, playground, volleyball courts, and gym, making it easy to stay active and enjoy time outdoors without leaving the neighborhood. And then there’s the LOCATION! Conveniently situated directly across from Walmart, shopping, and an elementary school, this home puts everyday essentials just moments away. You’ll also enjoy easy access to the highway, airport, Lake Nona, area attractions, beaches, dining, and so much more. With its spacious layout, thoughtful upgrades, desirable community amenities, and incredible location, this home truly has it all. Don’t miss your opportunity to make this beautifully appointed Carten Glen home yours!

Ubicación

Detalles

Tipo:
Residential
Estacionamiento:
Sin datos
Año de construcción:
2015
Lote:
0.02 Hectáreas
Calefacción:
Central
precio por sq. medidor:
$166
Enfriamiento:
Central Air
HOA:
$370

Valuation

Our model vs. what's actually selling nearby.
Estimate
$289,950
$197K – $353K
Confidence Low
List vs. estimate
$7K below estimate
List $282,000 · -2.7%
Our model says this listing is priced below recent comparable activity. Expect competition.
Price per sq ft
$165
-12.1% vs. city median $188
Based on
16 MLS comparables
Median of recent comparable listings. Sold comps use closing price, active listings use list price.

Destacados

Annual tax
$2,761
2024
HOA
$370/mo
Community Pool, Maintenance Structure, Maintenance Grounds
Garage
2 car garage
Pets
Allowed
Más hechos y características
  • Piso

    • Carpet

    • Tile

    Calefacción

    • Central

    Enfriamiento

    • Central Air

    Accesorios

    • Dishwasher

    • Disposal

    • Dryer

    • Electric Water Heater

    • Microwave

    • Refrigerator

    • Washer

    • Water Softener

    Otras características interiores

    • Other

    Dormitorios y baños

    • Dormitorios: 3

    • Baños: 1

    • Baños completos: 2

  • Propiedad

    • Pisos: Two

    • Características Exteriores: Irrigation System / Rain Gutters

    Lote

    • Lote: 0.02 Hectáreas

    Otra Información de Propiedad

    • Número de Parcela: 232330120579030

    • Zonificación: PD/AN

  • Tipo y estilo

    • Tipo de propiedad: Residential

    • Subtipo de propiedad: Condominium

  • Utilidad

    • Electricity Connected

    • Public

  • Otra información financiera

    • HOA: $370

    • Frecuencia HOA: Monthly

    • Importe anual de impuestos: $2,761

  • Detalles de la fuente

    • MLS ID: S5157698

    Otros hechos

    • Materiales de construcción: Concrete

    • Detalles de la fundación: Block

    • Características de lavandería: Laundry Room

    • Caras de dirección: East

    • Espacios de garaje: 2

    • Garaje adjunto: Si

    • Garaje: Si

    • Salón: 1699

    • Fuente de agua: Public

    • Nombre de subdivisión: CARTER GLEN CONDO PH 1

Consulta privada
Habla con el asesor de este inmueble.
Planos, documentos del HOA, comparables off-market, agendar una visita privada — un solo mensaje directo al especialista local.

Más como esta

Nuevo
En Venta
$239,900
3 camas · 2 baños · 1,456 sqft
CARDINAL PARK FIRST ADD, ORLANDO
4755 BUNTING AVENUE
En Venta
$341,900
Adosados
3 camas · 2 baños · 1,627 sqft
GOLDENROD RESERVE, ORLANDO
4420 GUMBO LIMBO DRIVE
En Venta
$290,000
Casa
3 camas · 2 baños · 1,404 sqft
CONWAY ACRES FOURTH ADD, ORLANDO
4629 MILLCOVE DRIVE
-$10K
En Venta
$249,000
3 camas · 1 baños · 998 sqft
MEADOW COVE, ORLANDO
6950 EDGEFIELD LANE
En Venta
$250,000
Condo / Coop
3 camas · 2 baños · 1,408 sqft
HORIZONS/VISTA LAKES PH 03, ORLANDO
8660 BUCCILLI DRIVE UNIT 305
En Venta
$295,000
Adosados
3 camas · 2 baños · 1,544 sqft
CARTER GLEN, ORLANDO
6660 S GOLDENROD ROAD UNIT 126B
+$5K
En Venta
$329,900
Casa
3 camas · 2 baños · 1,076 sqft
STONEBRIDGE PH 01, ORLANDO
8462 FORT CLINCH AVENUE
-$25K
En Venta
$349,900
Casa
3 camas · 2 baños · 1,612 sqft
CONWAY HILLS, ORLANDO
4517 FETROW DRIVE

Mercado cerca de esta dirección

Conteos en vivo en la misma zona.
Ver todo

The multiple listing information is provided by the Stellar MLS from a copyrighted compilation of listings. The compilation of listings and each individual listing are ©2026-present Stellar MLS. All Rights Reserved. The information provided is for consumers' personal, noncommercial use and may not be used for any purpose other than to identify prospective properties consumers may be interested in purchasing. All properties are subject to prior sale or withdrawal. All information provided is deemed reliable but is not guaranteed accurate, and should be independently verified. Listing courtesy of: WEICHERT REALTORS HALLMARK PRO