Vender tu casa
Valoración gratuita de tu hogar
Contacto
Cuéntenos sobre sus necesidades
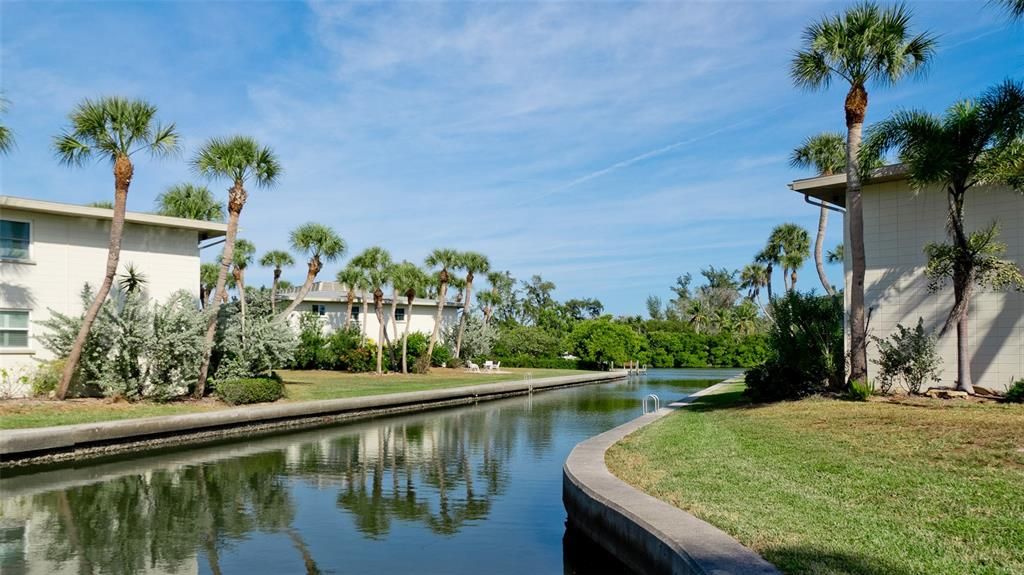
6700 GULF OF MEXICO DRIVE UNIT 139

Condo / Coop Activo con contrato
$449,000

BTC: 5.54320988

ETH: 183.34013883

-$50K (2026/06/22)
236 días
Frente al mar
2 camas
2 baños
1,305 sqft

Visión general

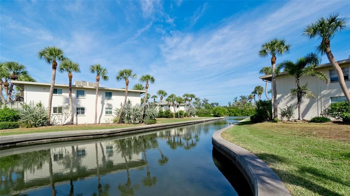
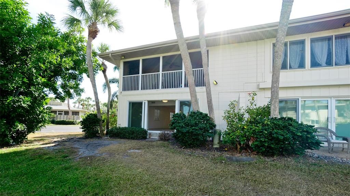
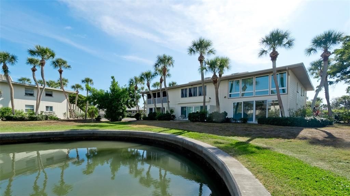
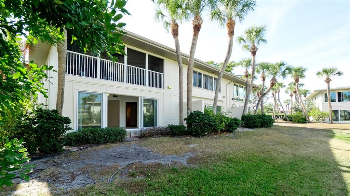
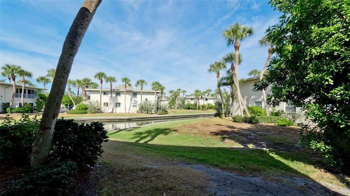
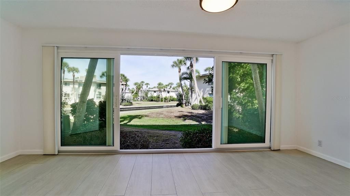
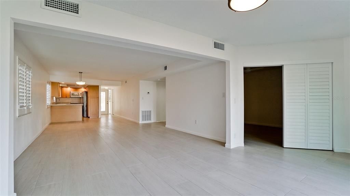
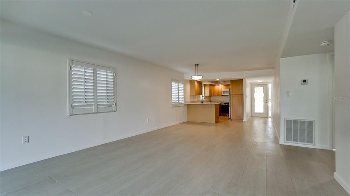
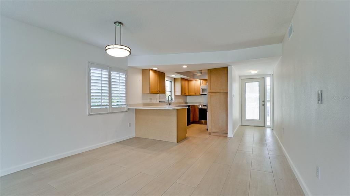
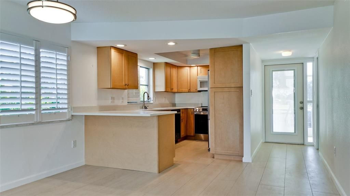
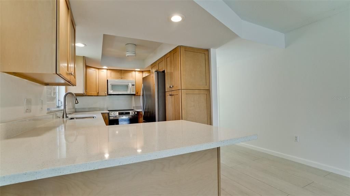
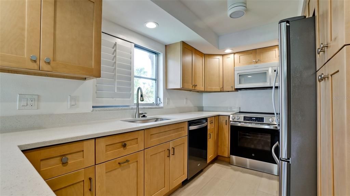
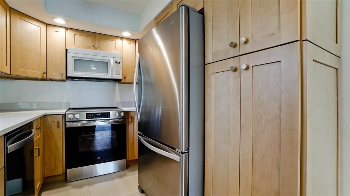
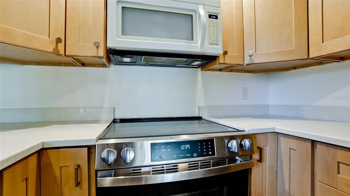
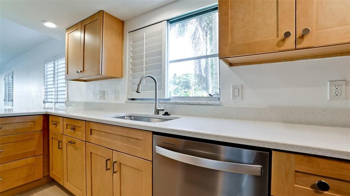
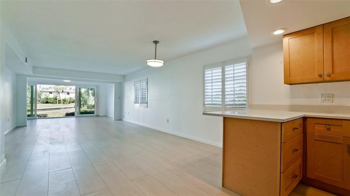
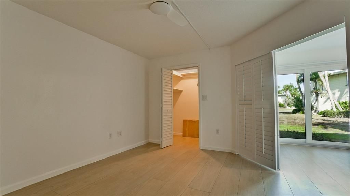
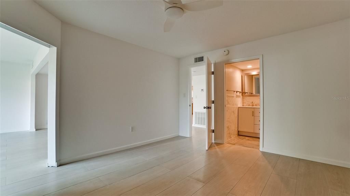
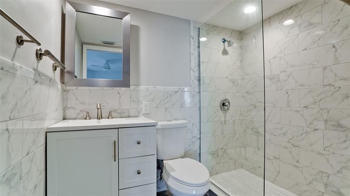
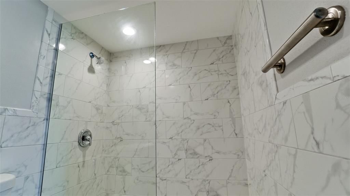
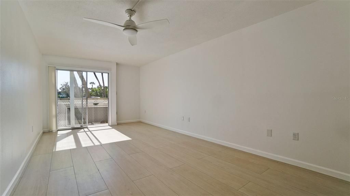
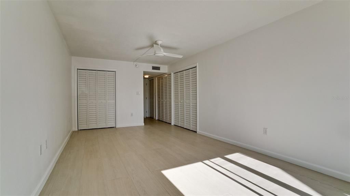
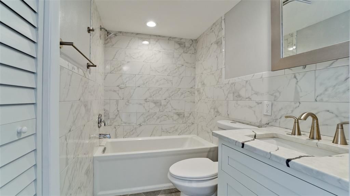
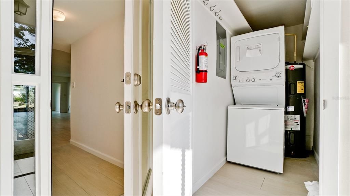
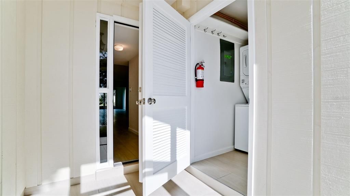
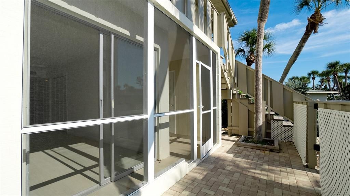
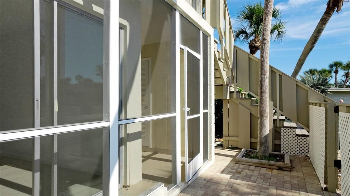
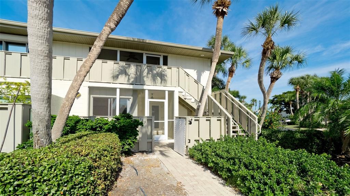
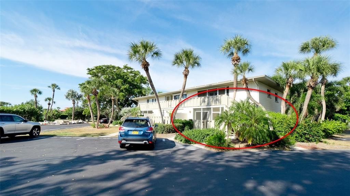
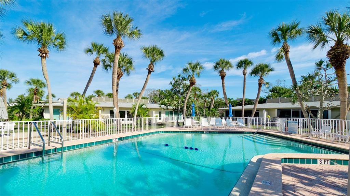
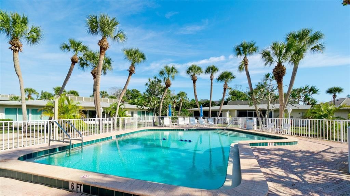
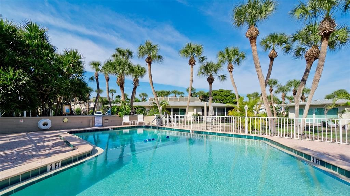
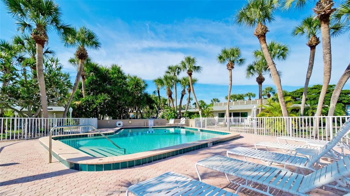
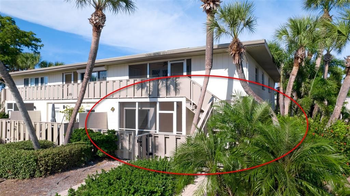
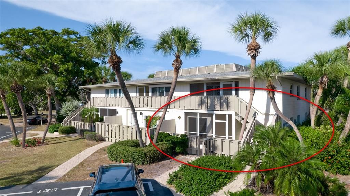
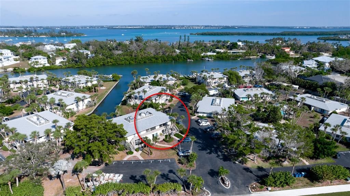
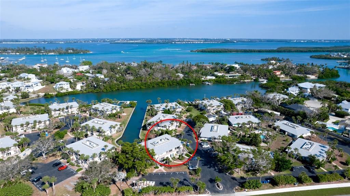
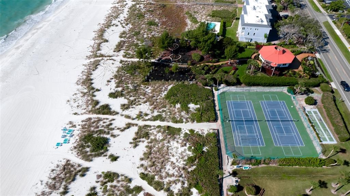
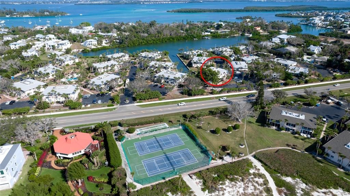
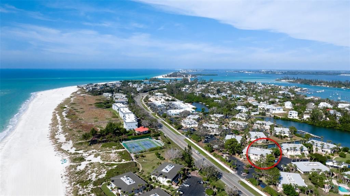
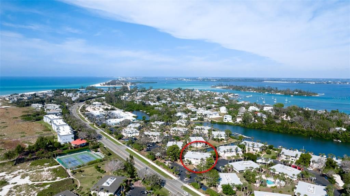
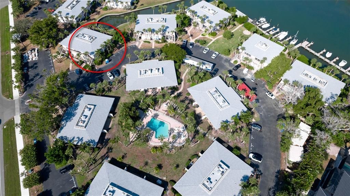
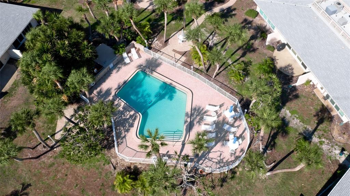
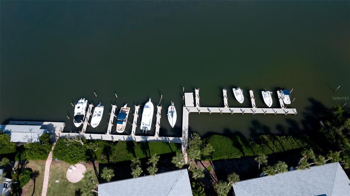
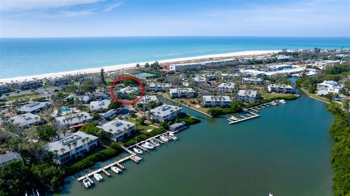
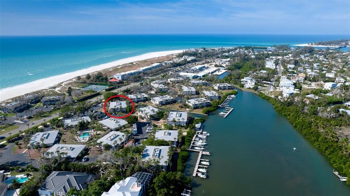
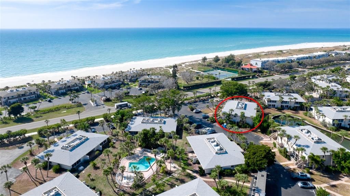
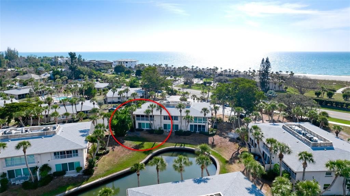
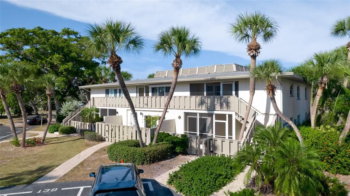
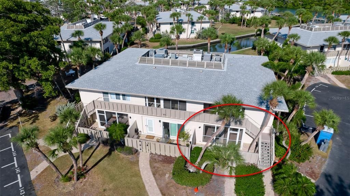
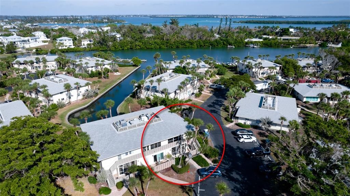
Under contract-accepting backup offers. “PRICED BELOW MARKET VALUE NOW REDUCED TO $449,000” Fully renovated 2 Bedroom 2 Bath Whitney Beach Bay Side FIRST FLOOR condo ready for occupancy. It has undergone FEMA approved storm mitigation & has had a full rebuild & inspections. All new handsome Luxury Vinyl Plank flooring throughout plus tile in the primary bedroom’s stunning en suite with shower. Second bedroom is very spacious & could be subdivided to include an office. Totally updated second bathroom has a tub. Large, impact resistant sliders in the lanai area overlooking the canal waterfront & living room area & front door have been installed. A brand new kitchen was installed with quartz counters, custom cabinetry, stainless steel refrigerator & stove & new overhead lighting fixtures in every room. This like new & totally improved condo offers almost 1,500 square feet of interior living space plus a storage room at the entry which has a new stackable washer & dryer. Whitney Beach Bay Side offers two heated pools, kayak launch & storage, boat slips, fishing docks & a charming boathouse overlooking serene Bishop’s Bayou which leads to Sarasota Bay. This rental friendly community allows minimum of one month rentals, six times a year. It is also pet friendly allowing large dogs one of very few on Longboat Key. On the deeded beach access/Gulf of Mexico side, there is the Whitney Beach Conservancy land owned by the condo association for the use of owners, tenants & guests. Tennis & pickleball courts, a barbecue & picnic area & tike huts lead to the gorgeous sandy beach where you will enjoy swimming, sunning, shell collecting , and gatherings with neighbors while watching the most stunning sunsets you will ever see!

Ubicación

Detalles

Tipo:
Residential
Estacionamiento:
Sin datos
Año de construcción:
1969
Lote:
Sin datos
Calefacción:
Electric
precio por sq. medidor:
$344
Enfriamiento:
Central Air
HOA:
Sin datos

Valuation

Our model vs. what's actually selling nearby.
Estimate
$598,750
$383K – $1.2M
Confidence Low
List vs. estimate
$149K below estimate
List $449,000 · -25.0%
Our model says this listing is priced below recent comparable activity. Expect competition.
Price per sq ft
$344
-44.0% vs. city median $614
Based on
54 MLS comparables
Median of recent comparable listings. Sold comps use closing price, active listings use list price.

Destacados

Annual tax
$4,551
2024
View
Garden, Park/Greenbelt
Waterfront
Canal Front
Pets
Allowed
Más hechos y características
  • Piso

    • Ceramic Tile

    • Luxury Vinyl

    Calefacción

    • Electric

    Enfriamiento

    • Central Air

    Accesorios

    • Dishwasher

    • Disposal

    • Dryer

    • Electric Water Heater

    • Exhaust Fan

    • Microwave

    • Range

    • Refrigerator

    • Washer

    Otras características interiores

    • Ceiling Fan(s)

    • Living Room/Dining Room Combo

    • Open Floorplan

    • Primary Bedroom Main Floor

    • Solid Surface Counters

    • Thermostat

    • Walk-In Closet(s)

    Dormitorios y baños

    • Dormitorios: 2

    • Baños completos: 2

  • Propiedad

    • Pisos: One

    • Características Exteriores: Courtyard / Irrigation System / Sliding Doors / Tennis Court(s)

    Otra Información de Propiedad

    • Número de Parcela: 7823400002

    • Zonificación: R6MX

  • Tipo y estilo

    • Tipo de propiedad: Residential

    • Subtipo de propiedad: Condominium

  • Utilidad

    • Cable Available

    • Electricity Available

    • Public

    • Sewer Connected

    • Underground Utilities

  • Otra información financiera

    • Frecuencia HOA: Monthly

    • Importe anual de impuestos: $4,551

  • Detalles de la fuente

    • MLS ID: A4674675

    Otros hechos

    • Materiales de construcción: Block / Wood Siding

    • Detalles de la fundación: Slab

    • Características de lavandería: Laundry Closet / Same Floor As Condo Unit

    • Características del patio y el porche: Patio

    • Características de la ventana: Shades / Shutters / Storm Window(s) / Window Treatments
    • Caras de dirección: West

    • Estilo arquitectónico: Coastal / Florida / Patio

    • Frente al mar: Si

    • Nombre del cuerpo de agua: BISHOP'S BAYOU

    • Salón: 1305

    • Fuente de agua: Canal/Lake For Irrigation

    • Tamaño de la parcela: 0

    • Nombre de subdivisión: WHITNEY BEACH

Consulta privada
Habla con el asesor de este inmueble.
Planos, documentos del HOA, comparables off-market, agendar una visita privada — un solo mensaje directo al especialista local.
Más como esta
Activo con contrato
$315,000
Casa
2 camas · 2 baños · 728 sqft
CORTEZ ADD, BRADENTON
4512 86TH STREET W
Nuevo
Activo con contrato
$389,900
Casa
4 camas · 2 baños · 1,570 sqft
CIPRIANIS 2ND, CORTEZ
4311 123RD STREET W
Activo con contrato
$419,999
Adosados
3 camas · 2 baños · 1,698 sqft
SEAFLOWER, BRADENTON
4430 SUNSET GARDEN STREET
Activo con contrato
$575,000
Casa
3 camas · 2 baños · 1,360 sqft
LONGBOAT KEY, LONGBOAT KEY
601 SAINT JUDES DRIVE
-$44K
Activo con contrato
$449,999
Casa
2 camas · 2 baños · 1,671 sqft
SEAFLOWER, BRADENTON
8203 FAIRCHILD AVENUE
-$22K
Activo con contrato
$477,999
Casa
3 camas · 2 baños · 1,671 sqft
SEAFLOWER, BRADENTON
8128 FAIRCHILD AVENUE
Activo con contrato
$469,999
Casa
3 camas · 2 baños · 1,671 sqft
SEAFLOWER, BRADENTON
8128 LAUREL GARDEN AVENUE
-$52K
Activo con contrato
$449,999
Casa
2 camas · 2 baños · 1,671 sqft
SEAFLOWER, BRADENTON
8129 FAIRCHILD AVENUE

Mercado cerca de esta dirección

Conteos en vivo en la misma zona.
Ver todo

The multiple listing information is provided by the Stellar MLS from a copyrighted compilation of listings. The compilation of listings and each individual listing are ©2026-present Stellar MLS. All Rights Reserved. The information provided is for consumers' personal, noncommercial use and may not be used for any purpose other than to identify prospective properties consumers may be interested in purchasing. All properties are subject to prior sale or withdrawal. All information provided is deemed reliable but is not guaranteed accurate, and should be independently verified. Listing courtesy of: MICHAEL SAUNDERS & COMPANY