Vender tu casa
Valoración gratuita de tu hogar
Contacto
Cuéntenos sobre sus necesidades

678 SCARLET OAK CIRCLE UNIT 114

Condo / Coop En Venta
$359,900

BTC: 4.49875000

ETH: 149.95833333

5 días
2 camas
2 baños
1,334 sqft

Visión general

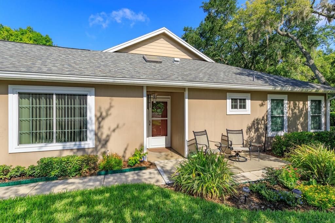
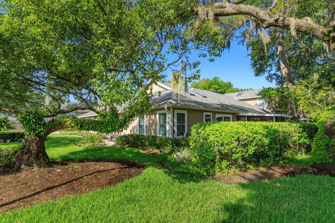
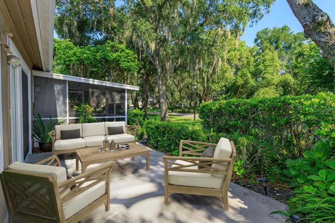
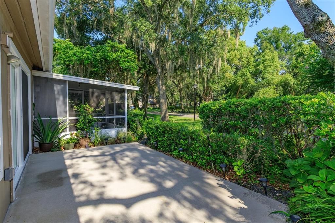
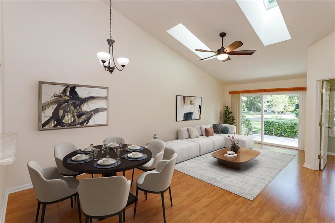
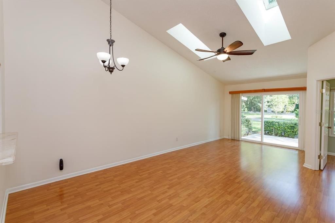
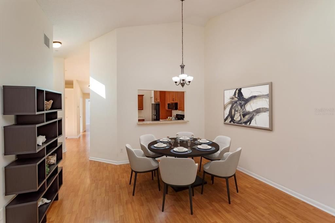
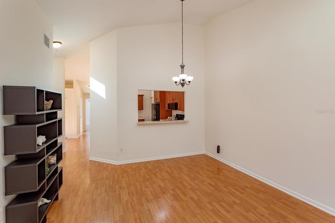
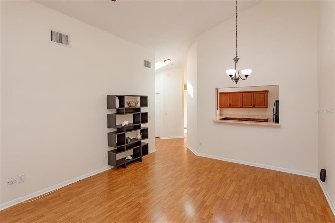
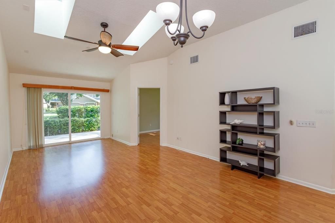
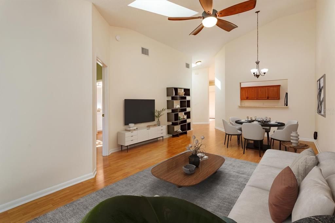
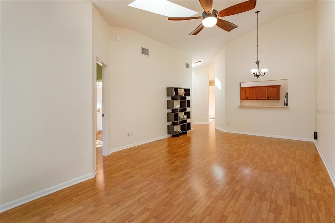
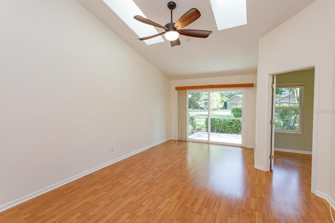
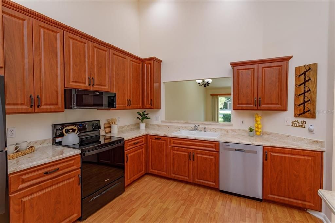
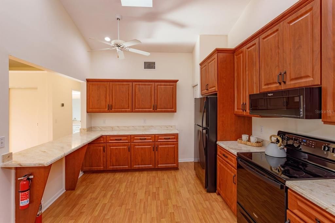
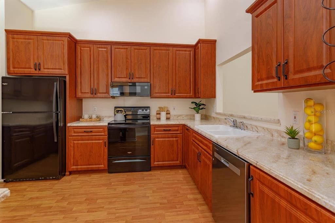
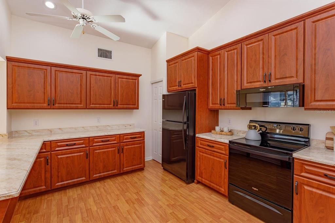
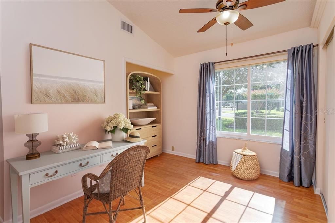
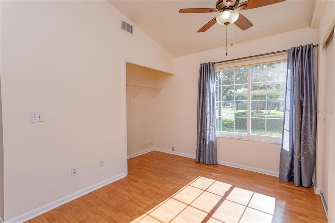
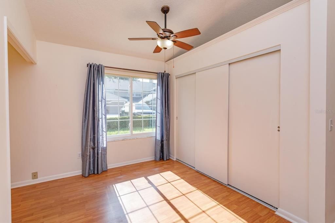
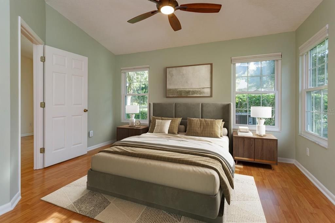
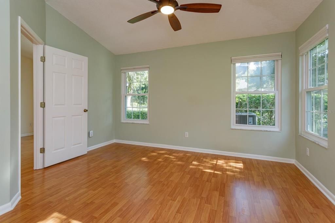
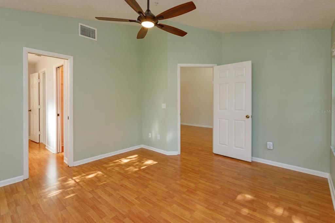
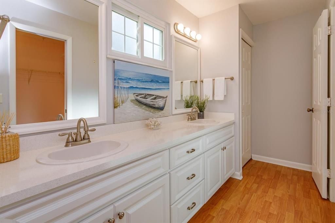
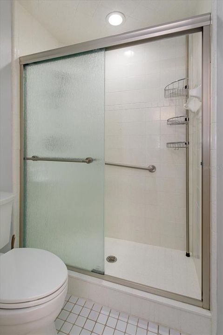
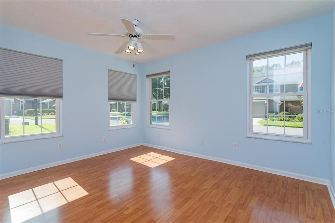
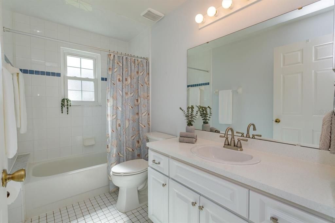
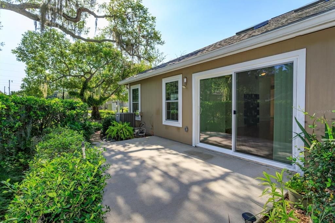
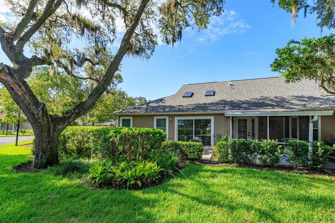
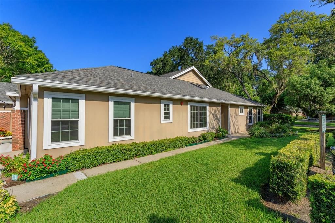
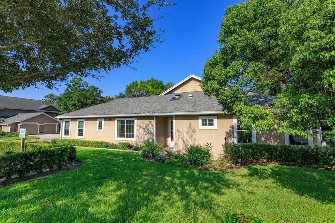
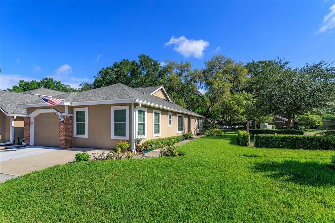
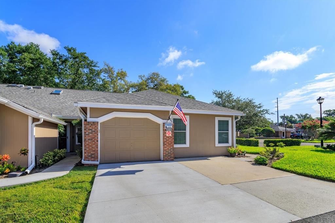
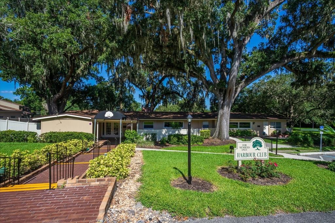
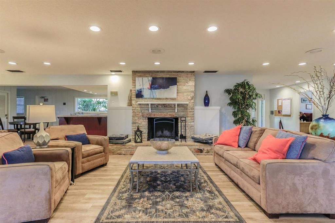
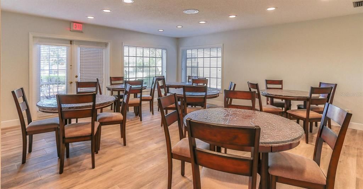
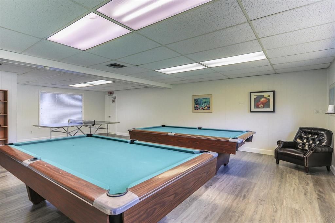
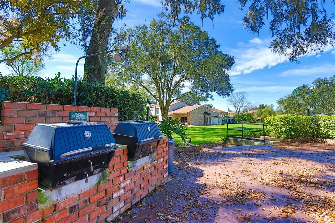
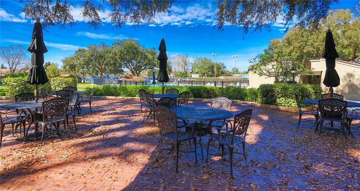
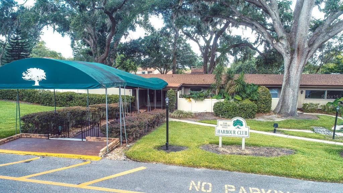
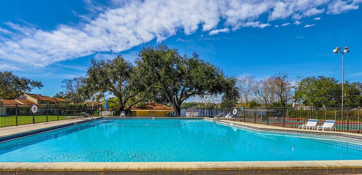
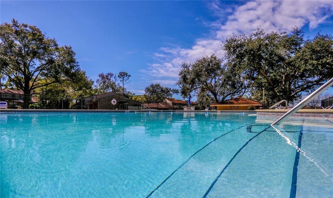
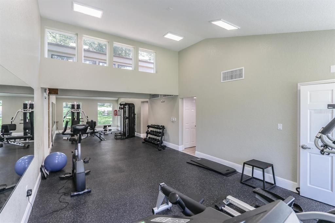
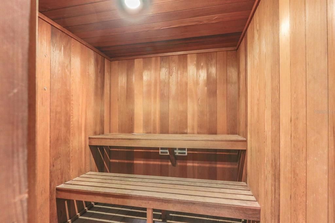
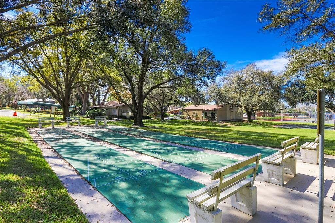
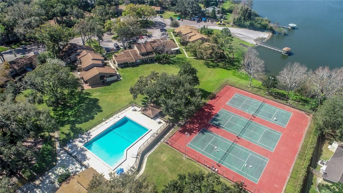
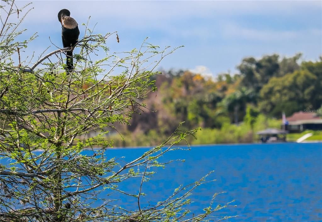
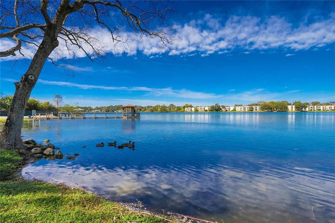
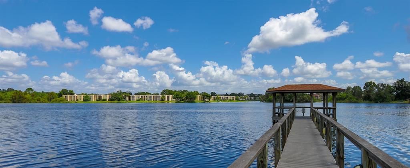
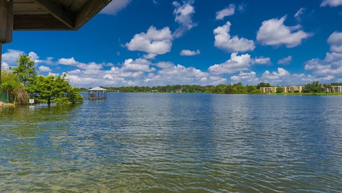
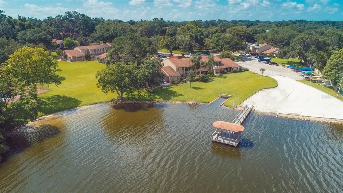
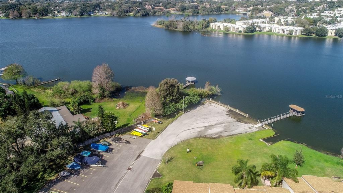
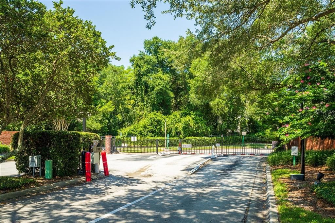
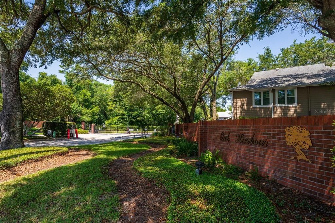
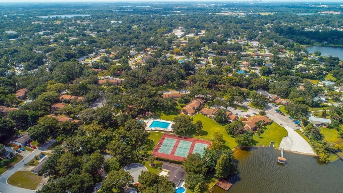
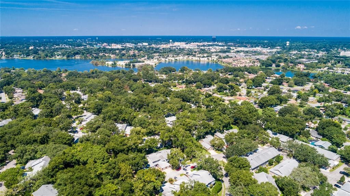
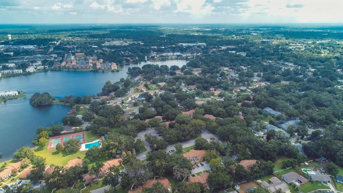
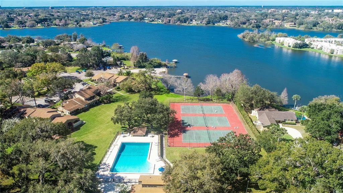
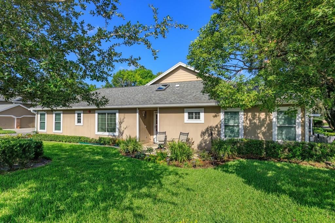
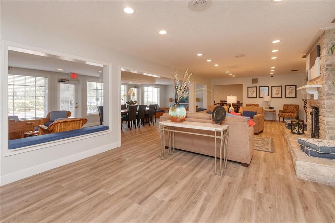
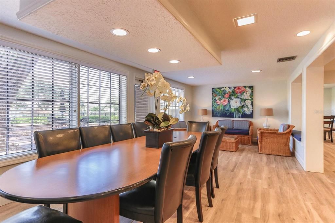
LAKEFRONT GATED COMMUNITY - 2-BEDROOM-2-BATH Condo w/BONUS ROOM. Rarely available-SINGLE-STORY residence offers the privacy and convenience w/ Private Front Entrance, No Condo Above or Below-No immediate Rear or Side neighbors-creating a peaceful retreat surrounded by mature landscaping and trees. Multiple outdoor spaces to unwind-from the FRONT PORCH to the private rear PATIO. ATTACHED 1-CAR GARAGE - 2 CAR DRIVEWAY w/2 nearby guest parking spaces provide convenience for homeowners and visitors. Bright, OPEN-concept FLOOR PLAN featuring HIGH CEILINGS, multiple skylights, NO POPCORN Ceilings, and LUXURY VINYL FLOORING throughout. Spacious Living-Dining and Kitchen areas flow seamlessly to extend to rear patio-ideal for everyday living and entertaining. Kitchen offers abundant storage with expanded 42-inch cabinetry, built-in pull-out shelving, generous countertop space with an attractive stone marble veneer-style accent top without the maintenance. Enjoy casual dining at the large breakfast counter or bar-height seating adjacent to the dining space. SPLIT-BEDROOM LAYOUT provides privacy for owners and guests. Primary Suite features-Walk-In Closet, En-Suite Bath complete w/Dual-Sinks, Linen Closet, Private Water Closet, and Walk-In Shower. Flexible Bonus Room can easily serve as a 3rd Bedroom, Office, Fitness Rm, hobby-creative studio. Additional features include Top-Down/Bottom-Up Insulated Blinds, UPDATED Interior/Exterior Doors, Storm Door, Ceiling Fans, NEWER APPLIANCES, TOILETS, FRESH INTERIOR PAINT in a warm neutral palette. Every detail reflects the pride of ownership and meticulous care. Major Improvements: All-NEW WINDOWS, SLIDING GLASS DOOR, SKYLIGHTS. HVAC 2023 w/ UV Sanitizer & Air Purification System; Regular Air Duct Cleanings for a healthy indoor environment. NEW ROOFS & GUTTERS. AMENITY-RICH lakefront lifestyle w/2 POOLS, CLUBHOUSE featuring-full kitchen-bar area, fireplace gathering Rm, billiards Rm w/pool & ping-pong, Card Rms, Library, TV Lounge, Lakeside Patio overlooking pool complete w/BBQ grills. FITNESS CENTER & SAUNA, LIGHTED TENNIS, PICKLEBALL & BB COURTS; Shuffleboard. Lake includes PRIVATE BOAT LAUNCH, Covered DOCK, BOAT PARKING/STORAGE WATERCRAFT RACKS. Enjoy beautiful sunrises/sunsets, fishing, birdwatching. Sit front-row to spectacular 4th of July fireworks lakefront. TREE CANOPY LINED STREETS, tropical landscape, create perfect setting for walking-jogging-biking. All dogs welcome-no breed or weight restrictions. The best is the Altamonte Springs lifestyle-situated near major transportation corridors. Easy access to world-famous Central Florida attractions, professional sports events, parks, natural springs, Atlantic & Gulf Coast Beaches and 2 International Airports. TOP-RATED Schools, Medical Health Ctrs, abundance of Fine Dining, Shopping, Entertainment Venues, Farmers Markets-Art shows-Music festivals. Minutes from vibrant downtown Orlando and charming Winter Park. Many everyday conveniences are w/in walking distance or a short drive. This property is an EXCELLENT INVESTMENT OPPORTUNITY-leasing is permitted-offering flexibility for rental income or future use as a primary or seasonal residence. Whether you're searching for a full-time residence, winter getaway, or income-producing investment, this MOVE-IN READY HOME offers a rare combination of privacy, comfort, extensive upgrades, and resort-style amenities in one of Altamonte Springs' most desirable gated lakefront communities.

Ubicación

Detalles

Tipo:
Residential
Estacionamiento:
Driveway / Garage Door Opener / Guest / Open
Año de construcción:
1994
Lote:
Sin datos
Calefacción:
Electric
precio por sq. medidor:
$270
Enfriamiento:
Central Air
HOA:
$585

Valuation

Our model vs. what's actually selling nearby.
Estimate
$208,400
$155K – $253K
Confidence Low
List vs. estimate
$151K above estimate
List $359,900 · +72.7%
Our model says this listing is priced above recent comparable activity. Room to negotiate.
Price per sq ft
$269
+64.5% vs. city median $163
Based on
32 MLS comparables
Median of recent comparable listings. Sold comps use closing price, active listings use list price.

Destacados

Annual tax
$2,045
2025
HOA
$585/mo
Community Pool
Garage
1 car garage
Pets
Allowed
Más hechos y características
  • Piso

    • Ceramic Tile

    • Luxury Vinyl

    Calefacción

    • Electric

    Enfriamiento

    • Central Air

    Accesorios

    • Dishwasher

    • Disposal

    • Dryer

    • Microwave

    • Range

    • Refrigerator

    • Washer

    Otras características interiores

    • Built-in Features

    • Ceiling Fan(s)

    • Eating Space In Kitchen

    • High Ceilings

    • Living Room/Dining Room Combo

    • Skylight(s)

    • Solid Surface Counters

    • Split Bedroom

    • Thermostat

    • Walk-In Closet(s)

    • Window Treatments

    Dormitorios y baños

    • Dormitorios: 2

    • Baños completos: 2

  • Estacionamiento

    • Driveway

    • Garage Door Opener

    • Guest

    • Open

    Propiedad

    • Pisos: One

    • Características Exteriores: Irrigation System / Private Entrance / Rain Gutters / Sidewalk / Sliding Doors

    Otra Información de Propiedad

    • Número de Parcela: 24212953208000040

    • Zonificación: PUD-RES

  • Tipo y estilo

    • Tipo de propiedad: Residential

    • Subtipo de propiedad: Condominium

  • Utilidad

    • Cable Connected

    • Electricity Connected

    • Sewer Connected

    • Street Lights

    • Water Connected

  • Otra información financiera

    • HOA: $585

    • Frecuencia HOA: Monthly

    • Importe anual de impuestos: $2,046

  • Detalles de la fuente

    • MLS ID: O6434489

    Otros hechos

    • Materiales de construcción: HardiPlank Type

    • Detalles de la fundación: Slab

    • Características de lavandería: In Garage

    • Características del lote: Corner Lot / City Lot / Sidewalk

    • Características de la ventana: Blinds / Insulated Windows

    • Caras de dirección: East

    • Estilo arquitectónico: Contemporary

    • Nombre del cuerpo de agua: LAKE ORIENTA

    • Espacios de garaje: 1

    • Garaje adjunto: Si

    • Garaje: Si

    • Salón: 1334

    • Fuente de agua: Public

    • Nombre de subdivisión: OAK HARBOUR SEC 4

Consulta privada
Habla con el asesor de este inmueble.
Planos, documentos del HOA, comparables off-market, agendar una visita privada — un solo mensaje directo al especialista local.

Más como esta

Nuevo
En Venta
$325,000
Adosados
3 camas · 2 baños · 1,765 sqft
LAKE OF THE WOODS TOWNHOUSE, FERN PARK
661 WOODRIDGE DRIVE
Nuevo
En Venta
$299,000
Adosados
2 camas · 2 baños · 1,213 sqft
CRANES ROOST VILLAS, ALTAMONTE SPRINGS
285 SHRIKE COURT
Nuevo
En Venta
$379,000
Casa
4 camas · 2 baños · 1,760 sqft
RIVER RUN SEC 3, ALTAMONTE SPRINGS
827 RILL DRIVE
Nuevo
En Venta
$449,000
Casa
3 camas · 2 baños · 1,682 sqft
SANLANDO SPGS, ALTAMONTE SPRINGS
400 W ORANGE STREET
Nuevo
En Venta
$459,000
Casa
3 camas · 2 baños · 1,154 sqft
GREENWOOD GARDENS SEC 01, MAITLAND
761 ROBINHOOD DRIVE
Nuevo
En Venta
$395,000
Casa
4 camas · 2 baños · 1,485 sqft
CHARTER OAKS UNIT 2, ALTAMONTE SPRINGS
819 WALNUT PLACE
Nuevo
En Venta
$350,000
Casa
3 camas · 2 baños · 1,334 sqft
OAKLAND ESTATES 1ST SEC, ALTAMONTE SPRINGS
622 MARTIN AVENUE
Nuevo
En Venta
$299,000
Casa
3 camas · 1 baños · 1,112 sqft
CHARTER OAKS UNIT 2, ALTAMONTE SPRINGS
804 WALNUT PLACE

Mercado cerca de esta dirección

Conteos en vivo en la misma zona.
Ver todo

The multiple listing information is provided by the Stellar MLS from a copyrighted compilation of listings. The compilation of listings and each individual listing are ©2026-present Stellar MLS. All Rights Reserved. The information provided is for consumers' personal, noncommercial use and may not be used for any purpose other than to identify prospective properties consumers may be interested in purchasing. All properties are subject to prior sale or withdrawal. All information provided is deemed reliable but is not guaranteed accurate, and should be independently verified. Listing courtesy of: SOUTHERN REALTY ENTERPRISES