Vender tu casa
Valoración gratuita de tu hogar
Contacto
Cuéntenos sobre sus necesidades

700 NE 26th Ter # 3603, Miami FL 33137

Condo / Coop En Venta
$2,300,000

BTC: 28.70747705

ETH: 945.72368421

1 días
Frente al mar
2 camas
2 baños
1,932 sqft

Visión general

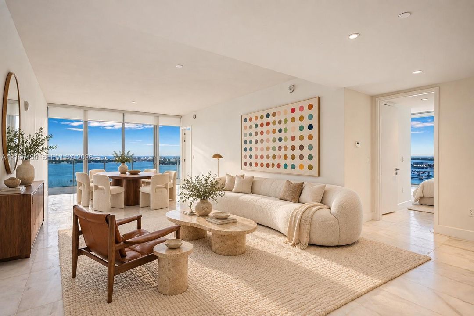
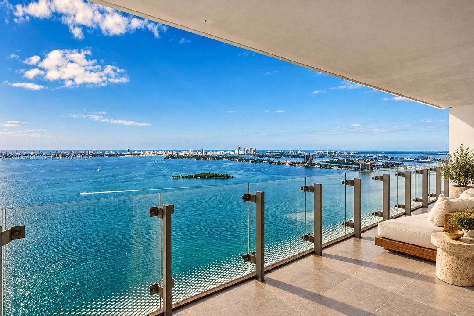
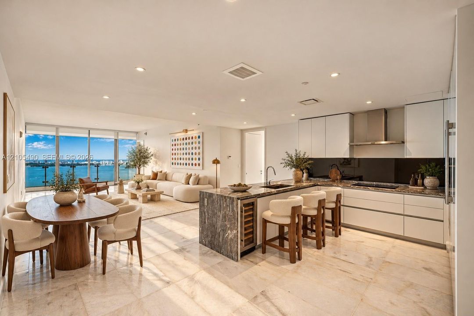
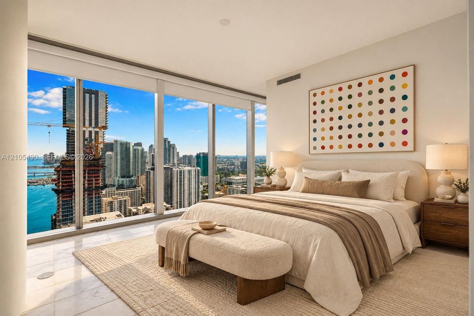
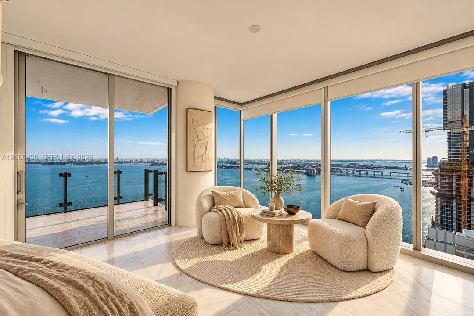
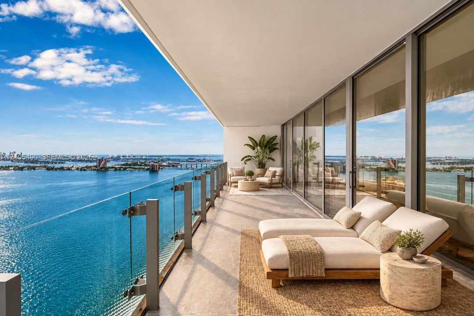
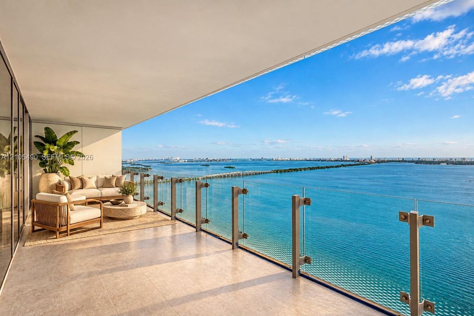
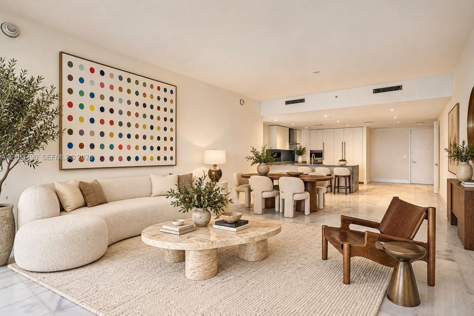
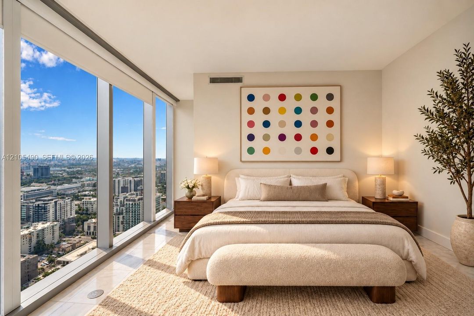
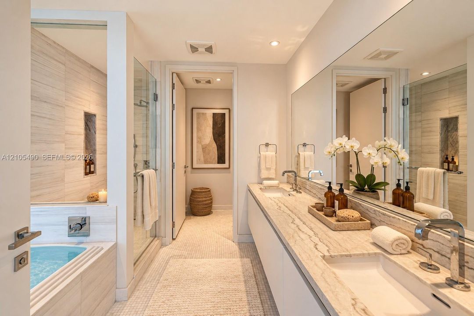
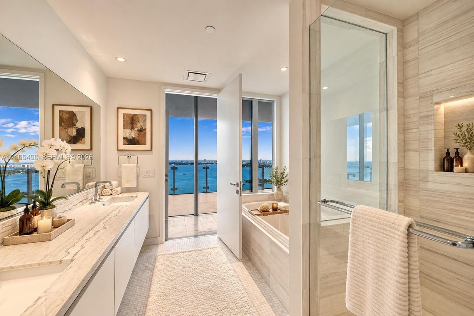
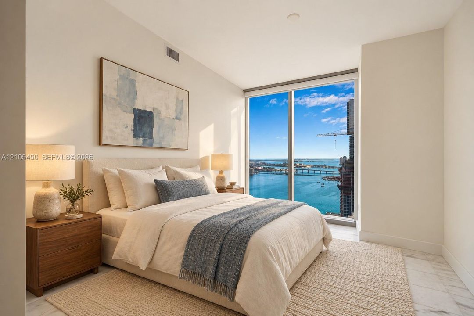
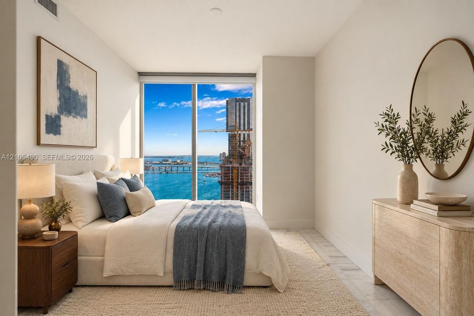
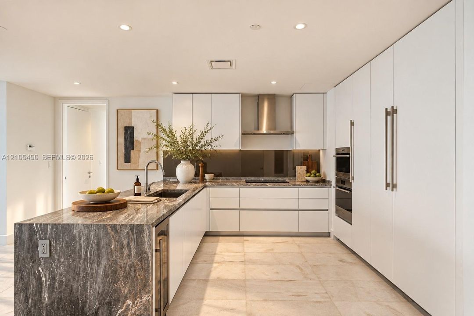
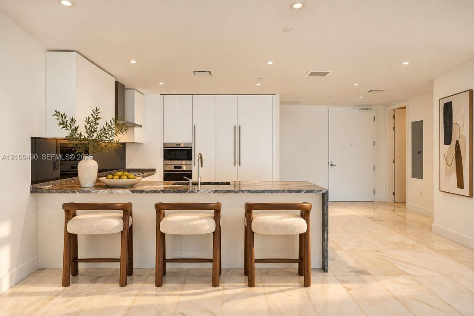
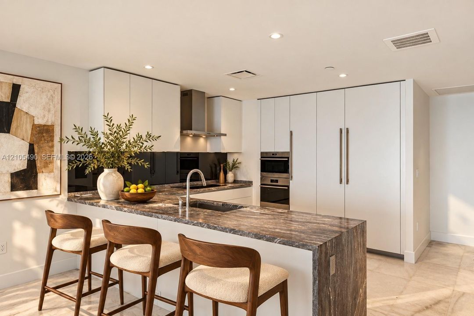
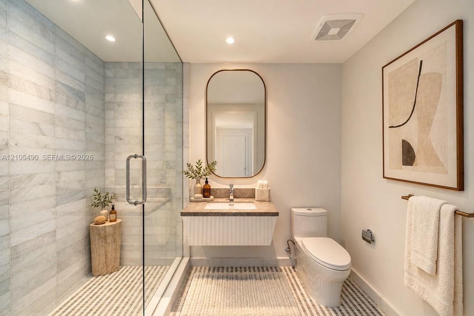
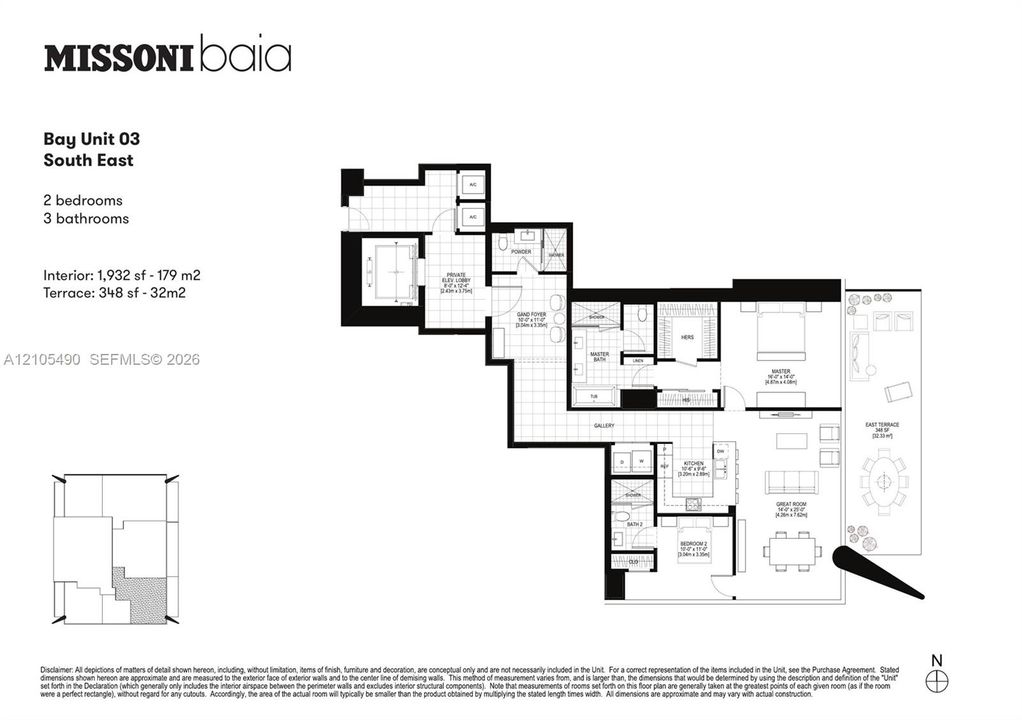
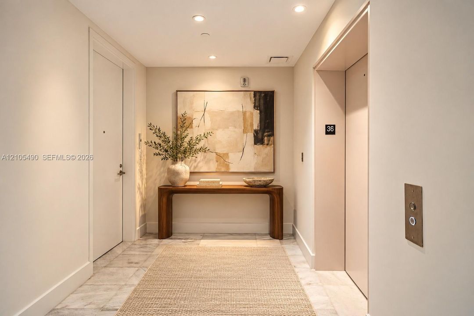
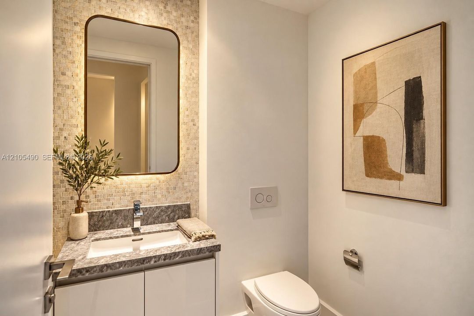
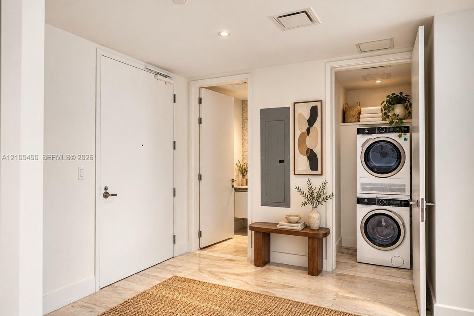
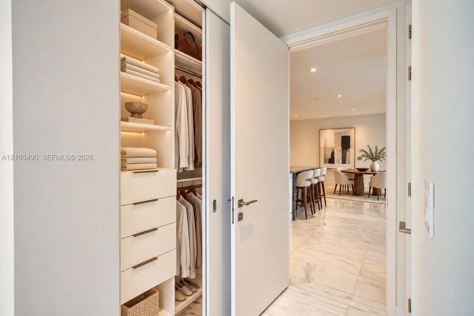
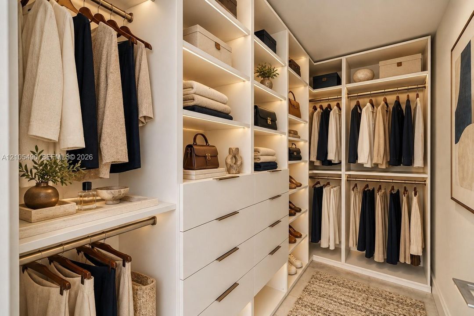
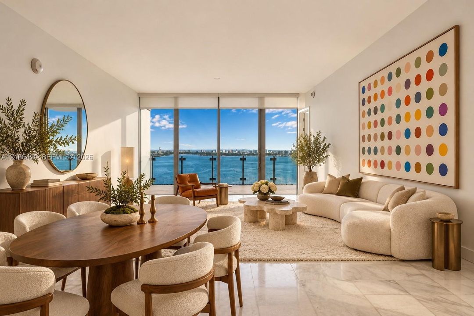
Perched on the 36th floor of Missoni Baia, Edgewater's most design-forward bayfront tower, residence 3603 pairs sweeping Biscayne Bay and skyline views with Italian chic. Highest Corner 2 Bed in the entire building and only 03 to clear all buildings south and see the Miami skyline and have full privacy and have eternal unobstructed views . A private elevator opens to your own foyer and 1,910 SF of interiors: 2 bedrooms, 2.5 baths, 10-foot ceilings, floor-to-ceiling glass and marble floors throughout. The open kitchen combines custom Italkraft cabinetry with Sub-Zero and Wolf appliances, and the living and dining room flows onto a 425 SF terrace, 10 feet deep, made for sunrise coffee and dinners over the water. The primary suite offers bay views, fitted closets and a spa bath with double vanity, soaking tub and separate shower. Ensuite second bedroom, powder room, laundry room, 1 parking space plus valet. Missoni Baia spoils its residents with over 30,000 SF of amenities: an Olympic-length bayfront lap pool, sunrise and sunset pools with cabanas, elevated tennis court, spa with sauna and steam rooms, state-of-the-art gym with yoga and Pilates studios, kids' club, pet spa, private theater, game lounge, 24-hour concierge and valet. Moments from Margaret Pace Park and the Edgewater bayfront, five minutes to the Design District, Wynwood and Midtown, and a short drive to the Arsht Center, PAMM, Brickell, Miami Beach and MIA.

Ubicación

Detalles

Tipo:
Residential
Estacionamiento:
1 Space / Guest / Valet
Año de construcción:
2023
Lote:
Sin datos
Calefacción:
Central / Electric
precio por sq. medidor:
$1,190
Enfriamiento:
Central Air / Electric
HOA:
$2,938

Valuation

Our model vs. what's actually selling nearby.
Estimate
$3,400,000
$2.1M – $3.8M
Confidence Low
List vs. estimate
$1.1M below estimate
List $2,300,000 · -32.4%
Our model says this listing is priced below recent comparable activity. Expect competition.
Price per sq ft
$1,190
+109.1% vs. city median $569
Based on
14 MLS comparables
+ 30 public-records sales within 0.5 mi
Median actual sale: $911K
Median of recent comparable listings. Sold comps use closing price, active listings use list price.

Destacados

Annual tax
$29,951
2025
HOA
$2,938/mo
View
Bay, Skyline
Waterfront
Yes
Garage
1 car garage
Pets
Restrictions Or Possible Restrictions
Más hechos y características
  • Piso

    • Marble

    Calefacción

    • Central

    • Electric

    Enfriamiento

    • Central Air

    • Electric

    Accesorios

    • Dishwasher

    • Disposal

    • Dryer

    • Electric Range

    • Ice Maker

    • Microwave

    • Refrigerator

    • Wall Oven

    • Washer

    Otras características interiores

    • First Floor Entry

    • Built-in Features

    • Closet Cabinetry

    • Cooking Island

    • Elevator

    • Entrance Foyer

    • Volume Ceilings

    • Storage

    • Utility Room/Laundry

    Dormitorios y baños

    • Dormitorios: 2

    • Baños: 1

    • Baños completos: 2

  • Estacionamiento

    • 1 Space

    • Guest

    • Valet

    Propiedad

    • Pisos: 1

    • Características Exteriores: East Of Us1 / Open Balcony / Tennis Court(s)

    Otra Información de Propiedad

    • Número de Parcela: 01-32-30-112-1230

  • Tipo y estilo

    • Tipo de propiedad: Residential

    • Subtipo de propiedad: Condominium

  • Otra información financiera

    • HOA: $2,938

    • Frecuencia HOA: Monthly

    • Importe anual de impuestos: $29,951

  • Detalles de la fuente

    • MLS ID: A12105490

    Otros hechos

    • Materiales de construcción: Concrete Block Construction

    • Características de lavandería: Utility Room/Laundry

    • Características del patio y el porche: Open Balcony

    • Características de la ventana: Complete Impact Glass / Bay Window(s) / Blinds / Impact Glass

    • Caras de dirección: Southeast

    • Estilo arquitectónico: High Rise

    • Frente al mar: Si

    • Espacios de garaje: 1

    • Garaje adjunto: Si

    • Garaje: Si

    • Salón: 1932

    • Nombre de subdivisión: MISSONI BAIA,Missoni Baia

Consulta privada
Habla con el asesor de este inmueble.
Planos, documentos del HOA, comparables off-market, agendar una visita privada — un solo mensaje directo al especialista local.

Más como esta

Nuevo
En Venta
$1,695,000
Multifamiliar
0 room(s) · 3,287 sqft
SHENANDOAH, Miami
1664 SW 9th St, Miami FL 33135
Nuevo
En Venta
$2,350,000
Condo / Coop
3 camas · 3 baños · 2,201 sqft
PARAMOUNT BAY CONDO, Miami
2020 N Bayshore Dr # 1902, Miami FL 33137
Nuevo
En Venta
$2,950,000
Comercial
0 room(s)
Miami
417 NE 26th St, Miami FL 33137
Nuevo
En Venta
$1,995,000
Condo / Coop
3 camas · 3 baños · 1,685 sqft
BRICKELL FLATIRON CONDO, Miami
1000 Brickell Plz # 4706, Miami FL 33131
Nuevo
En Venta
$2,899,999
Ático
3 camas · 4 baños · 2,928 sqft
TWO MIDTOWN MIAMI CONDO, Miami
3470 E Coast Ave, Miami FL 33137
Nuevo
En Venta
$2,100,000
Condo / Coop
2 camas · 2 baños · 1,303 sqft
Casa Bella Residences, Miami
1400 Biscayne Blvd # 2906, Miami FL 33132
Nuevo
En Venta
$2,745,000
Ático
3 camas · 3 baños · 2,076 sqft
BRICKELL FLATIRON CONDO, Miami
1000 Brickell Plz, Miami FL 33131
Nuevo
En Venta
$2,950,000
Ático
3 camas · 4 baños · 2,179 sqft
801 SMA RESIDENCES CONDO, Miami
801 S Miami Ave # 5702, Miami FL 33130

Mercado cerca de esta dirección

Conteos en vivo en la misma zona.
Ver todo

The multiple listing information is provided by the Miami Association of REALTORS® from a copyrighted compilation of listings. The compilation of listings and each individual listing are ©2026-present Miami Association of REALTORS®. All Rights Reserved. The information provided is for consumers' personal, noncommercial use and may not be used for any purpose other than to identify prospective properties consumers may be interested in purchasing. All properties are subject to prior sale or withdrawal. All information provided is deemed reliable but is not guaranteed accurate, and should be independently verified. Listing courtesy of: Alure Capital