Vender tu casa
Valoración gratuita de tu hogar
Contacto
Cuéntenos sobre sus necesidades
700 STARKEY ROAD UNIT 624

Condo / Coop Activo con contrato
$179,900

BTC: 2.20128480

ETH: 73.13008130

29 días
2 camas
2 baños
1,460 sqft

Visión general

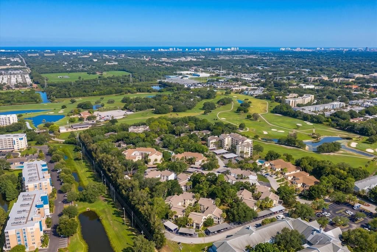
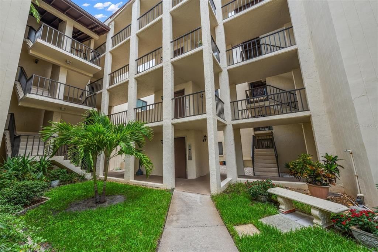
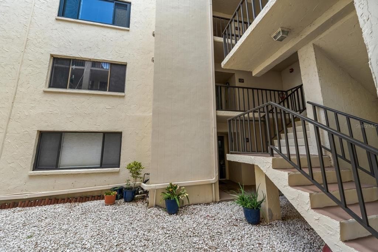
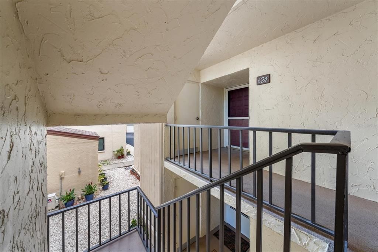
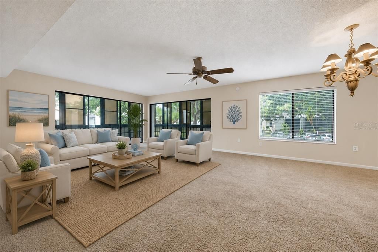
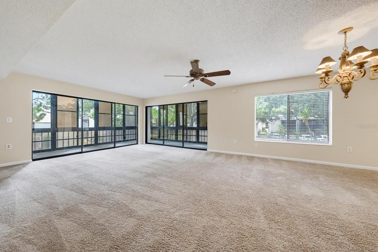
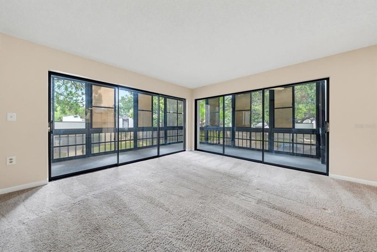
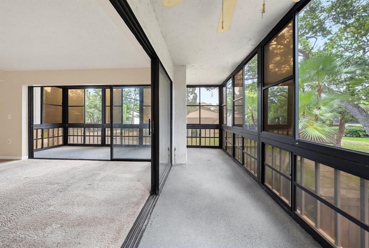
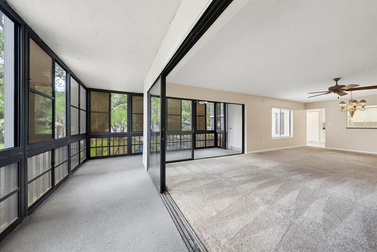
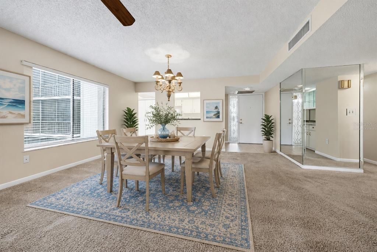
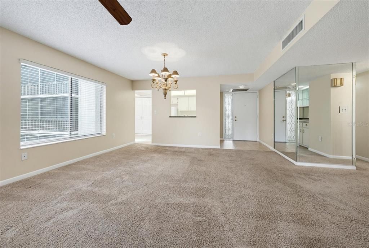
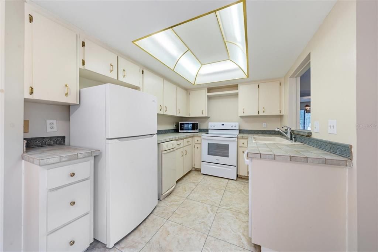
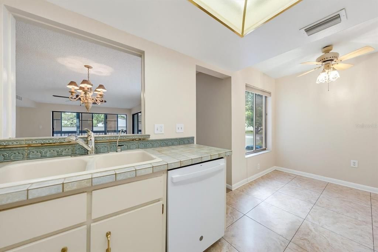
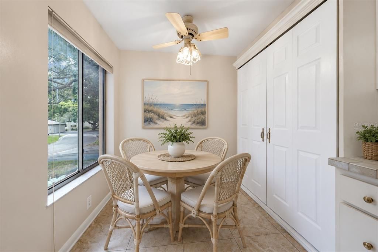
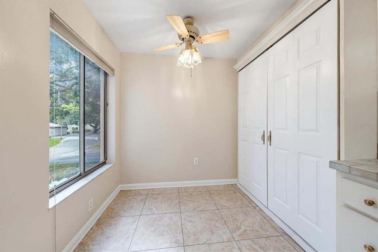
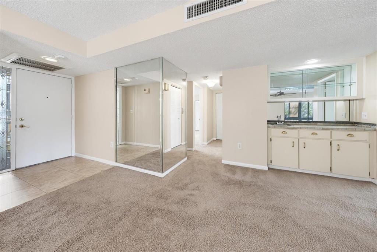
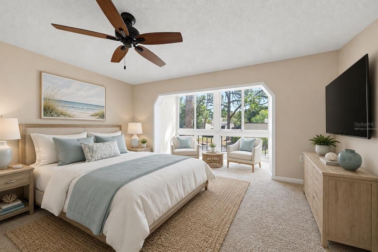
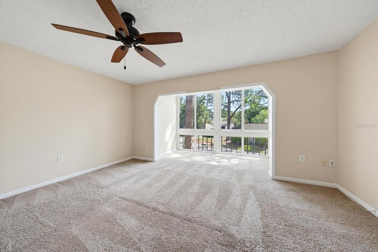
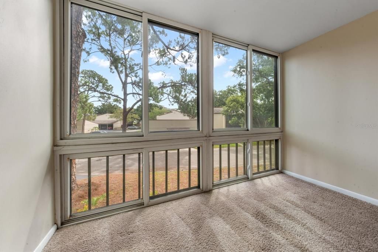
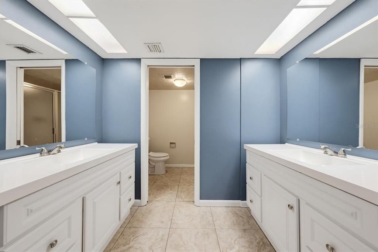
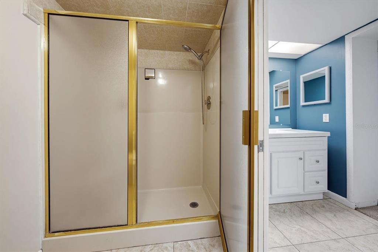
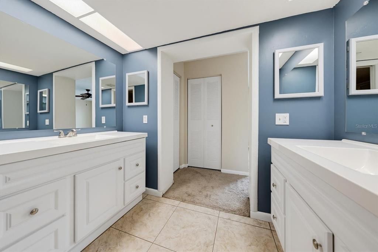
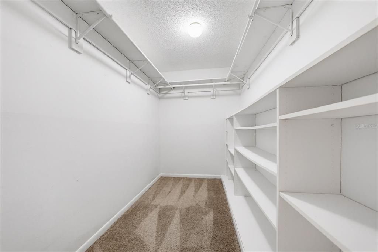
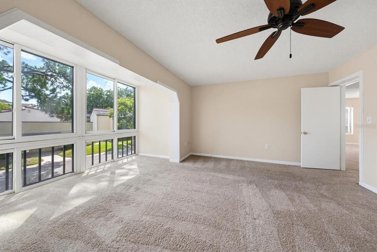
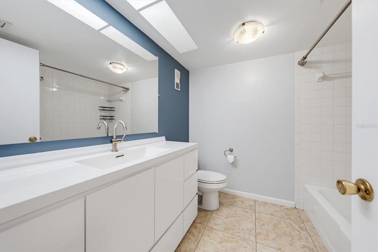
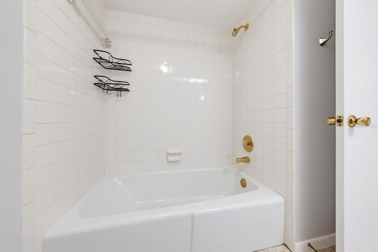
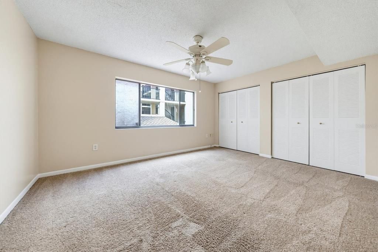
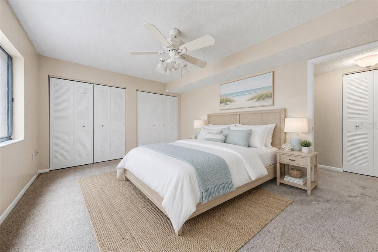
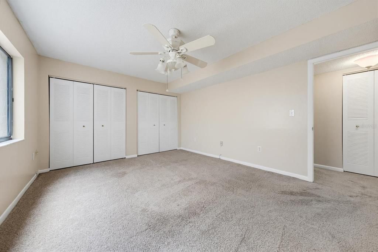
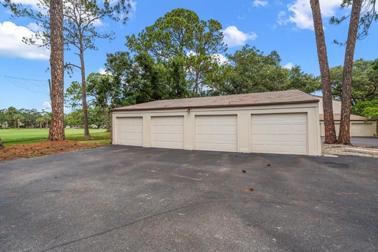
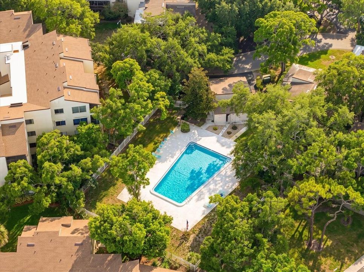
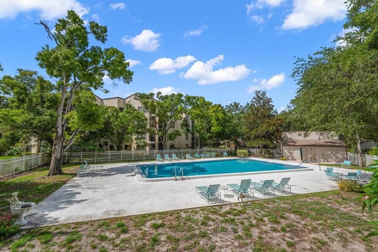
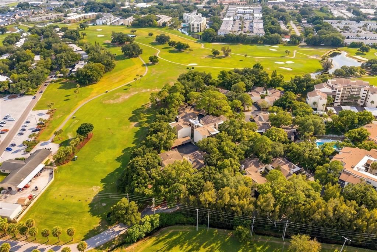
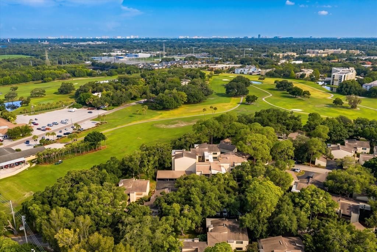
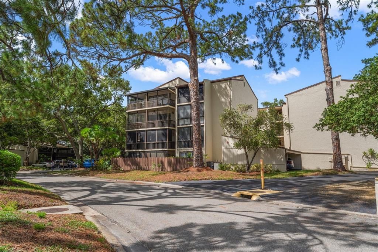
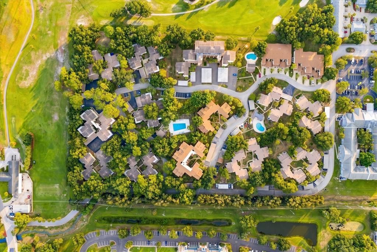
Under contract-accepting backup offers. Virtually Staged. Bring your vision and unlock the potential of this spacious second-floor condo in Largo’s peaceful Forestbrook community. This 2-bedroom, 2-bathroom home offers 1,460 square feet of living space, large rooms, an open living and dining area, plenty of storage, and a split-bedroom floor plan ready to be updated and made your own. The wraparound screened balcony is the star of the home. Large sliding glass doors keep it in full view and make it easy to enjoy from the main living areas. It is the perfect place for morning coffee, quiet afternoons, or relaxing in the Florida weather. Unit 624 is located toward the back of the community, offering a more private and peaceful setting. While the condo is ready for cosmetic updates, several important improvements have already been completed, including fresh interior paint, an updated electrical system, a 2024 water heater, and three new bathroom vanities. Adding even more value, this condo includes a rare garage—one of only eight garages in the entire Forestbrook Condominium community. Forestbrook offers a park-like setting next to East Bay Golf Club, a community pool, and remote-controlled resident access to the golf course. Its central Pinellas County location provides easy access to shopping, dining, beaches, airports, and everyday services. Seller financing may be available for a qualified buyer with a substantial down payment—ask for details. The space is here. The balcony is impressive. The garage is rare. And at $179,900, the opportunity is hard to ignore. Bring your ideas and make Unit 624 your own.
Ubicación

Detalles

Tipo:
Residential
Estacionamiento:
Sin datos
Año de construcción:
1974
Lote:
Sin datos
Calefacción:
Central / Electric / Heat Pump
precio por sq. medidor:
$123
Enfriamiento:
Central Air
HOA:
Sin datos

Valuation

Our model vs. what's actually selling nearby.
Estimate
$279,000
$185K – $535K
Confidence Low
List vs. estimate
$99K below estimate
List $179,900 · -35.5%
Our model says this listing is priced below recent comparable activity. Expect competition.
Price per sq ft
$123
-40.1% vs. city median $205
Based on
141 MLS comparables
Median of recent comparable listings. Sold comps use closing price, active listings use list price.

Destacados

Annual tax
$688
2025
Pool
Child Safety Fence
Garage
1 car garage
Pets
Allowed
Más hechos y características
  • Piso

    • Carpet

    • Ceramic Tile

    Calefacción

    • Central

    • Electric

    • Heat Pump

    Enfriamiento

    • Central Air

    Accesorios

    • Dishwasher

    • Electric Water Heater

    • Microwave

    • Range

    • Refrigerator

    • Washer

    Otras características interiores

    • Ceiling Fan(s)

    • Living Room/Dining Room Combo

    • Open Floorplan

    • Split Bedroom

    • Thermostat

    • Walk-In Closet(s)

    • Wet Bar

    Dormitorios y baños

    • Dormitorios: 2

    • Baños completos: 2

  • Propiedad

    • Pisos: One

    • Características Exteriores: Balcony / Lighting

    Otra Información de Propiedad

    • Número de Parcela: 352915288810000624

  • Tipo y estilo

    • Tipo de propiedad: Residential

    • Subtipo de propiedad: Condominium

  • Utilidad

    • BB/HS Internet Available

    • Cable Connected

    • Electricity Connected

    • Public

    • Sewer Connected

    • Sprinkler Recycled

    • Street Lights

    • Underground Utilities

    • Water Connected

  • Otra información financiera

    • Importe anual de impuestos: $688

  • Detalles de la fuente

    • MLS ID: TB8528368

    Otros hechos

    • Materiales de construcción: Block / Stucco

    • Detalles de la fundación: Slab

    • Características de lavandería: Laundry Room

    • Características del patio y el porche: Covered / Screened / Wrap Around

    • Características de la piscina: Child Safety Fence / Gunite

    • Caras de dirección: West

    • Espacios de garaje: 1

    • Garaje: Si

    • Salón: 1460

    • Fuente de agua: Public

    • Nombre de subdivisión: FORESTBROOK I CONDO

Consulta privada
Habla con el asesor de este inmueble.
Planos, documentos del HOA, comparables off-market, agendar una visita privada — un solo mensaje directo al especialista local.

Más como esta

Activo con contrato
$199,900
Adosados
3 camas · 2 baños · 2,153 sqft
TOWNS AT BELLEAIR GROVE, CLEARWATER
2425 FOGGY CREEK CIRCLE
Nuevo
Activo con contrato
$189,900
Casa
3 camas · 1 baños · 883 sqft
ORANGE LAKE VILLAGE, LARGO
10523 111TH TERRACE N
Activo con contrato
$162,500
2 camas · 2 baños · 1,529 sqft
PARADISE ISLAND CO OP INC, LARGO
1001 STARKEY ROAD UNIT 723
Activo con contrato
$159,000
Condo / Coop
2 camas · 2 baños · 1,270 sqft
PENTHOUSE GROVES, CLEARWATER
1655 S HIGHLAND AVENUE UNIT J194
Activo con contrato
$179,900
Condo / Coop
2 camas · 2 baños · 1,270 sqft
PENTHOUSE GROVES, CLEARWATER
1655 S HIGHLAND AVENUE UNIT F133
Activo con contrato
$215,000
Adosados
2 camas · 2 baños · 1,089 sqft
PINEBROOK ESTATES, LARGO
6710 121ST AVENUE UNIT 11
Activo con contrato
$199,900
Casa
3 camas · 1 baños · 1,152 sqft
STREMMA PARK, LARGO
510 6TH AVENUE NW
-$26K
Activo con contrato
$149,000
Condo / Coop
2 camas · 2 baños · 960 sqft
SHADOW LAKES CONDO, LARGO
11201 122ND AVENUE UNIT 146

Mercado cerca de esta dirección

Conteos en vivo en la misma zona.
Ver todo

The multiple listing information is provided by the Stellar MLS from a copyrighted compilation of listings. The compilation of listings and each individual listing are ©2026-present Stellar MLS. All Rights Reserved. The information provided is for consumers' personal, noncommercial use and may not be used for any purpose other than to identify prospective properties consumers may be interested in purchasing. All properties are subject to prior sale or withdrawal. All information provided is deemed reliable but is not guaranteed accurate, and should be independently verified. Listing courtesy of: KELLER WILLIAMS REALTY PORTFOLIO COLLECTION