Vender tu casa
Valoración gratuita de tu hogar
Contacto
Cuéntenos sobre sus necesidades
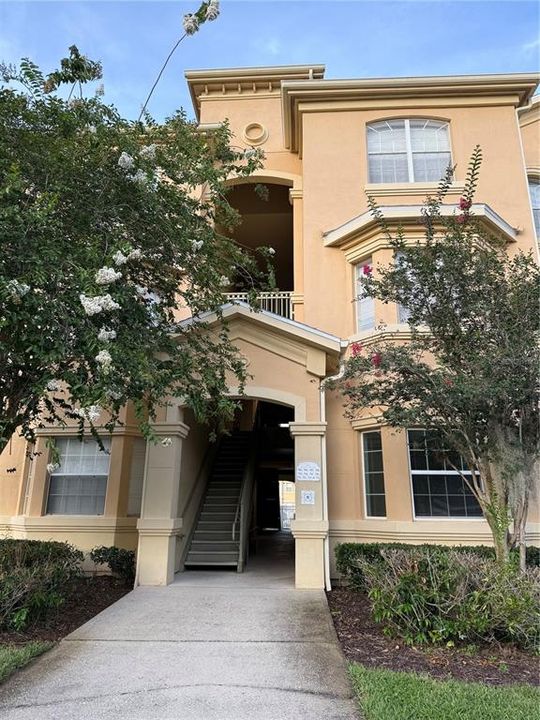
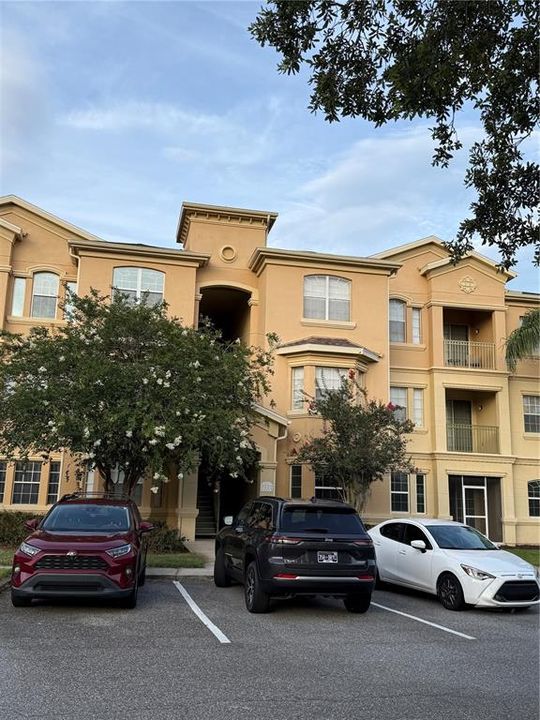
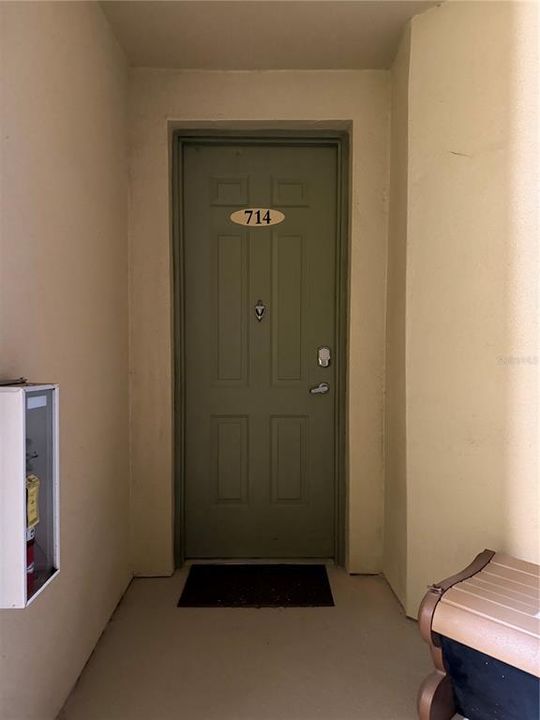
714 TERRACE RIDGE CIRCLE UNIT 714

Condo / Coop En Venta
$210,000

BTC: 3.34928230

ETH: 131.68703635

26 días
2 camas
2 baños
1,276 sqft

Visión general

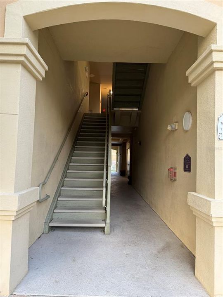
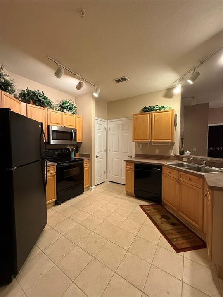
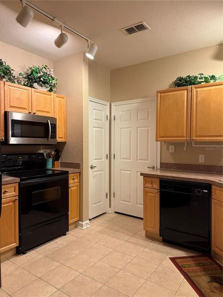
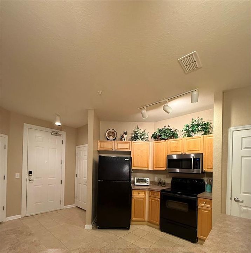
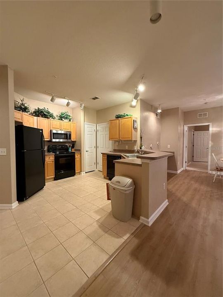
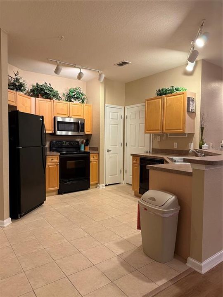
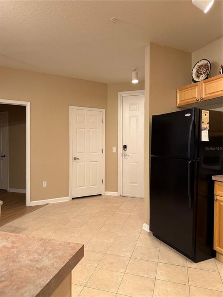
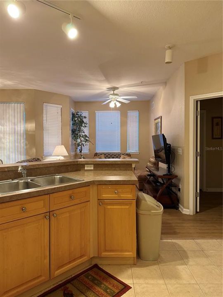
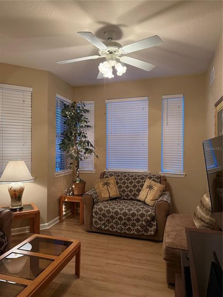
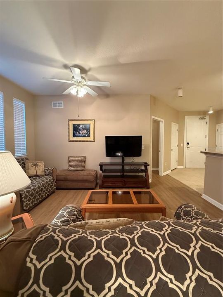
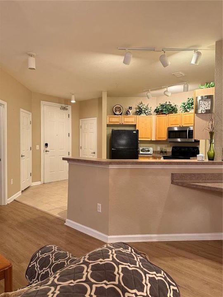
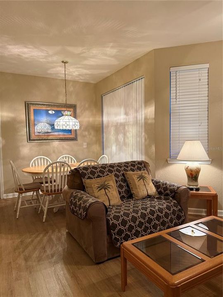
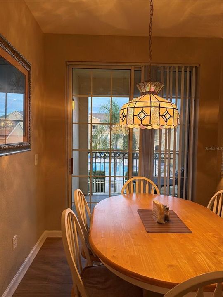
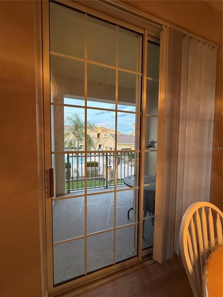
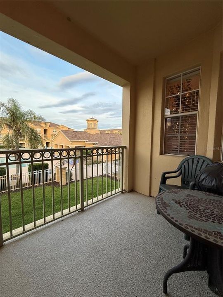
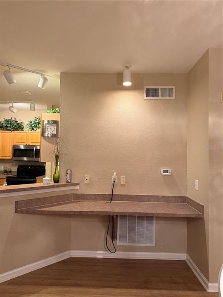
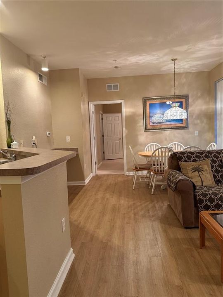
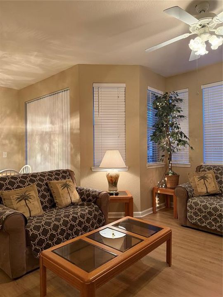
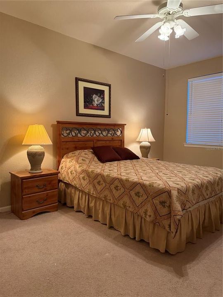
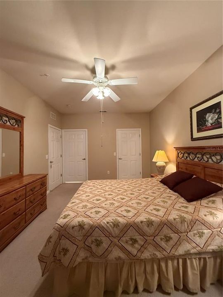
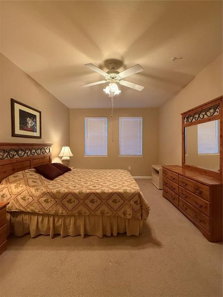
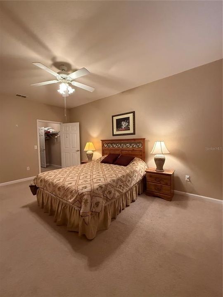
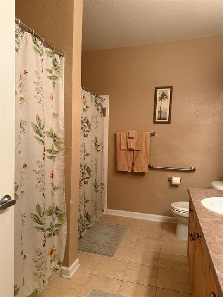
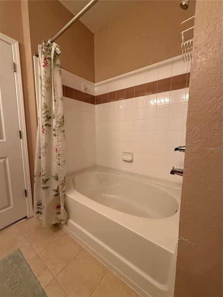
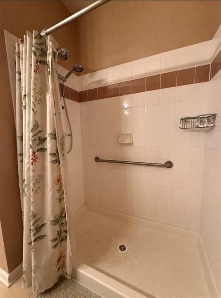
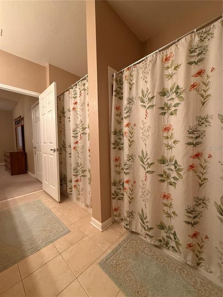
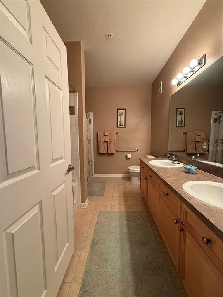
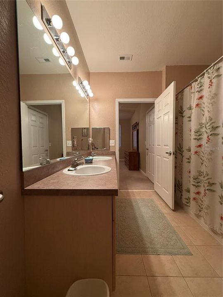
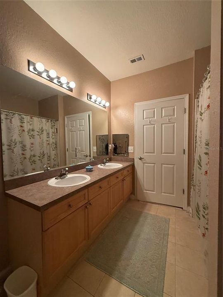
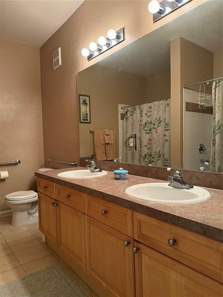
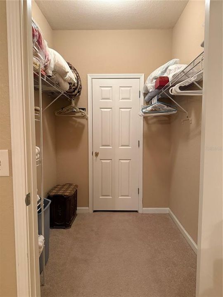
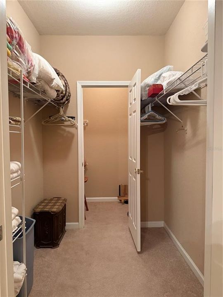
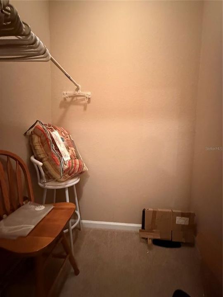
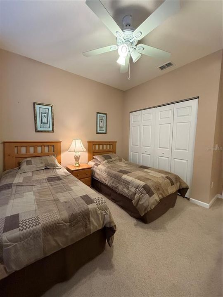
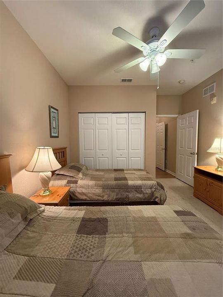
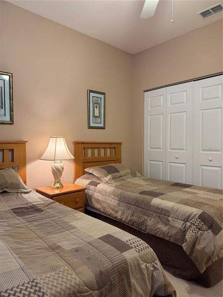
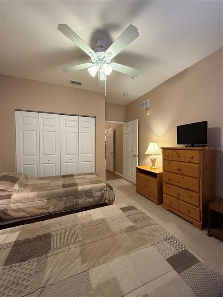
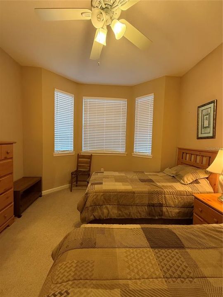
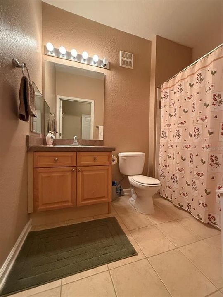
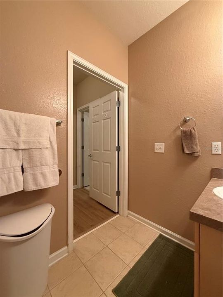
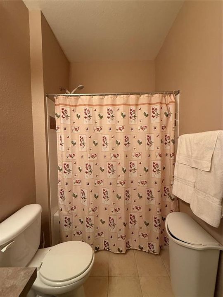
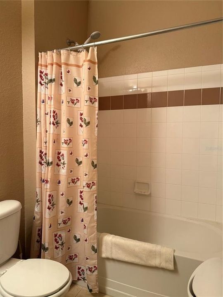
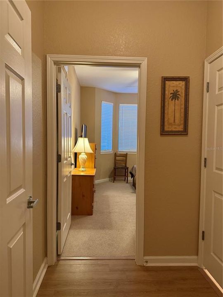
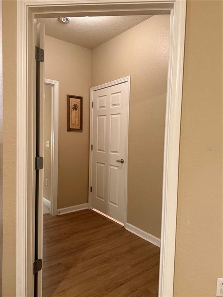
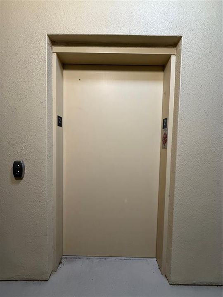
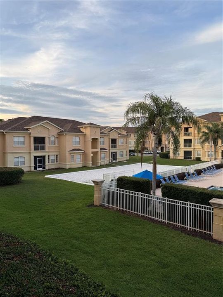
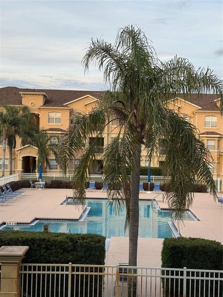
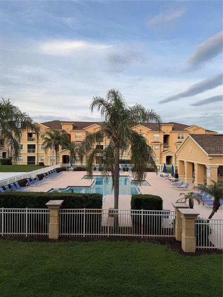
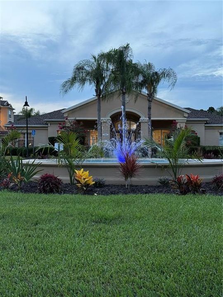
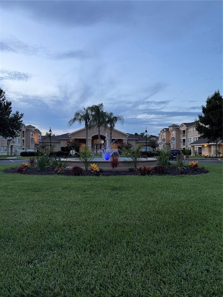
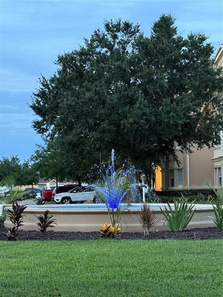
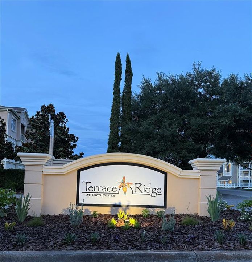
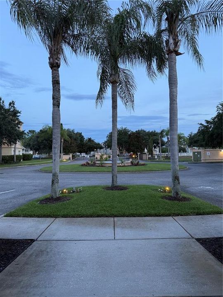
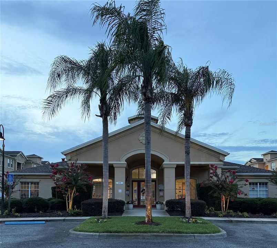
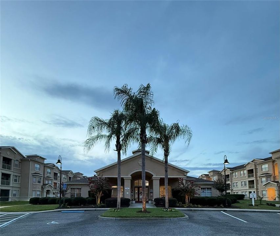
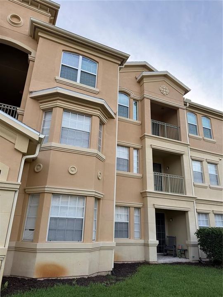
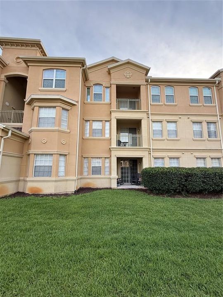
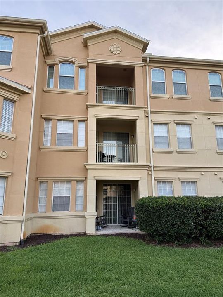
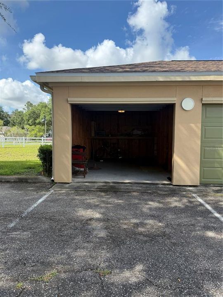
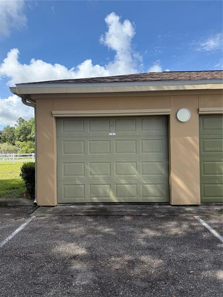
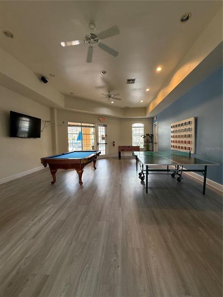
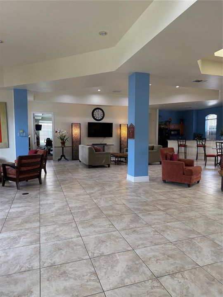
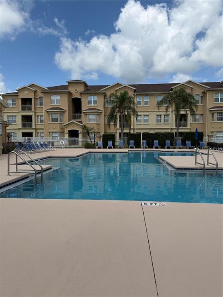
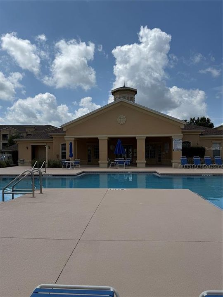
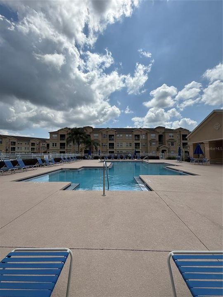
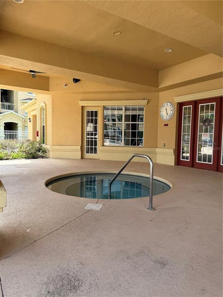
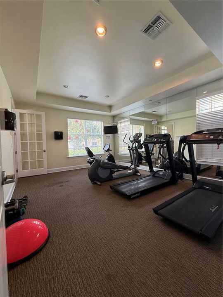
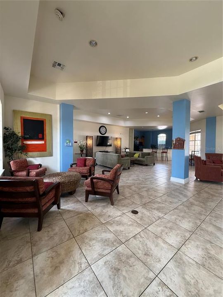
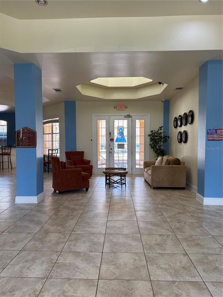
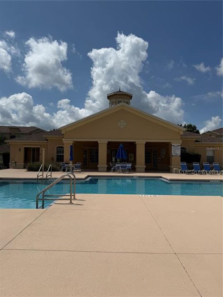
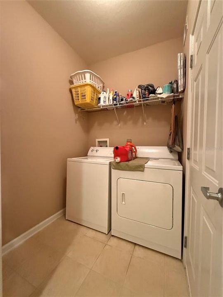
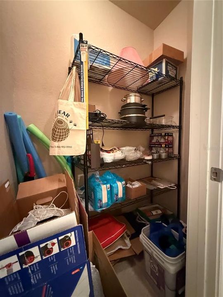
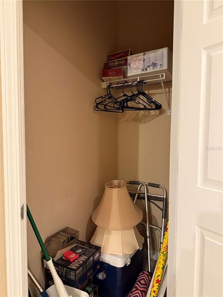
Garage included…. Fully furnished 2-bedroom, 2-bathroom second-floor condo located in the gated community of Terrace Ridge with great amenities. The building offers an elevator for ease of access. This spacious floor plan features an open living and dining area with sliding glass doors leading to a private balcony overlooking the community pool. The balcony is East facing. The well-appointed primary suite offers a large walk-in closet with a unique owner’s storage extension located at the back giving additional storage plus an en-suite bath featuring a double vanity, walk-in shower, and a garden tub with shower. The split-bedroom layout provides privacy and comfort for residents and guests alike. Kitchen is open to living & dining with a bar top for additional seating and just off dining area there is another counter that can be used as a desk or storage. Additional highlights include an inside laundry area, mechanical closet and two additional storage closets conveniently located near the entry to the unit right off the kitchen. An uncommon and highly desirable feature of this unit is the PRIVATE GARAGE that conveys with the purchase. Residents enjoy access to a community pool, hot tub, volleyball court, clubhouse, and fitness center. Monthly fees include water, sewer, basic cable/internet and valet trash service for added convenience. Whether you're looking for a primary residence, vacation home, or investment property, this move-in-ready condo offers comfort, convenience, and exceptional location. This is an ever growing area with easy access to shopping, dining, medical and I-4 access. About half way between Orlando & Tampa. Short Term Rental Approved.
Ubicación

Detalles

Tipo:
Residential
Estacionamiento:
Sin datos
Año de construcción:
2005
Lote:
0.02 Hectáreas
Calefacción:
Central / Electric
precio por sq. medidor:
$165
Enfriamiento:
Central Air
HOA:
Sin datos

Valuation

Our model vs. what's actually selling nearby.
Estimate
$195,000
$152K – $246K
Confidence Low
List vs. estimate
$15K above estimate
List $210,000 · +7.7%
Our model says this listing is priced above recent comparable activity. Room to negotiate.
Price per sq ft
$164
-0.0% vs. city median $164
Based on
24 MLS comparables
Median of recent comparable listings. Sold comps use closing price, active listings use list price.

Destacados

Annual tax
$814
2025
View
Pool
Garage
2 car garage
Furnished
Furnished
Pets
Breed Restrictions, Size Limit
Más hechos y características
  • Piso

    • Carpet

    • Ceramic Tile

    • Laminate

    Calefacción

    • Central

    • Electric

    Enfriamiento

    • Central Air

    Accesorios

    • Dishwasher

    • Disposal

    • Dryer

    • Electric Water Heater

    • Microwave

    • Range

    • Refrigerator

    • Washer

    Otras características interiores

    • Ceiling Fan(s)

    • Window Treatments

    Dormitorios y baños

    • Dormitorios: 2

    • Baños completos: 2

  • Propiedad

    • Pisos: Three Or More

    • Características Exteriores: Balcony / Sidewalk / Sliding Doors

    Lote

    • Lote: 0.02 Hectáreas

    Otra Información de Propiedad

    • Número de Parcela: 022627701011004220

    • Zonificación: RC

  • Tipo y estilo

    • Tipo de propiedad: Residential

    • Subtipo de propiedad: Condominium

  • Utilidad

    • Cable Connected

    • Electricity Connected

    • Public

    • Sewer Connected

    • Street Lights

    • Water Connected

  • Otra información financiera

    • Frecuencia HOA: Monthly

    • Importe anual de impuestos: $814

  • Detalles de la fuente

    • MLS ID: S5151621

    Otros hechos

    • Materiales de construcción: Block / Stucco

    • Detalles de la fundación: Slab

    • Características de lavandería: Electric Dryer Hookup / Laundry Room / Washer Hookup

    • Características de la ventana: Blinds

    • Caras de dirección: East

    • Espacios de garaje: 2

    • Garaje: Si

    • Salón: 1276

    • Fuente de agua: None

    • Nombre de subdivisión: TERRACE RIDGE AT TOWN CENTER EAST

Consulta privada
Habla con el asesor de este inmueble.
Planos, documentos del HOA, comparables off-market, agendar una visita privada — un solo mensaje directo al especialista local.

Más como esta

Nuevo
En Venta
$205,000
Condo / Coop
1 camas · 1 baños · 823 sqft
SEVEN EAGLES CONDO, REUNION
1322 SEVEN EAGLES COURT UNIT 102
En Venta
$184,900
Condo / Coop
1 camas · 1 baños · 823 sqft
SEVEN EAGLES CONDO, REUNION
1338 SEVEN EAGLES COURT UNIT 202
En Venta
$249,000
Adosados
3 camas · 2 baños · 1,632 sqft
FOUNTAINS AT CHAMPIONSGATE PH 2 REP, DAVENPORT
8091 BROOKSVILLE DRIVE
En Venta
$264,000
Condo / Coop
3 camas · 2 baños · 1,893 sqft
PROMENADES AT BELLA TRAE, DAVENPORT
1230 BELLA CARA COURT
En Venta
$199,000
Condo / Coop
1 camas · 1 baños · 823 sqft
SEVEN EAGLES CONDO, REUNION
1323 SEVEN EAGLES COURT UNIT 202
En Venta
$199,990
Condo / Coop
3 camas · 2 baños · 1,244 sqft
TUSCANA 3 CONDO, DAVENPORT
1351 TUSCAN TERRACE UNIT 8204
En Venta
$235,000
Adosados
3 camas · 2 baños · 1,262 sqft
WINDWOOD BAY PH 01, DAVENPORT
418 MONROE CIRCLE
-$4K
En Venta
$179,000
Condo / Coop
3 camas · 2 baños · 1,542 sqft
TERRACE RIDGE AT TOWN CENTER EAST CONDO, DAVENPORT
709 TERRACE RIDGE CIRCLE UNIT 709

Mercado cerca de esta dirección

Conteos en vivo en la misma zona.
Ver todo

The multiple listing information is provided by the Stellar MLS from a copyrighted compilation of listings. The compilation of listings and each individual listing are ©2026-present Stellar MLS. All Rights Reserved. The information provided is for consumers' personal, noncommercial use and may not be used for any purpose other than to identify prospective properties consumers may be interested in purchasing. All properties are subject to prior sale or withdrawal. All information provided is deemed reliable but is not guaranteed accurate, and should be independently verified. Listing courtesy of: CHAMPION HOMES