Vender tu casa
Valoración gratuita de tu hogar
Contacto
Cuéntenos sobre sus necesidades

7140 FORTY BANKS ROAD UNIT 7140

Condo / Coop Vendido Recientemente
$188,000

BTC: 2.92493193

ETH: 98.81007442

Fecha de venta: 2022-03-07
4 días
2 camas
2 baños
1,316 sqft

Visión general

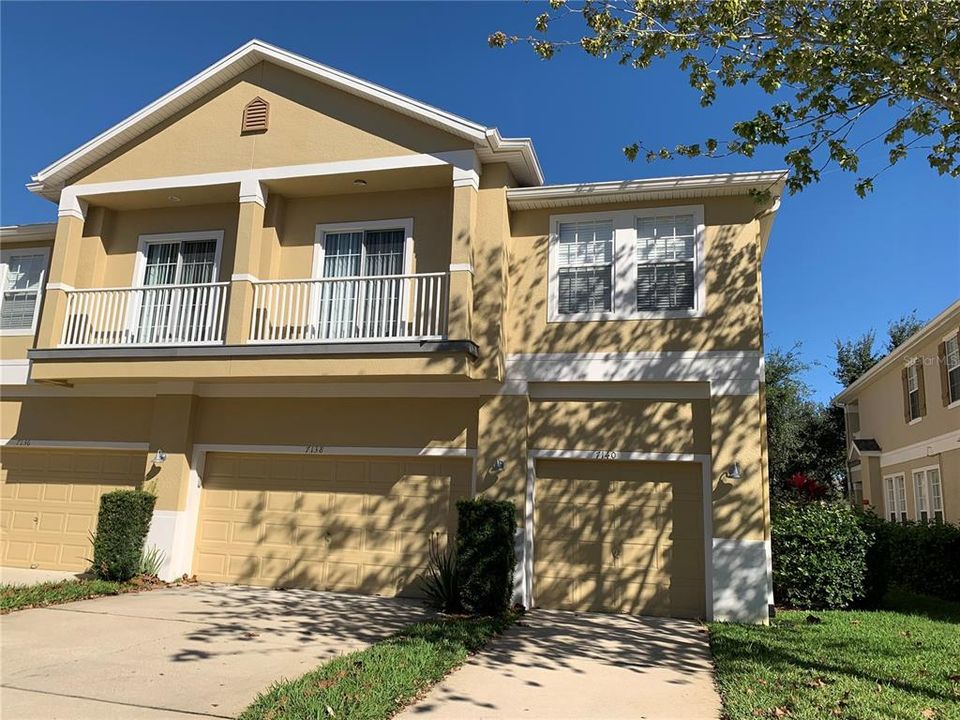
Lovely 2nd story 2-bedroom, 2-bath condominium in desirable Harmony neighborhood. All rooms are on the 2nd floor, except for the one-car garage on ground level. Mini-balconies can be accessed from the dining room or the living room, or leave these sliding glass doors open to let the breeze in! The kitchen features all stainless steel appliances, mosaic tile backsplash, lots of cherry cabinetry, tile flooring, closet pantry, high breakfast bar, and easy access to adjacent dining room, which is open to the spacious living room. The master bedroom has a walk-in closet and private bath with double sinks, travertine walls, and glass-doored tub/shower. There is a second bedroom, which has its own full bath. The laundry room has a storage shelf, and the front-load washer and dryer will stay. The one-car garage has a garage door opener and opens to the alley behind the home. The hot water heater is new in 2021, and the roof was replaced by the HOA in 2021. The HOA maintains the exterior of the home, the community pool, mowing of the grounds, and supplies cable TV. Harmony is a golf club community, with clubhouse, restaurant, dog parks, boating access to the lake, walking trails, and community activities. Orlando Int'l Airport is a short drive away, as are the Disney/Universal/SeaWorld parks. A short drive to the east brings you to Melbourne, Cocoa Beach and the Atlantic Ocean, go west to Tampa/St. Pete and the Gulf of Mexico. You will love living here, away from the crowd, but close to everything! Note: Sellers would prefer to close late March/early April.

Ubicación

Detalles

Tipo:
Residential
Estacionamiento:
Curb Parking / Driveway / Garage Door Opener / Garage Faces Rear / Ground Level
Año de construcción:
2006
Lote:
0.08 Hectáreas
Calefacción:
Central / Electric
precio por sq. medidor:
$152
Enfriamiento:
Central Air
HOA:
$65

Valuation

Our model vs. what's actually selling nearby.
Estimate
$202,700
$148K – $239K
Confidence Low
List vs. estimate
At estimate
List $199,900 · -1.4%
List is in line with recent comparable activity.
Price per sq ft
$151
-1.8% vs. city median $154
Based on
28 MLS comparables
Median of recent comparable listings. Sold comps use closing price, active listings use list price.

Destacados

Annual tax
$2,875
2021
HOA
$65/yr
Cable TV, Community Pool, Maintenance Structure
View
Park/Greenbelt, Pool
Garage
1 car garage
Pets
Allowed
Más hechos y características
  • Piso

    • Carpet

    • Ceramic Tile

    • Laminate

    Calefacción

    • Central

    • Electric

    Enfriamiento

    • Central Air

    Accesorios

    • Dishwasher

    • Disposal

    • Dryer

    • Electric Water Heater

    • Microwave

    • Range

    • Refrigerator

    • Washer

    Otras características interiores

    • Ceiling Fan(s)

    • Split Bedroom

    • Walk-In Closet(s)

    Dormitorios y baños

    • Dormitorios: 2

    • Baños completos: 2

  • Estacionamiento

    • Curb Parking

    • Driveway

    • Garage Door Opener

    • Garage Faces Rear

    • Ground Level

    Propiedad

    • Pisos: Two

    • Características Exteriores: Balcony / Irrigation System / Sidewalk / Sliding Doors

    Lote

    • Lote: 0.08 Hectáreas

    Otra Información de Propiedad

    • Número de Parcela: 30263225690001036A

    • Zonificación: RES

  • Tipo y estilo

    • Tipo de propiedad: Residential

    • Subtipo de propiedad: Condominium

  • Utilidad

    • Cable Connected

    • Fire Hydrant

    • Public

    • Sewer Connected

    • Street Lights

    • Underground Utilities

  • Otra información financiera

    • HOA: $65

    • Frecuencia HOA: Annually

    • Importe anual de impuestos: $2,875

  • Detalles de la fuente

    • MLS ID: S5061403

    Otros hechos

    • Materiales de construcción: Block / Stucco

    • Detalles de la fundación: Slab

    • Características de lavandería: Laundry Room

    • Características del lote: In County / Near Golf Course / Sidewalk

    • Caras de dirección: Southwest

    • Estilo arquitectónico: Contemporary

    • Espacios de garaje: 1

    • Garaje adjunto: Si

    • Garaje: Si

    • Salón: 1316

    • Fuente de agua: Public

    • Nombre de subdivisión: ASHLEY PARK AT HARMONY

Consulta privada
Habla con el asesor de este inmueble.
Planos, documentos del HOA, comparables off-market, agendar una visita privada — un solo mensaje directo al especialista local.

Más como esta

Vendido Recientemente
$246,500
Casa
2 camas · 2 baños · 1,637 sqft
HARMONY NBRHD 1, HARMONY
3472 SAGEBRUSH STREET
Vendido Recientemente
$165,000
Condo / Coop
2 camas · 2 baños · 1,316 sqft
ASHLEY PARK AT HARMONY, HARMONY
7119 RED LANTERN DRIVE UNIT 7119
Vendido Recientemente
$256,990
Casa
3 camas · 2 baños · 1,504 sqft
HARMONY WEST, SAINT CLOUD
6719 GRACE HAMMOCK ROAD
Vendido Recientemente
$254,045
3 camas · 2 baños · 1,571 sqft
HARMONY WEST PH 1A, SAINT CLOUD
3005 CRISPIN CIRCLE
Vendido Recientemente
$156,000
Condo / Coop
2 camas · 2 baños · 1,316 sqft
ASHLEY PARK AT HARMONY, HARMONY
3579 CLAY BRICK RD
Vendido Recientemente
$258,990
3 camas · 2 baños · 1,504 sqft
VILLAGES/HARMONY PH 1B, HARMONY
6748 HUNTLEIGH HAMMOCK ROAD
Vendido Recientemente
$258,848
3 camas · 2 baños · 1,571 sqft
HARMONY WEST, HARMONY
6675 ALDER ROAD
Vendido Recientemente
$217,000
Condo / Coop
2 camas · 2 baños · 1,316 sqft
ASHLEY PARK AT HARMONY, HARMONY
7110 RED LANTERN DRIVE UNIT 23

Mercado cerca de esta dirección

Conteos en vivo en la misma zona.
Ver todo

The multiple listing information is provided by the Stellar MLS from a copyrighted compilation of listings. The compilation of listings and each individual listing are ©2026-present Stellar MLS. All Rights Reserved. The information provided is for consumers' personal, noncommercial use and may not be used for any purpose other than to identify prospective properties consumers may be interested in purchasing. All properties are subject to prior sale or withdrawal. All information provided is deemed reliable but is not guaranteed accurate, and should be independently verified. Listing courtesy of: ASSIST 2 SELL ACE FULL SERVICE REALTY