Vender tu casa
Valoración gratuita de tu hogar
Contacto
Cuéntenos sobre sus necesidades
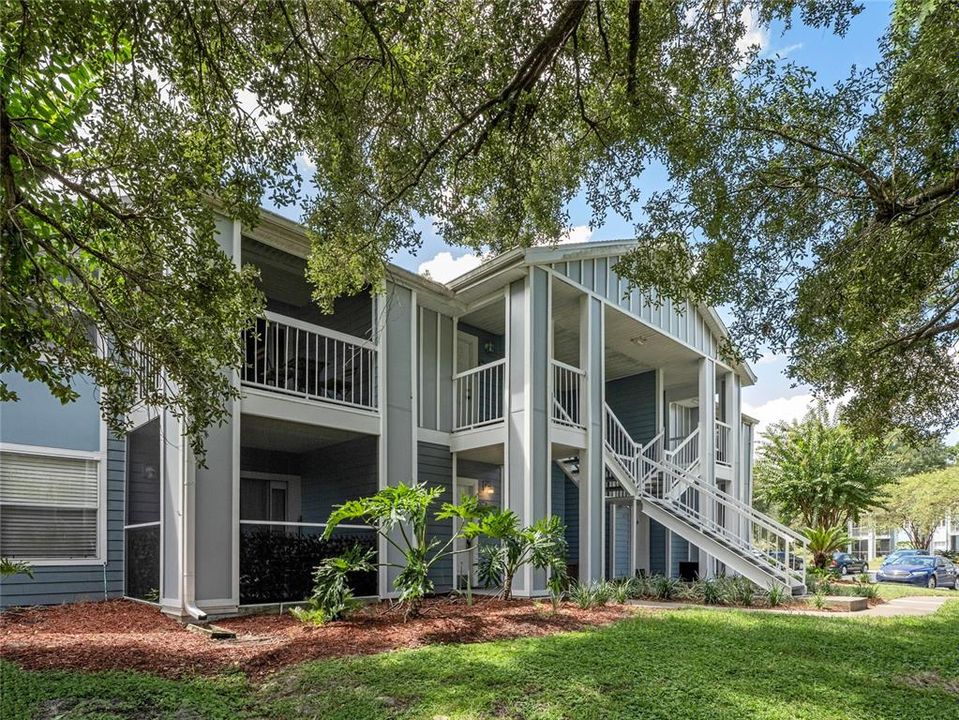
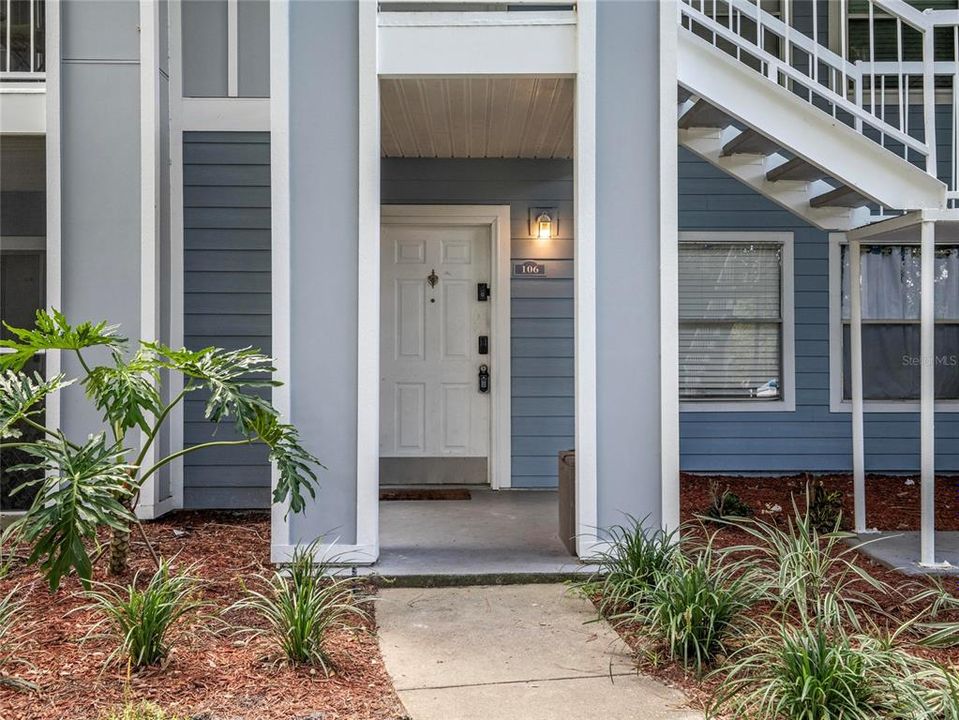
718 SUGAR BAY WAY UNIT 106

Condo / Coop En Venta
$198,000

BTC: 2.43362832

ETH: 81.41447368

21 días
3 camas
2 baños
1,100 sqft

Visión general

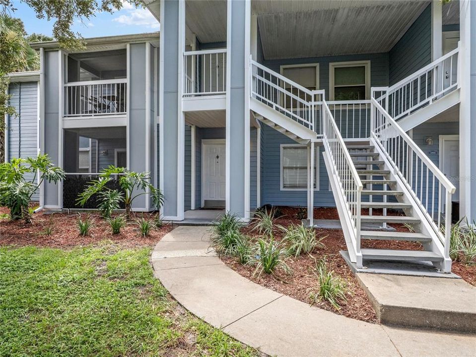
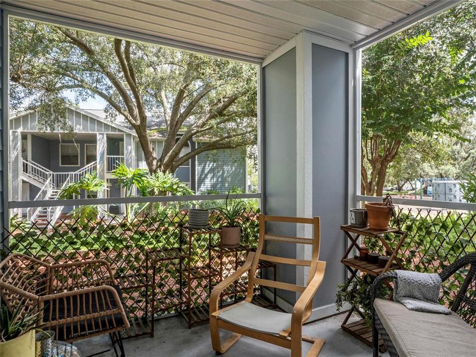
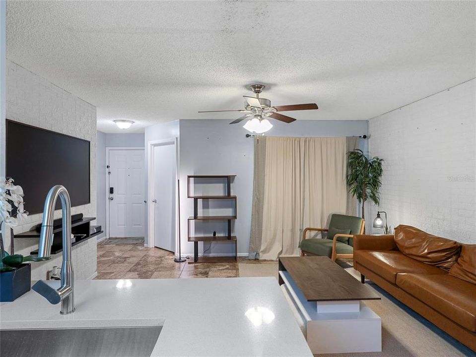
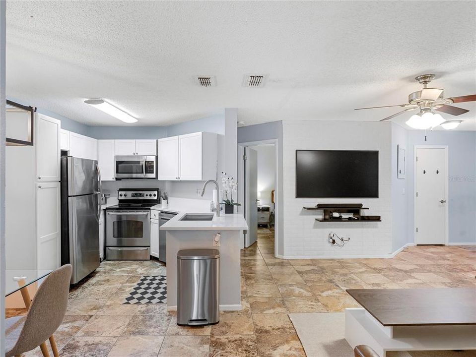
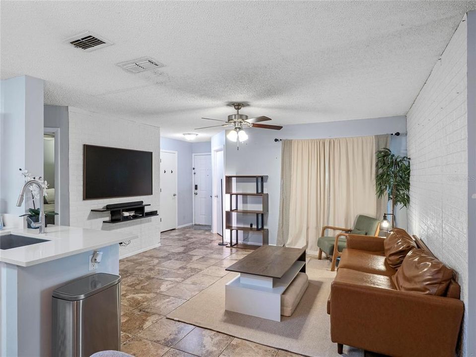
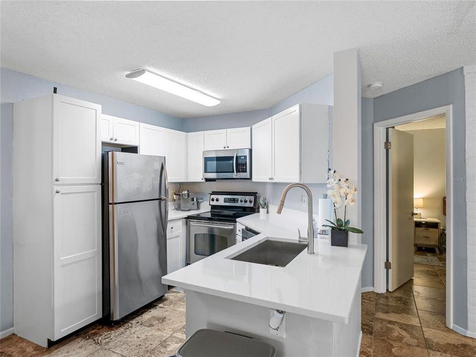
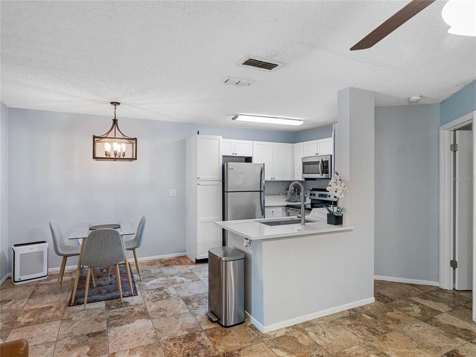
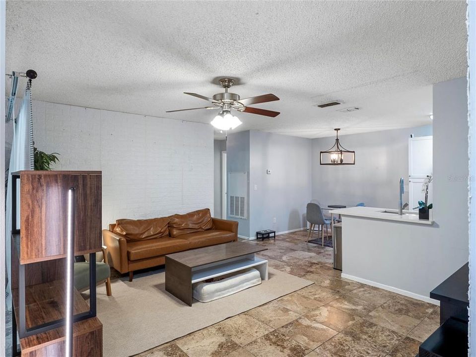
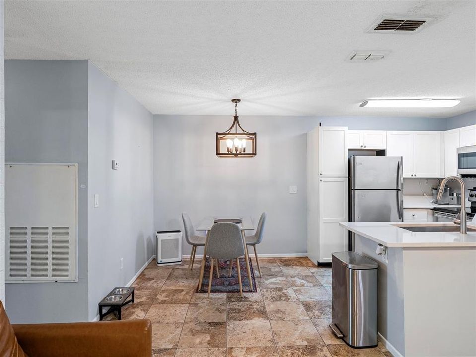
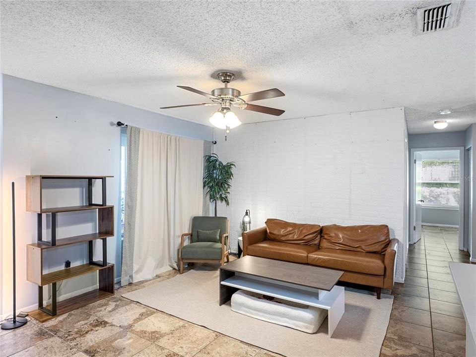
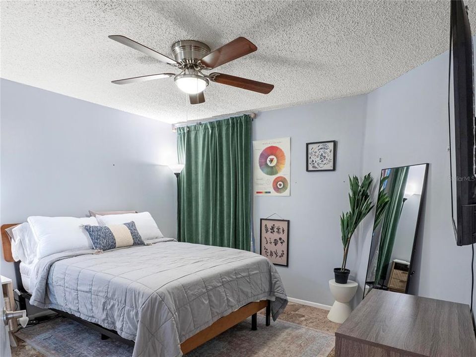
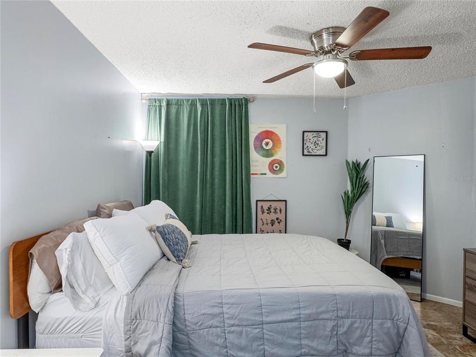
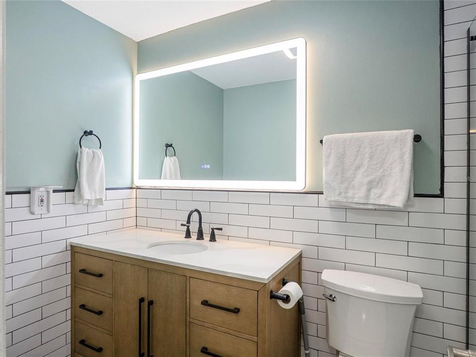
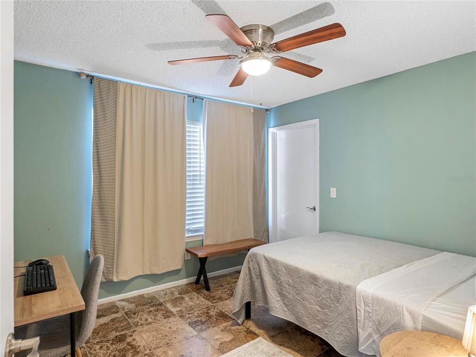
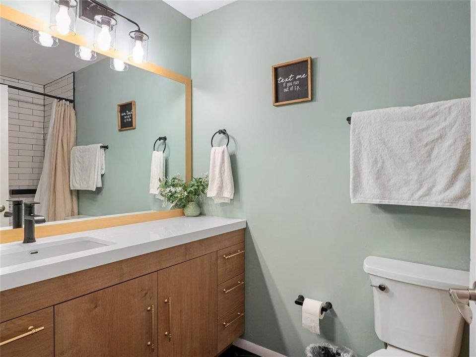
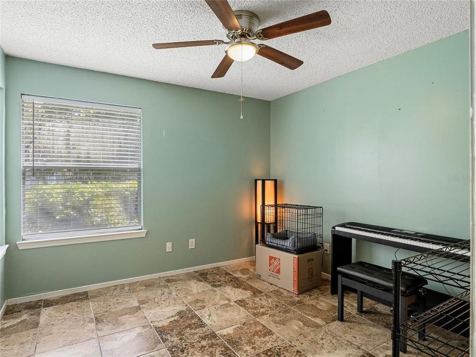
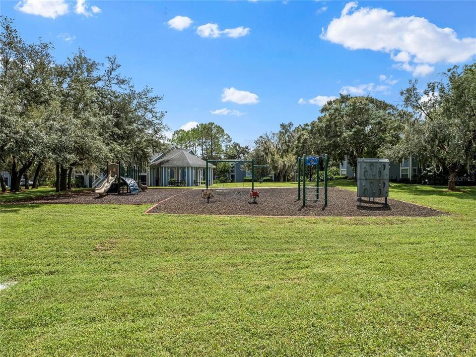
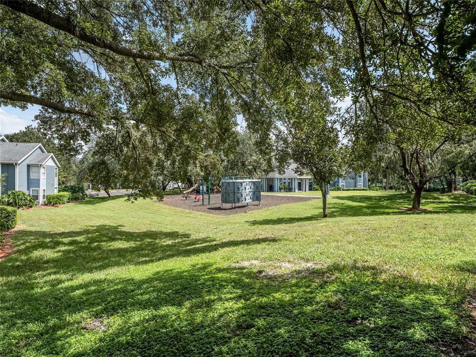
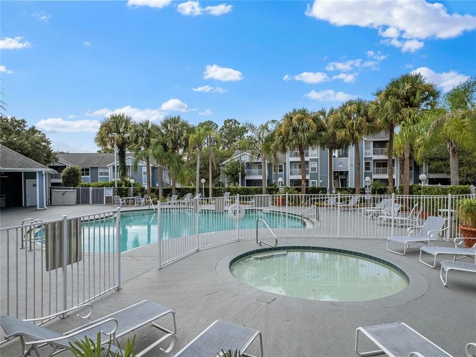
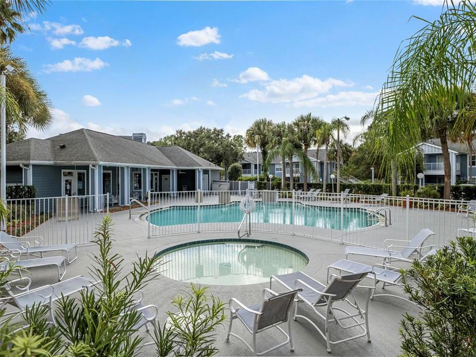
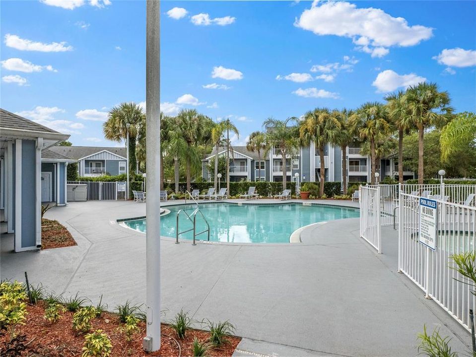
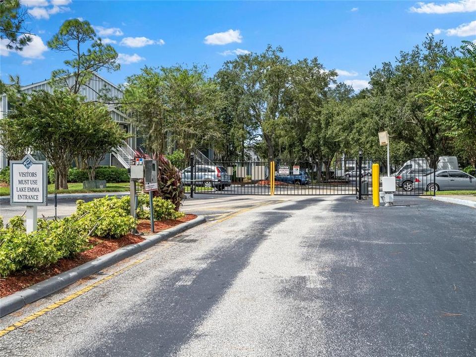
Located at 718 Sugar Bay Way, Unit 106, this approximately 1,100-square-foot condominium offers the convenience of a first-floor location in the gated community of Regency Park in Lake Mary. With three bedrooms and two baths, the home has been renovated in a soft, neutral palette that feels fresh, bright and ready for immediate enjoyment. The open floor plan creates an easy connection between the living, dining and kitchen areas, making the space comfortable for daily living as well as hosting friends and family. A split bedroom layout places the primary bedroom apart from the two additional bedrooms, offering privacy and flexibility for guests, a home office or a growing household. Just outside, a front screened porch provides a pleasant spot for morning coffee or relaxing in the evening, with a view overlooking a community playground. The first-floor setting means no stairs to navigate, a convenience appreciated on busy days and when bringing in groceries. Regency Park offers residents the security of a gated entry along with an impressive range of amenities, including multiple swimming pools, tennis courts, parks and playgrounds throughout the community. Lake Mary's central location places the home within easy reach of nearly everything Central Florida has to offer. Colonial Town Park, with its shopping, dining and entertainment, is close by, while convenient access to Interstate 4 and SR 417 makes for easy travel to downtown Orlando and the area's world-famous attractions. Enjoy quick access to the beaches and Orlando International Airport. A renovated interior, a new water heater, a first-floor location and a desirable Lake Mary address make this condominium an excellent opportunity.

Ubicación

Detalles

Tipo:
Residential
Estacionamiento:
Sin datos
Año de construcción:
1991
Lote:
0.02 Hectáreas
Calefacción:
Central
precio por sq. medidor:
$180
Enfriamiento:
Central Air
HOA:
$647

Valuation

Our model vs. what's actually selling nearby.
Estimate
$185,000
$136K – $225K
Confidence Low
List vs. estimate
$13K above estimate
List $198,000 · +7.0%
Our model says this listing is priced above recent comparable activity. Room to negotiate.
Price per sq ft
$180
-5.2% vs. city median $189
Based on
32 MLS comparables
Median of recent comparable listings. Sold comps use closing price, active listings use list price.

Destacados

Annual tax
$2,074
2025
HOA
$646/mo
Common Area Taxes, Community Pool, Maintenance Structure
View
Park/Greenbelt
Pets
Allowed
Más hechos y características
  • Piso

    • Tile

    Calefacción

    • Central

    Enfriamiento

    • Central Air

    Accesorios

    • Dishwasher

    • Disposal

    • Electric Water Heater

    • Microwave

    • Refrigerator

    Otras características interiores

    • Ceiling Fan(s)

    • Kitchen/Family Room Combo

    • Open Floorplan

    • Primary Bedroom Main Floor

    • Split Bedroom

    • Walk-In Closet(s)

    Dormitorios y baños

    • Dormitorios: 3

    • Baños completos: 2

  • Propiedad

    • Pisos: One

    • Características Exteriores: Sliding Doors

    Lote

    • Lote: 0.02 Hectáreas

    Otra Información de Propiedad

    • Número de Parcela: 19203052020001060

    • Zonificación: PUD

  • Tipo y estilo

    • Tipo de propiedad: Residential

    • Subtipo de propiedad: Condominium

  • Utilidad

    • BB/HS Internet Available

    • Cable Available

    • Electricity Connected

    • Public

    • Sewer Connected

    • Street Lights

    • Underground Utilities

    • Water Connected

  • Otra información financiera

    • HOA: $647

    • Frecuencia HOA: Monthly

    • Importe anual de impuestos: $2,075

  • Detalles de la fuente

    • MLS ID: O6443903

    Otros hechos

    • Materiales de construcción: Wood Frame / Wood Siding

    • Detalles de la fundación: Slab

    • Características de lavandería: Inside

    • Características del patio y el porche: Front Porch

    • Caras de dirección: Northeast

    • Salón: 1100

    • Fuente de agua: Public

    • Nombre de subdivisión: REGENCY PARK AT LAKE MARY A CONDO

Consulta privada
Habla con el asesor de este inmueble.
Planos, documentos del HOA, comparables off-market, agendar una visita privada — un solo mensaje directo al especialista local.

Más como esta

Nuevo
En Venta
$169,786
Condo / Coop
2 camas · 2 baños · 1,242 sqft
NOTTING HILL A CONDO, LAKE MARY
102 VISTA VERDI CIRCLE UNIT 100
Nuevo
En Venta
$175,000
Condo / Coop
3 camas · 2 baños · 1,100 sqft
REGENCY PARK AT LAKE MARY CONDO, LAKE MARY
2458 GRASSY POINT DR UNIT 106
En Venta
$149,900
Condo / Coop
1 camas · 1 baños · 821 sqft
NOTTING HILL A CONDOMINIUM, LAKE MARY
103 VISTA VERDI CIRCLE UNIT 125
En Venta
$185,000
Condo / Coop
1 camas · 1 baños · 832 sqft
BARCLAY PLACE A CONDO, LAKE MARY
1416 FARRINDON CIRCLE UNIT .
En Venta
$150,000
Condo / Coop
2 camas · 2 baños · 1,242 sqft
NOTTING HILL A CONDO, LAKE MARY
132 VISTA VERDI CIRCLE UNIT 228
En Venta
$175,000
Condo / Coop
1 camas · 1 baños · 951 sqft
NOTTING HILL A CONDO, LAKE MARY
1321 ARBOR VISTA LOOP UNIT 321
En Venta
$220,000
2 camas · 2 baños · 1,008 sqft
THE FOREST, LAKE MARY
605 W CLUB BOULEVARD
En Venta
$187,000
Condo / Coop
2 camas · 2 baños · 998 sqft
HIDDEN VILLAGE CONDO, LAKE MARY
956 FOREST RIDGE COURT UNIT 206

Mercado cerca de esta dirección

Conteos en vivo en la misma zona.
Ver todo

The multiple listing information is provided by the Stellar MLS from a copyrighted compilation of listings. The compilation of listings and each individual listing are ©2026-present Stellar MLS. All Rights Reserved. The information provided is for consumers' personal, noncommercial use and may not be used for any purpose other than to identify prospective properties consumers may be interested in purchasing. All properties are subject to prior sale or withdrawal. All information provided is deemed reliable but is not guaranteed accurate, and should be independently verified. Listing courtesy of: PREMIER SOTHEBYS INT'L REALTY