
Vender tu casa
Valoración gratuita de tu hogar
Contacto
Cuéntenos sobre sus necesidades
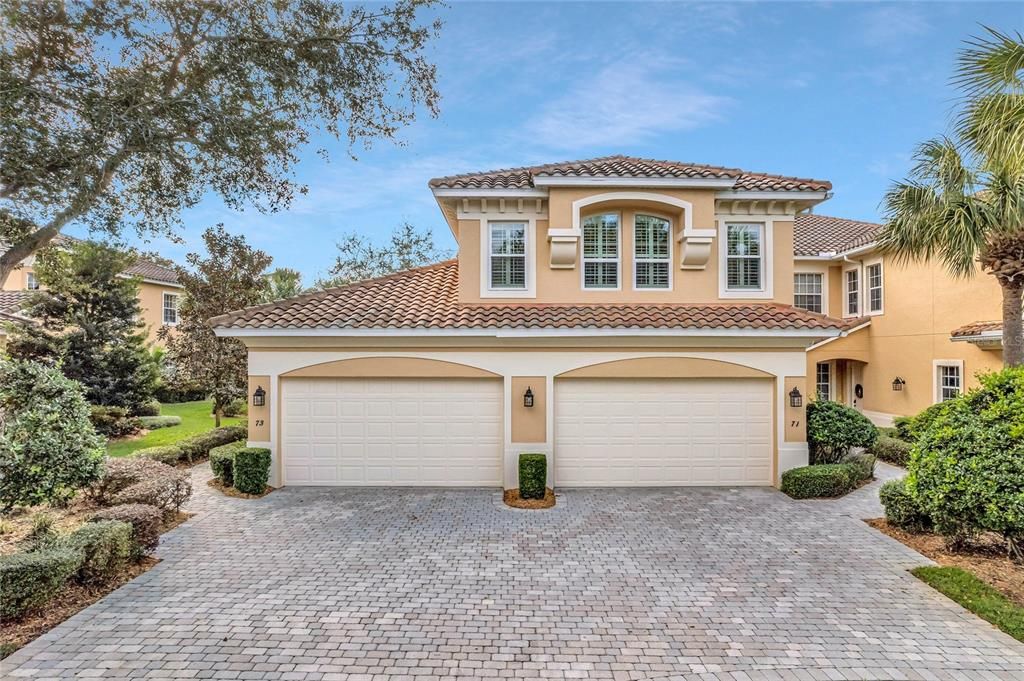
73 CAMINO REAL UNIT 703

Condo / Coop Vendido Recientemente
$425,000

BTC: 6.52040503

ETH: 223.37383846

Fecha de venta: 2023-01-19
4 días
3 camas
3 baños
2,412 sqft

Visión general

Resort Style Living At Its Finest! Panoramic views of El Campeion golf course can be enjoyed from nearly every room of the interior of this stunning golf front condo, situated in private enclave within the highly coveted Mission Inn of Howey In The Hills! A true pride of ownership is reflected throughout this beautifully maintained condo residence, which features its own private interior elevator. Featuring over 2,400 sqft of living area with 3 full bedrooms, 3 full baths (two master suites), modern open style floor plan, spacious kitchen with granite counters, island, breakfast nook and breakfast bar, expansive family room, formal dining room, large (elevated) screened balcony, attached 2 car garage, walk in closets, high volume ceilings, decorative lighting fixtures, paddle fans, and so much more! Located in the award winning, internationally recognized championship golf course resort (Mission Inn) which features three restaurants, two 18-hole golf courses, fitness center, tennis, a marina and spa. Inquire about affordable golf and social resident memberships. Tucked privately away in the countryside, next to the world famous Seven Harris Chain of Lakes, yet conveniently close to downtown Mount Dora, Eustis and Tavares’ historic districts with shopping, entertainment, fine dining and many outdoor recreational activities. This is Florida Resort Style Living at Its Absolute Finest! Call today to schedule a private viewing before its gone!

Ubicación

Detalles

Tipo:
Residential
Estacionamiento:
Sin datos
Año de construcción:
2005
Lote:
0.07 Hectáreas
Calefacción:
Central / Electric
precio por sq. medidor:
$182
Enfriamiento:
Central Air
HOA:
$450

Valuation

Our model vs. what's actually selling nearby.
Estimate
$439,000
$366K – $492K
Confidence Low
List vs. estimate
At estimate
List $439,000 · +0.0%
List is in line with recent comparable activity.
Price per sq ft
$182
+23.6% vs. city median $147
Based on
5 MLS comparables
Median of recent comparable listings. Sold comps use closing price, active listings use list price.

Destacados

Annual tax
$6,503
2022
HOA
$450/mo
Community Pool, Escrow Reserves Fund, Insurance
View
Golf Course, Trees/Woods
Garage
2 car garage
Furnished
Negotiable
Pets
Allowed
Más hechos y características
  • Piso

    • Carpet

    • Ceramic Tile

    Calefacción

    • Central

    • Electric

    Enfriamiento

    • Central Air

    Accesorios

    • Convection Oven

    • Dishwasher

    • Disposal

    • Dryer

    • Microwave

    • Range

    • Refrigerator

    • Washer

    Otras características interiores

    • Ceiling Fan(s)

    • Elevator

    • High Ceilings

    • Skylight(s)

    • Solid Surface Counters

    • Split Bedroom

    • Thermostat

    • Walk-In Closet(s)

    • Window Treatments

    Dormitorios y baños

    • Dormitorios: 3

    • Baños completos: 3

  • Propiedad

    • Pisos: Two

    • Características Exteriores: Balcony / Storage

    Lote

    • Lote: 0.07 Hectáreas

    Otra Información de Propiedad

    • Número de Parcela: 262025032000070300

    • Zonificación: PUD

  • Tipo y estilo

    • Tipo de propiedad: Residential

    • Subtipo de propiedad: Condominium

  • Utilidad

    • BB/HS Internet Available

    • Cable Available

    • Electricity Connected

    • Phone Available

    • Public

    • Sewer Connected

    • Water Connected

  • Otra información financiera

    • HOA: $450

    • Frecuencia HOA: Monthly

    • Importe anual de impuestos: $6,503

  • Detalles de la fuente

    • MLS ID: O6078441

    Otros hechos

    • Materiales de construcción: Block / Stone

    • Detalles de la fundación: Slab

    • Características de lavandería: Inside / Laundry Room

    • Características del lote: Cul-De-Sac / City Lot / On Golf Course / Private

    • Características del patio y el porche: Patio / Screened

    • Características de la ventana: Shutters

    • Caras de dirección: East

    • Estilo arquitectónico: Mediterranean

    • Espacios de garaje: 2

    • Garaje adjunto: Si

    • Garaje: Si

    • Salón: 2412

    • Fuente de agua: Public

    • Nombre de subdivisión: HOWEY IN HILLS MISSION CARMEL

Consulta privada
Habla con el asesor de este inmueble.
Planos, documentos del HOA, comparables off-market, agendar una visita privada — un solo mensaje directo al especialista local.

Más como esta

Vendido Recientemente
$471,079
Casa
5 camas · 3 baños · 3,273 sqft
TALICHET, HOWEY IN THE HILLS
607 AVILA PLACE
Vendido Recientemente
$479,110
Casa
3 camas · 2 baños · 2,292 sqft
LAS COLINAS PH II SUB, HOWEY IN THE HILLS
Vendido Recientemente
$420,000
Casa
3 camas · 2 baños · 1,918 sqft
HOWEY GRIFFIN VILLAGE, HOWEY IN THE HILLS
1100 N VALENCIA AVENUE
Vendido Recientemente
$385,000
3 camas · 2 baños · 1,986 sqft
VENEZIA SOUTH, HOWEY IN THE HILLS
234 MESSINA PLACE
Vendido Recientemente
$515,921
Casa
5 camas · 4 baños · 3,110 sqft
TALICHET, HOWEY IN THE HILLS
452 AVILA PLACE
Vendido Recientemente
$348,138
4 camas · 2 baños · 2,550 sqft
VENEZIA SOUTH, HOWEY IN THE HILLS
603 NAPOLI WAY
Vendido Recientemente
$389,000
Casa
3 camas · 2 baños · 2,132 sqft
ROYAL HARBOR PH 3, TAVARES
4983 PORTSMOUTH STREET
Vendido Recientemente
$510,240
Casa
6 camas · 4 baños · 4,170 sqft
TALICHET, HOWEY IN THE HILLS
599 AVILA PLACE

Mercado cerca de esta dirección

Conteos en vivo en la misma zona.
Ver todo

The multiple listing information is provided by the Stellar MLS from a copyrighted compilation of listings. The compilation of listings and each individual listing are ©2026-present Stellar MLS. All Rights Reserved. The information provided is for consumers' personal, noncommercial use and may not be used for any purpose other than to identify prospective properties consumers may be interested in purchasing. All properties are subject to prior sale or withdrawal. All information provided is deemed reliable but is not guaranteed accurate, and should be independently verified. Listing courtesy of: CHARLES RUTENBERG REALTY ORLANDO