Vender tu casa
Valoración gratuita de tu hogar
Contacto
Cuéntenos sobre sus necesidades

7515 DIVOT LOOP UNIT 21-B

Condo / Coop Vendido Recientemente
$445,000

BTC: 5.49382716

ETH: 181.70681911

Fecha de venta: 2021-07-12
1 días
Frente al mar
3 camas
2 baños
1,748 sqft

Visión general

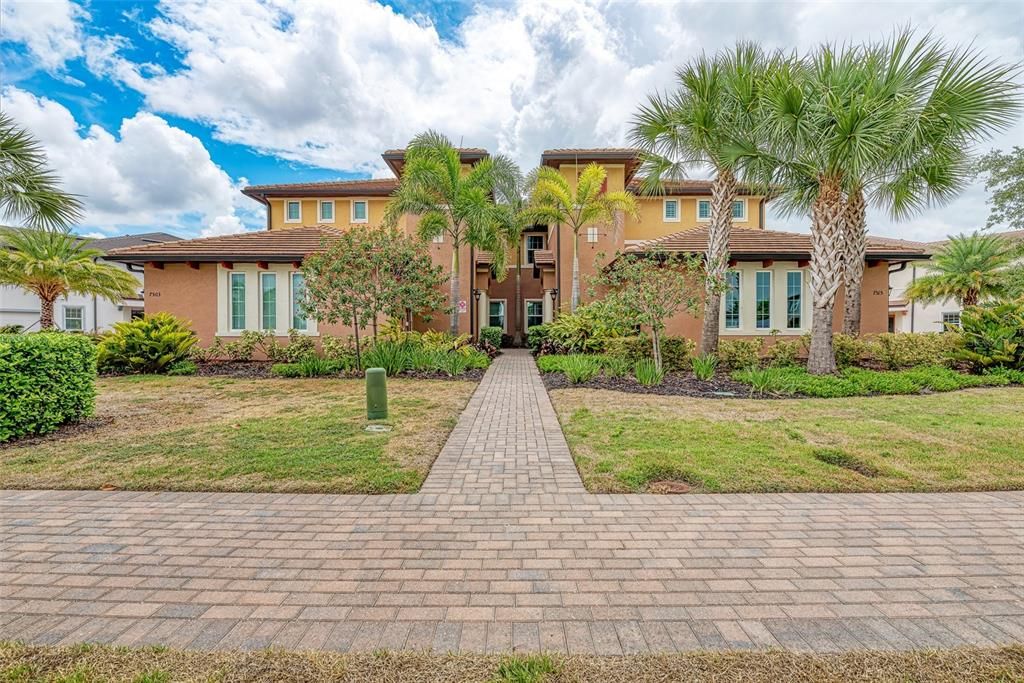
Enjoy the serene water and preserve views from this updated, spacious first floor 3-bed, 2-bath condo with an attached 2-car garage in Lakewood Ranch’s popular Country Club East neighborhood. This custom built WCI home with an open-concept and split-bedroom floor plan has an updated ceramic tile that runs throughout. The kitchen has quartz countertops, white custom cabinetry, stainless steel appliances, walk-in pantry and a large island that overlooks the family and dining rooms. There is a separate space in the kitchen for an additional eating or lounge area. The private lanai has the same upgraded ceramic tile that runs throughout the home and it’s the perfect spot to enjoy the views of the gorgeous lake and preserve. The owner’s suite, which also overlooks the lake, is a generous size and has tons of storage - large walk-in and linen closets. The owner’s bathroom has a walk-in shower, separate toilet room, dual vanity with quartz counter tops and white cabinetry. Other upgrades: impact glass, brand new dishwasher, custom light fixtures, recessed lighting, ceiling fans in every room, crown molding, tray ceilings. Country Club East is a gated, maintenance-free community and residents have access to The Retreat, which has a fitness center, resort style pool, club room and outdoor grilling stations. Membership to the Lakewood Ranch Golf and Country Club is optional. There are various membership levels that include social, fitness, tennis, pickleball and golf. This home is in a great location within Lakewood Ranch – it’s just minutes from shopping, dining, parks, trails, entertainment and top-rated schools.

Ubicación

Detalles

Tipo:
Residential
Estacionamiento:
Driveway / Garage Door Opener
Año de construcción:
2016
Lote:
58427 Pies Cuadrados
Calefacción:
Electric / Heat Pump
precio por sq. medidor:
$245
Enfriamiento:
Central Air
HOA:
$2,131

Destacados

Annual tax
$5,296
2020
HOA
$2,131/yr
24-Hour Guard, Common Area Taxes, Maintenance Structure
View
Trees/Woods, Water
Waterfront
Lake Front
Garage
2 car garage
Pets
Allowed
Más hechos y características
  • Piso

    • Tile

    Calefacción

    • Electric

    • Heat Pump

    Enfriamiento

    • Central Air

    Accesorios

    • Dishwasher

    • Disposal

    • Dryer

    • Electric Water Heater

    • Gas Water Heater

    • Ice Maker

    • Microwave

    • Range

    • Refrigerator

    • Washer

    Otras características interiores

    • Ceiling Fan(s)

    • Crown Molding

    • Eating Space In Kitchen

    • High Ceilings

    • Kitchen/Family Room Combo

    • Primary Bedroom Main Floor

    • Solid Wood Cabinets

    • Split Bedroom

    • Stone Counters

    • Thermostat

    • Walk-In Closet(s)

    • Window Treatments

    Dormitorios y baños

    • Dormitorios: 3

    • Baños completos: 2

  • Estacionamiento

    • Driveway

    • Garage Door Opener

    Propiedad

    • Pisos: One

    • Características Exteriores: Sidewalk / Sliding Doors

    Lote

    • Lote: 58427 Pies Cuadrados

    Otra Información de Propiedad

    • Número de Parcela: 586336109

    • Zonificación: RESI

  • Tipo y estilo

    • Tipo de propiedad: Residential

    • Subtipo de propiedad: Condominium

  • Utilidad

    • BB/HS Internet Available

    • Cable Available

    • Cable Connected

    • Electricity Connected

    • Natural Gas Connected

    • Sewer Connected

    • Sprinkler Recycled

    • Street Lights

    • Underground Utilities

    • Water Connected

  • Otra información financiera

    • HOA: $2,131

    • Frecuencia HOA: Annually

    • Importe anual de impuestos: $5,296

  • Detalles de la fuente

    • MLS ID: A4503181

    Otros hechos

    • Materiales de construcción: Block / Stucco

    • Detalles de la fundación: Slab

    • Características de lavandería: Inside / Laundry Room

    • Características del lote: Conservation Area / Near Golf Course / Sidewalk

    • Características del patio y el porche: Covered / Enclosed / Rear Porch / Screened

    • Características de la ventana: Drapes / Shutters

    • Caras de dirección: Southwest

    • Frente al mar: Si

    • Espacios de garaje: 2

    • Garaje adjunto: Si

    • Garaje: Si

    • Salón: 1748

    • Fuente de agua: Public

    • Nombre de subdivisión: CLUBSIDE AT COUNTRY CLUB EAST PH I

Consulta privada
Habla con el asesor de este inmueble.
Planos, documentos del HOA, comparables off-market, agendar una visita privada — un solo mensaje directo al especialista local.

Más como esta

Vendido Recientemente
$374,900
Casa
2 camas · 2 baños · 1,433 sqft
SAPPHIRE POINT PH I & II SUBPH 1A, 1B, 1, BRADENTON
5761 SILVERSIDE PINE COURT
Vendido Recientemente
$360,000
Casa
2 camas · 2 baños · 1,414 sqft
LORRAINE LAKES, LAKEWOOD RANCH
5319 CRYSTAL HARBOR COVE
Vendido Recientemente
$350,000
Adosados
3 camas · 2 baños · 1,879 sqft
LORRAINE LAKES PH IIA, BRADENTON
14757 LYLA TERRACE
Vendido Recientemente
$345,000
Adosados
3 camas · 2 baños · 1,871 sqft
LORRAINE LAKES PH IIA, BRADENTON
14779 LYLA TERRACE
Vendido Recientemente
$350,000
Adosados
3 camas · 2 baños · 1,879 sqft
LORRAINE LAKES PH IIA, BRADENTON
14780 LYLA TERRACE
Vendido Recientemente
$390,000
Casa
2 camas · 2 baños · 1,564 sqft
LORRAINE LAKES PH IIA, BRADENTON
15415 SUNNY DAY DRIVE
Vendido Recientemente
$434,375
Casa
4 camas · 2 baños · 1,828 sqft
SOLERA AT LAKEWOOD RANCH, LAKEWOOD RANCH
18313 FATTORIA TERRACE
Vendido Recientemente
$380,000
Casa
3 camas · 2 baños · 1,564 sqft
LORRAINE LAKES PH IIA, BRADENTON
15406 SUNNY DAY DRIVE

Mercado cerca de esta dirección

Conteos en vivo en la misma zona.
Ver todo

The multiple listing information is provided by the Stellar MLS from a copyrighted compilation of listings. The compilation of listings and each individual listing are ©2026-present Stellar MLS. All Rights Reserved. The information provided is for consumers' personal, noncommercial use and may not be used for any purpose other than to identify prospective properties consumers may be interested in purchasing. All properties are subject to prior sale or withdrawal. All information provided is deemed reliable but is not guaranteed accurate, and should be independently verified. Listing courtesy of: KELLER WILLIAMS REALTY SELECT