Vender tu casa
Valoración gratuita de tu hogar
Contacto
Cuéntenos sobre sus necesidades
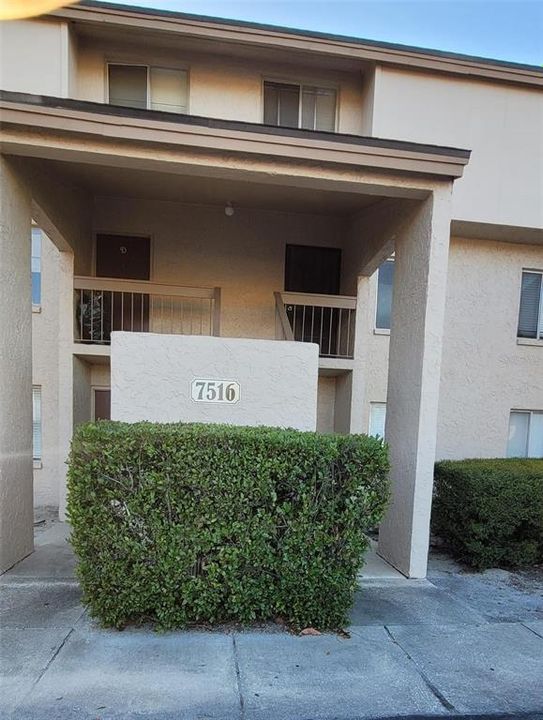
7516 NEEDLE LEAF PLACE UNIT 43

Condo / Coop Activo con contrato
$125,000

BTC: 1.49700599

ETH: 47.16981132

31 días
2 camas
1 baños
1,074 sqft

Visión general

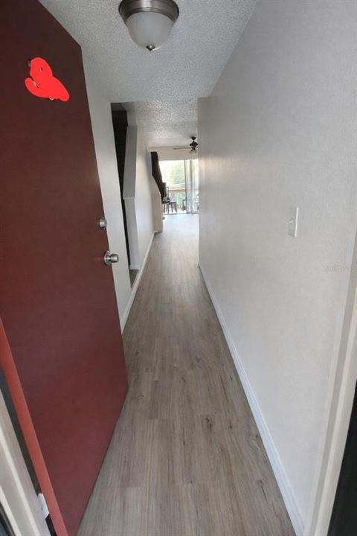
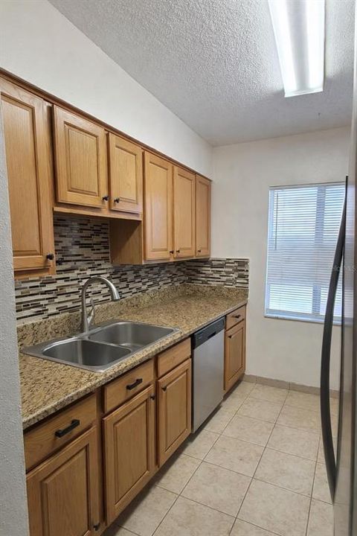
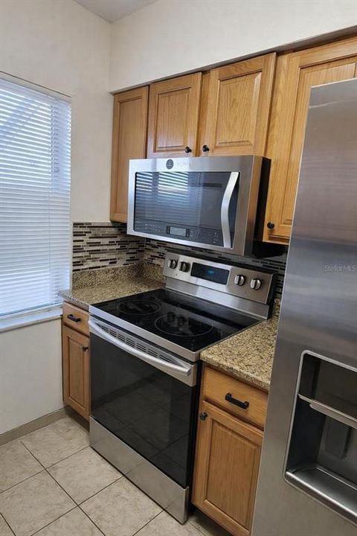
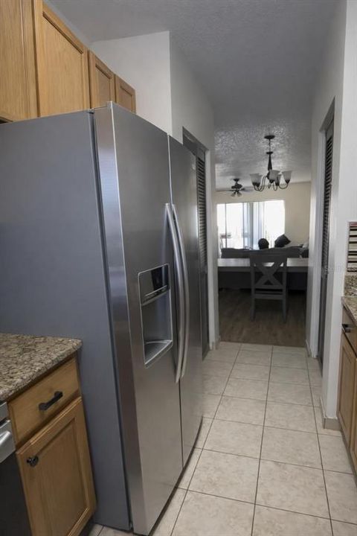
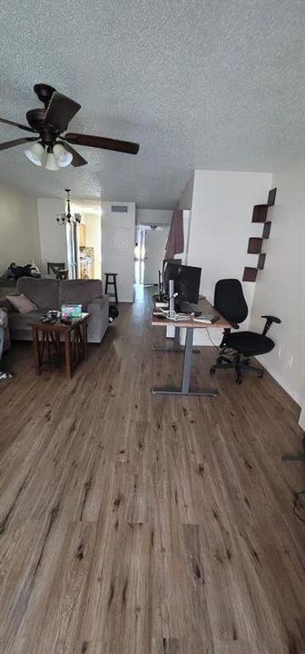
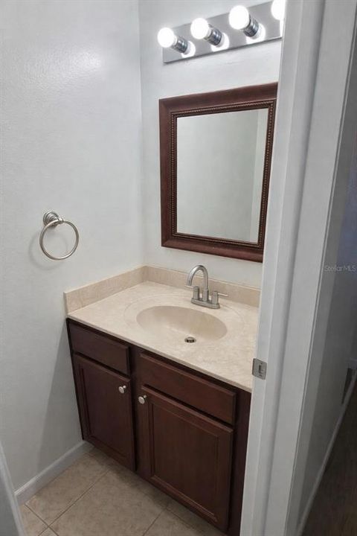
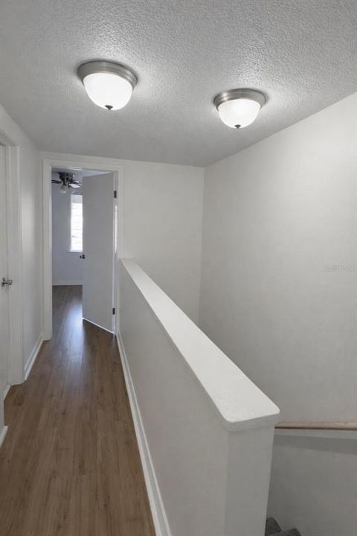
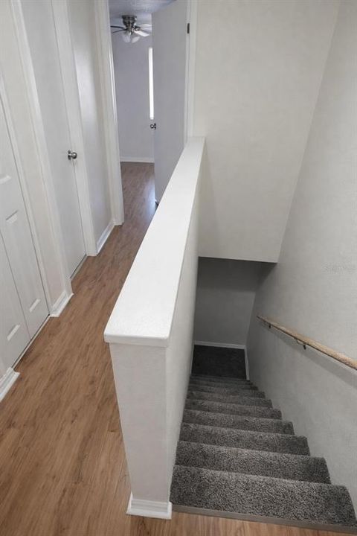
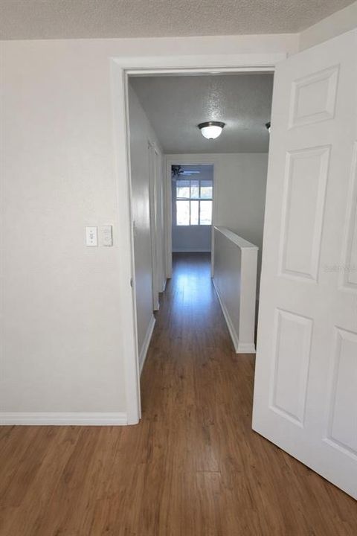
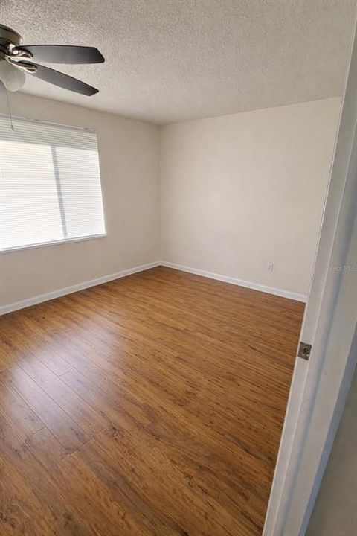
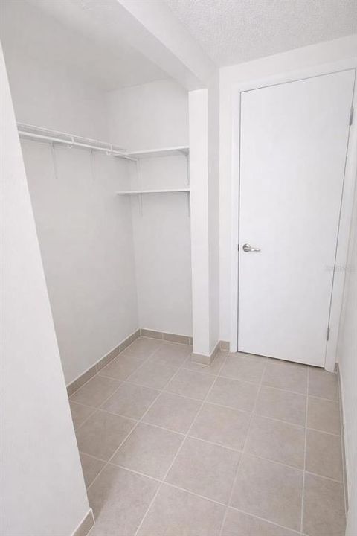
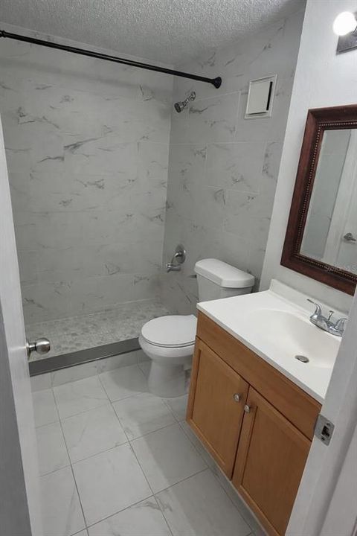
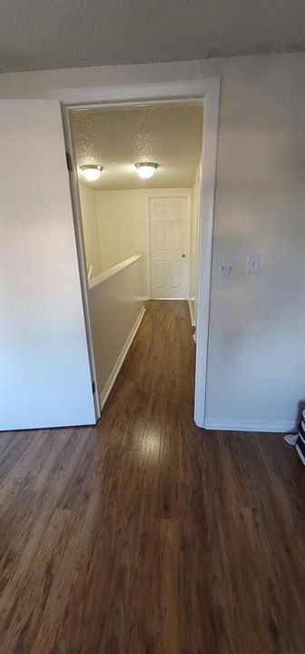
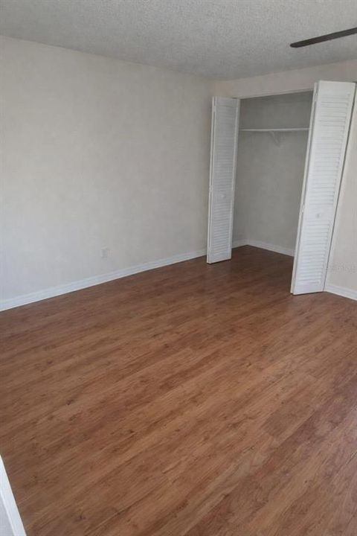
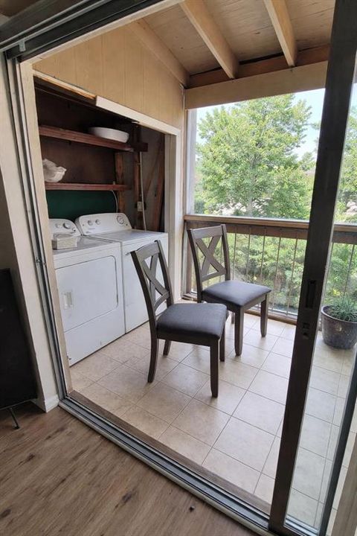
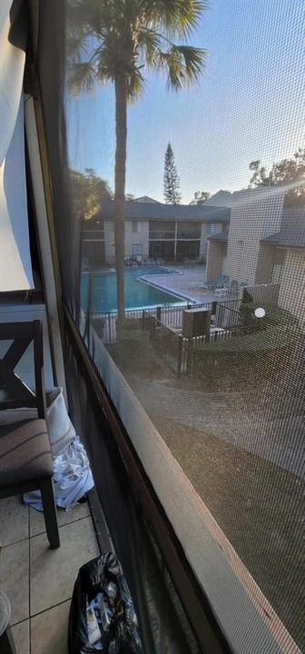
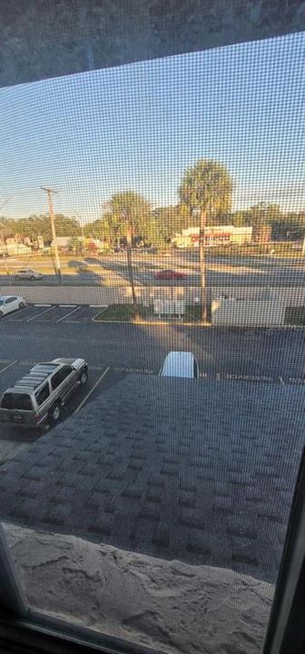
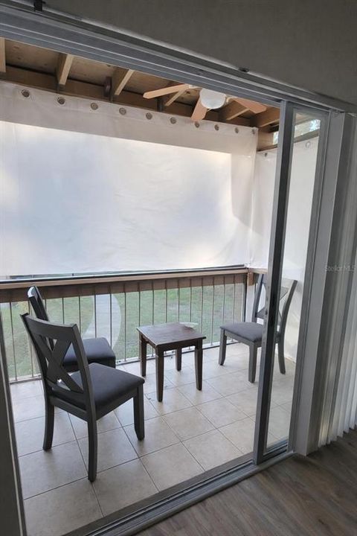
GREAT INVESTMENT OPPORTUNITY - SELLER IS WILLING TO RENT BACK THE UNIT FOR 1 YEAR AT MARKET RATE! This condo has been fully updated over the last few years and includes 1074 sqft, 2 bedrooms, 1.5 bathrooms, and is two stories. The condo features an open concept living room/dining room combo that has plenty of room for all of your needs and has space to entertain guests. Relax on your private balcony overlooking the sparkling pool in the heart of the community. You will love cooking in your updated kitchen with solid wood cabinets and granite countertops! The kitchen has plenty of space, tons of natural light, a storage pantry, and features all stainless steel appliances. The first level has a laundry closet and a 1/2 bath to make life easier. Both LARGE primary sized bedrooms are upstairs, and both come with LARGE closets. The primary bedroom has a pass-through to the updated bathroom which boasts a beautiful walk-in shower. The community features a clubhouse, playground, and two pools to entertain your friends and family. This home is minutes away from interstates I-275/I-75/I-4, Busch Gardens, Adventure Island, USF, Moffitt Cancer Center, Museum of Science & Industry, Hard Rock Casino, MidFlorida Amphitheatre, Fairgrounds, restaurants, shopping, and schools. And it's just a short drive to Downtown Tampa, Tampa International Airport, MacDill Air Force Base, Ybor City, and Armature Works. Come check it out!

Ubicación

Detalles

Tipo:
Residential
Estacionamiento:
Assigned / Guest / Reserved
Año de construcción:
1981
Lote:
0.01 Hectáreas
Calefacción:
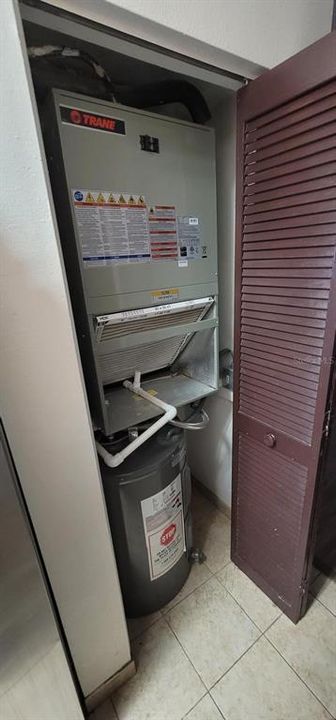
Central / Electric / Heat Pump
precio por sq. medidor:
$116
Enfriamiento:
Central Air
HOA:
$568

Valuation

Our model vs. what's actually selling nearby.
Estimate
$127,450
$113K – $187K
Confidence Low
List vs. estimate
At estimate
List $125,000 · -1.9%
List is in line with recent comparable activity.
Price per sq ft
$116
-48.4% vs. city median $225
Based on
8 MLS comparables
Median of recent comparable listings. Sold comps use closing price, active listings use list price.

Destacados

Annual tax
$1,041
2025
HOA
$567/mo
Community Pool, Escrow Reserves Fund, Maintenance Structure
View
Pool
Pets
Allowed
Más hechos y características
  • Piso

    • Ceramic Tile

    • Luxury Vinyl

    Calefacción

    • Central

    • Electric

    • Heat Pump

    Enfriamiento

    • Central Air

    Accesorios

    • Dishwasher

    • Disposal

    • Electric Water Heater

    • Microwave

    • Range

    • Refrigerator

    Otras características interiores

    • Ceiling Fan(s)

    • Living Room/Dining Room Combo

    • PrimaryBedroom Upstairs

    • Solid Wood Cabinets

    • Stone Counters

    • Window Treatments

    Dormitorios y baños

    • Dormitorios: 2

    • Baños: 1

    • Baños completos: 1

  • Estacionamiento

    • Assigned

    • Guest

    • Reserved

    Propiedad

    • Pisos: Two

    • Características Exteriores: Courtyard / Playground / Sidewalk / Sliding Doors / Storage

    Lote

    • Lote: 0.01 Hectáreas

    Otra Información de Propiedad

    • Número de Parcela: U2728191KP00000000043.0

    • Zonificación: RMC-20

  • Tipo y estilo

    • Tipo de propiedad: Residential

    • Subtipo de propiedad: Condominium

  • Utilidad

    • BB/HS Internet Available

    • Cable Connected

    • Electricity Connected

    • Fiber Optics

    • Phone Available

    • Public

    • Sewer Connected

    • Underground Utilities

    • Water Connected

  • Otra información financiera

    • HOA: $568

    • Frecuencia HOA: Monthly

    • Importe anual de impuestos: $1,041

  • Detalles de la fuente

    • MLS ID: TB8537133

    Otros hechos

    • Materiales de construcción: Block / Stucco / Wood Frame

    • Detalles de la fundación: Slab

    • Características de lavandería: Electric Dryer Hookup / Laundry Closet / Outside / Same Floor As Condo Unit / Washer Hookup

    • Características del lote: Cleared / Landscaped / Level / Sidewalk

    • Características del patio y el porche: Covered / Patio / Rear Porch / Screened

    • Características de la ventana: Blinds

    • Caras de dirección: East

    • Salón: 1074

    • Fuente de agua: Public

    • Nombre de subdivisión: PLACE ONE A CONDO

Consulta privada
Habla con el asesor de este inmueble.
Planos, documentos del HOA, comparables off-market, agendar una visita privada — un solo mensaje directo al especialista local.

Más como esta

Nuevo
Activo con contrato
$120,000
Casa
2 camas · 2 baños · 980 sqft
TEMPLE CREST UNIT 3, TAMPA
3811 E CRAWFORD STREET
Nuevo
Activo con contrato
$90,000
Adosados
2 camas · 1 baños · 864 sqft
WATERSIDE CONDOMINIUM I, TAMPA
7144 WATERSIDE DRIVE
Nuevo
Activo con contrato
$119,999
Casa
2 camas · 1 baños · 1,148 sqft
CAMPOBELLO BLOCKS 1 TO 30, TAMPA
2907 E LAKE AVENUE
Activo con contrato
$99,900
Lotes / Tierras
0.17 acres
UNPLATTED, TAMPA
3912 E LOUISIANA AVENUE
Activo con contrato
$94,900
Lotes / Tierras
0.17 acres
UNPLATTED, TAMPA
3914 E LOUISIANA AVENUE
Activo con contrato
$149,900
Condo / Coop
2 camas · 2 baños · 906 sqft
RIVER OAKS CONDO III, TAMPA
7828 NIAGARA AVENUE UNIT 322
-$20K
Activo con contrato
$159,900
Condo / Coop
3 camas · 2 baños · 1,238 sqft
TEMPLE TERRACE PATIO HOMES A C, TAMPA
5110 TENNIS COURT CIRCLE UNIT 86

Mercado cerca de esta dirección

Conteos en vivo en la misma zona.
Ver todo

The multiple listing information is provided by the Stellar MLS from a copyrighted compilation of listings. The compilation of listings and each individual listing are ©2026-present Stellar MLS. All Rights Reserved. The information provided is for consumers' personal, noncommercial use and may not be used for any purpose other than to identify prospective properties consumers may be interested in purchasing. All properties are subject to prior sale or withdrawal. All information provided is deemed reliable but is not guaranteed accurate, and should be independently verified. Listing courtesy of: DALTON WADE INC