Vender tu casa
Valoración gratuita de tu hogar
Contacto
Cuéntenos sobre sus necesidades

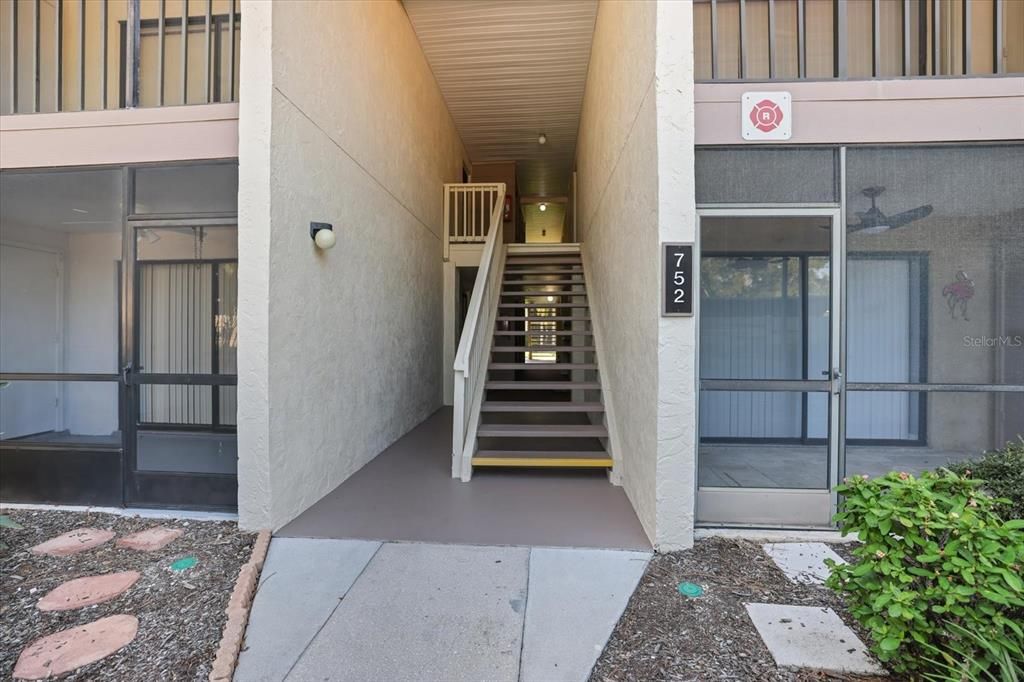
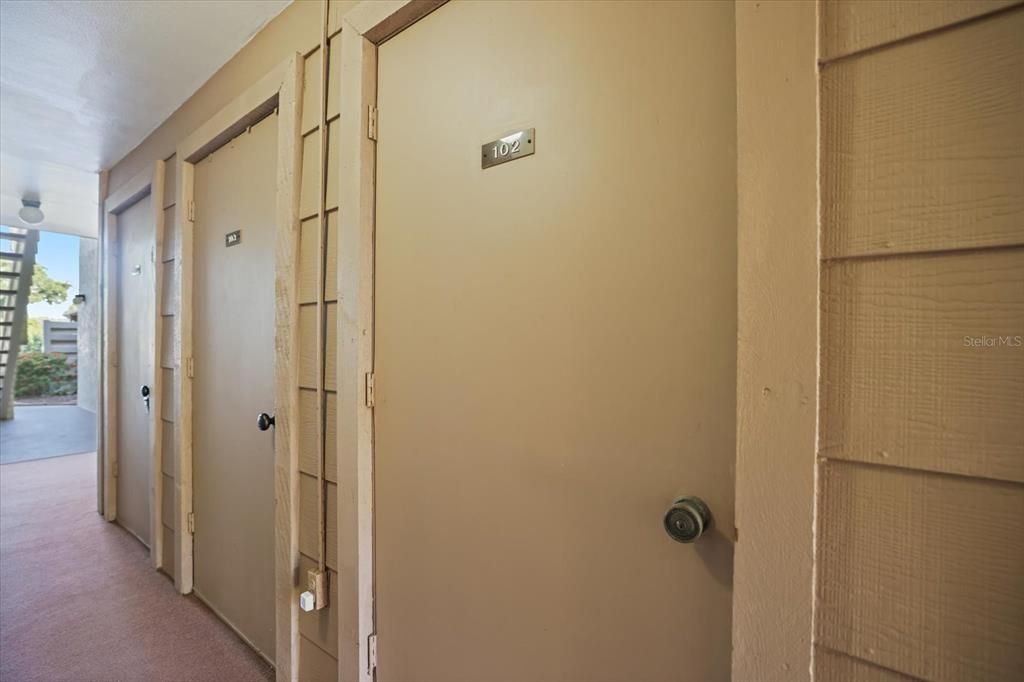
752 WHITE PINE TREE ROAD UNIT 102

Condo / Coop En Venta
$245,000

BTC: 3.20261438

ETH: 102.08333333

2 días
2 camas
2 baños
1,062 sqft

Visión general

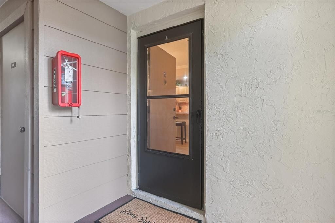
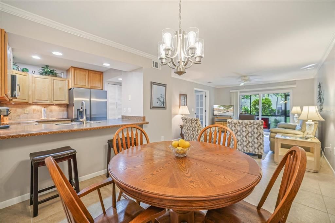
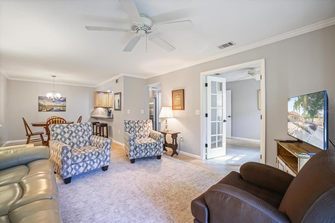
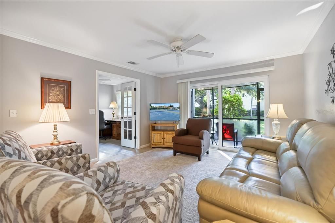
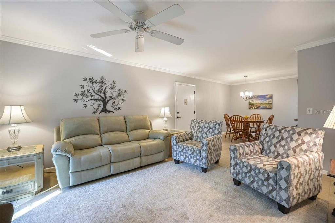
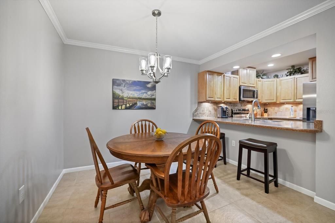
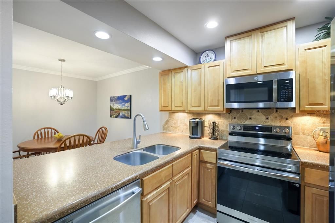
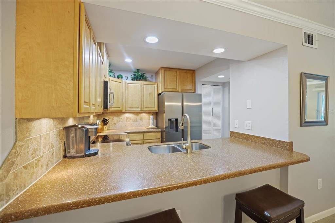
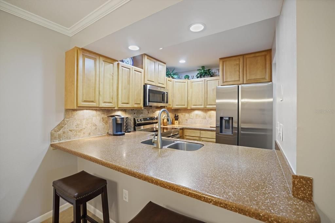
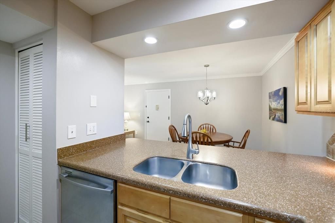
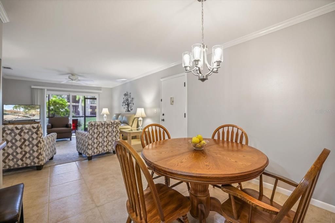
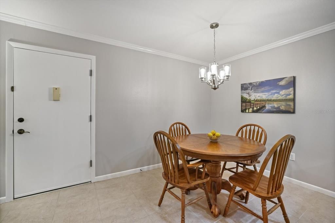
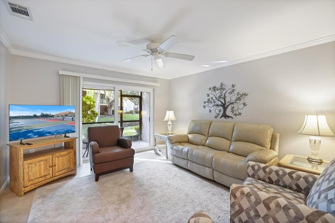
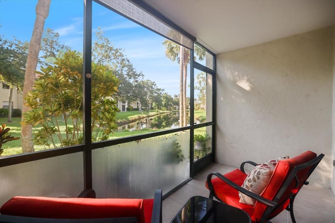
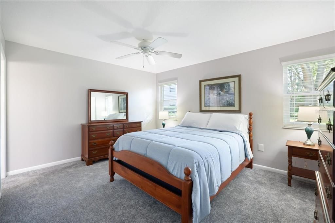
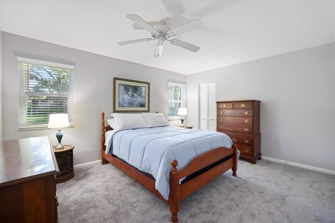
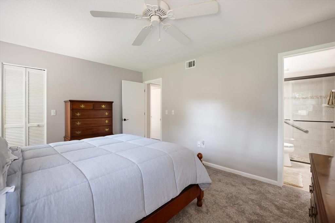
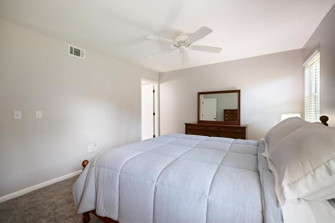
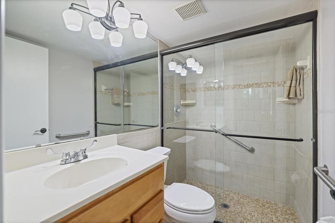
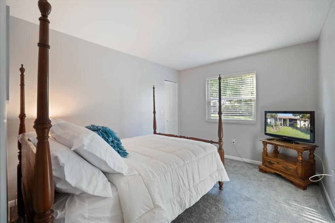
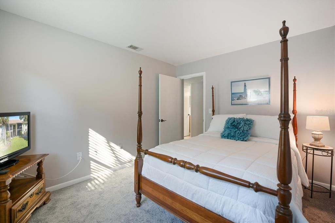
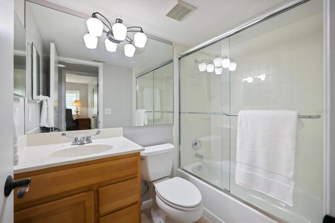
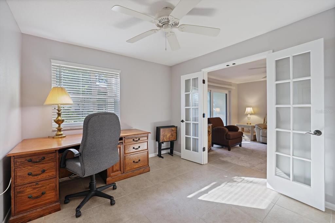
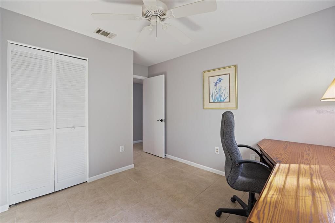
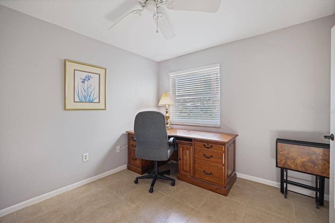
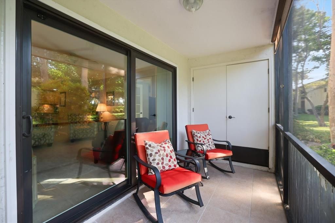
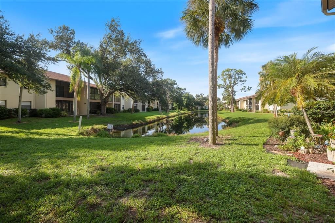

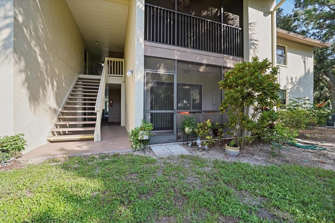
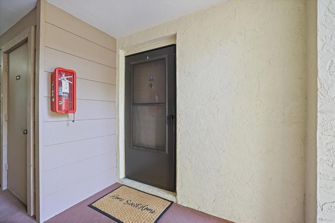
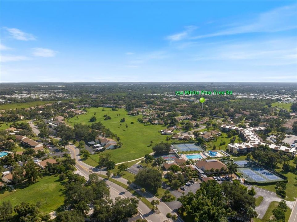
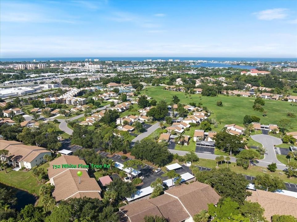
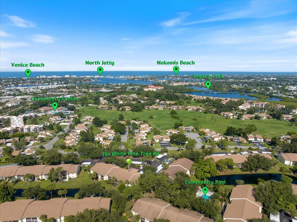
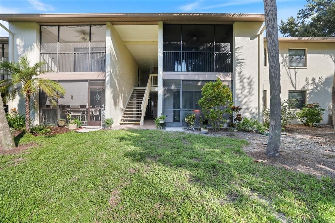
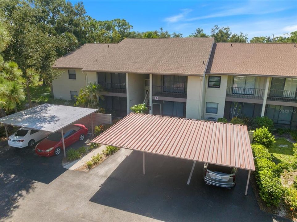
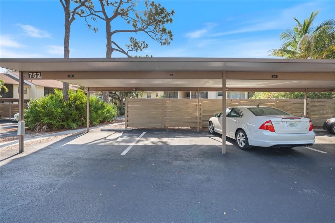
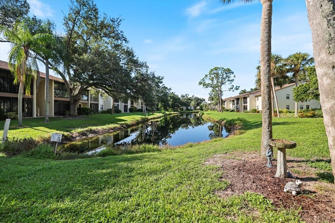
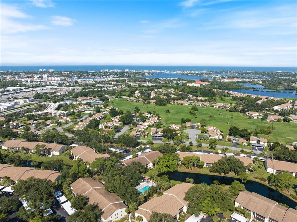
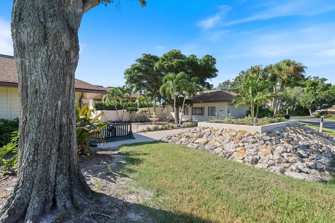
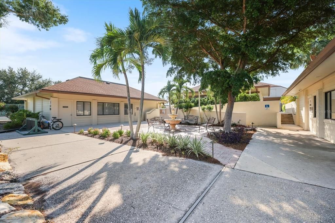
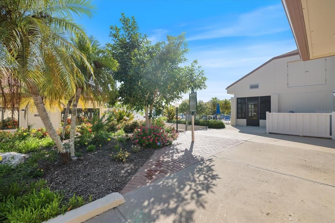
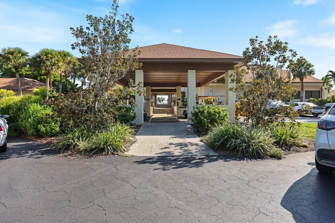
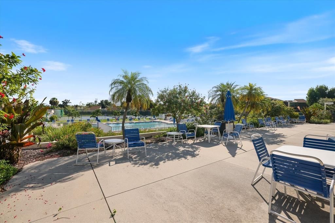
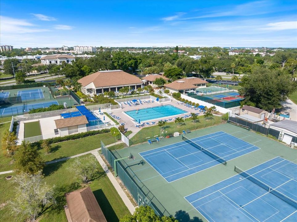
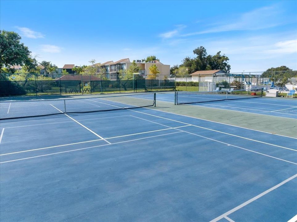
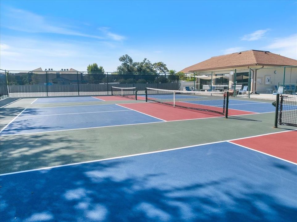
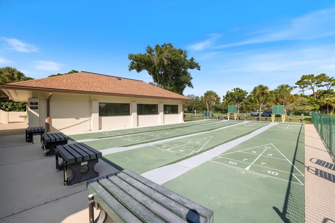
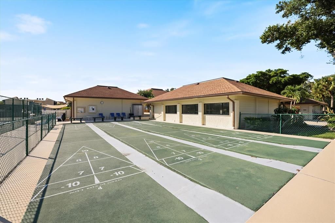
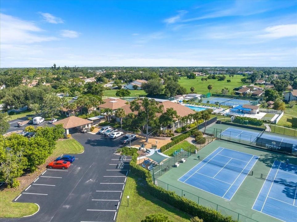
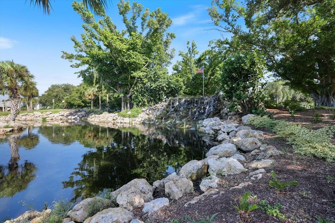
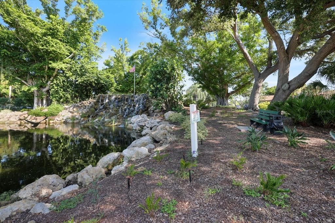
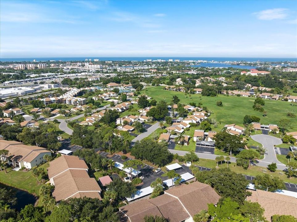
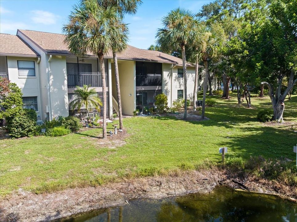
DON'T MISS THIS beautifully updated, fully furnished first-floor end unit with a stunning water view. This 2 bedroom, 2 bath condo has a flex room converted to a 3rd bedroom, offering exceptional versatility and comfort. This inviting home features a premium water view overlooking a tranquil pond, providing peaceful scenery from morning to evening. Step inside to a freshly painted interior with tile flooring and new bedroom carpeting. The crown molding in the living room and dining area adds an extra finishing touch, along with the new high impact windows and slider which add security and energy efficiency. The beautiful, updated kitchen includes new appliances (2026). The AC was replaced in 2021, ensuring year-round comfort. The primary bathroom has been tastefully updated with a walk-in shower, new sink and vanity. The guest bath features a new sink and vanity as well. The flex room, currently used as an office, adds valuable extra space for guests, office use, or hobbies. Enjoy the serene setting right outside your lanai, perfect for relaxing with your morning coffee, a good book, bird-watching... or simply enjoying the Florida lifestyle. Located in Bird Bay Village, this resort-style community is known for its lush landscaping and outstanding amenities, including multiple pools, tennis and pickleball courts, bocce, fitness center, clubhouse, library, and walking paths - just minutes to Venice Island, the Legacy Trail, shopping, dining, and beaches. An updated, beautifully maintained, move-in-ready home with an exceptional view in one of Venice’s most desirable communities.

Ubicación

Detalles

Tipo:
Residential
Estacionamiento:
Assigned / Guest
Año de construcción:
1983
Lote:
Sin datos
Calefacción:
Central / Electric
precio por sq. medidor:
$231
Enfriamiento:
Central Air
HOA:
Sin datos

Valuation

Our model vs. what's actually selling nearby.
Estimate
$227,000
$155K – $299K
Confidence Low
List vs. estimate
$18K above estimate
List $245,000 · +7.9%
Our model says this listing is priced above recent comparable activity. Room to negotiate.
Price per sq ft
$230
-2.1% vs. city median $235
Based on
193 MLS comparables
Median of recent comparable listings. Sold comps use closing price, active listings use list price.

Destacados

Annual tax
$1,557
2025
Pool
Heated
View
Water
Furnished
Furnished
Pets
Allowed
Más hechos y características
  • Piso

    • Carpet

    • Tile

    Calefacción

    • Central

    • Electric

    Enfriamiento

    • Central Air

    Accesorios

    • Dishwasher

    • Disposal

    • Dryer

    • Electric Water Heater

    • Exhaust Fan

    • Microwave

    • Range

    • Range Hood

    • Refrigerator

    • Washer

    Otras características interiores

    • Built-in Features

    • Ceiling Fan(s)

    • Crown Molding

    • Living Room/Dining Room Combo

    • Open Floorplan

    • Primary Bedroom Main Floor

    • Solid Wood Cabinets

    • Thermostat

    • Walk-In Closet(s)

    • Window Treatments

    Dormitorios y baños

    • Dormitorios: 2

    • Baños completos: 2

  • Estacionamiento

    • Assigned

    • Guest

    Propiedad

    • Pisos: One

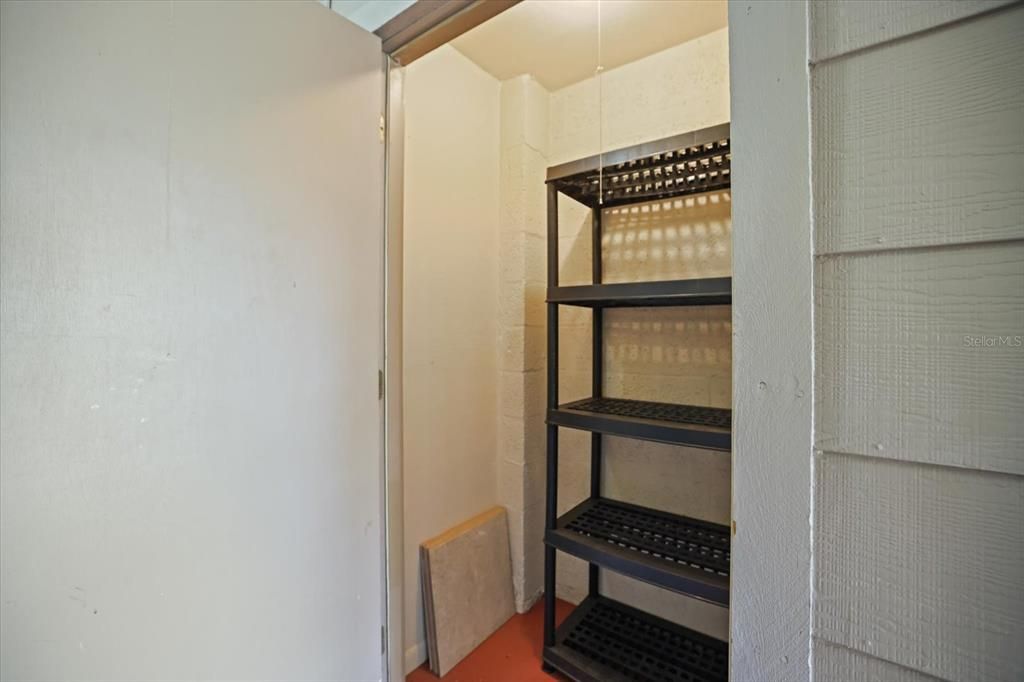
    • Características Exteriores: Irrigation System / Lighting / Private Mailbox / Sidewalk / Sliding Doors / Storage

    Otra Información de Propiedad

    • Número de Parcela: 0406082230

    • Zonificación: PUD

  • Tipo y estilo

    • Tipo de propiedad: Residential

    • Subtipo de propiedad: Condominium

  • Utilidad

    • BB/HS Internet Available

    • Cable Connected

    • Electricity Connected

    • Public

    • Sewer Connected

    • Underground Utilities

    • Water Connected

  • Otra información financiera

    • Importe anual de impuestos: $1,558

  • Detalles de la fuente

    • MLS ID: N6145313

    Otros hechos

    • Materiales de construcción: Block / Stucco

    • Detalles de la fundación: Slab

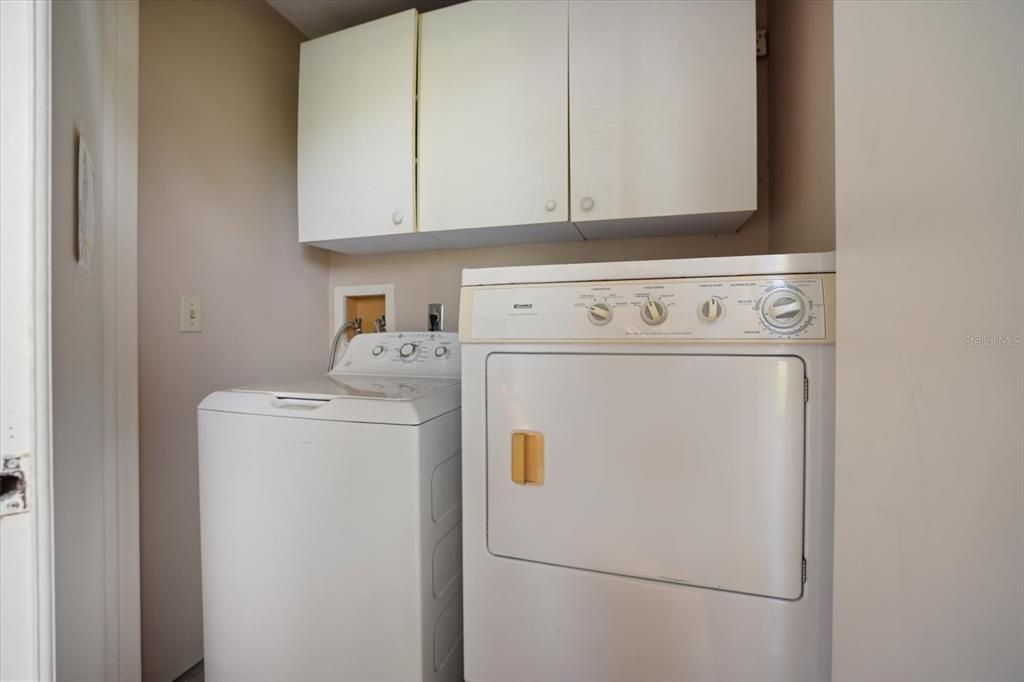
    • Características de lavandería: Electric Dryer Hookup / Laundry Closet / Washer Hookup

    • Características de la piscina: Heated / In Ground

    • Características de la ventana: Blinds

    • Caras de dirección: West

    • Salón: 1062

    • Fuente de agua: Public

    • Nombre de subdivisión: BIRD BAY V

Consulta privada
Habla con el asesor de este inmueble.
Planos, documentos del HOA, comparables off-market, agendar una visita privada — un solo mensaje directo al especialista local.

Más como esta

En Venta
$215,000
Condo / Coop
3 camas · 2 baños · 1,054 sqft
SENTINEL, VENICE
460 BASE AVENUE E UNIT 128
Nuevo
En Venta
$285,000
Casa
2 camas · 2 baños · 1,314 sqft
VENICE GARDENS, VENICE
520 CENTER ROAD
Nuevo
En Venta
$178,000
Comercial
0 room(s) · 778 sqft
SOUTH BRIDGE PARK, VENICE
1521 TAMIAMI TRAIL S UNIT 1A
Nuevo
En Venta
$229,000
Casa
2 camas · 2 baños · 1,129 sqft
FAIRWAYS OF CAPRI PH 1, VENICE
1211 CAPRI ISLES BOULEVARD UNIT 14
Nuevo
En Venta
$259,000
0 room(s)
GULF HARBOR MARINA, NOKOMIS
100 CIRCUIT ROAD UNIT S38
Nuevo
En Venta
$184,900
Condo / Coop
2 camas · 2 baños · 1,120 sqft
SUMMER GREEN, VENICE
808 CAPRI ISLES BLVD UNIT 111
Nuevo
En Venta
$314,900
Adosados
3 camas · 2 baños · 1,539 sqft
SPENCER COVE, NOKOMIS
17048 CORAL KEY DRIVE
Nuevo
En Venta
$250,000
3 camas · 2 baños · 1,089 sqft
VENICE ISLE, VENICE
892 GRADO DRIVE

Mercado cerca de esta dirección

Conteos en vivo en la misma zona.
Ver todo

The multiple listing information is provided by the Stellar MLS from a copyrighted compilation of listings. The compilation of listings and each individual listing are ©2026-present Stellar MLS. All Rights Reserved. The information provided is for consumers' personal, noncommercial use and may not be used for any purpose other than to identify prospective properties consumers may be interested in purchasing. All properties are subject to prior sale or withdrawal. All information provided is deemed reliable but is not guaranteed accurate, and should be independently verified. Listing courtesy of: ZENNER REALTY