
Vender tu casa
Valoración gratuita de tu hogar
Contacto
Cuéntenos sobre sus necesidades
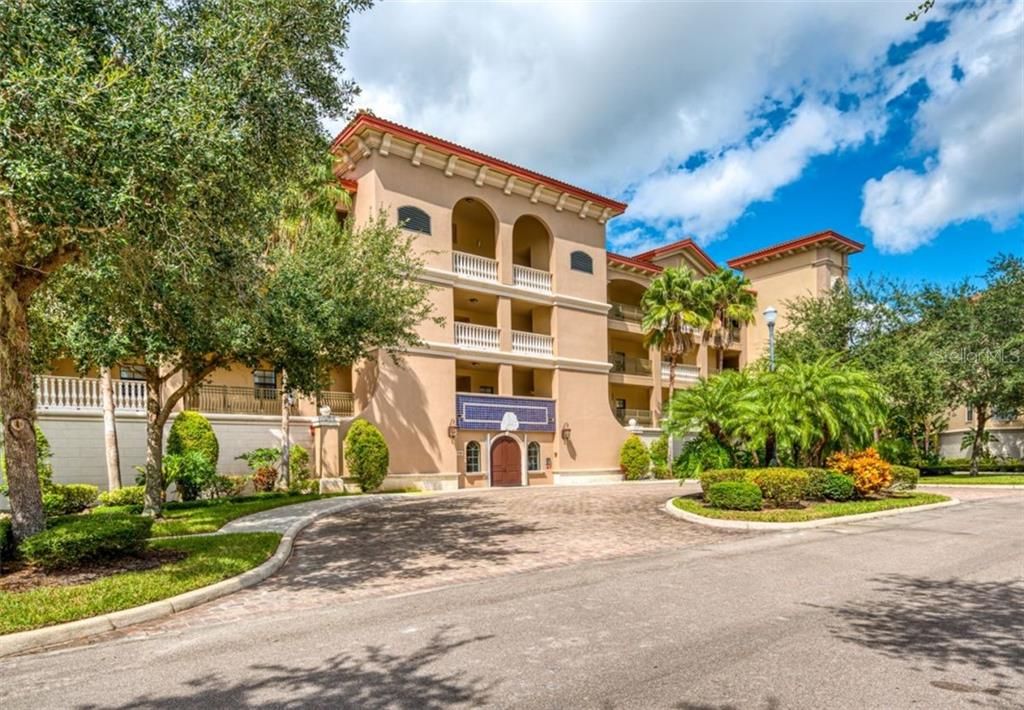
7702 LAKE VISTA COURT UNIT 304

Condo / Coop Vendido Recientemente
$270,000

BTC: 3.24753428

ETH: 101.88679245

Fecha de venta: 2020-03-16
126 días
3 camas
2 baños
1,762 sqft

Visión general

Lakewood Ranch is one of the top selling master-planned communities in the nation and this lovely three-bedroom residence at Lake Vista takes advantage of all the amenities that make this a true live/work/play paradise. Comprised of 1,762 sq. ft. and including lake and wooded views and an open concept layout, entertain or relax at home with equal parts finesse. Return home from the Sunday Market with fresh produce and organic options for a delicious meal in the open kitchen, complete with granite surfaces, pantry, and plenty of counter space. Ceramic tile is easy to maintain while the bedrooms offer cozy carpeting for sleepy-eyed morning comfort under your toes. The master suite boasts tray ceilings, and opens to the screened lanai for fresh breezes, while the master bath offers dual sinks, soaking tub, and walk-in shower. Two additional bedrooms offer peace and privacy for guests and loved ones – or provide a welcome space for practicing yoga, reading, or his model train collection. The lanai is perfect for welcoming the start of each new day as you savor coffee and croissants and plan your activities. Lake Vista offers a gated entrance and resort-style community pool and fitness room. Nearby to Lakewood Ranch Main Street, you’ll relish shopping, dining, and a bevy of monthly festivals. Beautiful Gulf Coast beaches are just a short drive away.

Ubicación

Detalles

Tipo:
Residential
Estacionamiento:
Guest / Under Building / Underground
Año de construcción:
2007
Lote:
Sin datos
Calefacción:
Electric
precio por sq. medidor:
$156
Enfriamiento:
Central Air
HOA:
$84

Valuation

Our model vs. what's actually selling nearby.
Estimate
$275,000
$238K – $815K
Confidence Low
List vs. estimate
At estimate
List $275,000 · +0.0%
List is in line with recent comparable activity.
Price per sq ft
$156
Based on
9 MLS comparables
Median of recent comparable listings. Sold comps use closing price, active listings use list price.

Destacados

Annual tax
$3,515
2018
HOA
$84/yr
Community Pool, Escrow Reserves Fund, Maintenance Structure
View
Trees/Woods, Water
Garage
1 car garage
Pets
Allowed
Más hechos y características
  • Piso

    • Carpet

    • Porcelain Tile

    Calefacción

    • Electric

    Enfriamiento

    • Central Air

    Accesorios

    • Dishwasher

    • Dryer

    • Microwave

    • Range

    • Refrigerator

    • Washer

    Otras características interiores

    • Ceiling Fan(s)

    • Eating Space In Kitchen

    • Elevator

    • High Ceilings

    • Open Floorplan

    • Thermostat

    • Walk-In Closet(s)

    Dormitorios y baños

    • Dormitorios: 3

    • Baños: 1

    • Baños completos: 2

  • Estacionamiento

    • Guest

    • Under Building

    • Underground

    Propiedad

    • Pisos: One

    • Características Exteriores: Balcony / Sidewalk / Sliding Doors / Storage

    Otra Información de Propiedad

    • Número de Parcela: 587931609

    • Zonificación: PDMU

  • Tipo y estilo

    • Tipo de propiedad: Residential

    • Subtipo de propiedad: Condominium

  • Utilidad

    • Cable Connected

    • Electricity Connected

    • Public

  • Otra información financiera

    • HOA: $84

    • Frecuencia HOA: Annually

    • Importe anual de impuestos: $3,515

  • Detalles de la fuente

    • MLS ID: A4447760

    Otros hechos

    • Materiales de construcción: Stucco

    • Detalles de la fundación: Slab

    • Características de lavandería: Inside / Laundry Room

    • Características del lote: Conservation Area / Near Golf Course / Sidewalk

    • Características del patio y el porche: Enclosed / Rear Porch / Screened

    • Características de la ventana: Blinds

    • Caras de dirección: East

    • Otras estructuras: Storage

    • Estilo arquitectónico: Traditional

    • Espacios de garaje: 1

    • Garaje adjunto: Si

    • Garaje: Si

    • Salón: 1762

    • Fuente de agua: Public

    • Nombre de subdivisión: LAKE VISTA RESIDENCES PH IV OR2188/5826

Consulta privada
Habla con el asesor de este inmueble.
Planos, documentos del HOA, comparables off-market, agendar una visita privada — un solo mensaje directo al especialista local.

Más como esta

Vendido Recientemente
$274,900
Casa
2 camas · 2 baños · 1,236 sqft
SANDLEHEATH, SARASOTA
3307 SANDLEHEATH UNIT 27
Vendido Recientemente
$258,375
Adosados
2 camas · 2 baños · 1,691 sqft
SUMMERFIELD HOLLOW PHASE II, LAKEWOOD RANCH
6309 ROSEFINCH COURT UNIT 105
Nuevo
Vendido Recientemente
$255,000
Condo / Coop
2 camas · 2 baños · 1,108 sqft
LONGWATER CHASE, SARASOTA
4642 LONGWATER CHASE UNIT 96
Nuevo
Vendido Recientemente
$249,000
Condo / Coop
2 camas · 2 baños · 1,144 sqft
THE VILLAGE AT TOWNPARK, LAKEWOOD RANCH
8804 MANOR LOOP UNIT 201
Nuevo
Vendido Recientemente
$375,000
Condo / Coop
2 camas · 2 baños · 1,263 sqft
HUNTINGWOOD, SARASOTA
5284 HUNTINGWOOD COURT UNIT 63
Nuevo
Vendido Recientemente
$250,000
Condo / Coop
2 camas · 2 baños · 1,108 sqft
LONGWATER CHASE, SARASOTA
4545 LONGWATER CHASE 23 BLDG B
Nuevo
Vendido Recientemente
$262,000
Condo / Coop
3 camas · 2 baños · 1,461 sqft
SUMMERFIELD HOLLOW PH III, LAKEWOOD RANCH
6223 ROSEFINCH COURT UNIT 201
Nuevo
Vendido Recientemente
$212,000
Casa
2 camas · 2 baños · 1,239 sqft
SPRINGLAKE, SARASOTA
5323 MYRTLE WOOD UNIT 50

Mercado cerca de esta dirección

Conteos en vivo en la misma zona.
Ver todo

The multiple listing information is provided by the Stellar MLS from a copyrighted compilation of listings. The compilation of listings and each individual listing are ©2026-present Stellar MLS. All Rights Reserved. The information provided is for consumers' personal, noncommercial use and may not be used for any purpose other than to identify prospective properties consumers may be interested in purchasing. All properties are subject to prior sale or withdrawal. All information provided is deemed reliable but is not guaranteed accurate, and should be independently verified. Listing courtesy of: MICHAEL SAUNDERS & COMPANY