Vender tu casa
Valoración gratuita de tu hogar
Contacto
Cuéntenos sobre sus necesidades

7720 34TH AVENUE W UNIT 101

Condo / Coop En Venta
$419,000

BTC: 4.98809524

ETH: 158.11320755

1 días
3 camas
2 baños
1,854 sqft

Visión general

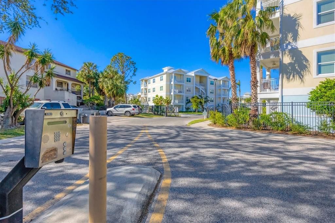
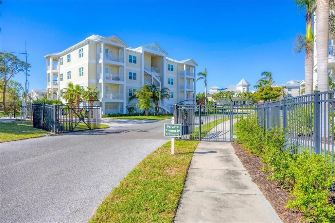
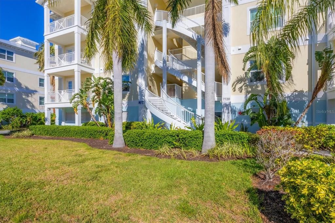
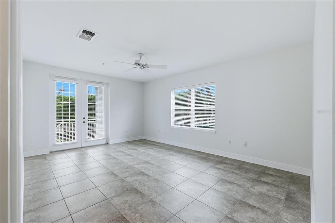
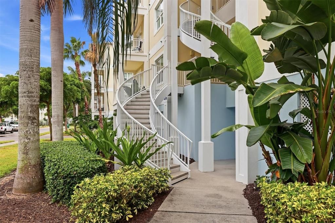
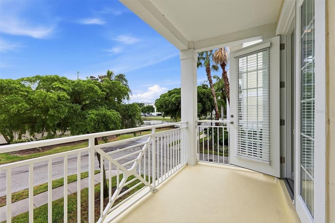
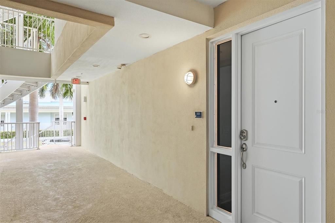
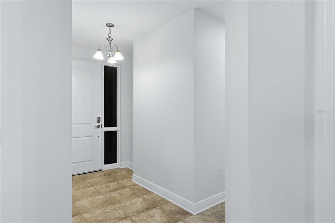
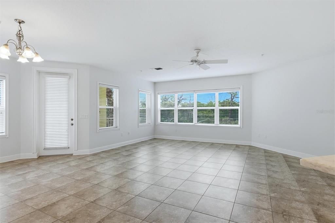
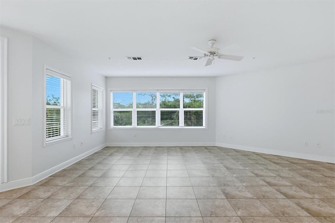
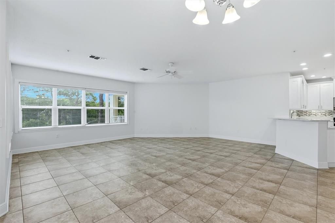
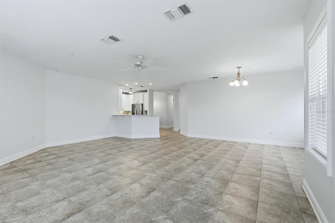
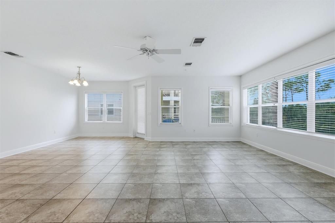
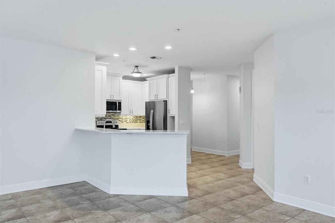
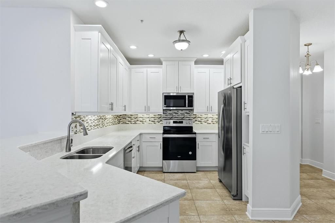
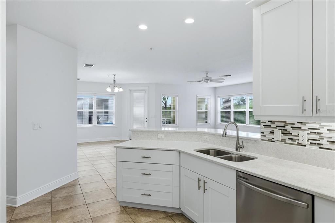
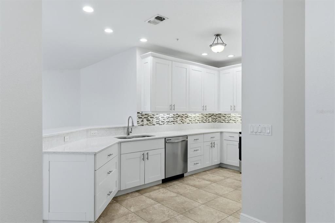
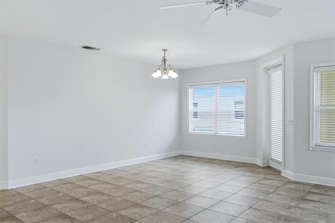
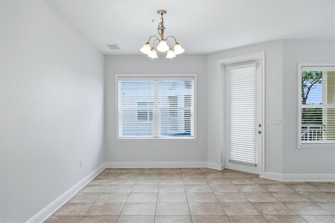
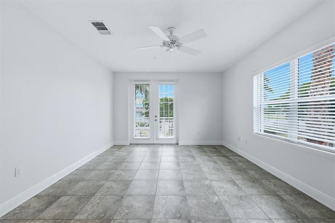
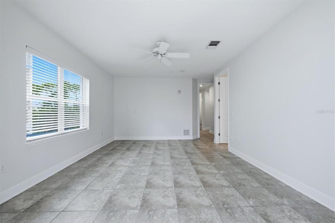
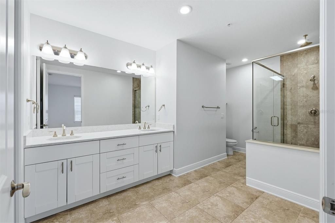
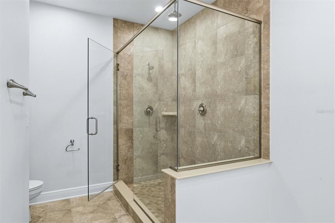
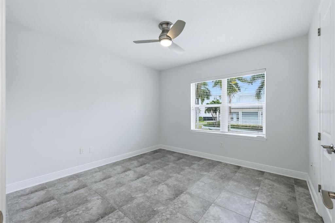
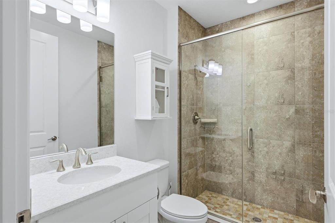
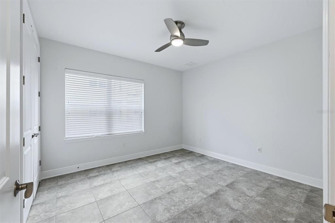
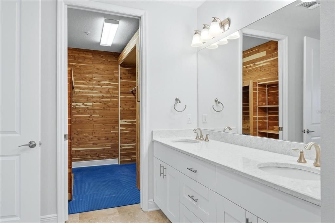
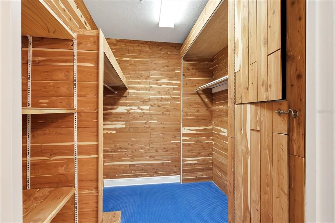
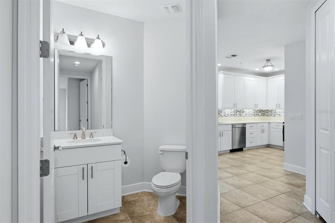
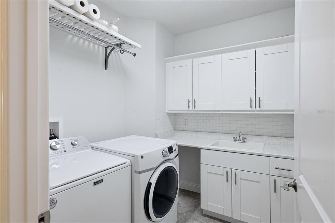
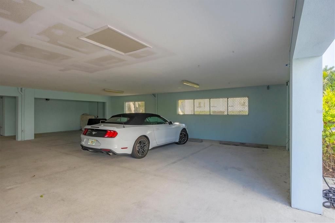
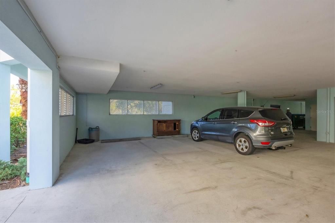
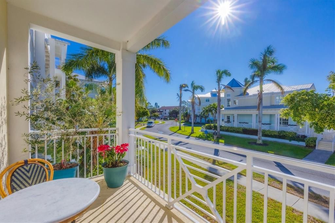
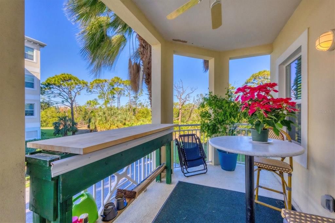
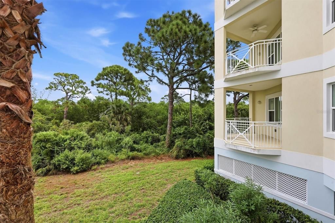
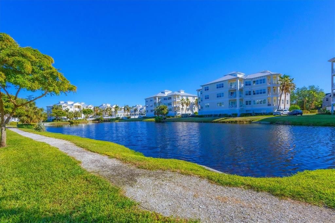
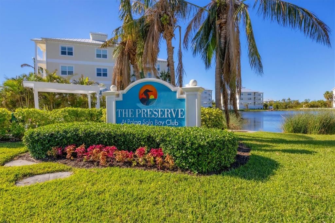
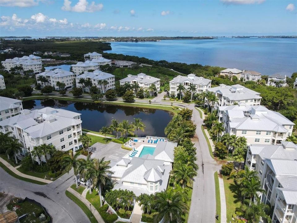
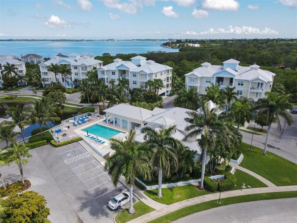
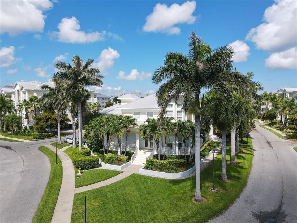
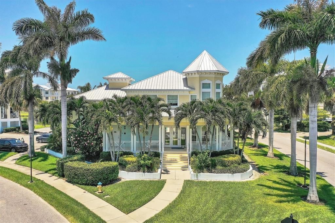
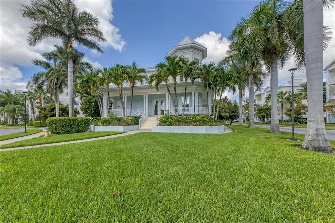
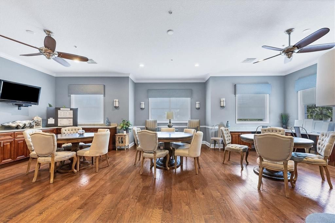
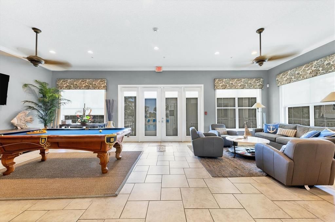
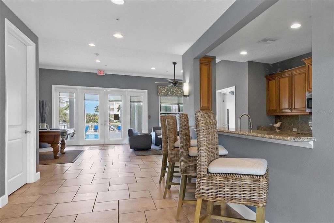
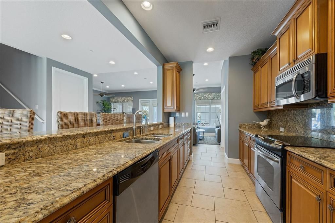
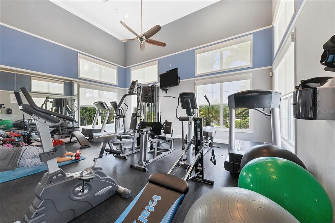
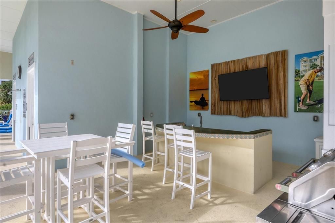
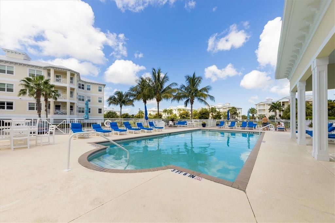
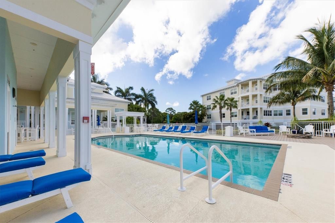
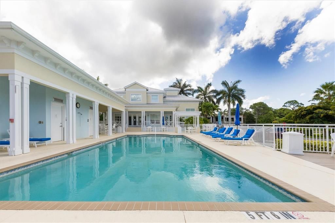
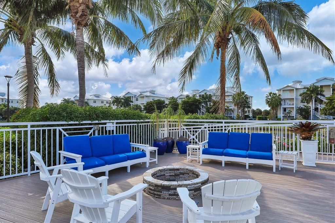
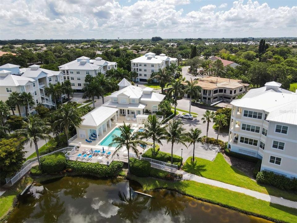
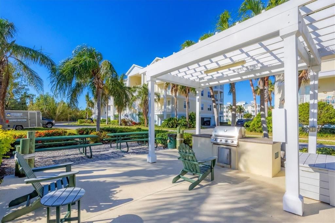
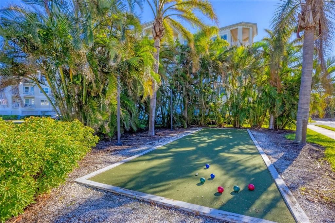
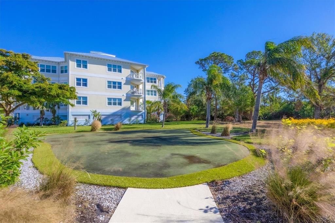
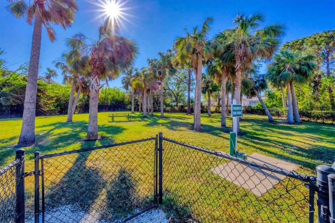
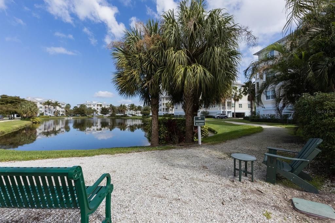
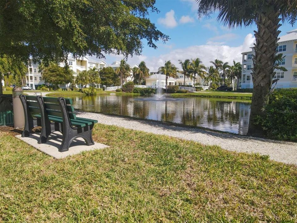
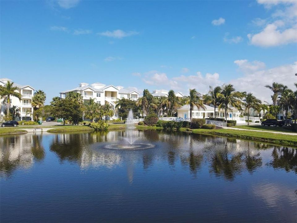
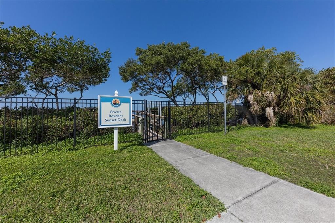
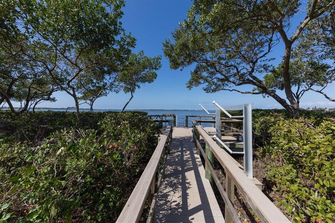
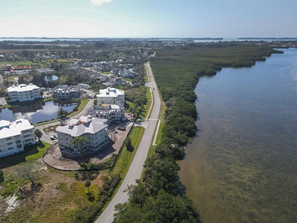
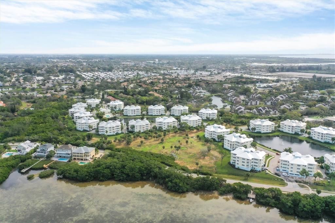
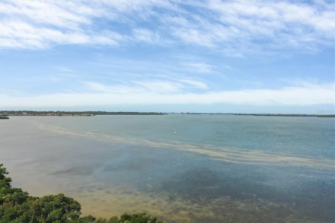
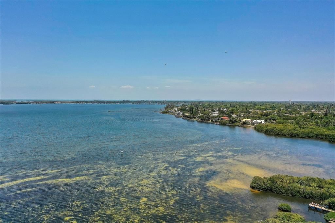
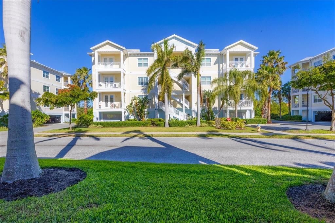
THE BEST VALUE in the community, by far the lowest priced THREE bedroom, priced to sell fast! Last 3 bedroom comparable sale the day of this listing going active sold for 495,000. Built in 2018, first floor single level condo with stunning views of mangrove preserve, in beautiful GATED Palma Sola Bay Club, a hassle-free resort living lifestyle. Key West floor plan has 1854 SF living area with large balconies off the living room and master bedroom. Three spacious bedrooms, two full bathrooms, powder bath, laundry room, and a large great room. The unit includes 18" tile floors throughout, no carpet, 9' ceilings, high impact windows/doors, 17 Seer HVAC system (2020), and new cedar closets in bedrooms. Kitchen has stainless steel appliances (2022 refrigerator & range, 2026 microwave), premium 42" cabinets, glass tile backsplash, and under cabinet lighting. Laundry room has washer (top load 2022) and dryer, cabinet storage & subway tile backsplash. There is a new, unused electric water heater IN BOX, in private storage area for this villa in the garage area. Master has large walk-in frameless glass showers and bathroom 2 has tub/shower. Building is concrete block & steel frame construction, the unit has 2 designated parking spaces and large storage with elevator and stairs access. Additional amenities include a heated pool, clubhouse, fitness room, billiards, outdoor cooking grill, fire pit, putting green, bocce ball court, dog park, and a kayak launch at Palma Sola Bay. Short distance to beautiful Anna Maria Island beaches, Robinson Nature Preserve, Desoto National Park, and GT Bray park, shops and restaurants. Perfect investment opportunity, with 1 month minimum rentals permitted.

Ubicación

Detalles

Tipo:
Residential
Estacionamiento:
Assigned / Covered / Garage Faces Side / Ground Level / Guest / Under Building
Año de construcción:
2018
Lote:
Sin datos
Calefacción:
Central
precio por sq. medidor:
$226
Enfriamiento:
Central Air
HOA:
Sin datos

Valuation

Our model vs. what's actually selling nearby.
Estimate
$509,400
$454K – $1.1M
Confidence Low
List vs. estimate
$90K below estimate
List $419,000 · -17.7%
Our model says this listing is priced below recent comparable activity. Expect competition.
Price per sq ft
$225
+22.4% vs. city median $184
Based on
6 MLS comparables
Median of recent comparable listings. Sold comps use closing price, active listings use list price.

Destacados

Annual tax
$5,227
2025
View
Trees/Woods
Garage
2 car garage
Pets
Allowed
Más hechos y características
  • Piso

    • Porcelain Tile

    Calefacción

    • Central

    Enfriamiento

    • Central Air

    Accesorios

    • Dishwasher

    • Disposal

    • Dryer

    • Microwave

    • Range

    • Refrigerator

    • Washer

    Otras características interiores

    • Ceiling Fan(s)

    • Elevator

    • Living Room/Dining Room Combo

    • Open Floorplan

    • Solid Wood Cabinets

    • Stone Counters

    • Walk-In Closet(s)

    Dormitorios y baños

    • Dormitorios: 3

    • Baños: 1

    • Baños completos: 2

  • Estacionamiento

    • Assigned

    • Covered

    • Garage Faces Side

    • Ground Level

    • Guest

    • Under Building

    Propiedad

    • Pisos: One

    • Características Exteriores: Balcony / French Doors

    Otra Información de Propiedad

    • Número de Parcela: 5157306059

    • Zonificación: PDR/CH

  • Tipo y estilo

    • Tipo de propiedad: Residential

    • Subtipo de propiedad: Condominium

  • Utilidad

    • Cable Connected

    • Electricity Connected

    • Public

    • Sprinkler Recycled

    • Water Connected

  • Otra información financiera

    • Importe anual de impuestos: $5,227

  • Detalles de la fuente

    • MLS ID: A4707668

    Otros hechos

    • Materiales de construcción: Block / Stucco

    • Detalles de la fundación: Slab

    • Características de lavandería: Inside / Laundry Room

    • Características del lote: In County

    • Características de la ventana: Blinds

    • Caras de dirección: South

    • Espacios de garaje: 2

    • Garaje adjunto: Si

    • Garaje: Si

    • Salón: 1854

    • Fuente de agua: Public

    • Nombre de subdivisión: PALMA SOLA BAY CLUB PH 11

Consulta privada
Habla con el asesor de este inmueble.
Planos, documentos del HOA, comparables off-market, agendar una visita privada — un solo mensaje directo al especialista local.

Más como esta

Nuevo
En Venta
$535,000
Casa
3 camas · 2 baños · 1,500 sqft
POINTE WEST, BRADENTON
6703 POINTE WEST BOULEVARD
Nuevo
En Venta
$379,900
Casa
2 camas · 2 baños · 1,223 sqft
VILLAGE GREEN OF BRADENTON, BRADENTON
7312 17TH AVENUE W
Nuevo
En Venta
$489,900
Casa
3 camas · 2 baños · 1,383 sqft
SOL-HAVEN ACRES, BRADENTON
3716 46TH AVENUE DRIVE W
Nuevo
En Venta
$325,000
Condo / Coop
3 camas · 2 baños · 1,520 sqft
PALMA SOLA TRACE, BRADENTON
4040 OVERTURE CIRCLE UNIT 478
En Venta
$499,900
Casa
3 camas · 2 baños · 1,584 sqft
VILLAGE WEST UNIT TWO, BRADENTON
4502 33RD AVENUE W
+$100K
En Venta
$359,900
2 camas · 2 baños · 1,040 sqft
PARADISE BAY ESTATES CO-OP, BRADENTON
64 5TH STREET
En Venta
$339,000
Condo / Coop
3 camas · 2 baños · 1,381 sqft
PALMA SOLA TRACE CONDO OR2185/736, BRADENTON
7212 HAMILTON ROAD UNIT 7212
En Venta
$299,000
Condo / Coop
2 camas · 2 baños · 1,408 sqft
WILDEWOOD SPGS STAGE 5D OF LAKESIDE, BRADENTON
597 LAKESIDE DRIVE UNIT 205

Mercado cerca de esta dirección

Conteos en vivo en la misma zona.
Ver todo

The multiple listing information is provided by the Stellar MLS from a copyrighted compilation of listings. The compilation of listings and each individual listing are ©2026-present Stellar MLS. All Rights Reserved. The information provided is for consumers' personal, noncommercial use and may not be used for any purpose other than to identify prospective properties consumers may be interested in purchasing. All properties are subject to prior sale or withdrawal. All information provided is deemed reliable but is not guaranteed accurate, and should be independently verified. Listing courtesy of: MICHAEL SAUNDERS & COMPANY