Vender tu casa
Valoración gratuita de tu hogar
Contacto
Cuéntenos sobre sus necesidades
777 3RD AVENUE N UNIT 1408

Condo / Coop En Venta
$1,349,000

BTC: 16.83755937

ETH: 554.68750000

2 días
3 camas
2 baños
2,127 sqft

Visión general

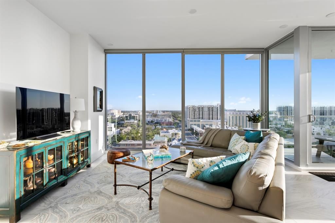
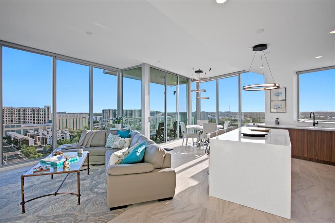
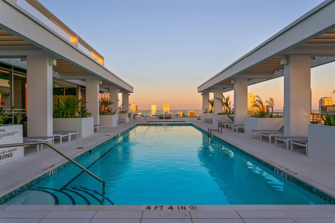
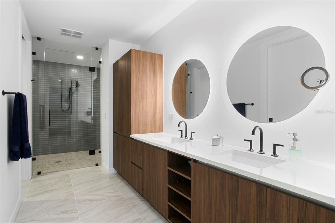
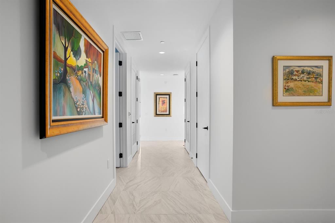
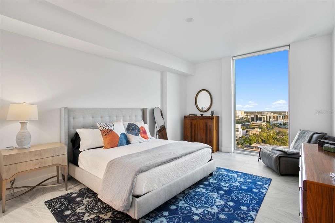
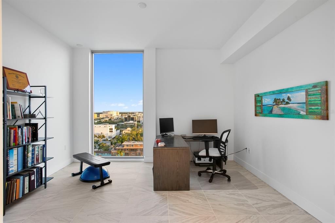
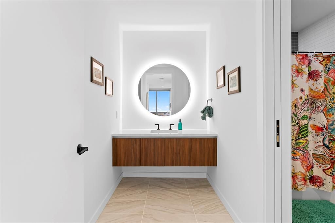
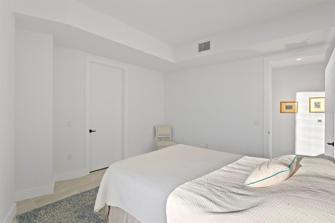
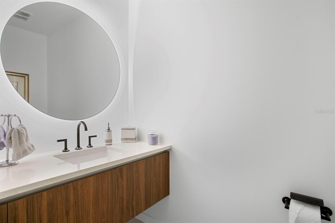
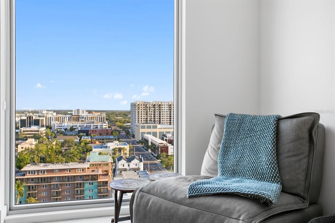
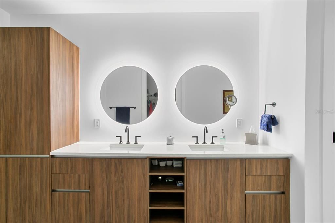
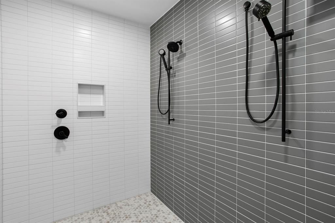
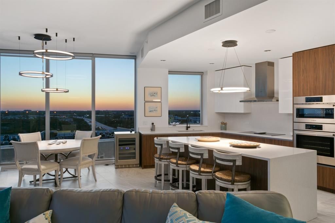
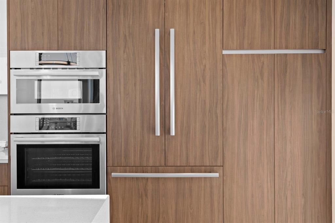
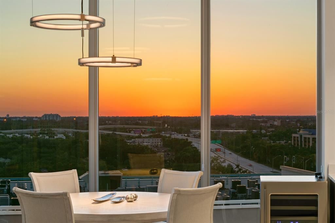
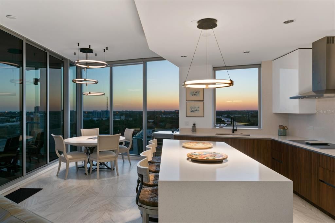
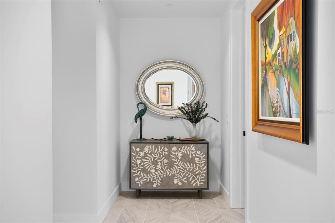
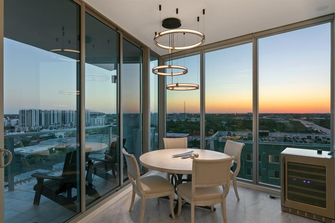
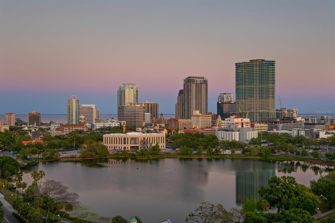
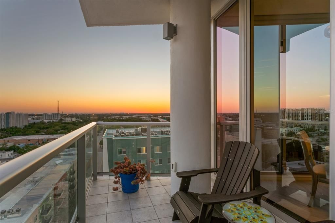
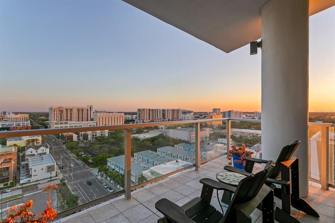
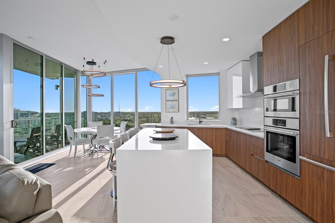
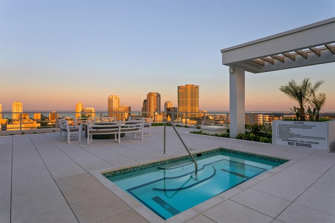
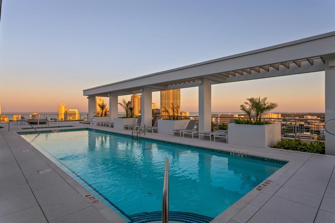
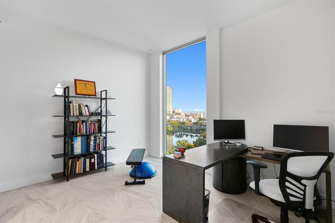
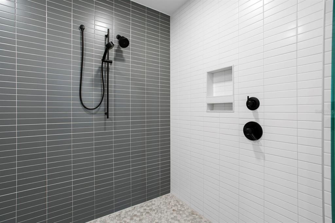
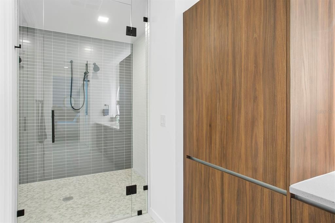
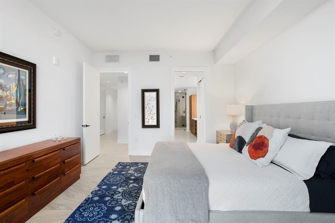
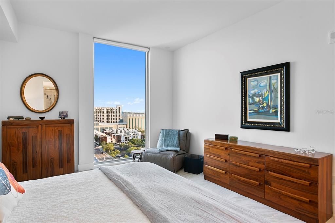
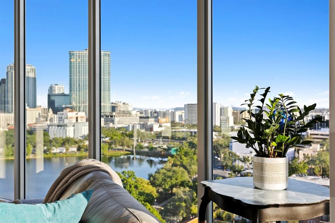
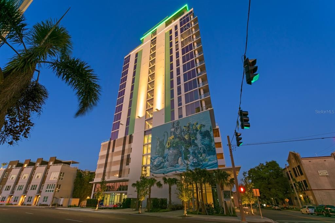
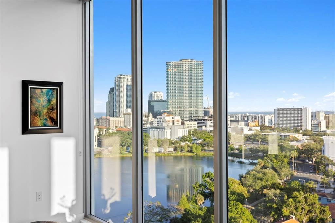
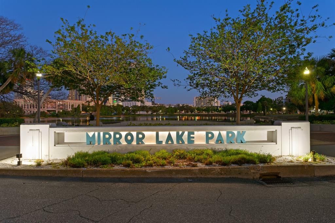
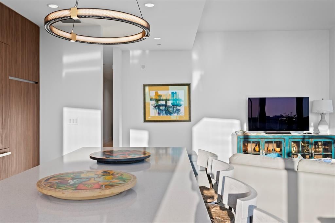
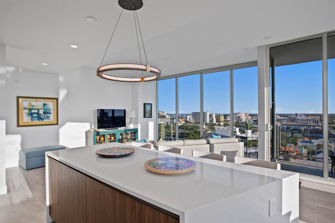
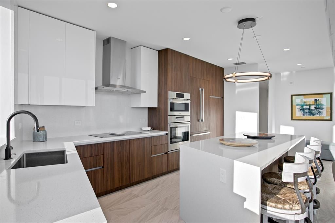
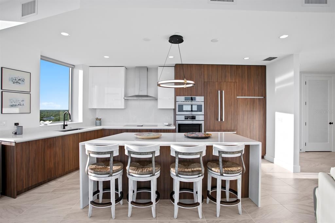
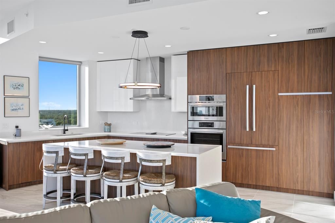
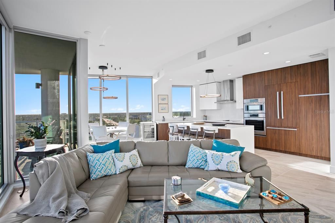
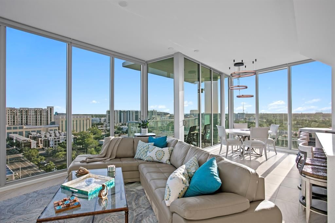
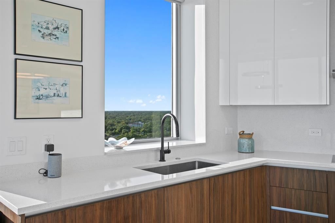
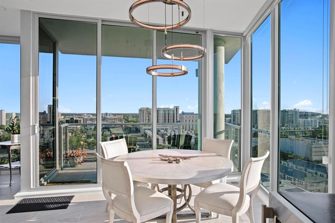
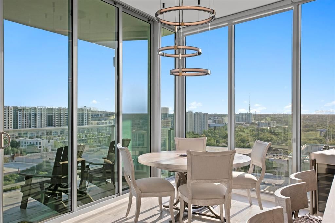
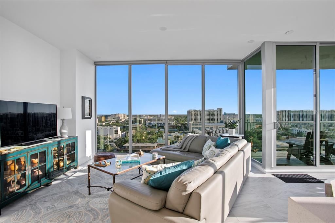
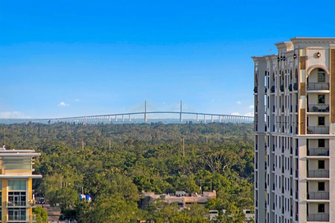
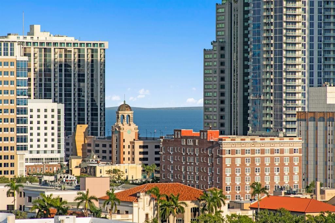
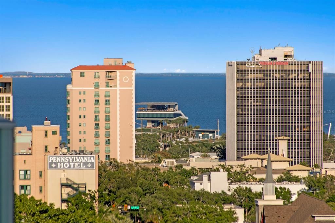
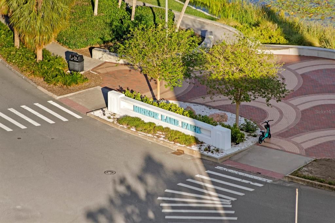
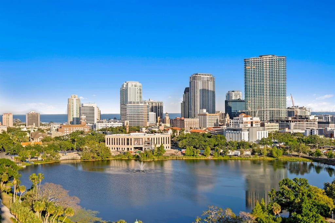
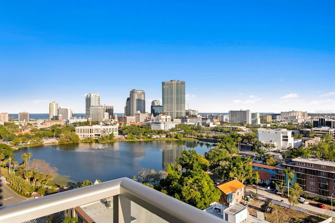
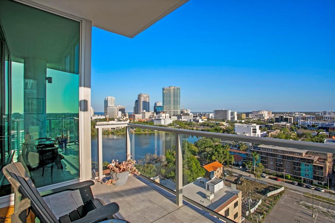
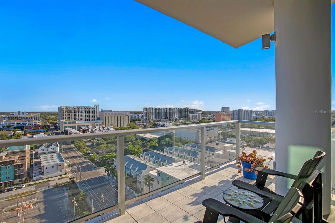
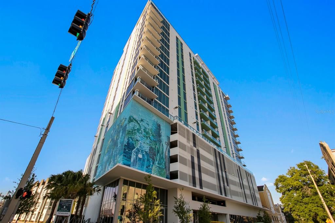
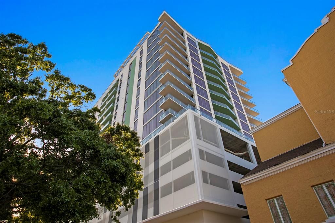
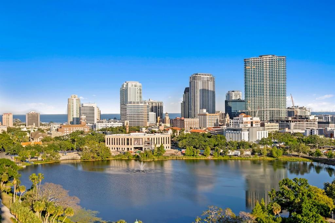
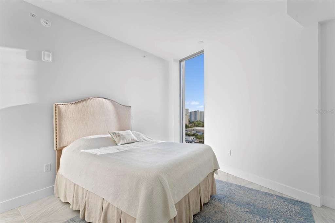
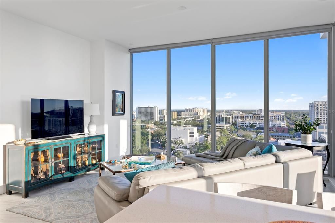
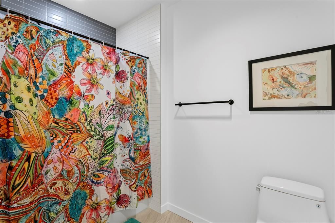
CORNER RESIDENCE · 3 BEDROOMS, EACH WITH A WALK IN CLOSET · SUNRISE TO SUNSET LIGHT. Residence 1408 at Reflection is a 14th floor southeast corner home with 2,127 sq ft of refined living, one of just 88 residences in this boutique Mirror Lake tower. Mornings bring Mirror Lake and Tampa Bay into view. Evenings glow with the downtown skyline. Inside, 10 foot ceilings, floor to ceiling glass, and porcelain floors create a bright, gallery style setting. The great room flows into a designer kitchen with a waterfall quartz island and panel ready Bosch appliances set into custom cabinetry. Generous proportions include a 28 x 23 great room, a 26 x 11 kitchen, and an 18 x 13 primary bedroom.The primary suite is a true retreat, with a European style spa wet room and a custom walk in closet. Two more bedrooms, each with its own walk in closet, flex easily as guest suites or a home office. A private storage room sits just down the hall on the 14th floor. Lock and leave ease: two assigned EV ready garage spaces, shared EV chargers on the 3rd floor near visitor parking, touchless entry, advanced air purification, and a water softening system. The 18th floor rooftop offers a resort style pool, glass enclosed fitness center, and outdoor lounge with fire pits and grill, plus complimentary golf cart service Thursday through Sunday. The lobby, hallways, club room, and pool deck are being redesigned now, and the special assessment has been paid by the Seller. Leasing allowed, 6 month minimum. Walk to Mirror Lake, Central Avenue, the Edge District, and the Warehouse Arts District.

Ubicación

Detalles

Tipo:
Residential
Estacionamiento:
Sin datos
Año de construcción:
2024
Lote:
0.62 Hectáreas
Calefacción:
Central
precio por sq. medidor:
$634
Enfriamiento:
Central Air
HOA:
Sin datos

Valuation

Our model vs. what's actually selling nearby.
Estimate
$1,304,500
$1.1M – $1.5M
Confidence Low
List vs. estimate
$44K above estimate
List $1,349,000 · +3.4%
Our model says this listing is priced above recent comparable activity. Room to negotiate.
Price per sq ft
$634
+188.6% vs. city median $219
Based on
16 MLS comparables
Median of recent comparable listings. Sold comps use closing price, active listings use list price.

Destacados

Annual tax
$19,590
2025
Pool
In Ground
View
City, Water
Pets
Breed Restrictions
Más hechos y características
  • Piso

    • Porcelain Tile

    Calefacción

    • Central

    Enfriamiento

    • Central Air

    Accesorios

    • Convection Oven

    • Cooktop

    • Dishwasher

    • Disposal

    • Dryer

    • Electric Water Heater

    • Ice Maker

    • Microwave

    • Range Hood

    • Refrigerator

    • Smart Appliance(s)

    • Washer

    • Water Softener

    • Wine Refrigerator

    Otras características interiores

    • Eating Space In Kitchen

    • High Ceilings

    • Living Room/Dining Room Combo

    • Solid Surface Counters

    • Split Bedroom

    • Walk-In Closet(s)

    • Window Treatments

    Dormitorios y baños

    • Dormitorios: 3

    • Baños: 1

    • Baños completos: 2

  • Propiedad

    • Pisos: One

    • Piscina Privada: Si

    • Características Exteriores: Balcony / Outdoor Grill / Sauna / Sidewalk / Storage

    Lote

    • Lote: 0.62 Hectáreas

    Otra Información de Propiedad

    • Número de Parcela: 193117740650001408

  • Tipo y estilo

    • Tipo de propiedad: Residential

    • Subtipo de propiedad: Condominium

  • Utilidad

    • Cable Available

    • Electricity Connected

    • Fiber Optics

    • Sewer Connected

    • Water Connected

  • Otra información financiera

    • Frecuencia HOA: Monthly

    • Importe anual de impuestos: $19,590

  • Detalles de la fuente

    • MLS ID: TB8556714

    Otros hechos

    • Materiales de construcción: Block

    • Detalles de la fundación: Slab

    • Características de lavandería: Laundry Room

    • Características de la piscina: In Ground / Heated

    • Características de la ventana: Shades
    • Caras de dirección: Southeast

    • Nombre del cuerpo de agua: MIRROR LAKE

    • Garaje adjunto: Si

    • Garaje: Si

    • Salón: 2127

    • Fuente de agua: Public

    • Nombre de subdivisión: REFLECTION CONDO

Consulta privada
Habla con el asesor de este inmueble.
Planos, documentos del HOA, comparables off-market, agendar una visita privada — un solo mensaje directo al especialista local.
Más como esta
En Venta
$1,124,990
Casa
4 camas · 3 baños · 3,100 sqft
NORTH EAST PARK, ST PETERSBURG
761 44TH AVENUE N
Nuevo
En Venta
$1,295,000
Comercial
0 room(s) · 2,966 sqft
SAFFORDS ADD REV, ST PETERSBURG
649 7TH AVENUE N
Nuevo
En Venta
$1,425,000
Casa
3 camas · 2 baños · 2,171 sqft
BARNARD ERASTUS A S REV SUB, ST PETERSBURG
310 26TH AVE N
Nuevo
En Venta
$949,900
Casa
3 camas · 3 baños · 2,328 sqft
COLONIAL PLACE REV, ST PETERSBURG
2725 4TH AVENUE S
Nuevo
En Venta
$1,700,000
Casa
4 camas · 3 baños · 3,060 sqft
SNELL ISLE BRIGHTBAY, ST PETERSBURG
146 GIRALDA BOULEVARD NE
Nuevo
En Venta
$1,249,000
Lotes / Tierras
0.22 acres
SHORE ACRES OVERLOOK SEC, ST PETERSBURG
3618 SHORE ACRES BOULEVARD NE
Nuevo
En Venta
$975,000
Casa
2 camas · 2 baños · 1,376 sqft
BERNARD, ERASTUS, ST PETERSBURG
118 26TH AVENUE N
Nuevo
En Venta
$1,200,000
Casa
4 camas · 3 baños · 1,887 sqft
SHORE ACRES BUTTERFLY LAKE REP, ST PETERSBURG
4785 BUTTERFLY PLACE NE

Mercado cerca de esta dirección

Conteos en vivo en la misma zona.
Ver todo

The multiple listing information is provided by the Stellar MLS from a copyrighted compilation of listings. The compilation of listings and each individual listing are ©2026-present Stellar MLS. All Rights Reserved. The information provided is for consumers' personal, noncommercial use and may not be used for any purpose other than to identify prospective properties consumers may be interested in purchasing. All properties are subject to prior sale or withdrawal. All information provided is deemed reliable but is not guaranteed accurate, and should be independently verified. Listing courtesy of: KELLER WILLIAMS ST PETE REALTY