
Vender tu casa
Valoración gratuita de tu hogar
Contacto
Cuéntenos sobre sus necesidades
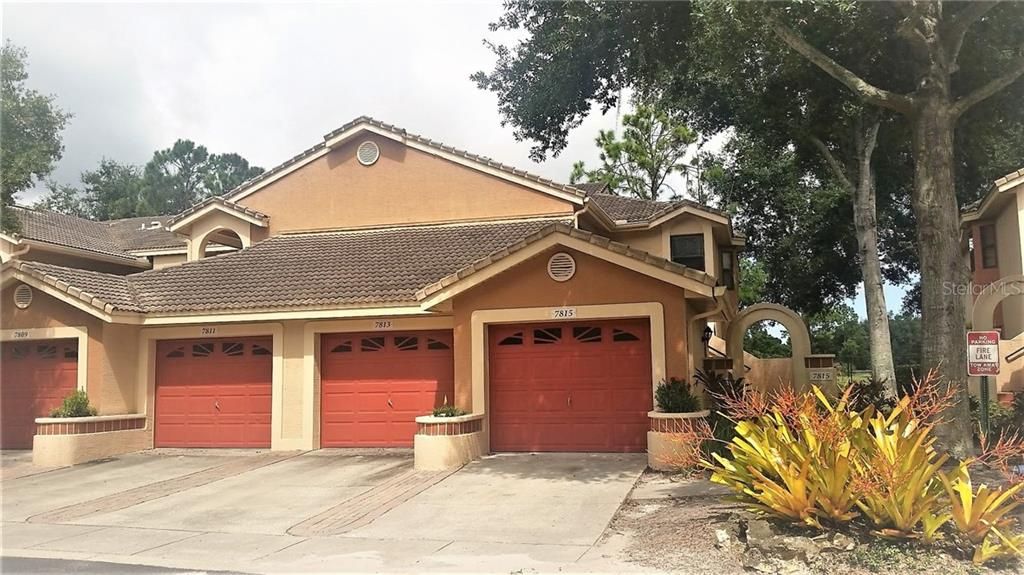
7813 SUGAR BEND DRIVE UNIT 7813

Condo / Coop Recientemente alquilado
$1,700

BTC: 0.02044744

ETH: 0.64150943

/mo
Fecha de venta: 2020-01-17
120 días
3 camas
2 baños
1,169 sqft

Visión general

Available 3 Beds/2 bath first floor end unit condo that backs to green/open field. Updated. Hardwood floors throughout. Ceramic tiles in Kitchen and Bathrooms. New washer and dryer. Hands on owner who will ensure that everything works properly and on time. Attached 1-car garage, screened in patio, eat In Kitchen and lovely hardwood floors in bedrooms, living/dining room. Gated Community which features pool, playground, tennis court, basketball court, and fitness club. Right next to Dr. Phillips YMCA and close to all fine restaurants and grocery stores. NO Pets!

Ubicación

Detalles

Tipo:
Residential Lease
Estacionamiento:
Driveway / Garage Door Opener
Año de construcción:
1996
Lote:
0.18 Hectáreas
Calefacción:
Central
precio por sq. medidor:
$1
Enfriamiento:
Central Air
HOA:
Sin datos

Valuation

Our model vs. what's actually selling nearby.
Estimate
$167,495
$142K – $207K
Confidence Low
List vs. estimate
$165K below estimate
List $1,700 · -99.0%
Our model says this listing is priced below recent comparable activity. Expect competition.
Price per sq ft
$1
Based on
6 MLS comparables
Median of recent comparable listings. Sold comps use closing price, active listings use list price.

Destacados

View
Park/Greenbelt
Garage
1 car garage
Pets
Not allowed
Más hechos y características
  • Piso

    • Ceramic Tile

    • Hardwood

    Calefacción

    • Central

    Enfriamiento

    • Central Air

    Accesorios

    • Dishwasher

    • Disposal

    • Dryer

    • Electric Water Heater

    • Microwave

    • Refrigerator

    • Solar Hot Water

    • Washer

    Otras características interiores

    • Eating Space In Kitchen

    • Walk-In Closet(s)

    • Window Treatments

    Dormitorios y baños

    • Dormitorios: 3

    • Baños completos: 2

  • Estacionamiento

    • Driveway

    • Garage Door Opener

    Propiedad

    • Pisos: One

    • Características Exteriores: Balcony / Sliding Doors / Tennis Court(s)

    Lote

    • Lote: 0.18 Hectáreas

    Otra Información de Propiedad

    • Número de Parcela: 272328779432813

  • Tipo y estilo

    • Tipo de propiedad: Residential Lease

    • Subtipo de propiedad: Condominium

  • Utilidad

    • Public

  • Detalles de la fuente

    • MLS ID: O5808219

    Otros hechos

    • Características de lavandería: Inside

    • Características del lote: Corner Lot / City Lot

    • Características del patio y el porche: Covered / Enclosed / Patio / Rear Porch / Screened

    • Características de la ventana: Blinds

    • Espacios de garaje: 1

    • Garaje adjunto: Si

    • Garaje: Si

    • Salón: 1169

    • Fuente de agua: Public

    • Nombre de subdivisión: SANCTUARY/BAY HILL

Consulta privada
Habla con el asesor de este inmueble.
Planos, documentos del HOA, comparables off-market, agendar una visita privada — un solo mensaje directo al especialista local.

Más como esta

Nuevo
Recientemente alquilado
$1,900 /mo
Adosados
3 camas · 2 baños · 1,672 sqft
VISTAS/PHILLIPS COMMONS, ORLANDO
7105 CADIZ BOULEVARD
Recientemente alquilado
$1,995 /mo
Casa
3 camas · 2 baños · 1,847 sqft
BAY LAKES AT GRANADA SEC 04, ORLANDO
8972 ANGELICA DRIVE
Recientemente alquilado
$1,895 /mo
Adosados
3 camas · 2 baños · 1,672 sqft
VISTAS/PHILLIPS COMMONS, ORLANDO
7054 CADIZ BOULEVARD
Recientemente alquilado
$1,800 /mo
Adosados
3 camas · 2 baños · 1,668 sqft
VISTAS/PHILLIPS COMMONS, ORLANDO
6905 SLAVEN DRIVE

Mercado cerca de esta dirección

Conteos en vivo en la misma zona.
Ver todo

The multiple listing information is provided by the Stellar MLS from a copyrighted compilation of listings. The compilation of listings and each individual listing are ©2026-present Stellar MLS. All Rights Reserved. The information provided is for consumers' personal, noncommercial use and may not be used for any purpose other than to identify prospective properties consumers may be interested in purchasing. All properties are subject to prior sale or withdrawal. All information provided is deemed reliable but is not guaranteed accurate, and should be independently verified. Listing courtesy of: RE/MAX PROPERTIES SW