Vender tu casa
Valoración gratuita de tu hogar
Contacto
Cuéntenos sobre sus necesidades
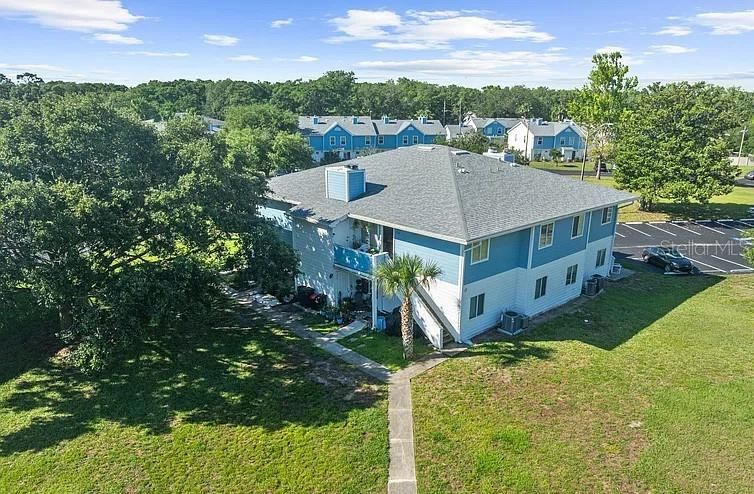
791 ASSISI LANE UNIT 1706

Condo / Coop En Venta
$156,000

BTC: 1.93836978

ETH: 64.14473684

2 días
2 camas
1 baños
800 sqft

Visión general

COASTAL LIVING MEETS INVESTMENT OPPORTUNITY — MINUTES FROM THE BEACH! Discover this beautifully refreshed 2-bedroom, 1-bath condo offering 800 square feet of comfortable, move-in-ready living space! Recent improvements include new HVAC, fresh interior paint, brand-new luxury vinyl plank flooring, and a brand-new washer and dryer, creating a fresh, inviting atmosphere. Enjoy the best of coastal living in a welcoming community featuring a swimming pool, dog park, and convenient access to nearby neighborhood shops and everyday essentials. With local shopping within walking distance, this location offers a wonderful combination of neighborhood charm and convenience. Ideally situated just minutes from Atlantic Beach, Mayport Naval Station, and Kathryn Abbey Hanna Park, with easy access to restaurants, entertainment, and major roadways. Whether you're heading to the beach, commuting to work, or exploring the Jacksonville coastline, everything you need is close to home. Perfect for a primary residence, coastal retreat, or investment opportunity, this property combines affordable coastal living, recent updates, and an excellent location. Experience the convenience, community, and coastal lifestyle this inviting condo has! Photos coming soon!

Ubicación

Detalles

Tipo:
Residential
Estacionamiento:
Sin datos
Año de construcción:
1987
Lote:
0.03 Hectáreas
Calefacción:
Central
precio por sq. medidor:
$195
Enfriamiento:
Central Air
HOA:
$322

Destacados

Annual tax
$1,421
2025
HOA
$322/mo
Pool Maintenance
Furnished
Negotiable
Pets
Allowed
Más hechos y características
  • Piso

    • Luxury Vinyl

    Calefacción

    • Central

    Enfriamiento

    • Central Air

    Accesorios

    • Dishwasher

    • Microwave

    • Refrigerator

    Otras características interiores

    • Eating Space In Kitchen

    • High Ceilings

    • Living Room/Dining Room Combo

    Dormitorios y baños

    • Dormitorios: 2

    • Baños completos: 1

  • Propiedad

    • Pisos: One

    • Características Exteriores: Balcony

    Lote

    • Lote: 0.03 Hectáreas

    Otra Información de Propiedad

    • Número de Parcela: 1693851264

    • Zonificación: RMD-C

  • Tipo y estilo

    • Tipo de propiedad: Residential

    • Subtipo de propiedad: Condominium

  • Utilidad

    • Cable Connected

    • Electricity Connected

    • Public

  • Otra información financiera

    • HOA: $322

    • Frecuencia HOA: Monthly

    • Importe anual de impuestos: $1,422

  • Detalles de la fuente

    • MLS ID: O6450848

    Otros hechos

    • Materiales de construcción: HardiPlank Type

    • Detalles de la fundación: Slab

    • Características de la chimenea: Living Room

    • Características de lavandería: Laundry Closet

    • Características del patio y el porche: Deck

    • Caras de dirección: Southwest

    • Hogar: Si

    • Salón: 800

    • Fuente de agua: Public

    • Nombre de subdivisión: DEERFIELD LAKES CONDO

Consulta privada
Habla con el asesor de este inmueble.
Planos, documentos del HOA, comparables off-market, agendar una visita privada — un solo mensaje directo al especialista local.

Más como esta

No se han encontrado propiedades similares en la zona

Mercado cerca de esta dirección

Conteos en vivo en la misma zona.
Ver todo

The multiple listing information is provided by the Stellar MLS from a copyrighted compilation of listings. The compilation of listings and each individual listing are ©2026-present Stellar MLS. All Rights Reserved. The information provided is for consumers' personal, noncommercial use and may not be used for any purpose other than to identify prospective properties consumers may be interested in purchasing. All properties are subject to prior sale or withdrawal. All information provided is deemed reliable but is not guaranteed accurate, and should be independently verified. Listing courtesy of: THE SIMON SIMAAN GROUP