Vender tu casa
Valoración gratuita de tu hogar
Contacto
Cuéntenos sobre sus necesidades
7911 GRAND ESTUARY TRAIL UNIT 402

Condo / Coop En Venta
$285,000

BTC: 3.66253293

ETH: 118.75000000

14 días
2 camas
2 baños
1,156 sqft

Visión general

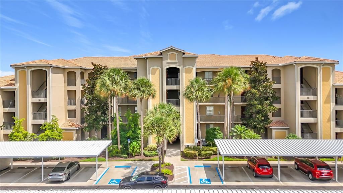
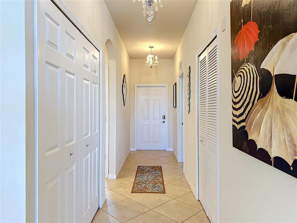
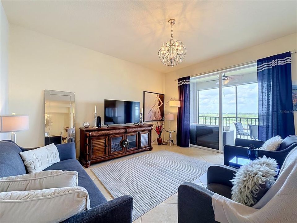
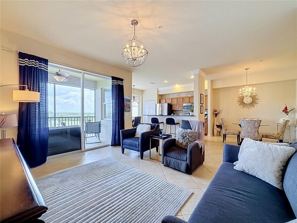
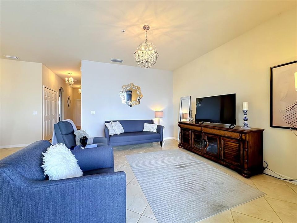
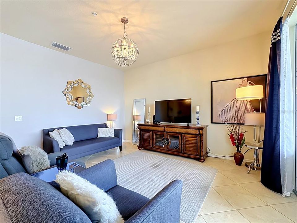
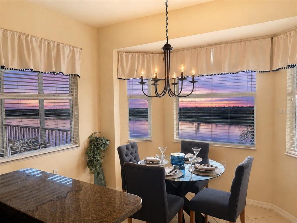
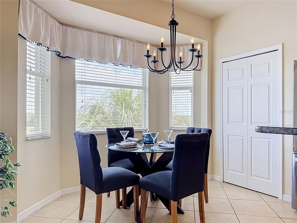
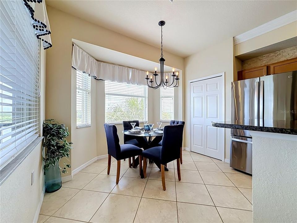
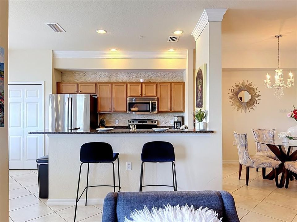
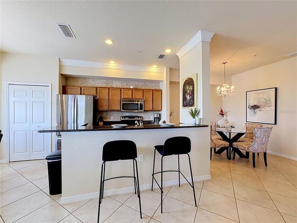
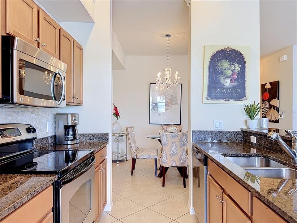
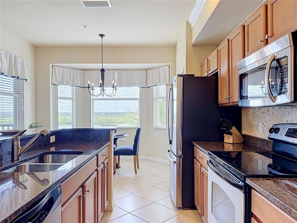
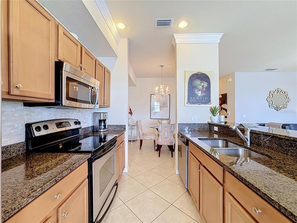
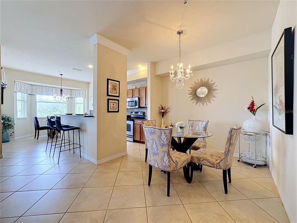
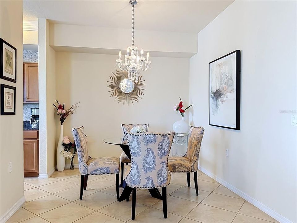
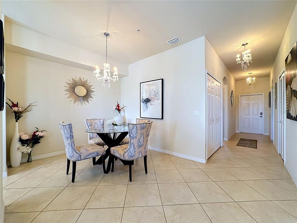
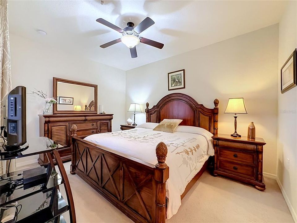
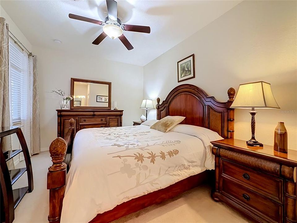
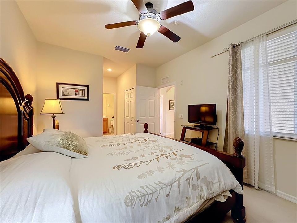
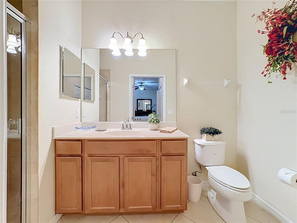
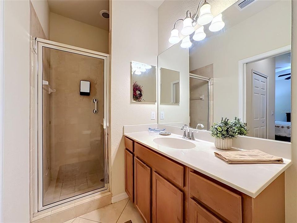
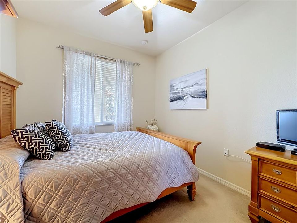
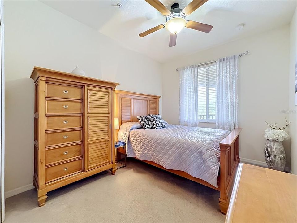
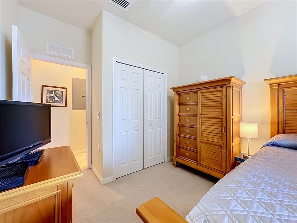
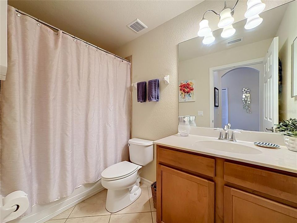
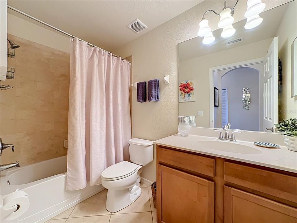
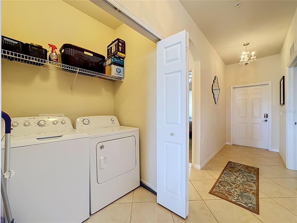
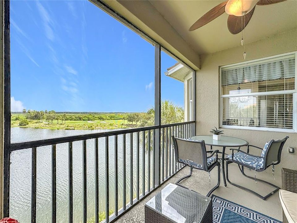
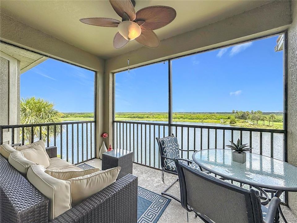
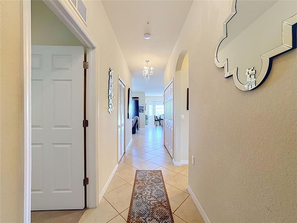
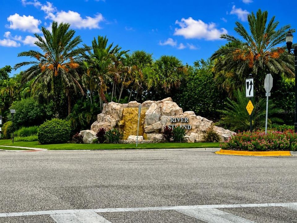
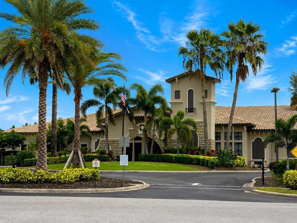
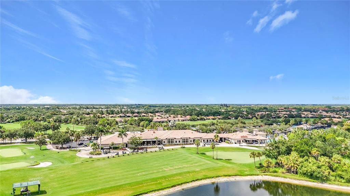
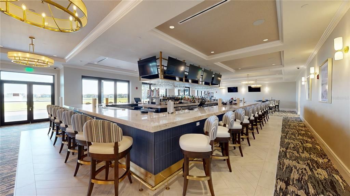
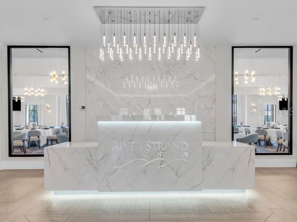
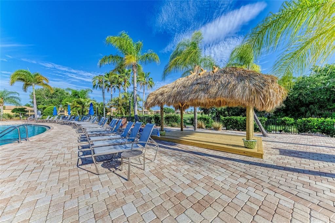
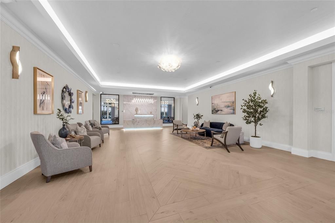
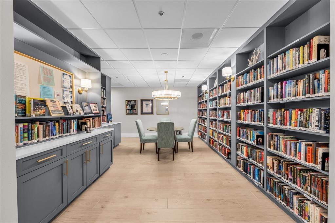
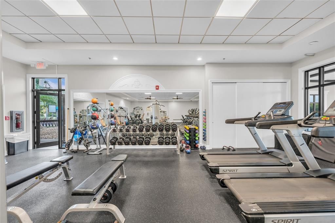
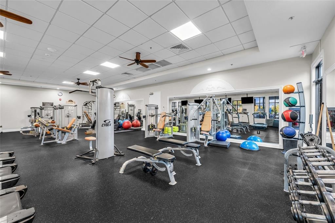
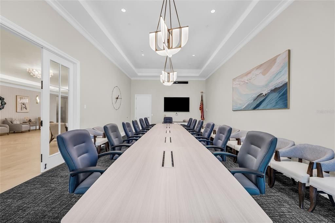
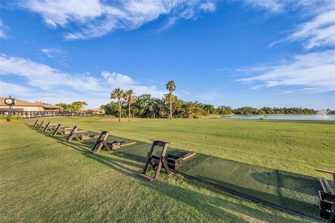
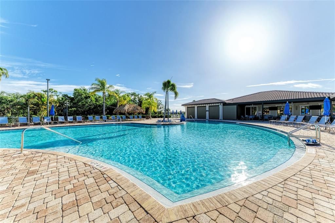
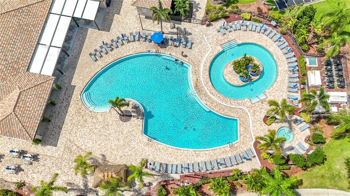
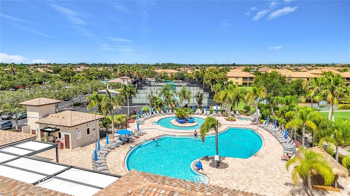
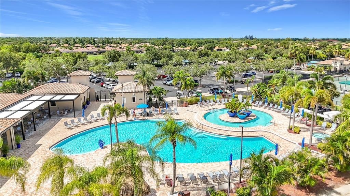
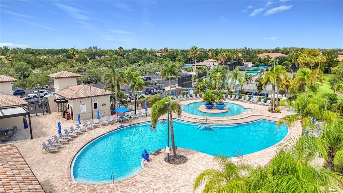
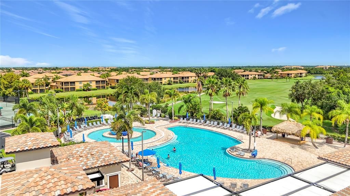
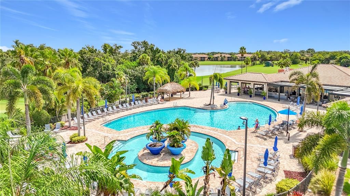
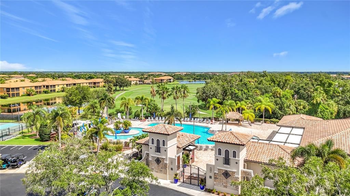
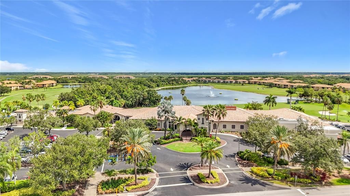
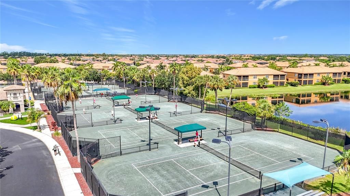
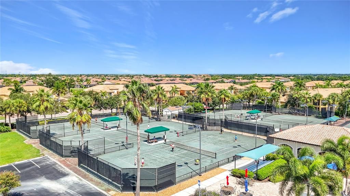
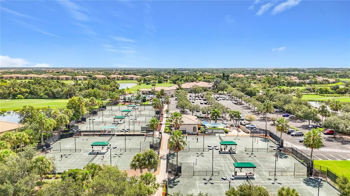
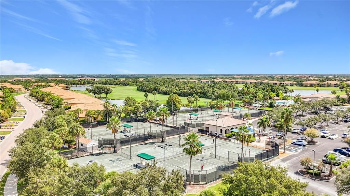
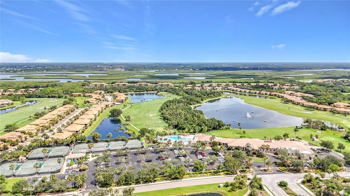
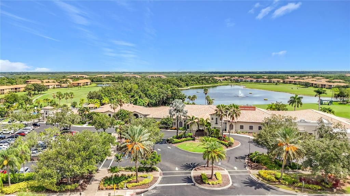

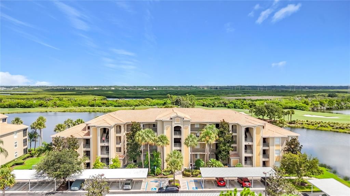
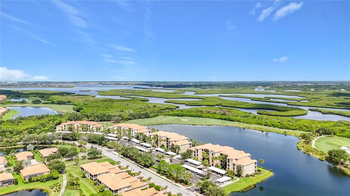
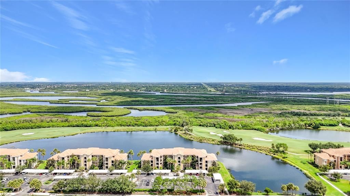
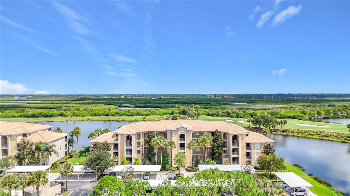
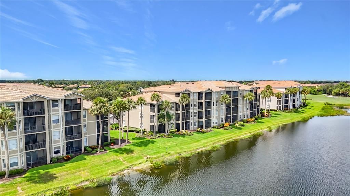
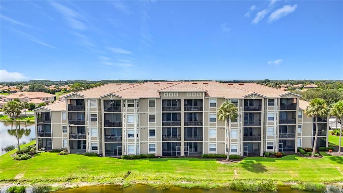
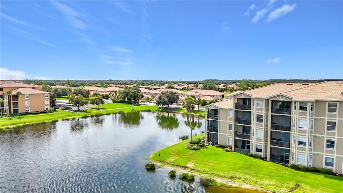
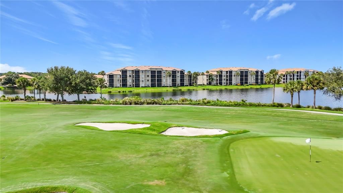
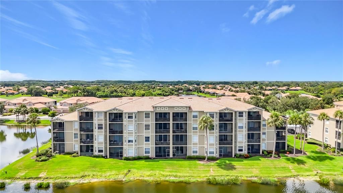
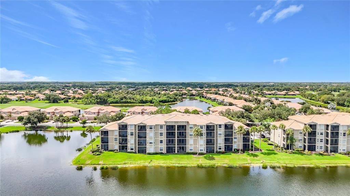
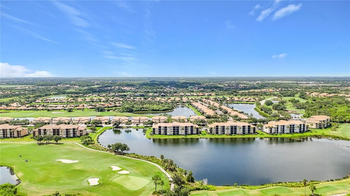
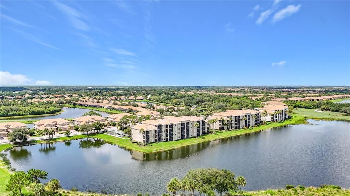
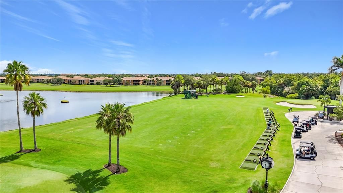
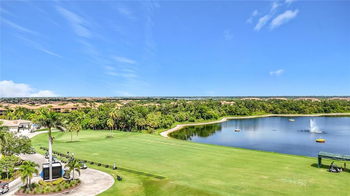
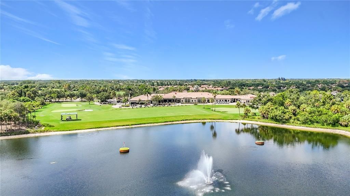
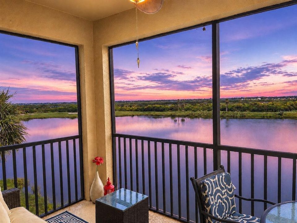
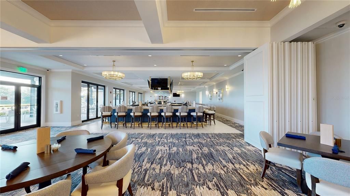
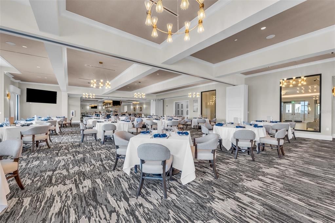
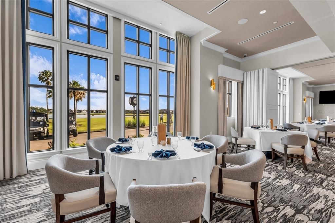
Experience the best of Florida living in this TOP FLOOR and TURN-KEY FURNISHED condominium located in the prestigious, GATED community of River Strand Golf & Country Club. Complete with an EQUITY GOLF MEMBERSHIP this beautifully maintained condo is ideal as a full-time residence, seasonal retreat, or investment property. This sought-after Brookside floor plan features an open-concept design with the kitchen, dining, and living areas flowing seamlessly together. Recent updates include a NEW A/C Aug 2025, NEW REFRIGERATOR Nov 2025, and NEWER washer March 2024 offering added value and peace of mind. The spacious primary suite includes a private bath, while the guest bedroom and full bath provide comfortable accommodations for family and friends. Step onto the screened lanai and enjoy breathtaking PANORAMIC VIEWS OF THE SPARKLING WATER AND GOLF COURSE, and distant views toward the Manatee River. Additional features include a covered carport and a private storage closet. River Strand offers exceptional resort-style amenities, including 27 holes of championship golf designed by Arthur Hills, a beautifully renovated clubhouse with restaurant and grille room, a tiki bar, two fitness centers, tennis and pickleball courts, two resort pools, six satellite pools, and a vibrant social calendar. Conveniently located just minutes from I-75, shopping, dining, and the Gulf Coast's world-famous beaches, this is your opportunity to enjoy the Florida lifestyle you've been dreaming of.
Ubicación

Detalles

Tipo:
Residential
Estacionamiento:
Assigned / Covered / Guest
Año de construcción:
2010
Lote:
0.89 Hectáreas
Calefacción:
Central / Electric
precio por sq. medidor:
$247
Enfriamiento:
Central Air
HOA:
$1,700

Valuation

Our model vs. what's actually selling nearby.
Estimate
$269,000
$191K – $312K
Confidence Low
List vs. estimate
$16K above estimate
List $285,000 · +5.9%
Our model says this listing is priced above recent comparable activity. Room to negotiate.
Price per sq ft
$246
+33.9% vs. city median $184
Based on
15 MLS comparables
Median of recent comparable listings. Sold comps use closing price, active listings use list price.

Destacados

Annual tax
$5,003
2025
HOA
$1,699/qtr
24-Hour Guard, Cable TV, Community Pool
Pool
Other
View
Golf Course, Trees/Woods
Furnished
Turnkey
Pets
Allowed
Más hechos y características
  • Piso

    • Carpet

    • Tile

    Calefacción

    • Central

    • Electric

    Enfriamiento

    • Central Air

    Accesorios

    • Dishwasher

    • Disposal

    • Dryer

    • Electric Water Heater

    • Microwave

    • Range

    • Refrigerator

    • Washer

    Otras características interiores

    • Ceiling Fan(s)

    • Crown Molding

    • Eating Space In Kitchen

    • Kitchen/Family Room Combo

    • Open Floorplan

    • Solid Surface Counters

    • Walk-In Closet(s)

    • Window Treatments

    Dormitorios y baños

    • Dormitorios: 2

    • Baños completos: 2

  • Estacionamiento

    • Assigned

    • Covered

    • Guest

    Propiedad

    • Pisos: One

    • Características Exteriores: Balcony / Irrigation System / Sliding Doors / Storage

    Lote

    • Lote: 0.89 Hectáreas

    Otra Información de Propiedad

    • Número de Parcela: 1102103309

    • Zonificación: PDMU

  • Tipo y estilo

    • Tipo de propiedad: Residential

    • Subtipo de propiedad: Condominium

  • Utilidad

    • BB/HS Internet Available

    • Cable Available

    • Sprinkler Recycled

    • Water Connected

  • Otra información financiera

    • HOA: $1,700

    • Frecuencia HOA: Quarterly

    • Importe anual de impuestos: $5,004

  • Detalles de la fuente

    • MLS ID: A4701563

    Otros hechos

    • Materiales de construcción: Block / Stucco

    • Detalles de la fundación: Slab

    • Características de lavandería: Laundry Closet

    • Características del patio y el porche: Enclosed / Rear Porch / Screened

    • Características de la piscina: Other

    • Características de la ventana: Blinds / Window Treatments

    • Caras de dirección: South

    • Salón: 1156

    • Fuente de agua: Public

    • Nombre de subdivisión: RIVER STRAND

Consulta privada
Habla con el asesor de este inmueble.
Planos, documentos del HOA, comparables off-market, agendar una visita privada — un solo mensaje directo al especialista local.

Más como esta

En Venta
$245,000
Condo / Coop
2 camas · 2 baños · 1,156 sqft
GRAND ESTUARY VI AT RIVER STRAND PH 2, BRADENTON
8403 GRAND ESTUARY TRAIL UNIT 405
Nuevo
En Venta
$232,000
2 camas · 2 baños · 1,526 sqft
RIDGEWOOD OAKS PH IV, ELLENTON
190 NIGHTINGALE CIRCLE
En Venta
$340,000
Lotes / Tierras
0.39 acres
WELLONS RANCH ESTATES, PARRISH
8310 25TH STREET E
En Venta
$247,900
2 camas · 2 baños · 1,404 sqft
RIDGEWOOD OAKS PH II & III, ELLENTON
78 EAGLE CIRCLE
En Venta
$265,000
Condo / Coop
2 camas · 2 baños · 1,156 sqft
GRAND ESTUARY VI AT RIVER STRAND PH 1, BRADENTON
8309 GRAND ESTUARY TRAIL UNIT 306
-$12K
En Venta
$338,000
Casa
2 camas · 2 baños · 1,525 sqft
HERITAGE HARBOUR SUBPHASE J, BRADENTON
6623 CANDLESTICK DRIVE
En Venta
$205,000
Adosados
3 camas · 2 baños · 1,200 sqft
THE TWNHMS AT LIGHTHOUSE COVE VI, BRADENTON
220 CAPE HARBOUR LOOP UNIT 108
-$10K
En Venta
$309,900
Casa
2 camas · 2 baños · 1,697 sqft
TIMBERLY PH I & II, PARRISH
3312 92ND AVENUE E

Mercado cerca de esta dirección

Conteos en vivo en la misma zona.
Ver todo

The multiple listing information is provided by the Stellar MLS from a copyrighted compilation of listings. The compilation of listings and each individual listing are ©2026-present Stellar MLS. All Rights Reserved. The information provided is for consumers' personal, noncommercial use and may not be used for any purpose other than to identify prospective properties consumers may be interested in purchasing. All properties are subject to prior sale or withdrawal. All information provided is deemed reliable but is not guaranteed accurate, and should be independently verified. Listing courtesy of: MEDWAY REALTY