Vender tu casa
Valoración gratuita de tu hogar
Contacto
Cuéntenos sobre sus necesidades
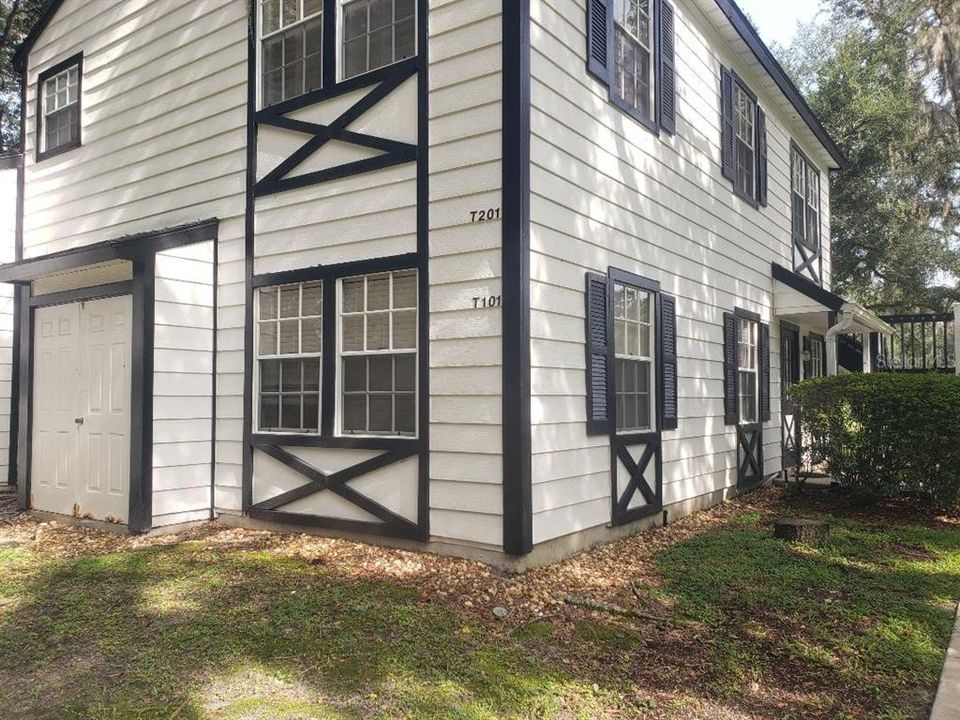
7912 MIDWAY DRIVE TERRACE UNIT T101

Condo / Coop En Renta
$1,200

BTC: 0.01854141

ETH: 0.63070260

/mo
3 días
2 camas
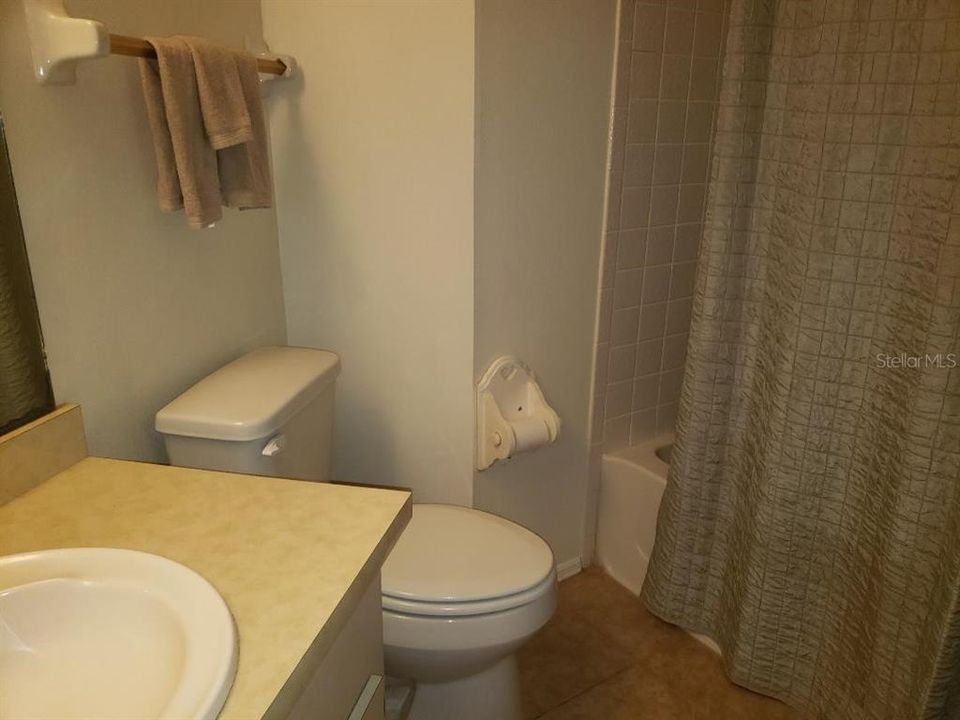
2 baños
840 sqft

Visión general

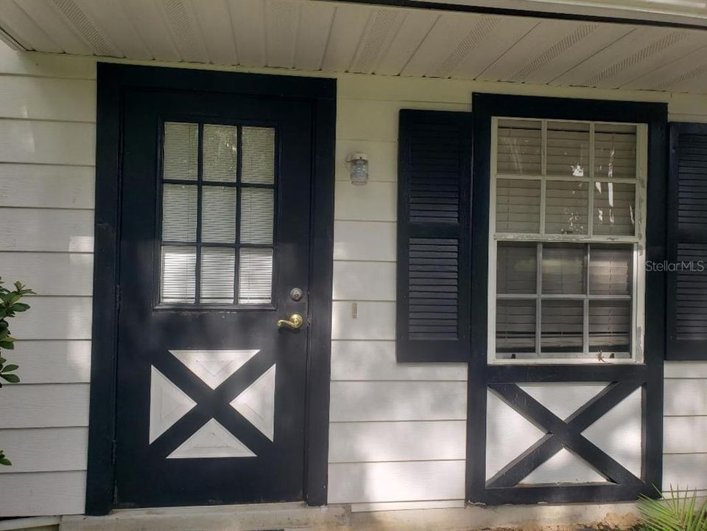
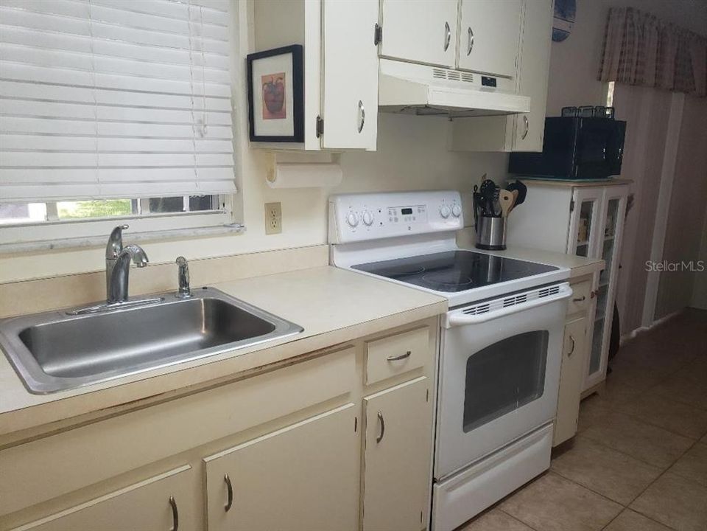
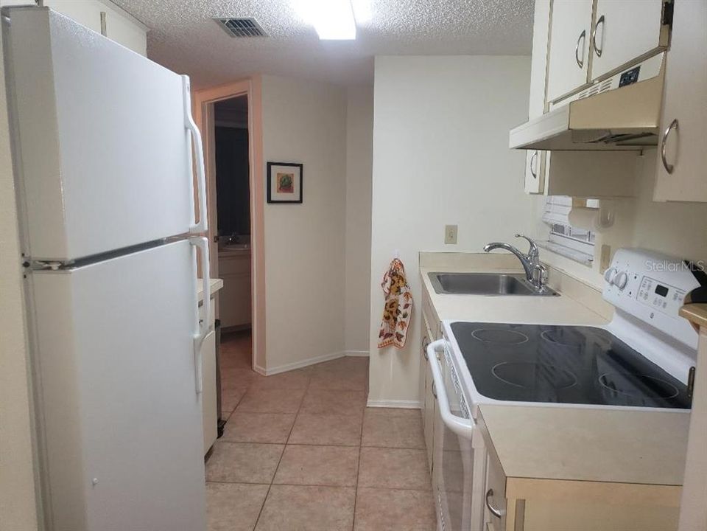
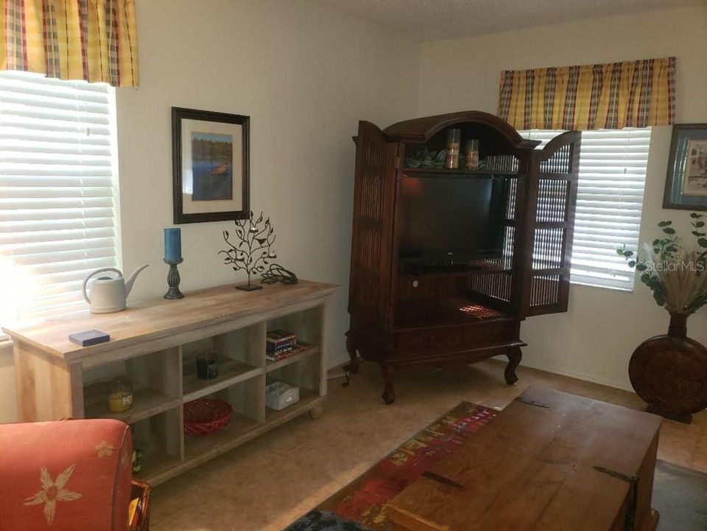
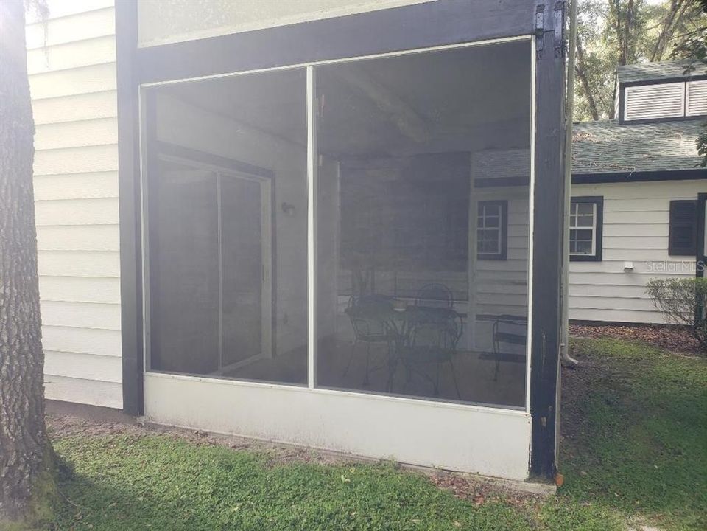
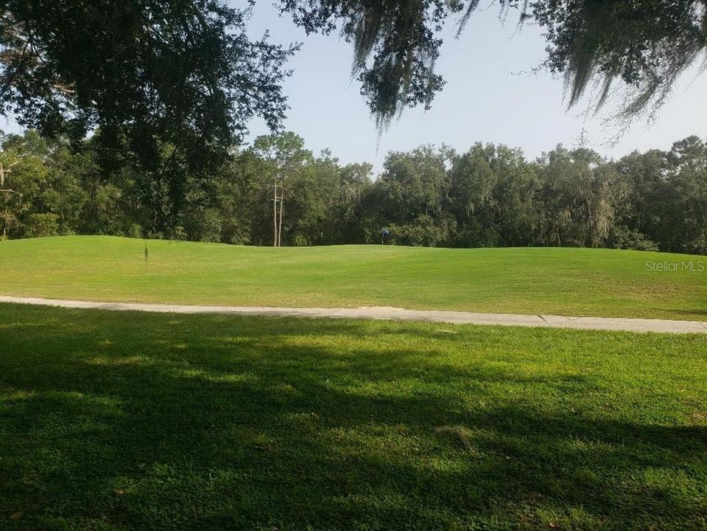
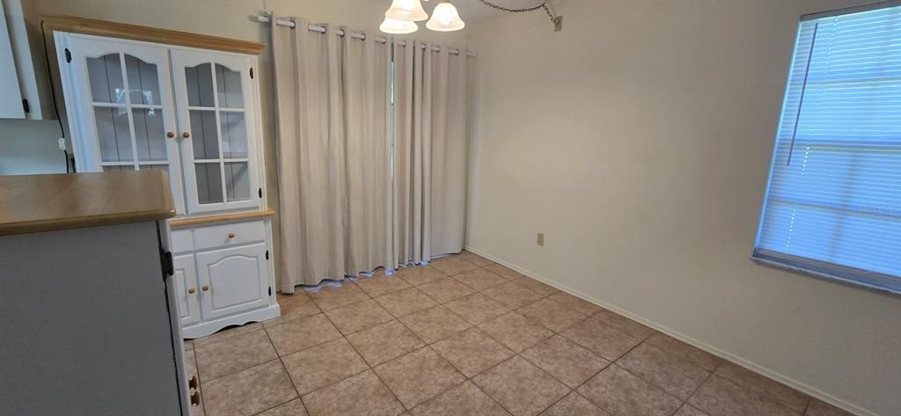
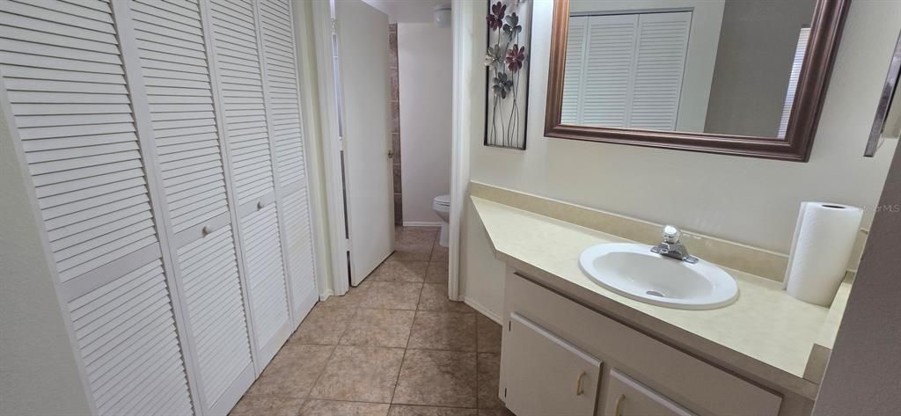
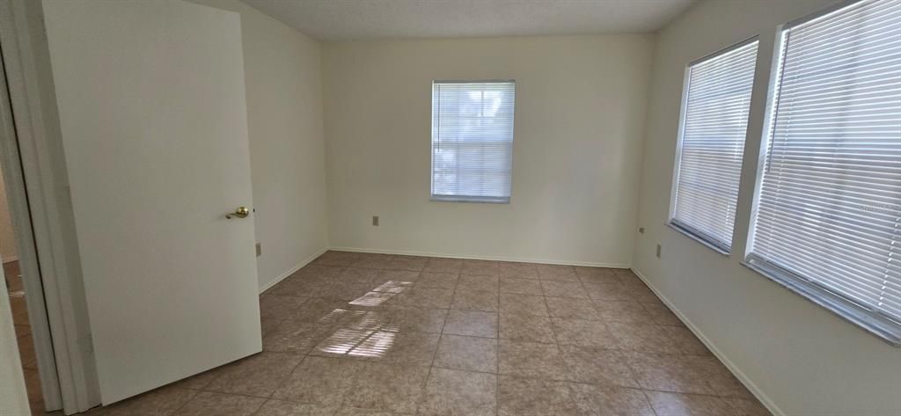
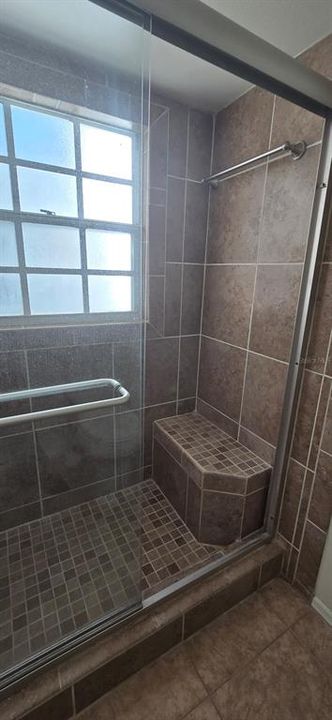
55+ community. 2 bed, 2 bath condominium in Derby Downs! Downstairs unit with a great view of the Silver Springs Shores golf course from the screened patio. All appliances included.

Ubicación

Detalles

Tipo:
Residential Lease
Estacionamiento:
Assigned
Año de construcción:
1987
Lote:
0.01 Hectáreas
Calefacción:
Central / Electric
precio por sq. medidor:
$1
Enfriamiento:
Central Air
HOA:
Sin datos

Valuation

Our model vs. what's actually selling nearby.
Estimate
$1,250
$1K – $1K
Confidence High
List vs. estimate
$50 below estimate
List $1,200 · -4.0%
Our model says this listing is priced below recent comparable activity. Expect competition.
Price per sq ft
$1
-98.9% vs. city median $133
Based on
5 MLS comparables
Median of recent comparable listings. Sold comps use closing price, active listings use list price.

Destacados

Pets
Not allowed
Más hechos y características
  • Piso

    • Carpet

    • Tile

    Calefacción

    • Central

    • Electric

    Enfriamiento

    • Central Air

    Accesorios

    • Dryer

    • Electric Water Heater

    • Range

    • Refrigerator

    • Washer

    Otras características interiores

    • Living Room/Dining Room Combo

    • Primary Bedroom Main Floor

    • Thermostat

    • Walk-In Closet(s)

    • Window Treatments

    Dormitorios y baños

    • Dormitorios: 2

    • Baños completos: 2

  • Estacionamiento

    • Assigned

    Propiedad

    • Pisos: One

    • Características Exteriores: Irrigation System / Lighting / Rain Gutters

    Lote

    • Lote: 0.01 Hectáreas

    Otra Información de Propiedad

    • Número de Parcela: 9049020101

  • Tipo y estilo

    • Tipo de propiedad: Residential Lease

    • Subtipo de propiedad: Condominium

  • Utilidad

    • BB/HS Internet Available

    • Cable Connected

    • Electricity Connected

    • Phone Available

    • Sewer Connected

    • Underground Utilities

    • Water Connected

  • Detalles de la fuente

    • MLS ID: OM730334

    Otros hechos

    • Características de lavandería: Inside

    • Caras de dirección: Northwest

    • Salón: 840

    • Fuente de agua: Public

    • Nombre de subdivisión: DERBY DOWNS

Consulta privada
Habla con el asesor de este inmueble.
Planos, documentos del HOA, comparables off-market, agendar una visita privada — un solo mensaje directo al especialista local.

Más como esta

Nuevo
En Renta
$1,350 /mo
Condo / Coop
3 camas · 2 baños · 1,029 sqft
SILVER DOWNS, OCALA
588 FAIRWAYS LANE UNIT E201
En Renta
$1,300 /mo
Condo / Coop
2 camas · 2 baños · 1,072 sqft
FAIRWAYS/SILVER SPGS SHORES CO, OCALA
600 FAIRWAYS CIRCLE UNIT B
En Renta
$1,250 /mo
Condo / Coop
2 camas · 2 baños · 837 sqft
SILVER DOWNS, OCALA
563 MIDWAY TRACK UNIT K203
-$100
En Renta
$1,200 /mo
Condo / Coop
2 camas · 2 baños · 825 sqft
SILVER DOWNS BLDG N, OCALA
572 FAIRWAYS LANE UNIT N204
-$50
En Renta
$1,500 /mo
Casa
3 camas · 2 baños · 1,561 sqft
SILVER SPGS SHORES UN 43, OCALA
66 SILVER LANE
En Renta
$1,100 /mo
Condo / Coop
1 camas · 1 baños · 822 sqft
LAKES VILAGE WEST, OCALA
623 MIDWAY DRIVE UNIT B
En Renta
$1,400 /mo
Condo / Coop
2 camas · 1 baños · 1,054 sqft
TWIN LAKES VILLAGE EAST CONDO, OCALA
700 MIDWAY DRIVE UNIT B
En Renta
$1,500 /mo
Condo / Coop
2 camas · 1 baños · 1,054 sqft
LIVE OAK VILLAGE CONDO, OCALA
608 MIDWAY DRIVE UNIT A

Mercado cerca de esta dirección

Conteos en vivo en la misma zona.
Ver todo

The multiple listing information is provided by the Stellar MLS from a copyrighted compilation of listings. The compilation of listings and each individual listing are ©2026-present Stellar MLS. All Rights Reserved. The information provided is for consumers' personal, noncommercial use and may not be used for any purpose other than to identify prospective properties consumers may be interested in purchasing. All properties are subject to prior sale or withdrawal. All information provided is deemed reliable but is not guaranteed accurate, and should be independently verified. Listing courtesy of: RE/MAX PREMIER REALTY