Vender tu casa
Valoración gratuita de tu hogar
Contacto
Cuéntenos sobre sus necesidades
7924 HARDWICK DRIVE UNIT 617

Condo / Coop En Venta
$170,000

BTC: 2.04474381

ETH: 64.15094340

2 días
2 camas
2 baños
1,025 sqft

Visión general

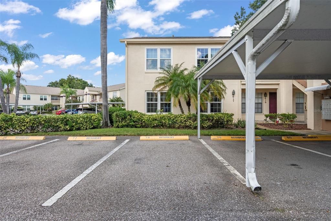
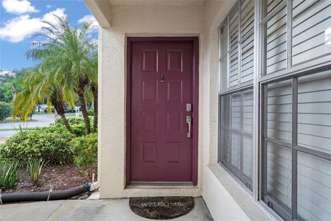
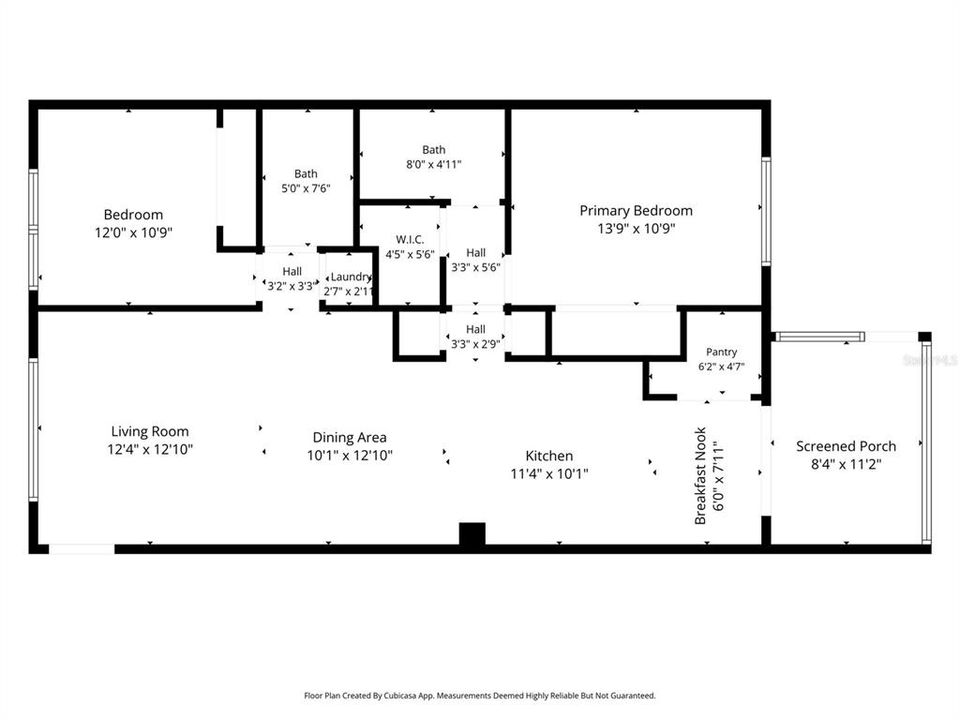
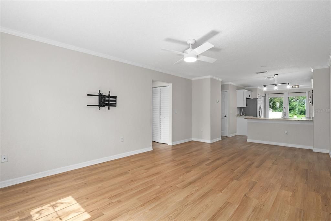
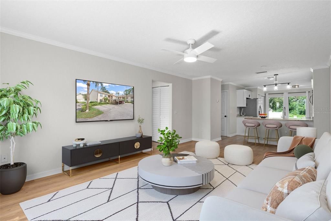
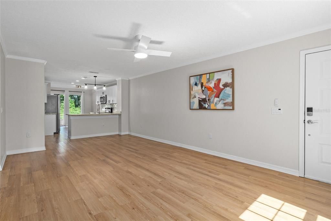
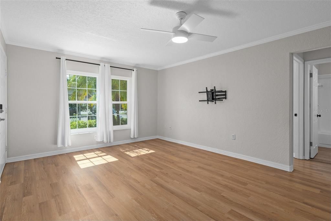
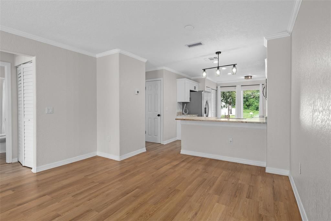
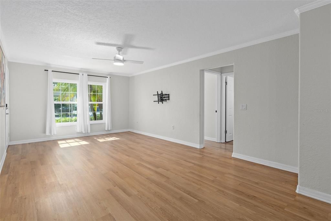
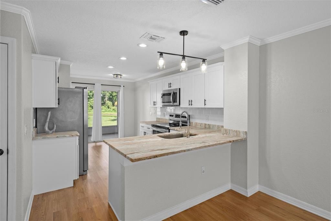
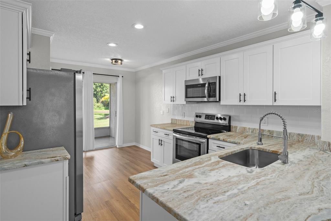
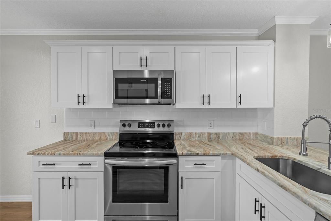
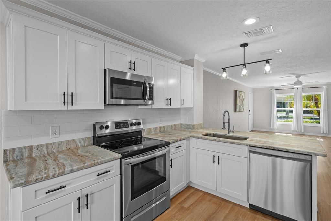
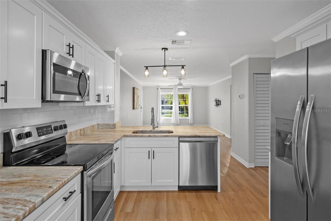
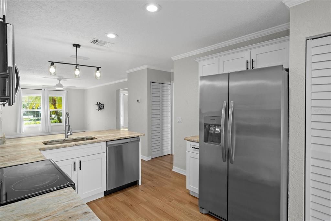
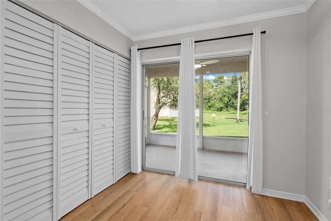
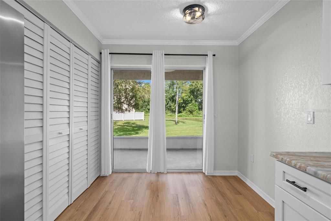
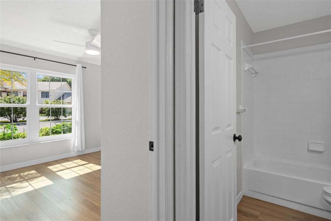
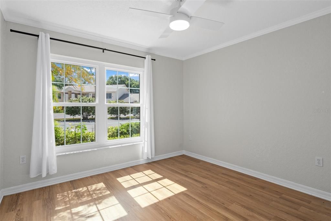
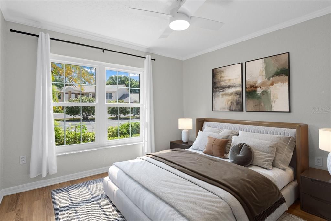
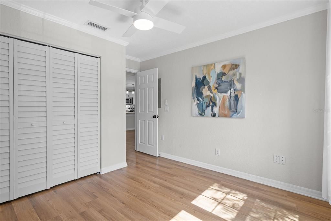
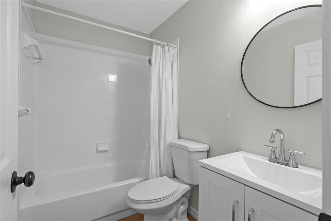
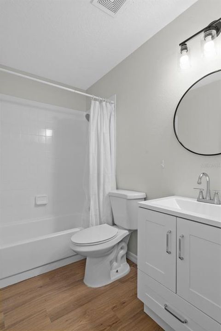
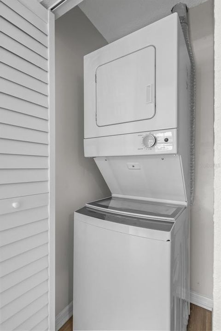
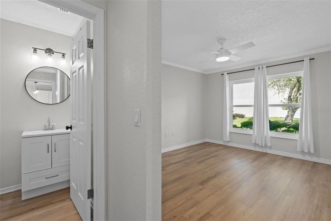
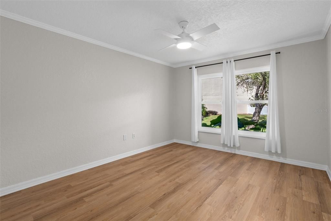
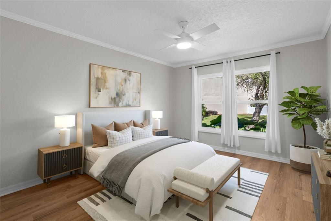
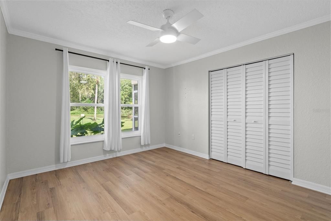
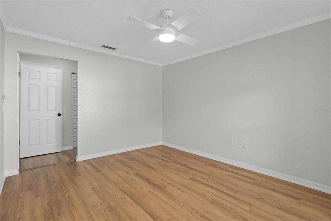
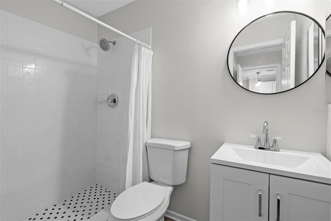
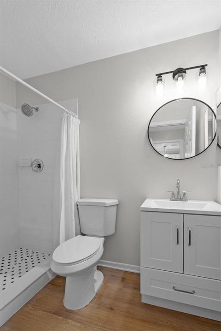
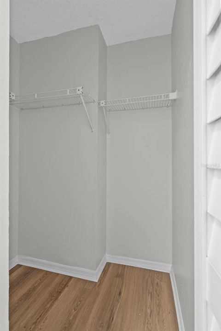
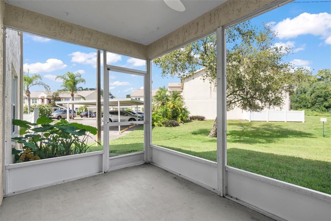
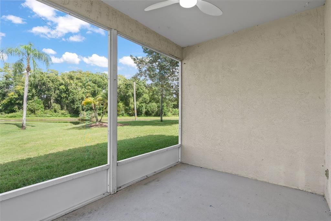
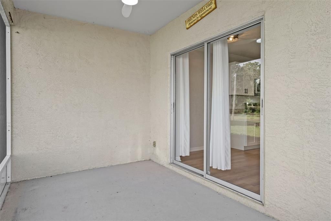
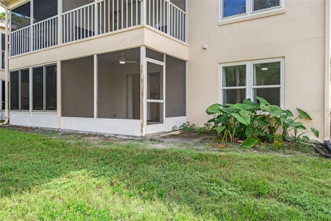
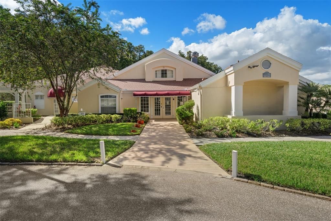
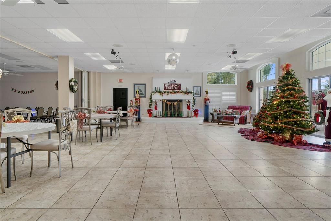
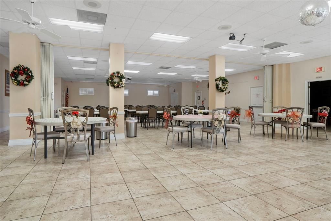
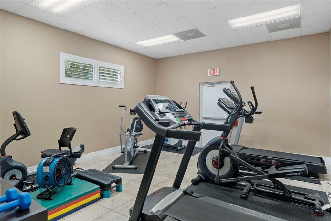
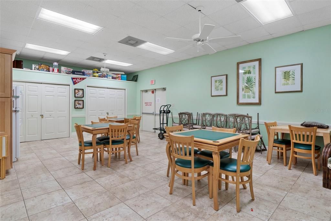
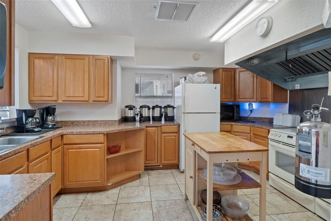
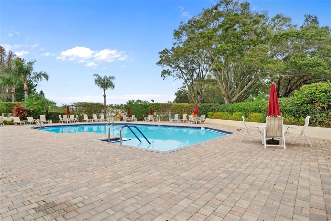
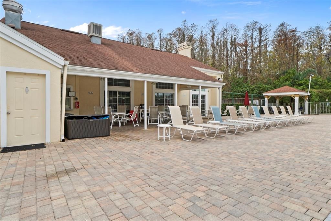
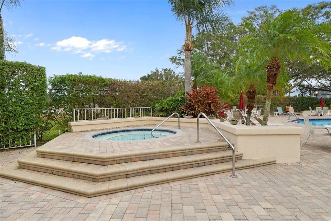
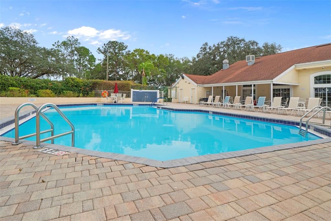
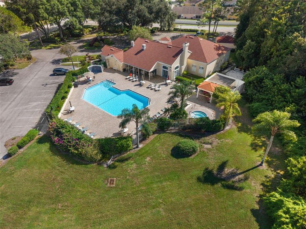
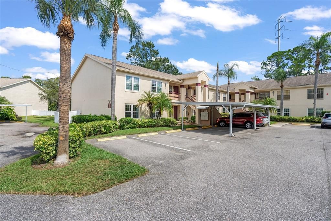
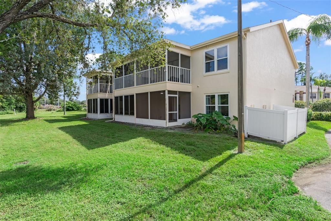
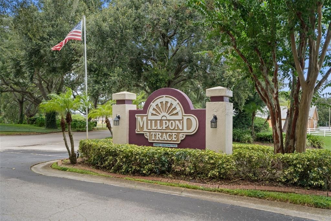
GORGEOUS first floor, END unit condo is completely updated. Luxury vinyl flooring throughout. Beautiful kitchen with new cabinetry, granite counter tops, breakfast bar and stainless steel appliances. Large eating space in kitchen with sliding door access to the screened lanai that overlooks the pond. Great room with ceiling fan, guest bedroom with ceiling fan and large closet, guest bath with tub/shower and new vanity. Primary suite view of the pond, dual closets (one walk in closet), En suite bath with new vanity and walk in shower. Laundry closet with whirlpool stackable washer and dryer. AC 2018, No popcorn, new windows throughout, key pad entry, crown moldting throughout, new six panel doors with black hardware and vinyl louvered closet doors.One assigned parking spot (#78) and one guest spot, just steps from the mailbox. $435 per month fee includes: basic cable, trash, use of amenities (clubhouse, pool, library and work out equipment). Pets permitted with restrictions. Not age restricted. Two pets permitted, with restrictions. See above. Millpond Trace is conveniently located minutes from SR 54. Head East on SR 54 for easy access to Trinity Hospital, Veterans Expressway, I-275 (South to Tampa or North to Weeki Wachee). Or take SR 54 West to US 19 for destinations like Fred Howard Park, Tarpon Springs Sponge Docks, The Aquarium, Honeymoon Island, Caladesi Island, Dunedin, Clearwater Beach or St. Pete Beach.
Ubicación

Detalles

Tipo:
Residential
Estacionamiento:
Assigned / Guest / Reserved
Año de construcción:
1989
Lote:
0.02 Hectáreas
Calefacción:
Central / Electric
precio por sq. medidor:
$166
Enfriamiento:
Central Air
HOA:
Sin datos

Valuation

Our model vs. what's actually selling nearby.
Estimate
$139,750
$123K – $178K
Confidence Low
List vs. estimate
$30K above estimate
List $170,000 · +21.6%
Our model says this listing is priced above recent comparable activity. Room to negotiate.
Price per sq ft
$165
+34.7% vs. city median $123
Based on
10 MLS comparables
Median of recent comparable listings. Sold comps use closing price, active listings use list price.

Destacados

Annual tax
$2,584
2025
Pool
Child Safety Fence
View
Water
Pets
Allowed
Más hechos y características
  • Piso

    • Vinyl

    Calefacción

    • Central

    • Electric

    Enfriamiento

    • Central Air

    Accesorios

    • Dishwasher

    • Dryer

    • Electric Water Heater

    • Exhaust Fan

    • Microwave

    • Range

    • Refrigerator

    • Washer

    Otras características interiores

    • Ceiling Fan(s)

    • Crown Molding

    • Eating Space In Kitchen

    • Living Room/Dining Room Combo

    • Open Floorplan

    • Solid Surface Counters

    • Split Bedroom

    • Stone Counters

    • Thermostat

    • Walk-In Closet(s)

    Dormitorios y baños

    • Dormitorios: 2

    • Baños completos: 2

  • Estacionamiento

    • Assigned

    • Guest

    • Reserved

    Propiedad

    • Pisos: One

    • Características Exteriores: Rain Gutters / Sliding Doors

    Lote

    • Lote: 0.02 Hectáreas

    Otra Información de Propiedad

    • Número de Parcela: 152616004J000006170

    • Zonificación: MPUD

  • Tipo y estilo

    • Tipo de propiedad: Residential

    • Subtipo de propiedad: Condominium

  • Utilidad

    • BB/HS Internet Available

    • Cable Connected

    • Electricity Connected

    • Sewer Connected

    • Water Connected

  • Otra información financiera

    • Importe anual de impuestos: $2,584

  • Detalles de la fuente

    • MLS ID: W7889818

    Otros hechos

    • Materiales de construcción: Stucco

    • Detalles de la fundación: Slab

    • Características de lavandería: Inside / Laundry Closet / Washer Hookup / Electric Dryer Hookup

    • Características del lote: In County

    • Características del patio y el porche: Rear Porch / Screened

    • Características de la piscina: Child Safety Fence / In Ground

    • Características de la ventana: Drapes / Rods / Display Window(s)

    • Caras de dirección: South

    • Nombre del cuerpo de agua: POND

    • Salón: 1025

    • Fuente de agua: Public

    • Nombre de subdivisión: MILLPOND TRACE PH 6

Consulta privada
Habla con el asesor de este inmueble.
Planos, documentos del HOA, comparables off-market, agendar una visita privada — un solo mensaje directo al especialista local.

Más como esta

Nuevo
En Venta
$150,000
Condo / Coop
2 camas · 2 baños · 1,215 sqft
CAMBRIDGE COMMONS CONDO PH 03, NEW PORT RICHEY
9022 RAMSGATE DRIVE
Nuevo
En Venta
$139,500
Condo / Coop
2 camas · 1 baños · 925 sqft
MILLPOND TRACE CONDO, NEW PORT RICHEY
7807 HARDWICK DRIVE UNIT 123
Nuevo
En Venta
$150,000
Casa
2 camas · 2 baños · 925 sqft
CITRUS MOUNTAIN MOBILE ESTATES, NEW PORT RICHEY
6601 KUMQUAT DRIVE
Nuevo
En Venta
$156,700
Adosados
1 camas · 1 baños · 723 sqft
HERITAGE LAKE, NEW PORT RICHEY
4922 GRIST MILL CIRCLE
Nuevo
En Venta
$169,900
Casa
2 camas · 1 baños · 775 sqft
HOLIDAY GARDENS ESTATES, NEW PORT RICHEY
4847 5TH STREET
Nuevo
En Venta
$174,900
Casa
3 camas · 2 baños · 1,283 sqft
VENICE ESTATES SUB, NEW PORT RICHEY
3232 LENWOOD DRIVE
En Venta
$214,900
Casa
3 camas · 2 baños · 1,082 sqft
RIVER PKWY SUB, NEW PORT RICHEY
7303 RIVERBANK DRIVE
-$6K
En Venta
$139,000
Condo / Coop
2 camas · 2 baños · 858 sqft
07 SPGS VILLAS CONDO, NEW PORT RICHEY
3721 TEESIDE DRIVE

Mercado cerca de esta dirección

Conteos en vivo en la misma zona.
Ver todo

The multiple listing information is provided by the Stellar MLS from a copyrighted compilation of listings. The compilation of listings and each individual listing are ©2026-present Stellar MLS. All Rights Reserved. The information provided is for consumers' personal, noncommercial use and may not be used for any purpose other than to identify prospective properties consumers may be interested in purchasing. All properties are subject to prior sale or withdrawal. All information provided is deemed reliable but is not guaranteed accurate, and should be independently verified. Listing courtesy of: BEST OF THE GULF REALTY INC