Vender tu casa
Valoración gratuita de tu hogar
Contacto
Cuéntenos sobre sus necesidades
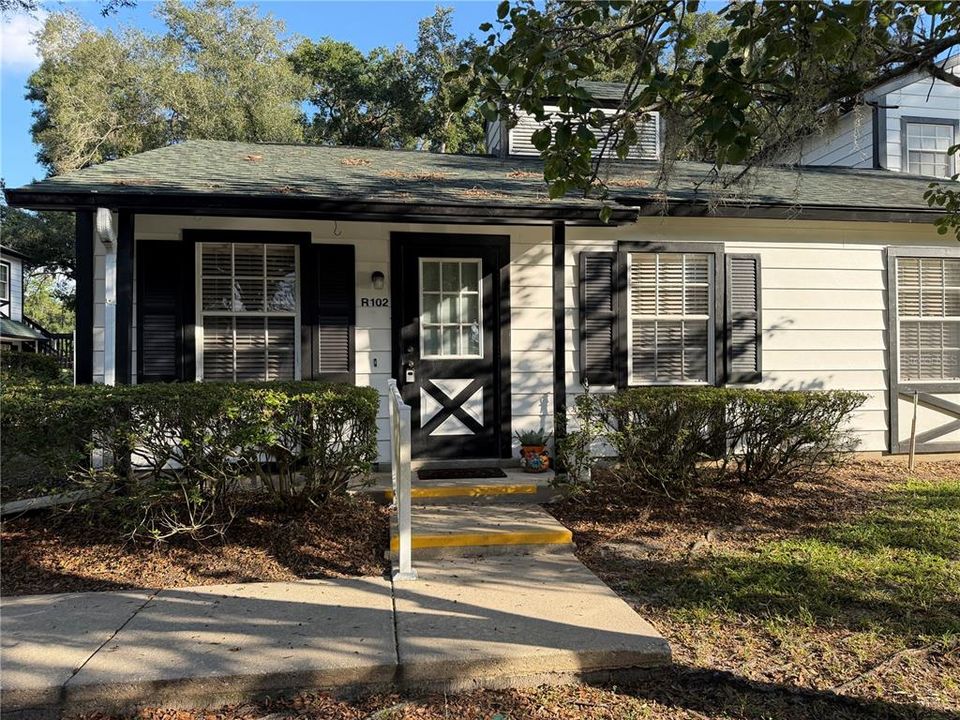
7930 MIDWAY DRIVE TERRACE UNIT R102

Condo / Coop En Venta
$120,000

BTC: 1.44334857

ETH: 45.28301887

Nuevo
2 camas
2 baños
840 sqft

Visión general

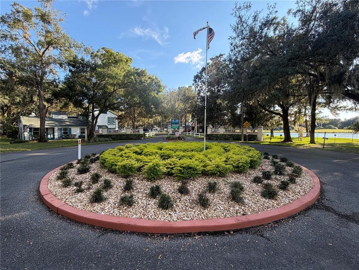
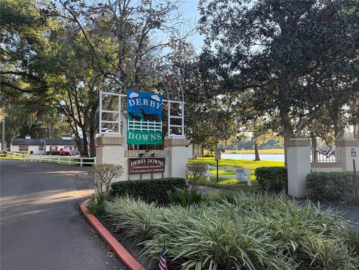
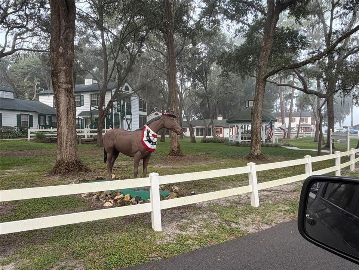
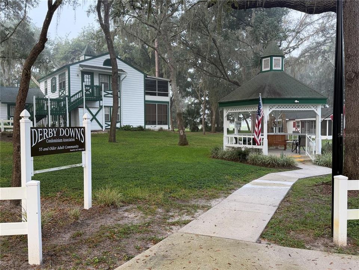
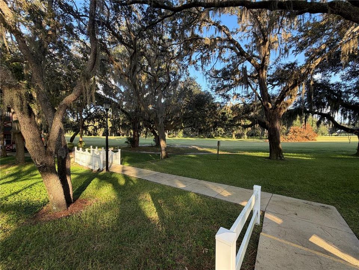
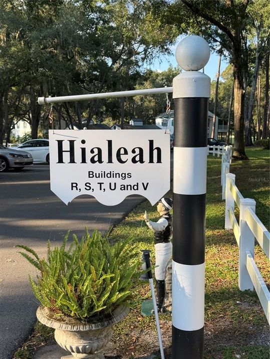
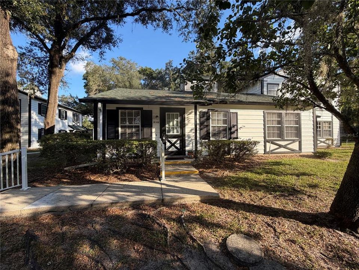
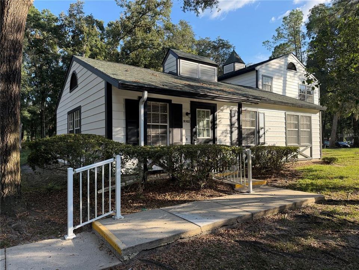
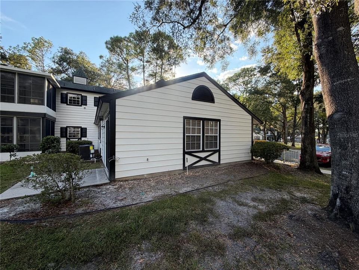
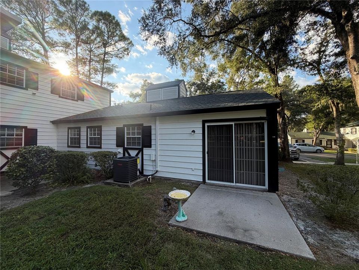
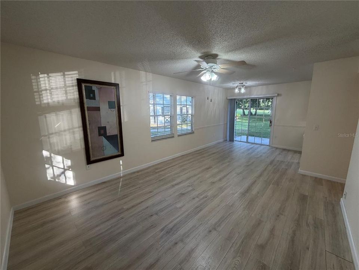
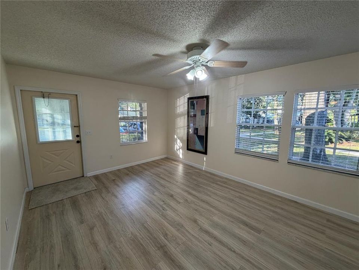
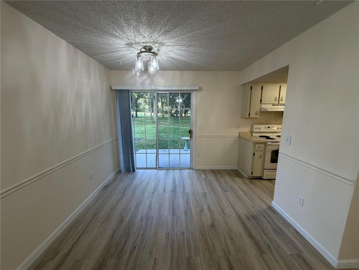
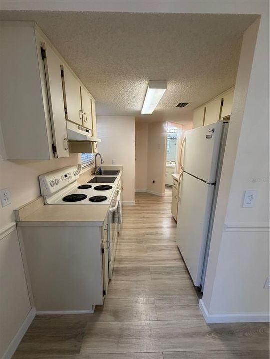
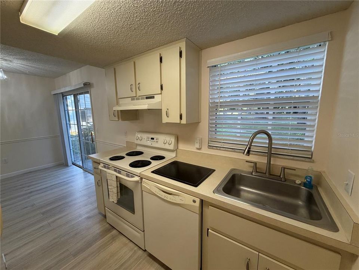
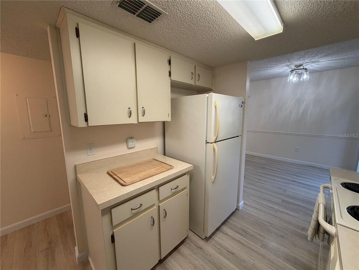
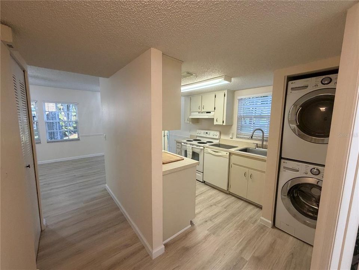
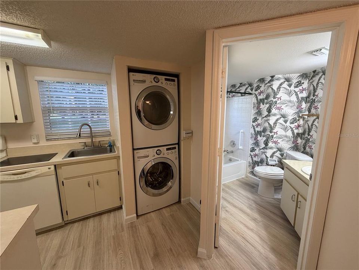
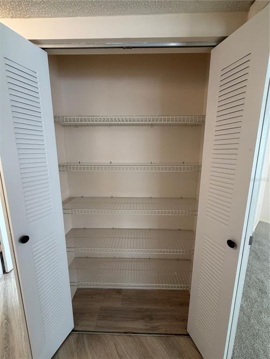
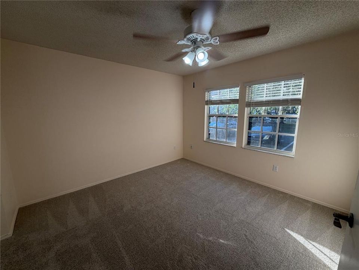
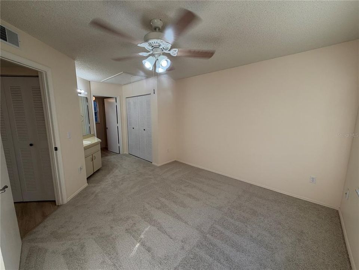
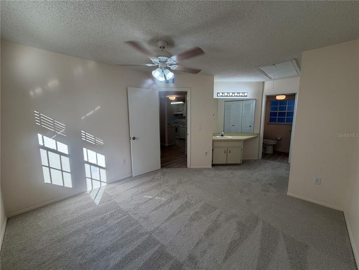
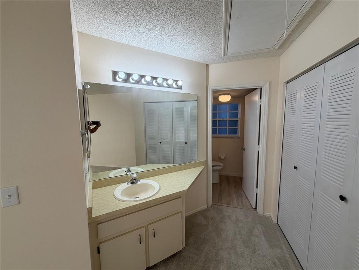
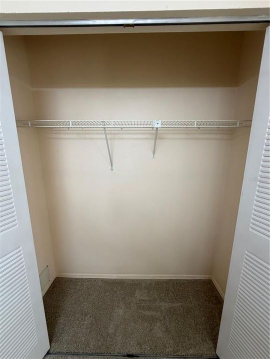
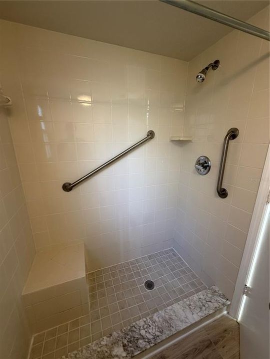
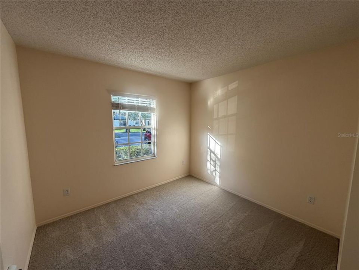
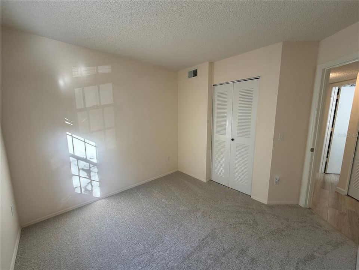
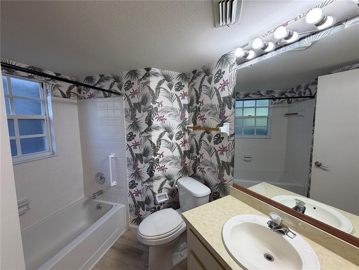
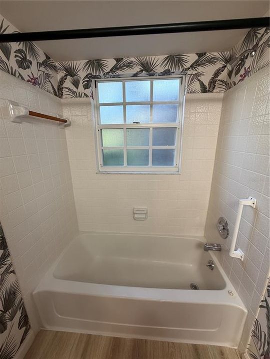
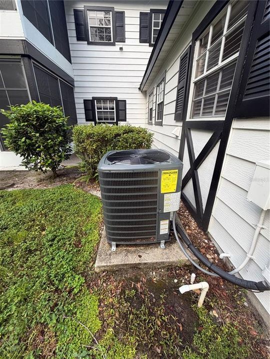
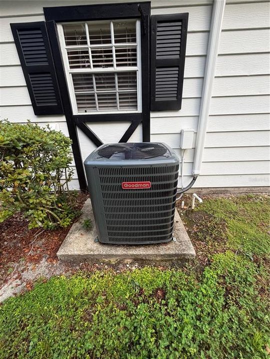
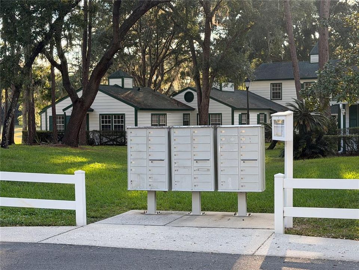
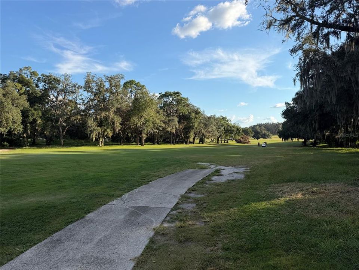
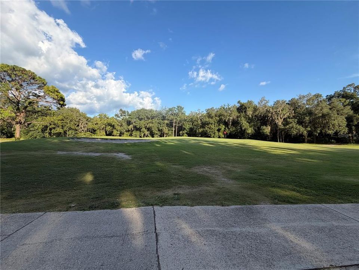
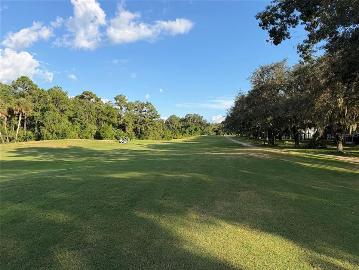
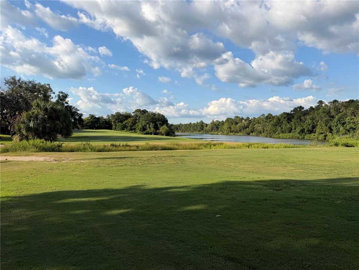
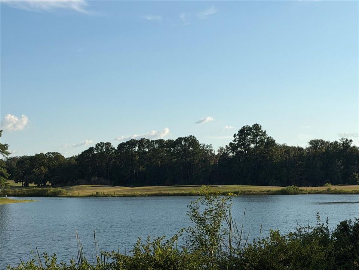
Welcome to easy, low-maintenance living in the desirable 55+ community of Derby Downs. Quiet and peaceful neighborhood in a park-like setting located on a dead-end street with a golf course surrounding its perimeters along with lakes and greenways. The neighborhood has lots of shade and beauty from the oak trees. Adorable and immaculate ground floor 2/2 condo. One floor with no neighbors on 3 sides! Spacious living room and separate dining area. Kitchen includes dishwasher and oversized pantry. Large master suite with en-suite and walk-in shower. Inside laundry with newer front loading stackable washer/dryer. Pull down attic stairs with plywood floors for storage. Open patio with beautiful views of the golf course and Florida nature. Great space for grilling/entertaining family and friends. Very well maintained. ROOF- 2021. PAINT- 2021. HVAC- 2025. NEW CARPET in bedrooms. HOA includes ALL EXTERIOR (roof, paint, front door, exterior insurance, lawn care, common area maintenance, trash pickup). Lots of activities nearby at the Silver Springs Community Center with access to pools (heated in winter months), tennis, fitness facilities, and more for a nominal annual fee and multiple golf courses including Silver Spring Shores Golf & County Club & Lake Diamond Golf Club. Convenient location with Walmart, Publix, Aldi and other everyday essentials about 10 minutes away, while the heart of Ocala is roughly 20 minutes away, offering shopping, dining, entertainment, and medical care, including two major hospitals. Schedule your private showing today.
Ubicación

Detalles

Tipo:
Residential
Estacionamiento:
Assigned / Guest
Año de construcción:
1987
Lote:
0.02 Hectáreas
Calefacción:
Electric
precio por sq. medidor:
$143
Enfriamiento:
Central Air
HOA:
$338

Valuation

Our model vs. what's actually selling nearby.
Estimate
$114,000
$95K – $126K
Confidence Low
List vs. estimate
$6K above estimate
List $120,000 · +5.3%
Our model says this listing is priced above recent comparable activity. Room to negotiate.
Price per sq ft
$142
+9.6% vs. city median $130
Based on
7 MLS comparables
Median of recent comparable listings. Sold comps use closing price, active listings use list price.

Destacados

Annual tax
$1,168
2025
HOA
$337/mo
Insurance, Maintenance Structure, Maintenance Grounds
View
Golf Course, Trees/Woods
Pets
Allowed
Más hechos y características
  • Piso

    • Carpet

    • Luxury Vinyl

    Calefacción

    • Electric

    Enfriamiento

    • Central Air

    Accesorios

    • Dishwasher

    • Disposal

    • Dryer

    • Electric Water Heater

    • Exhaust Fan

    • Range

    • Refrigerator

    • Washer

    Otras características interiores

    • Ceiling Fan(s)

    • Thermostat

    • Window Treatments

    Dormitorios y baños

    • Dormitorios: 2

    • Baños completos: 2

  • Estacionamiento

    • Assigned

    • Guest

    Propiedad

    • Pisos: One

    • Características Exteriores: Lighting / Rain Gutters / Sidewalk / Sliding Doors

    Lote

    • Lote: 0.02 Hectáreas

    Otra Información de Propiedad

    • Número de Parcela: 9049018102

    • Zonificación: R3

  • Tipo y estilo

    • Tipo de propiedad: Residential

    • Subtipo de propiedad: Condominium

  • Utilidad

    • BB/HS Internet Available

    • Cable Available

    • Electricity Connected

    • Sewer Connected

    • Underground Utilities

    • Water Connected

  • Otra información financiera

    • HOA: $338

    • Frecuencia HOA: Monthly

    • Importe anual de impuestos: $1,169

  • Detalles de la fuente

    • MLS ID: OM732945

    Otros hechos

    • Materiales de construcción: Vinyl Siding

    • Detalles de la fundación: Slab

    • Características de lavandería: Electric Dryer Hookup / In Kitchen / Inside / Washer Hookup

    • Características del lote: Cleared / Landscaped / Near Golf Course / Near Public Transit / On Golf Course / Private / Sidewalk

    • Características del patio y el porche: Patio

    • Caras de dirección: South

    • Salón: 840

    • Fuente de agua: Public

    • Nombre de subdivisión: DERBY DOWNS

Consulta privada
Habla con el asesor de este inmueble.
Planos, documentos del HOA, comparables off-market, agendar una visita privada — un solo mensaje directo al especialista local.

Más como esta

En Venta
$105,000
Condo / Coop
2 camas · 1 baños · 756 sqft
TWIN LAKES VILLAGE WEST CONDO, OCALA
693 MIDWAY DRIVE UNIT A
Nuevo
En Venta
$99,900
Condo / Coop
2 camas · 2 baños · 1,138 sqft
LIVE OAK VILLAGE, OCALA
606 MIDWAY DRIVE UNIT B
En Venta
$143,000
Condo / Coop
2 camas · 2 baños · 1,113 sqft
FAIRWAYS/SILVER SPGS SHORES, OCALA
508 BAHIA CIRCLE UNIT A
En Venta
$95,900
Condo / Coop
2 camas · 1 baños · 1,019 sqft
FAIRWAYS/SILVER SPGS SHRS CONDO, OCALA
625 SILVER PASS UNIT A
En Venta
$125,000
Condo / Coop
2 camas · 2 baños · 840 sqft
DERBY DOWNS, OCALA
7912 MIDWAY DRIVE TERRACE UNIT T102
En Venta
$109,900
Condo / Coop
2 camas · 1 baños · 1,027 sqft
TWIN LAKES VILLAGE WEST, OCALA
637 MIDWAY DRIVE UNIT A
En Venta
$142,500
Condo / Coop
2 camas · 2 baños · 1,072 sqft
FAIRWAYS/SILVER SPGS CONDO 04, OCALA
627 SILVER PASS UNIT A
En Venta
$95,000
Condo / Coop
2 camas · 2 baños · 885 sqft
COUNTRY CLUB VILLAGE, OCALA
8215 FAIRWAYS CIRCLE UNIT G202

Mercado cerca de esta dirección

Conteos en vivo en la misma zona.
Ver todo

The multiple listing information is provided by the Stellar MLS from a copyrighted compilation of listings. The compilation of listings and each individual listing are ©2026-present Stellar MLS. All Rights Reserved. The information provided is for consumers' personal, noncommercial use and may not be used for any purpose other than to identify prospective properties consumers may be interested in purchasing. All properties are subject to prior sale or withdrawal. All information provided is deemed reliable but is not guaranteed accurate, and should be independently verified. Listing courtesy of: KELLER WILLIAMS CORNERSTONE RE