Vender tu casa
Valoración gratuita de tu hogar
Contacto
Cuéntenos sobre sus necesidades
800 COVE CAY DRIVE UNIT 7D

Condo / Coop En Venta
$259,000

BTC: 3.18338250

ETH: 106.49671053

-$200K (2026/10/15)
Nuevo
2 camas
2 baños
960 sqft

Visión general

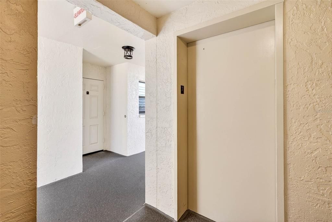
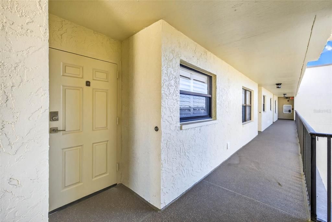
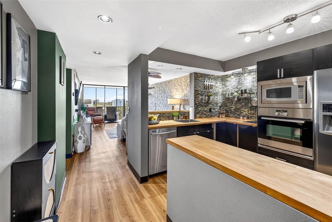
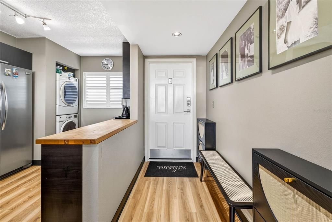
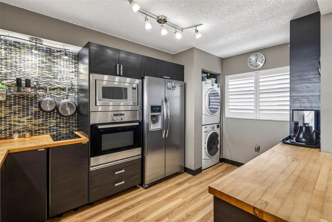
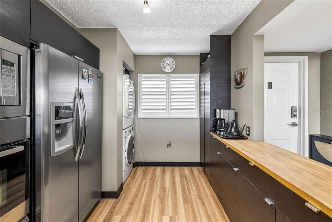
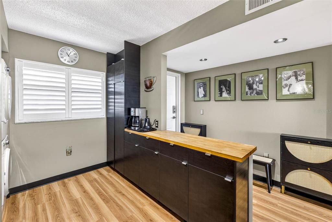
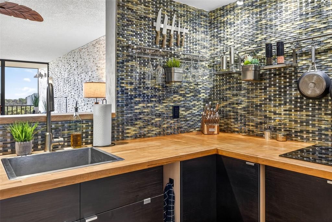
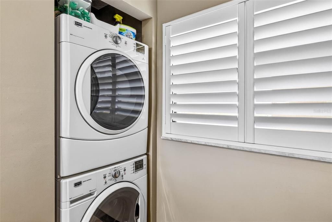
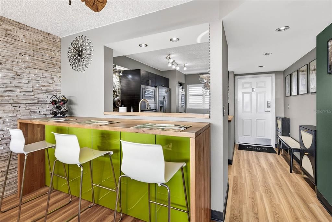
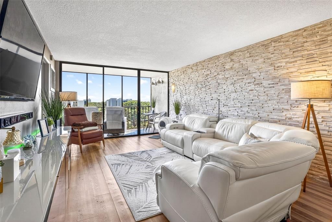
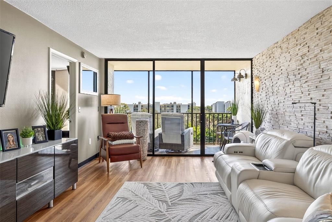
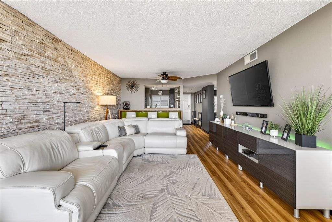
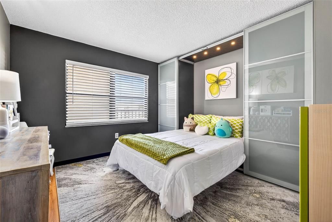
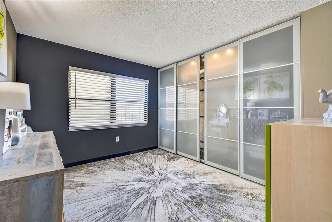
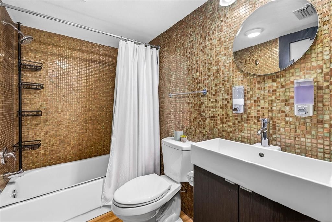
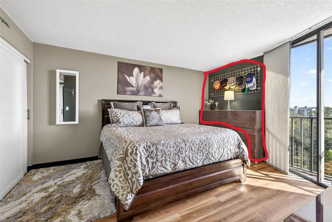
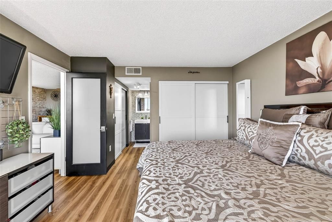
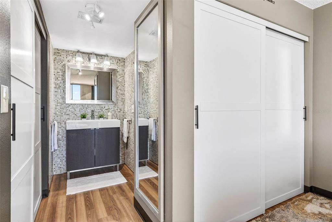
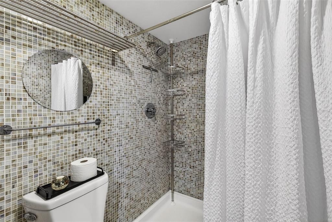
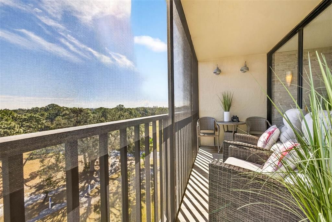
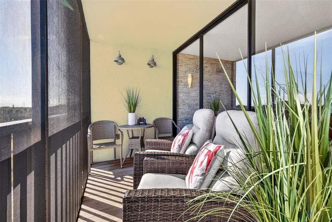
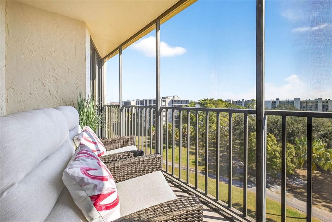
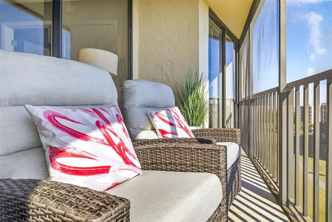
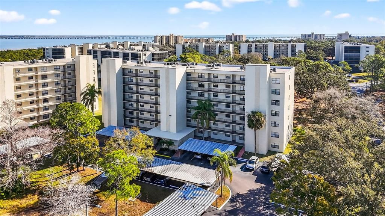
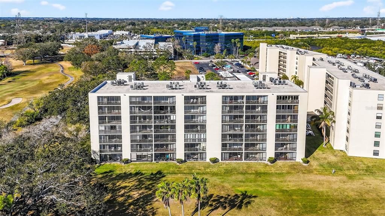
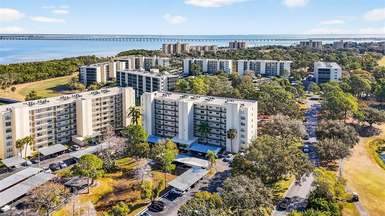
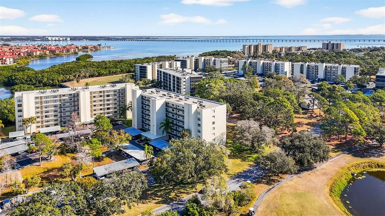
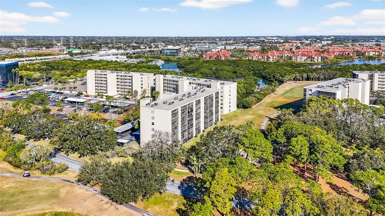
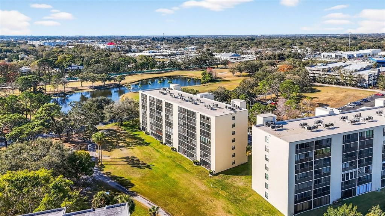
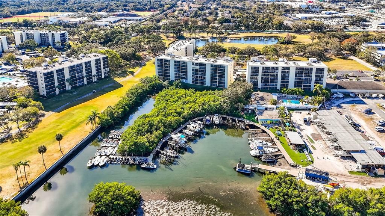
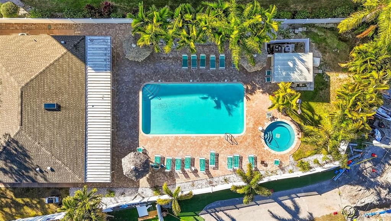
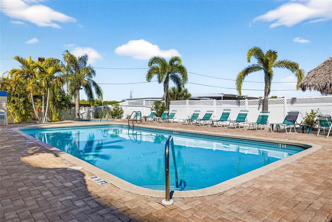
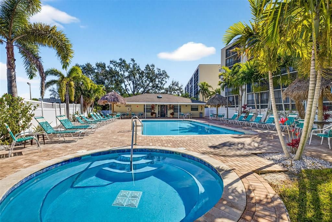
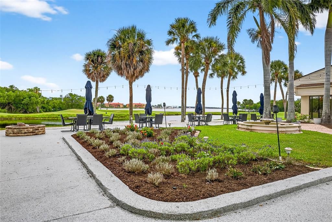
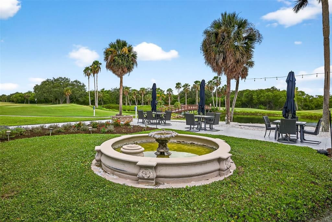
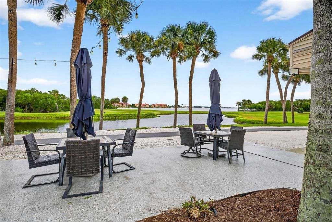
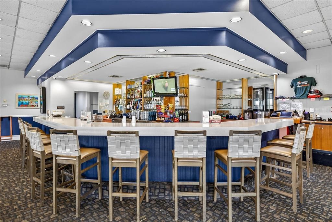
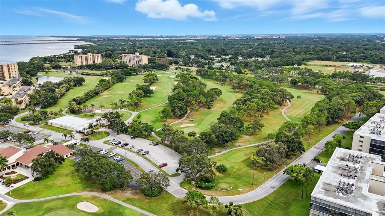
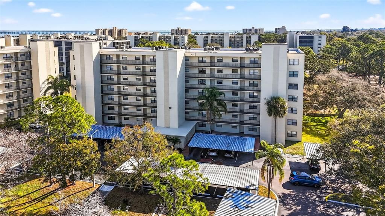
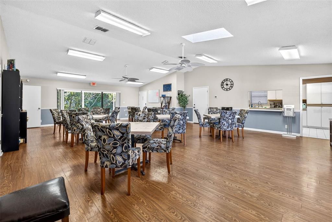
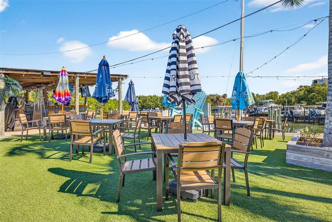
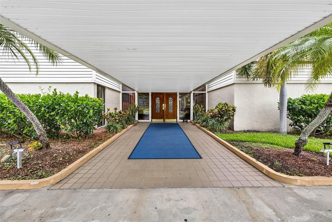
Updated Top Floor Condo in Clearwater's Cove Cay Community. Welcome to This Beautifully Positioned 2 Bedroom, 2 Bathroom Condo Located on the Top Floor of a Desirable Seven Story Building Within the Sought After Cove Cay Community. Perfectly Situated Beside the Cove Cay Marina, This Residence Offers Convenient Access to the Water, Creating an Ideal Setting for Boating & Waterfront Living. Inside, the Condo Offers a Bright & Inviting Layout With a Modern Yet Flexible Design. The Kitchen Features Generous Counter Space, an Added Breakfast Bar, Stylish Glass Tile Accents, & Rich Dark Cabinetry That Creates a Warm & Welcoming Feel. Luxury Vinyl Flooring Runs Throughout the Home, Enhancing the Open Concept Living Space With Both Durability & Contemporary Appeal. Relax on the Screened Patio While Enjoying Peaceful Views Overlooking the Lush Golf Course, a Perfect Spot for Morning Coffee or Evening Unwinding. The Primary Bedroom Is Light Filled & Comfortable, Offering 2 Spacious Closets Plus an Updated Primary Bathroom. The Guest Bedroom Provides Additional Versatility With a Convenient Murphy Bed, While the Guest Bathroom Includes a Tub/Shower Combo for Added Comfort. This Condo Places You at the Center of Everything Cove Cay Has to Offer. With the Marina Just Steps Away, Boating Access Leads Directly to the Largo Inlet & Old Tampa Bay. The Nearby Cove Cay Golf Club Provides Excellent Recreational Opportunities, While the Community Clubhouse Features a Pool & Hot Tub for Relaxation & Social Gatherings. Conveniently Located Near US 19, You Will Enjoy Easy Access to Shopping, Dining, & Everyday Essentials. This Home Ensures Easy Access to Shopping, Dining, Golf Courses, Sports Arenas, Outlet Mall, Airports, Our Amazing Beaches & Major Commuting Routes. Don’t Miss Your Chance to Make This Exceptional Property Your New Home, Schedule a Tour Today.

Ubicación

Detalles

Tipo:
Residential
Estacionamiento:
Sin datos
Año de construcción:
1989
Lote:
Sin datos
Calefacción:
Central / Electric
precio por sq. medidor:
$270
Enfriamiento:
Central Air
HOA:
$715

Valuation

Our model vs. what's actually selling nearby.
Estimate
$186,250
$134K – $249K
Confidence Low
List vs. estimate
$72K above estimate
List $259,000 · +39.1%
Our model says this listing is priced above recent comparable activity. Room to negotiate.
Price per sq ft
$269
+25.5% vs. city median $215
Based on
60 MLS comparables
Median of recent comparable listings. Sold comps use closing price, active listings use list price.

Destacados

Annual tax
$1,787
2025
HOA
$715/mo
Cable TV, Community Pool, Escrow Reserves Fund
Furnished
Partially
Pets
Allowed
Más hechos y características
  • Piso

    • Luxury Vinyl

    Calefacción

    • Central

    • Electric

    Enfriamiento

    • Central Air

    Accesorios

    • Cooktop

    • Dishwasher

    • Dryer

    • Microwave

    • Refrigerator

    • Tankless Water Heater

    • Washer

    Otras características interiores

    • Ceiling Fan(s)

    • Living Room/Dining Room Combo

    • Split Bedroom

    • Thermostat

    • Window Treatments

    Dormitorios y baños

    • Dormitorios: 2

    • Baños completos: 2

  • Propiedad

    • Pisos: One

    • Características Exteriores: Balcony

    Otra Información de Propiedad

    • Número de Parcela: 292916187080010740

    • Zonificación: RES

  • Tipo y estilo

    • Tipo de propiedad: Residential

    • Subtipo de propiedad: Condominium

  • Utilidad

    • Cable Available

    • Electricity Connected

    • Water Connected

  • Otra información financiera

    • HOA: $715

    • Frecuencia HOA: Monthly

    • Importe anual de impuestos: $1,787

  • Detalles de la fuente

    • MLS ID: TB8558216

    Otros hechos

    • Materiales de construcción: Block / Concrete / Stucco

    • Detalles de la fundación: Slab

    • Características de lavandería: In Kitchen

    • Características de la ventana: Shades
    • Caras de dirección: West

    • Salón: 960

    • Fuente de agua: Public

    • Nombre de subdivisión: COVE CAY VILLAGE III

Consulta privada
Habla con el asesor de este inmueble.
Planos, documentos del HOA, comparables off-market, agendar una visita privada — un solo mensaje directo al especialista local.
Más como esta
En Venta
$269,999
Casa
3 camas · 1 baños · 1,020 sqft
HOFFMANS SUB 2, CLEARWATER
15601 ALMA AVENUE
Nuevo
En Venta
$279,000
Adosados
3 camas · 2 baños · 1,260 sqft
CLEARBROOKE TWNHS, CLEARWATER
1880 CLEARBROOKE DRIVE
Nuevo
En Venta
$280,000
Adosados
3 camas · 2 baños · 1,607 sqft
SEMINOLE PALMS AT LARGO, LARGO
14101 CHRISTIE DRIVE
Nuevo
En Venta
$184,900
Condo / Coop
2 camas · 2 baños · 1,050 sqft
COVE CAY 26-20 VILLAGE II, CLEARWATER
2620 COVE CAY DRIVE UNIT 307
Nuevo
En Venta
$219,000
Casa
2 camas · 1 baños · 1,152 sqft
BAY ARISTOCRAT VILLAGE MOBILE HOME PARK UNREC, CLEARWATER
18675 US HIGHWAY 19 N UNIT 225
Nuevo
En Venta
$229,900
2 camas · 2 baños · 1,266 sqft
BAY ARISTOCRAT VILLAGE MOBILE HOME PARK UNREC, CLEARWATER
18675 US HIGHWAY 19 N UNIT 138
En Venta
$289,000
Condo / Coop
2 camas · 2 baños · 1,070 sqft
COVE CAY VILLAGE IV, CLEARWATER
2700 COVE CAY DRIVE UNIT 1-3B
En Venta
$299,000
Condo / Coop
2 camas · 1 baños · 980 sqft
GRAND VENEZIA AT BAYWATCH CONDO, CLEARWATER
2755 VIA CAPRI UNIT 1227

Mercado cerca de esta dirección

Conteos en vivo en la misma zona.
Ver todo

The multiple listing information is provided by the Stellar MLS from a copyrighted compilation of listings. The compilation of listings and each individual listing are ©2026-present Stellar MLS. All Rights Reserved. The information provided is for consumers' personal, noncommercial use and may not be used for any purpose other than to identify prospective properties consumers may be interested in purchasing. All properties are subject to prior sale or withdrawal. All information provided is deemed reliable but is not guaranteed accurate, and should be independently verified. Listing courtesy of: RE/MAX ALLIANCE GROUP