Vender tu casa
Valoración gratuita de tu hogar
Contacto
Cuéntenos sobre sus necesidades

82 CAMINO REAL BOULEVARD UNIT 82

Condo / Coop Activo con contrato
$345,000

BTC: 3.99768250

ETH: 138.00000000

-$14K (2026/08/25)
53 días
2 camas
2 baños
2,021 sqft

Visión general

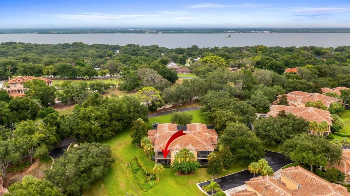
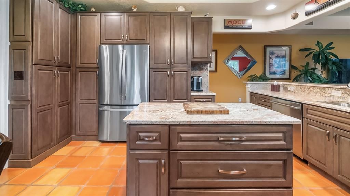
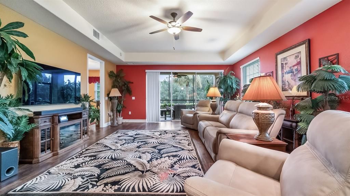
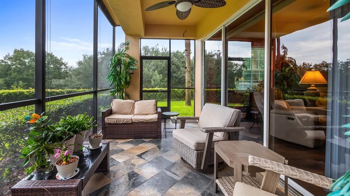
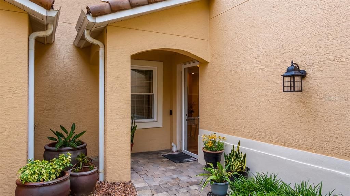
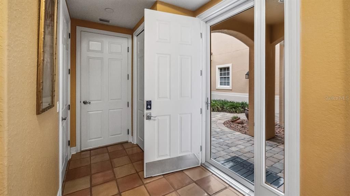
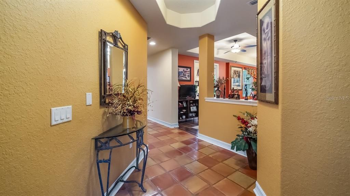
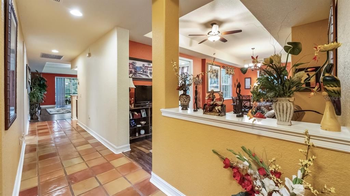
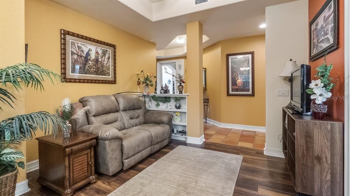
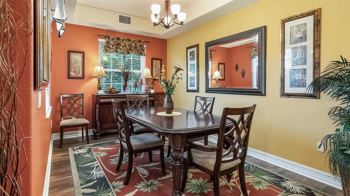
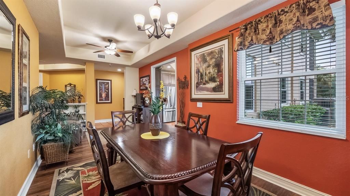
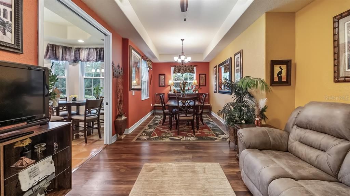
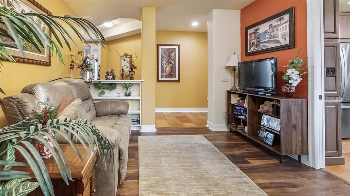
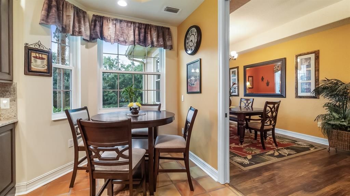
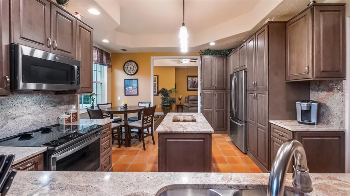
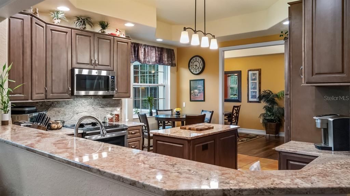
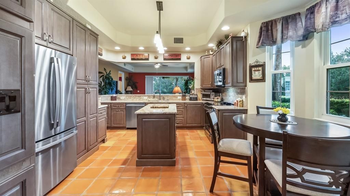
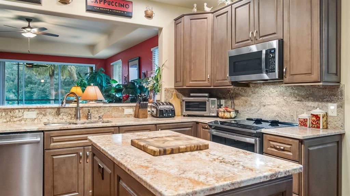
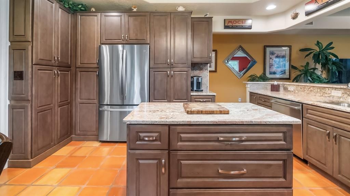
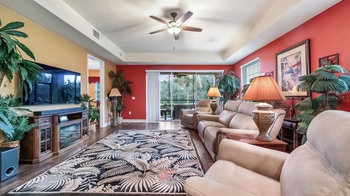
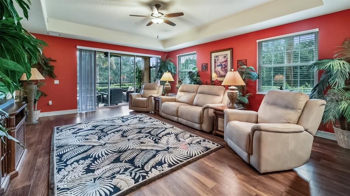
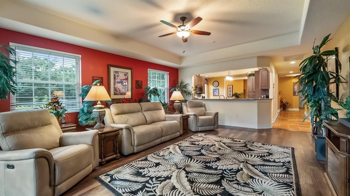
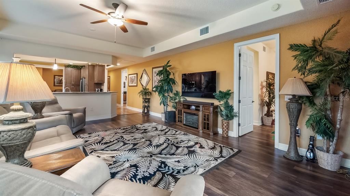
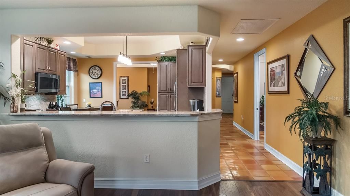
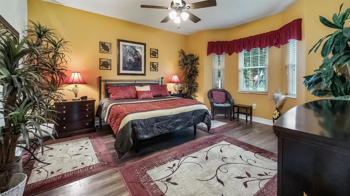
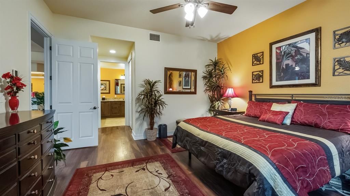
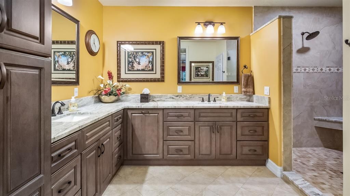
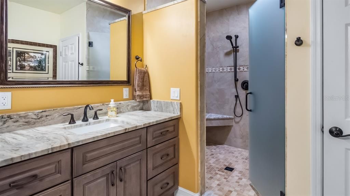
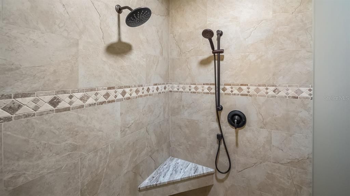
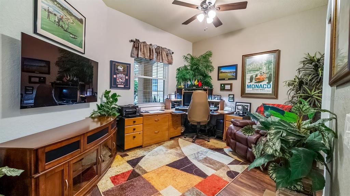
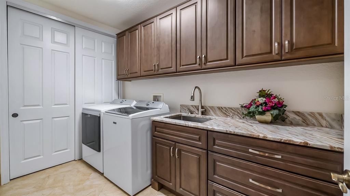
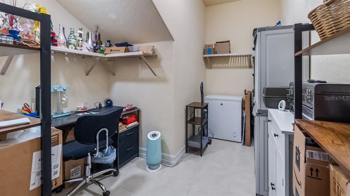
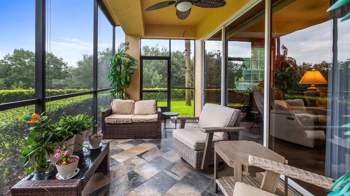
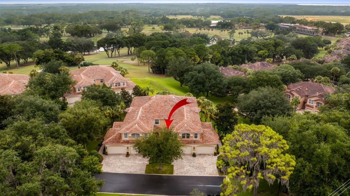

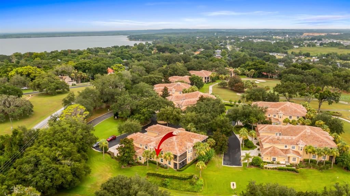
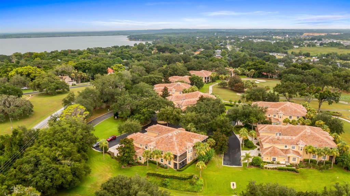
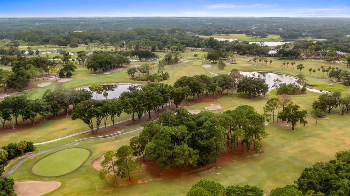
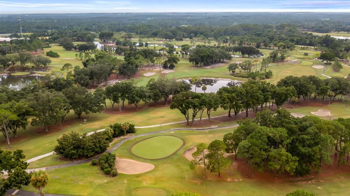
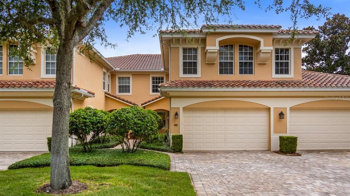
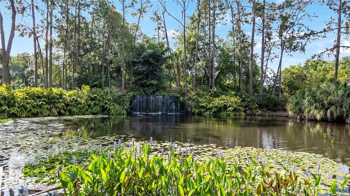
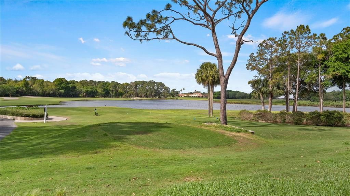
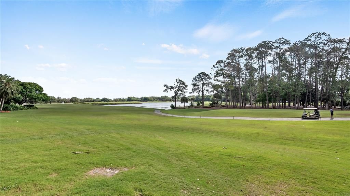
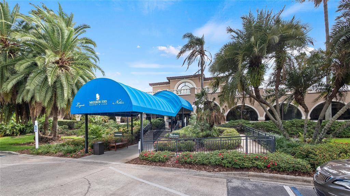
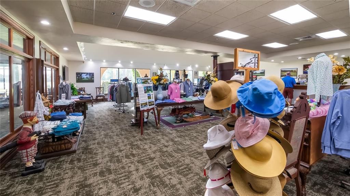
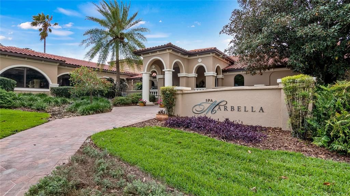
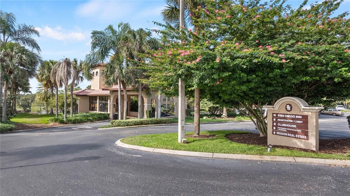
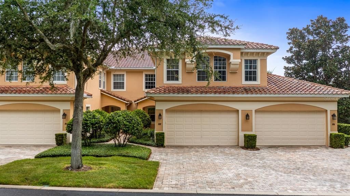
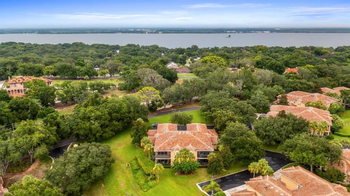
Under contract-accepting backup offers. PRICED BELOW THE OWNERS INVESTMENT | GOLF COURSE & WATER VIEWS | FIRST-FLOOR LIVING | MOVE-IN READY | A beautifully renovated residence overlooking the legendary El Campeón Golf Course at Mission Resort & Club, where MORE THAN $150,000 in PREMIUM IMPROVEMENTS have already been completed. From the redesigned CHEF'S KITCHEN and SPA-INSPIRED EN-SUITE BATH to new ENERGY EFFICIENT WINDOWS, new FLOORING, and a spectacular SCREENED LANAI overlooking the fairways and water, this home offers the rare combination of luxury, comfort, and effortless Florida living. SIMPLY ARRIVE, UNPACK, AND START ENJOYING THE RESORT LIFESTYLE. Offering 2,021 square feet, this impeccably maintained TWO-BEDROOM, TWO-BATH condominium has been thoughtfully transformed with exceptional craftsmanship and timeless finishes. The spacious screened LANAI serves as a true extension of the living space, complete with pull-down solar shades for year-round comfort and beautiful panoramic views of lush fairways, tranquil water features, and unforgettable Florida sunsets. Inside, the open and inviting living spaces are equally suited to quiet mornings and elegant entertaining. The DINING ROOM comfortably accommodates up to 12 guests, making it ideal for holiday gatherings and memorable dinner parties. The beautifully renovated KITCHEN features CUSTOM WOOD CABINETRY with soft-close doors, pull-out drawers and shelving, striking Sienna Bordeaux granite countertops, premium stainless-steel appliances, generous preparation space, and a welcoming breakfast area. The OWNER'S SUITE provides a private retreat with two closets and a luxurious, spa-inspired bathroom featuring dual vanities, elegant truffle granite countertops, a spacious custom-tiled walk-in shower with dual showerheads and bench seating, and thoughtfully designed storage. A desirable split-bedroom floor plan provides exceptional privacy for both owners and guests. A pocket door creates a secluded guest suite with its own bedroom, bath, and laundry area, allowing family and visitors to enjoy a space that feels separate. The major improvements are already done: 2022: New HVAC system, 2023: Custom kitchen renovation. Updated primary and guest bathrooms, Renovated laundry room with custom cabinetry, granite countertops, utility sink, and updated flooring, Whole-house water filtration system, New ceramic tile flooring on the lanai, 2025: Energy-efficient double-pane windows throughout, 2026: New Saltillo tile flooring in the hallway and kitchen, and 2026: New storm door. Additional features include a large bonus closet—valuable conveniences that add to the home's functionality and an attached TWO CAR GARAGE offering abundant storage. Beyond the residence, discover the lifestyle that makes Mission Resort & Club so special. Optional Golf and Social Memberships allow owners to customize their club experience, whether enjoying mornings on the course, relaxing at the spa, or gathering with friends for fine dining. Set in the picturesque lakeside town of Howey-in-the-Hills, this is an opportunity to enjoy the beauty and tranquility of Central Florida resort living. LOW-MAINTENANCE LIVING - Homes offering this level of renovation, views, and first-floor convenience are a rare find. Come see for yourself why this residence is so special—schedule your private showing today! Motivated sellers are ready to make a deal with the right buyer.

Ubicación

Detalles

Tipo:
Residential
Estacionamiento:
Sin datos
Año de construcción:
2006
Lote:
0.07 Hectáreas
Calefacción:
Central / Electric
precio por sq. medidor:
$171
Enfriamiento:
Central Air
HOA:
Sin datos

Valuation

Our model vs. what's actually selling nearby.
Estimate
$355,000
$289K – $399K
Confidence Low
List vs. estimate
$10K below estimate
List $345,000 · -2.8%
Our model says this listing is priced below recent comparable activity. Expect competition.
Price per sq ft
$170
+9.3% vs. city median $156
Based on
14 MLS comparables
Median of recent comparable listings. Sold comps use closing price, active listings use list price.

Destacados

Annual tax
$3,830
2025
View
Golf Course
Garage
2 car garage
Pets
Allowed
Más hechos y características
  • Piso

    • Ceramic Tile

    • Engineered Hardwood

    • Tile

    Calefacción

    • Central

    • Electric

    Enfriamiento

    • Central Air

    Accesorios

    • Dishwasher

    • Disposal

    • Electric Water Heater

    • Microwave

    • Range

    • Refrigerator

    • Water Softener

    Otras características interiores

    • Ceiling Fan(s)

    • Eating Space In Kitchen

    • High Ceilings

    • Kitchen/Family Room Combo

    • Open Floorplan

    • Primary Bedroom Main Floor

    • Solid Wood Cabinets

    • Split Bedroom

    • Stone Counters

    • Walk-In Closet(s)

    Dormitorios y baños

    • Dormitorios: 2

    • Baños completos: 2

  • Propiedad

    • Pisos: One

    • Características Exteriores: Irrigation System / Private Entrance

    Lote

    • Lote: 0.07 Hectáreas

    Otra Información de Propiedad

    • Número de Parcela: 262025032000080200

    • Zonificación: PUD

  • Tipo y estilo

    • Tipo de propiedad: Residential

    • Subtipo de propiedad: Condominium

  • Utilidad

    • BB/HS Internet Available

    • Cable Available

    • Electricity Connected

    • Sewer Connected

    • Street Lights

    • Water Connected

  • Otra información financiera

    • Importe anual de impuestos: $3,831

  • Detalles de la fuente

    • MLS ID: G5115739

    Otros hechos

    • Materiales de construcción: Block / Stucco

    • Detalles de la fundación: Slab

    • Características de lavandería: Laundry Room

    • Características del patio y el porche: Rear Porch / Screened

    • Características de la ventana: Double Pane Windows / Window Treatments

    • Caras de dirección: East

    • Estilo arquitectónico: Mediterranean

    • Nombre del cuerpo de agua: LAKE HARROIS

    • Espacios de garaje: 2

    • Garaje adjunto: Si

    • Garaje: Si

    • Salón: 2021

    • Fuente de agua: Public

    • Nombre de subdivisión: HOWEY IN HILLS MISSION CARMEL CONDO U

Consulta privada
Habla con el asesor de este inmueble.
Planos, documentos del HOA, comparables off-market, agendar una visita privada — un solo mensaje directo al especialista local.

Más como esta

Activo con contrato
$285,900
Casa
2 camas · 2 baños · 1,032 sqft
TULA PARC, ASTATULA
13327 TULA LOOP
+$5K
Activo con contrato
$293,900
Casa
2 camas · 2 baños · 1,032 sqft
TULA PARC, ASTATULA
13363 TULA LOOP
Activo con contrato
$404,900
Casa
5 camas · 2 baños · 2,461 sqft
TULA PARC, ASTATULA
13376 TULA LOOP
Nuevo
Activo con contrato
$425,000
Casa
3 camas · 3 baños · 2,058 sqft
ROYAL HARBOR PH 02 LT 179, TAVARES
3347 SARATOGA DRIVE
Nuevo
Activo con contrato
$365,000
Casa
3 camas · 2 baños · 1,548 sqft
HOWEY LAKE VIEW ESTATES, HOWEY IN THE HILLS
202 N DIXIE DRIVE
Activo con contrato
$395,000
Casa
3 camas · 2 baños · 2,036 sqft
ROYAL HARBOR, TAVARES
3051 KEEL COURT
Activo con contrato
$288,900
Casa
2 camas · 2 baños · 1,032 sqft
TULA PARC, ASTATULA
13331 TULA LOOP
Activo con contrato
$399,990
Casa
4 camas · 3 baños · 2,531 sqft
TALICHET AT VENEZIA NORTH, HOWEY IN THE HILLS
654 AVILA PLACE

Mercado cerca de esta dirección

Conteos en vivo en la misma zona.
Ver todo

The multiple listing information is provided by the Stellar MLS from a copyrighted compilation of listings. The compilation of listings and each individual listing are ©2026-present Stellar MLS. All Rights Reserved. The information provided is for consumers' personal, noncommercial use and may not be used for any purpose other than to identify prospective properties consumers may be interested in purchasing. All properties are subject to prior sale or withdrawal. All information provided is deemed reliable but is not guaranteed accurate, and should be independently verified. Listing courtesy of: ST. CLAIR REALTY GROUP, LLC