Vender tu casa
Valoración gratuita de tu hogar
Contacto
Cuéntenos sobre sus necesidades
8203 VILLAGE DRIVE UNIT H-23

Condo / Coop En Venta
$139,900

BTC: 1.71079181

ETH: 57.52467105

105 días
2 camas
2 baños
1,088 sqft

Visión general

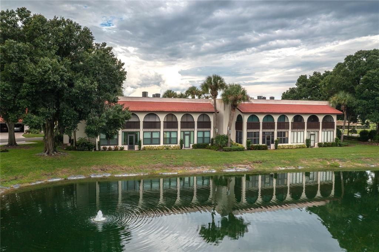
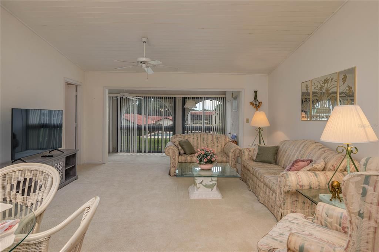
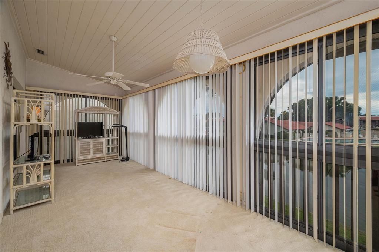
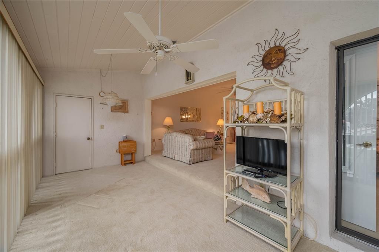
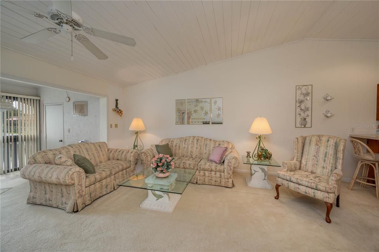
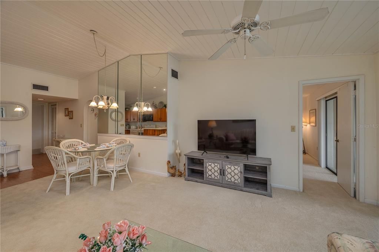
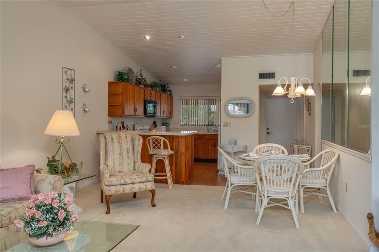
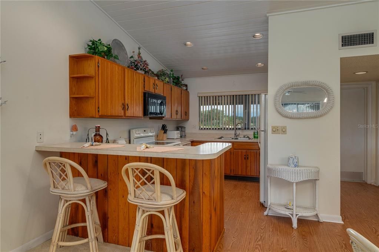
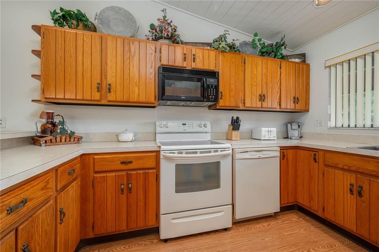
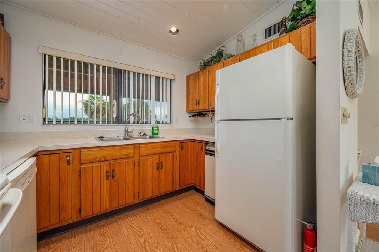
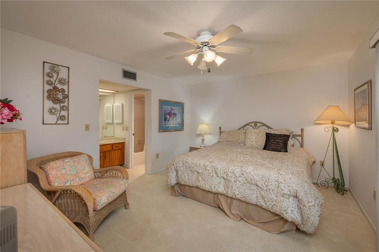
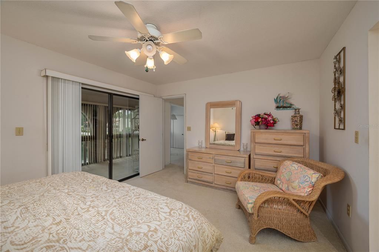
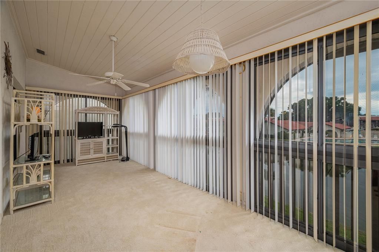
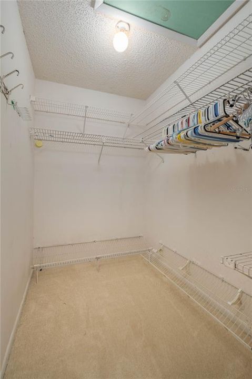
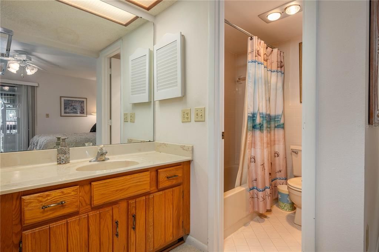
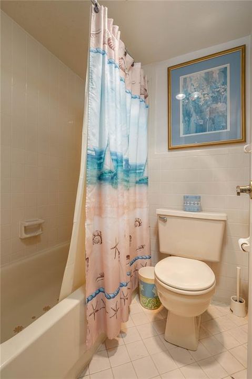
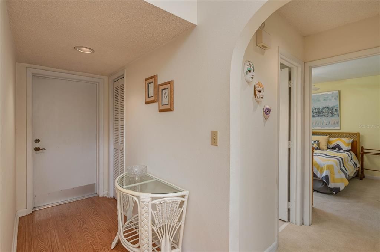
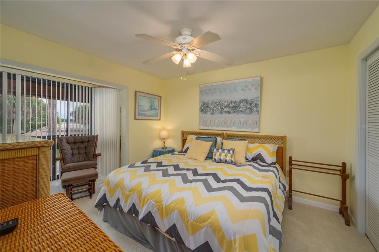
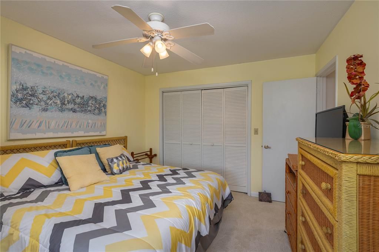
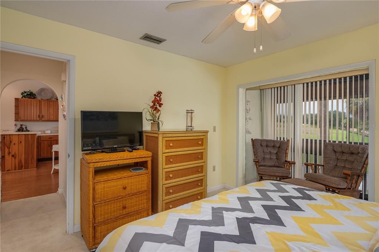
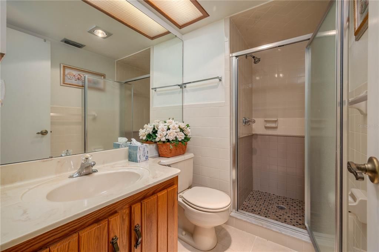
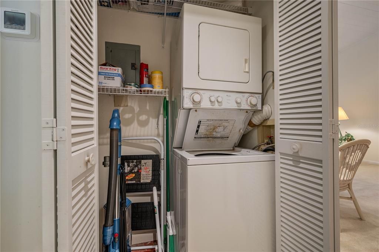
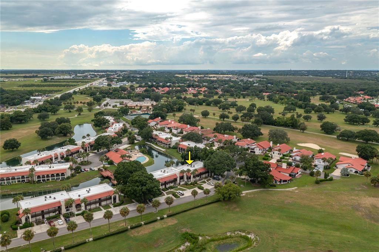
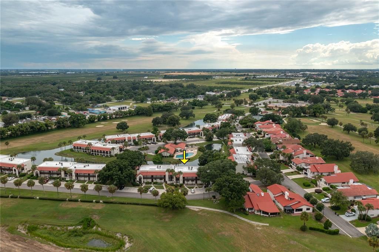
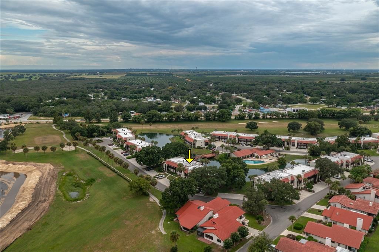
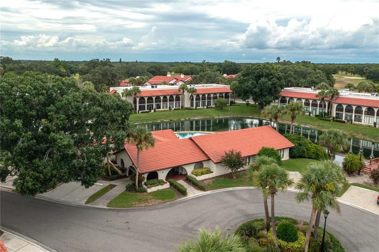
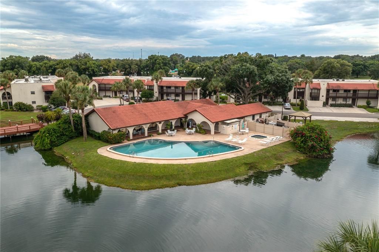
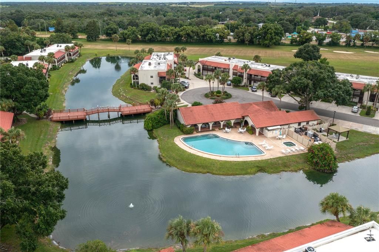
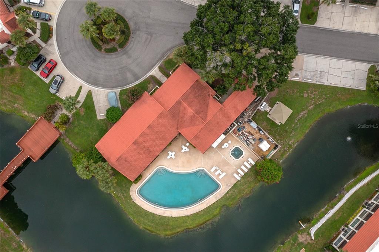
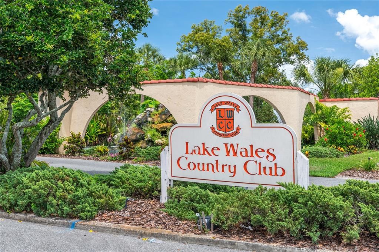
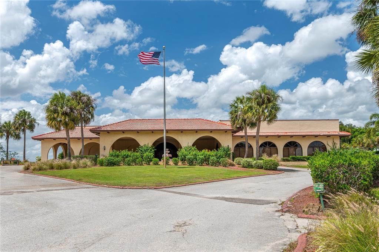
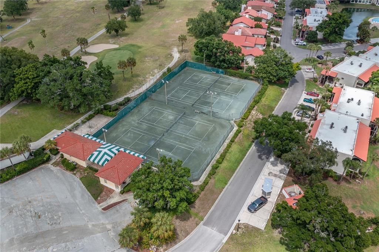
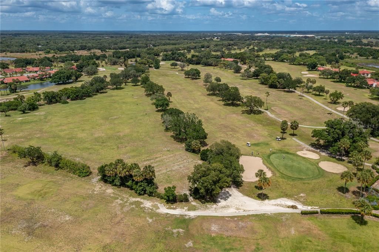
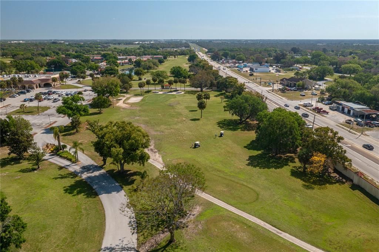
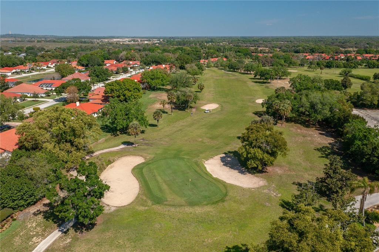
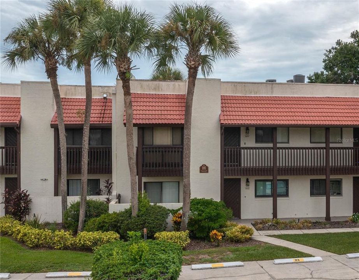
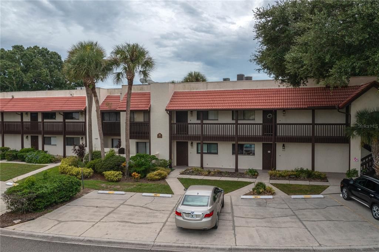
PRESENTING A BEAUTIFULLY FURNISHED 2 BD/ 2 BA condo with soaring cathedral ceilings and beautiful sunset views across a peaceful lagoon with fountain. This well-maintained residence features an open floor plan that seamlessly connects the living areas, dining and kitchen providing ideal space for both entertaining guests and everyday living. The lengthy Florida room has ideal space for a home office. The primary bedroom boasts a walk-in closet, sliding glass doors to the Florida room and a private bathroom. The guest room has a balcony with view of the golf course and the guest bathroom includes a tiled stand-up shower. A utility closet houses the washer/dryer plus there is a large storage closet. This serene Country Club Village offers a community clubhouse with a heated pool and hot tub. Lake Wales Country Club membership is optional to enjoy the Donald Ross designed 18 hole championship golf course, pro-shop, restaurant, lounge and tennis courts. Additionally, this Central Florida location offers convenience for local needs and just an hour from Tampa or Orlando and 1½ hours from either coast for the beaches. This Move-in Ready home is ideal for personal use or as an investment property, this condo will sell quickly, so call for a viewing today!
Ubicación

Detalles

Tipo:
Residential
Estacionamiento:
Guest / Off Street / Reserved
Año de construcción:
1983
Lote:
0.01 Hectáreas
Calefacción:
Central
precio por sq. medidor:
$129
Enfriamiento:
Central Air
HOA:
$560

Valuation

Our model vs. what's actually selling nearby.
Estimate
$154,000
$119K – $169K
Confidence Low
List vs. estimate
$14K below estimate
List $139,900 · -9.2%
Our model says this listing is priced below recent comparable activity. Expect competition.
Price per sq ft
$128
+0.4% vs. city median $128
Based on
6 MLS comparables
Median of recent comparable listings. Sold comps use closing price, active listings use list price.

Destacados

Annual tax
$1,736
2025
HOA
$560/mo
Common Area Taxes, Community Pool, Escrow Reserves Fund
Pool
Heated
View
Golf Course, Pool
Furnished
Furnished
Pets
Allowed
Más hechos y características
  • Piso

    • Carpet

    • Ceramic Tile

    • Laminate

    Calefacción

    • Central

    Enfriamiento

    • Central Air

    Accesorios

    • Dishwasher

    • Dryer

    • Electric Water Heater

    • Microwave

    • Range

    • Refrigerator

    • Washer

    Otras características interiores

    • Cathedral Ceiling(s)

    • Ceiling Fan(s)

    • Eating Space In Kitchen

    • Living Room/Dining Room Combo

    • Open Floorplan

    • Solid Wood Cabinets

    • Split Bedroom

    • Vaulted Ceiling(s)

    • Walk-In Closet(s)

    • Window Treatments

    Dormitorios y baños

    • Dormitorios: 2

    • Baños completos: 2

  • Estacionamiento

    • Guest

    • Off Street

    • Reserved

    Propiedad

    • Pisos: One

    • Características Exteriores: Irrigation System / Lighting / Private Entrance / Rain Gutters / Sidewalk / Sliding Doors / Storage

    Lote

    • Lote: 0.01 Hectáreas

    Otra Información de Propiedad

    • Número de Parcela: 283005939211008230

  • Tipo y estilo

    • Tipo de propiedad: Residential

    • Subtipo de propiedad: Condominium

  • Utilidad

    • BB/HS Internet Available

    • Cable Available

    • Electricity Available

    • Public

    • Sewer Connected

    • Street Lights

    • Underground Utilities

    • Water Available

  • Otra información financiera

    • HOA: $560

    • Frecuencia HOA: Monthly

    • Importe anual de impuestos: $1,736

  • Detalles de la fuente

    • MLS ID: K4903615

    Otros hechos

    • Materiales de construcción: Block / Stucco

    • Detalles de la fundación: Slab

    • Características de lavandería: Electric Dryer Hookup / Inside / Laundry Closet / Washer Hookup

    • Características del lote: Cul-De-Sac / In County

    • Características de la piscina: Heated / In Ground

    • Características de la ventana: Blinds / Window Treatments

    • Caras de dirección: Northeast

    • Estilo arquitectónico: Mediterranean

    • Salón: 1088

    • Fuente de agua: Canal/Lake For Irrigation / Public

    • Nombre de subdivisión: COUNTRY CLUB VILLAGE CONDO

Consulta privada
Habla con el asesor de este inmueble.
Planos, documentos del HOA, comparables off-market, agendar una visita privada — un solo mensaje directo al especialista local.

Más como esta

En Venta
$149,000
Condo / Coop
2 camas · 2 baños · 1,088 sqft
COUNTRY CLUB VILLAGE CONDO, LAKE WALES
10203 VILLAGE DRIVE UNIT J23
En Venta
$150,000
Casa
3 camas · 2 baños · 1,421 sqft
NORTH SHORE HILLS, LAKE WALES
714 HILLSIDE AVENUE
-$10K
En Venta
$155,000
Casa
3 camas · 1 baños · 975 sqft
HIGHLAND PARK MANOR 01, LAKE WALES
2407 LILLY STREET
-$100K
En Venta
$135,000
Casa
4 camas · 1 baños · 864 sqft
HIGHLAND PARK MANOR, LAKE WALES
1619 TANGELO STREET
En Venta
$99,000
Condo / Coop
2 camas · 2 baños · 1,120 sqft
LA CASA CONDO, LAKE WALES
109 LA CASA UNIT 109
En Venta
$115,000
Lotes / Tierras
1.78 acres
HIGHLAND PARK PINES SUB, LAKE WALES
0 S SCENIC HWY
En Venta
$98,000
Condo / Coop
2 camas · 2 baños · 1,120 sqft
LA CASA CONDO, LAKE WALES
227 LA CASA UNIT 227
-$5K
En Venta
$138,990
Casa
2 camas · 2 baños · 858 sqft
THOUSAND ROSES, LAKE WALES
1432 THOUSAND ROSES DRIVE S

Mercado cerca de esta dirección

Conteos en vivo en la misma zona.
Ver todo

The multiple listing information is provided by the Stellar MLS from a copyrighted compilation of listings. The compilation of listings and each individual listing are ©2026-present Stellar MLS. All Rights Reserved. The information provided is for consumers' personal, noncommercial use and may not be used for any purpose other than to identify prospective properties consumers may be interested in purchasing. All properties are subject to prior sale or withdrawal. All information provided is deemed reliable but is not guaranteed accurate, and should be independently verified. Listing courtesy of: 1513 REALTY LLC