Vender tu casa
Valoración gratuita de tu hogar
Contacto
Cuéntenos sobre sus necesidades
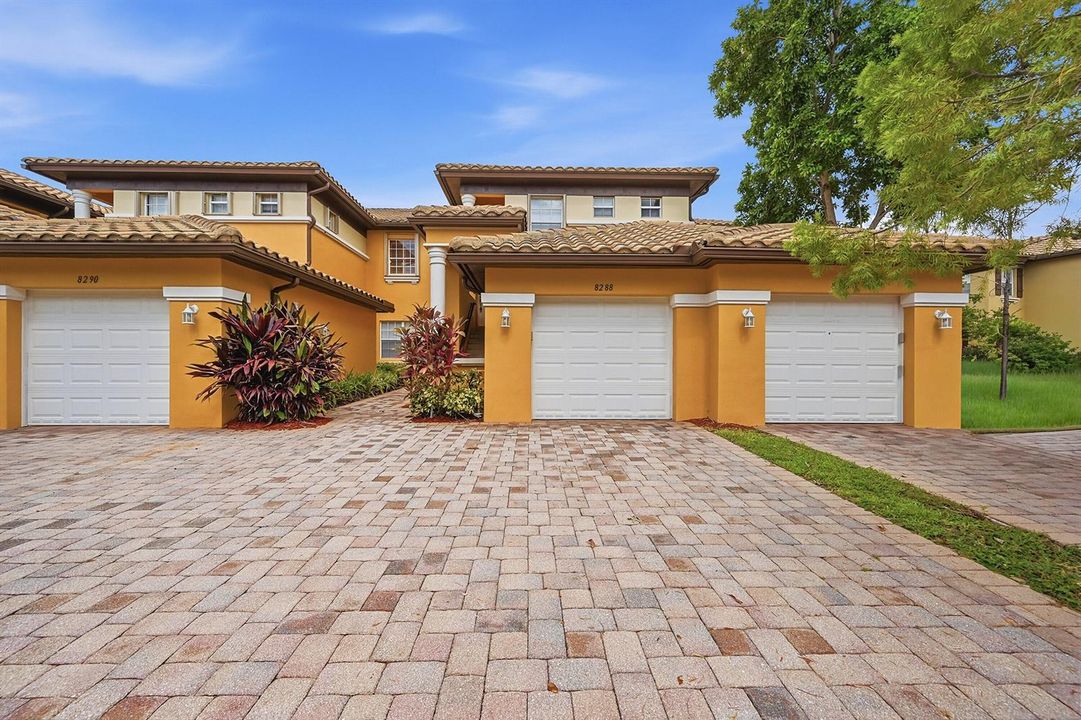
8288 NW 128th Lane # F, Parkland FL 33076

Condo / Coop En Venta
$524,999

BTC: 8.20310938

ETH: 275.93186310

15 días
Frente al mar
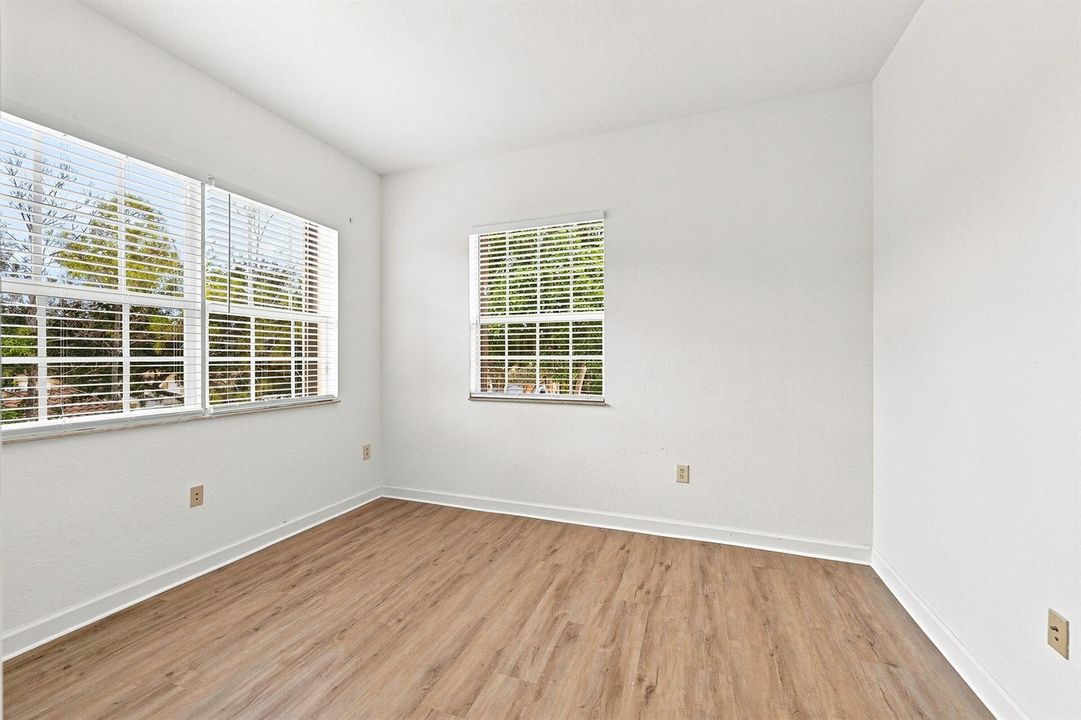
3 camas
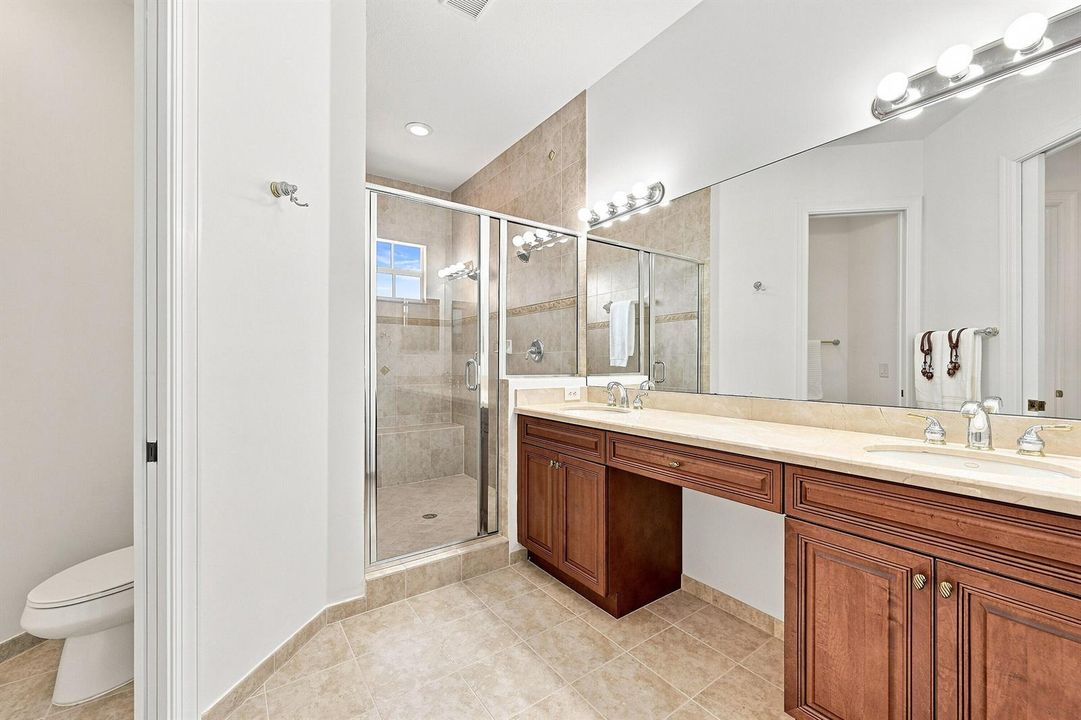
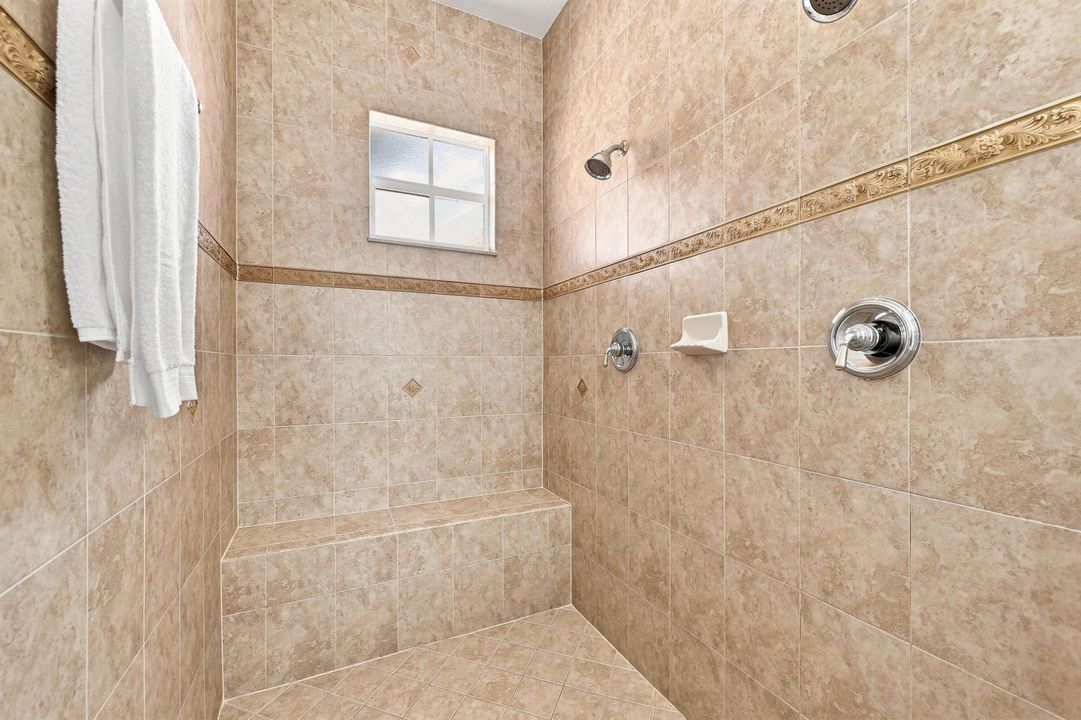
2 baños
1,524 sqft

Visión general

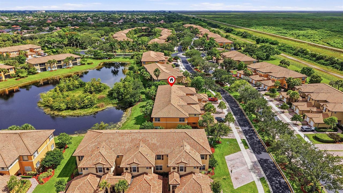
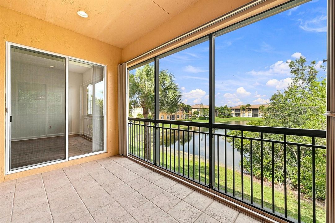
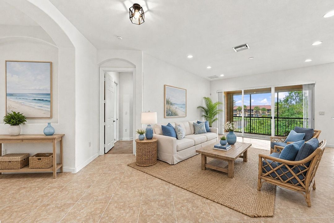
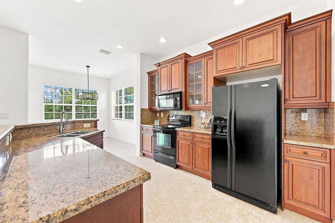
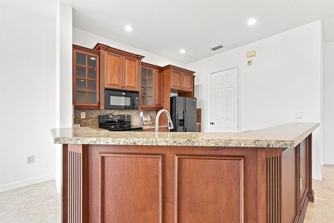
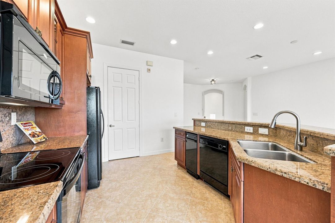
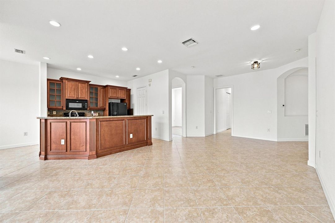
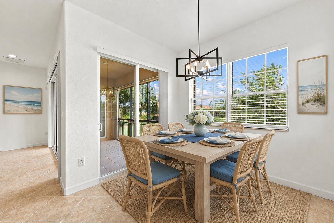
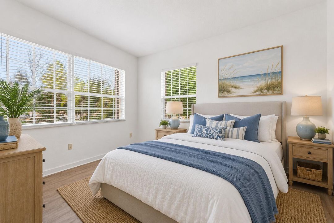
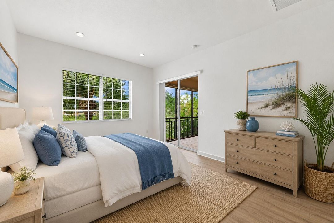
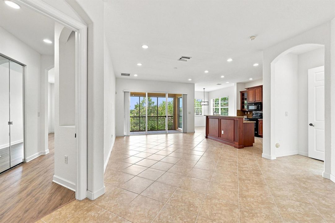
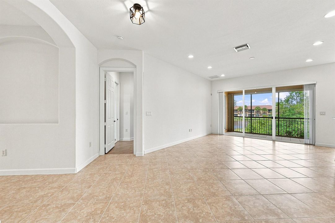
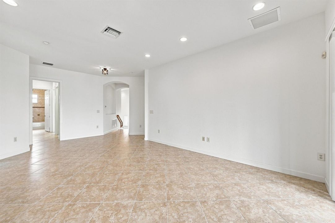
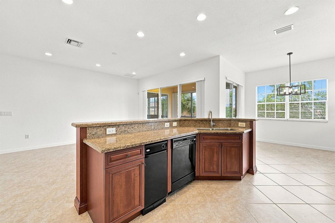
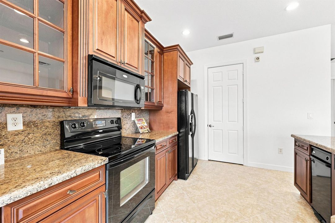
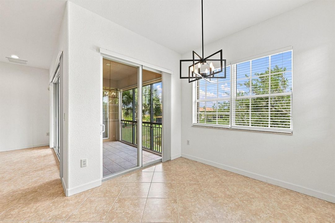
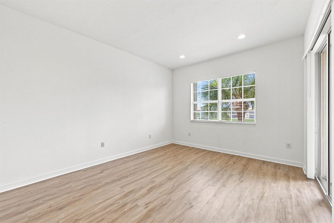
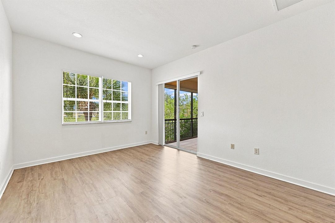
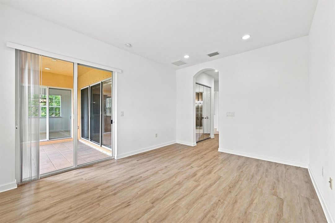
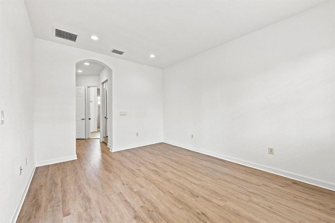
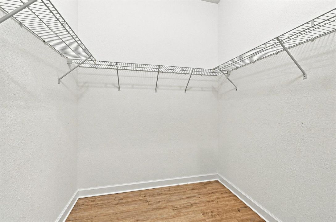
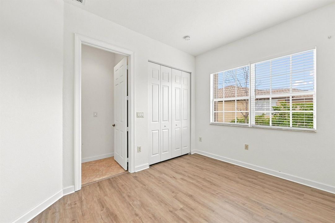
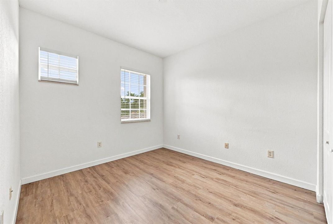
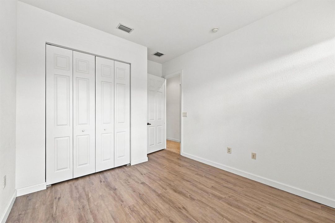
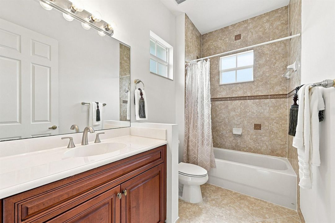
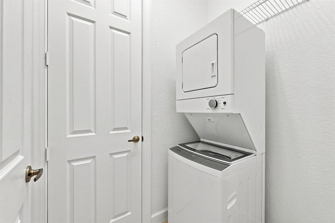
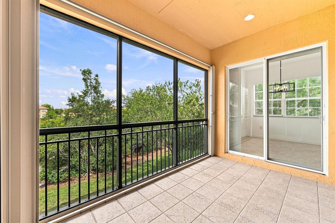
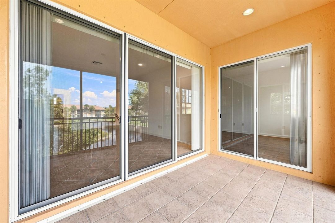
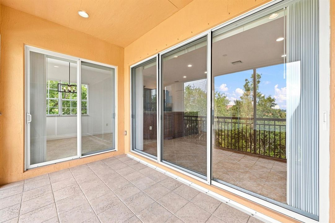
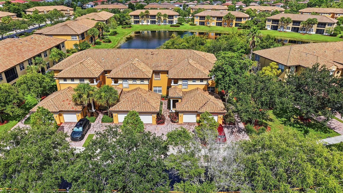
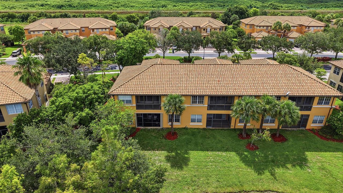
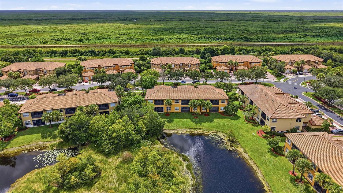
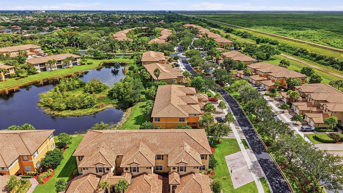
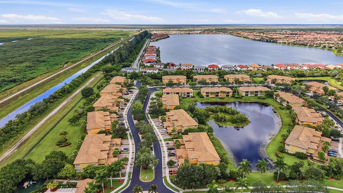
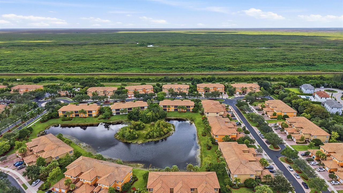
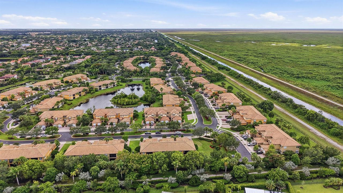
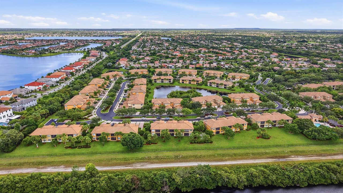
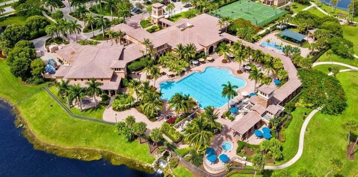
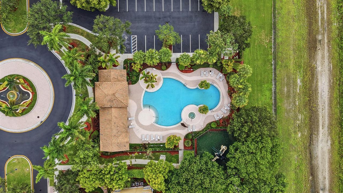
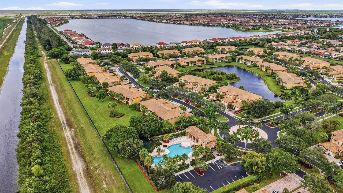
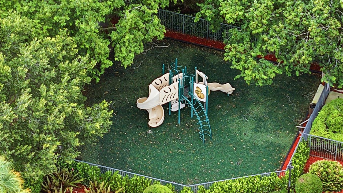
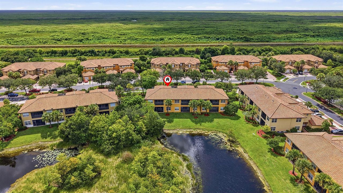
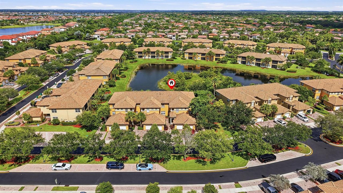
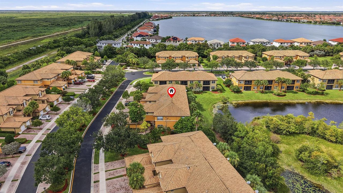
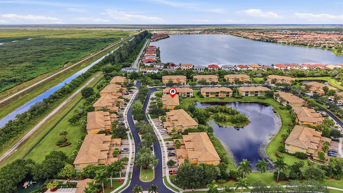
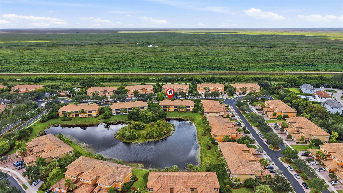
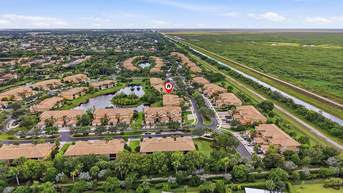
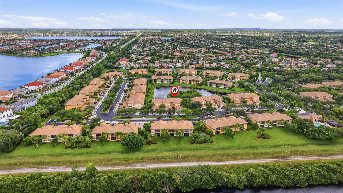
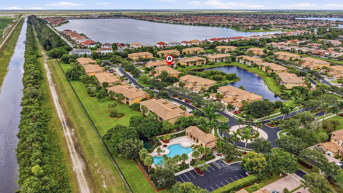
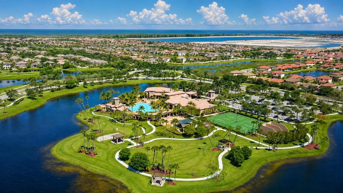
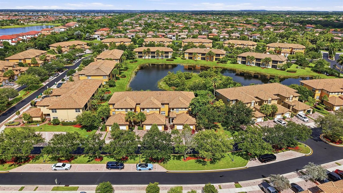
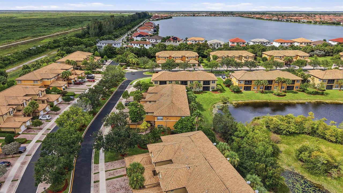
Impeccably maintained 3-bedroom, 2-bath second floor coach home in highly sought after Cypress Point at Heron Bay. All Ages and a Ideal budget to put only 3% down. Bring your first time Home Buyers or investors as you can rent this right away. This beauty is being offered for sale by the original snowbird owners. This home delivers the perfect blend of comfort, style, and community prestige. From the moment you step inside , you'll feel the care and quality that sets this home apart — granite counter tops, real wood cabinetry, and a layout that feels bright, open with inviting pristine water views. Major systems are already taken care of with a newer water heater and accordion shutters giving buyers peace of mind and long term value. Let's not forget the Heron Bay community. Heron Bay offers resort style living in one of Parkland's most sought after gated communities. Residents enjoy two spectacular clubhouses, state of the art fitness centers, sparkling pools, children's splash zones, tennis and pickleball courts, basketball courts, and beautifully maintained walking and biking trails. The community features 24/7 manned guard gates, lush landscaping, and serene lake views throughout. With social events, playgrounds, and top tier recreational amenities, Heron Bay delivers an elevated lifestyle where luxury, convenience, and community come together.
Ubicación

Detalles

Tipo:
Residential
Estacionamiento:
1 Space / 2 Or More Spaces / Assigned / Parking Garage / On Street
Año de construcción:
2007
Lote:
Sin datos
Calefacción:
Central / Electric
precio por sq. medidor:
$344
Enfriamiento:
Electric
HOA:
$435

Valuation

Our model vs. what's actually selling nearby.
Estimate
$395,000
$338K – $525K
Confidence Low
List vs. estimate
$129K above estimate
List $524,999 · +32.9%
Our model says this listing is priced above recent comparable activity. Room to negotiate.
Price per sq ft
$344
-8.5% vs. city median $376
Based on
9 MLS comparables
Median of recent comparable listings. Sold comps use closing price, active listings use list price.

Destacados

Annual tax
$9,728
2025
HOA
$435/mo
Pool
Community
View
Canal, Canal View
Waterfront
Canal Front, Canal Width 1-80 Feet
Garage
1 car garage
Pets
Allowed
Más hechos y características
  • Piso

    • Tile

    Calefacción

    • Central

    • Electric

    Enfriamiento

    • Electric

    Accesorios

    • Dishwasher

    • Dryer

    • Ice Maker

    • Microwave

    • Refrigerator

    • Washer

    Otras características interiores

    • Cooking Island

    • Split Bedroom

    • Volume Ceilings

    • Walk-In Closet(s)

    Dormitorios y baños

    • Dormitorios: 3

    • Baños completos: 2

  • Estacionamiento

    • 1 Space

    • 2 Or More Spaces

    • Assigned

    • Parking Garage

    • On Street

    Propiedad

    • Pisos: 2

    • Piscina Privada: Si

    • Características Exteriores: Screened Balcony

    Otra Información de Propiedad

    • Número de Parcela: 474131ac0540

    • Zonificación: RM-8

  • Tipo y estilo

    • Tipo de propiedad: Residential

    • Subtipo de propiedad: Condominium

  • Utilidad

    • Cable Connected

    • Sewer Connected

    • Water Connected

    • Cable Available

    • Electricity Available

    • Sewer Available

    • Water Available

  • Otra información financiera

    • HOA: $435

    • Frecuencia HOA: Monthly

    • Importe anual de impuestos: $9,728

  • Detalles de la fuente

    • MLS ID: B26059399

    Otros hechos

    • Materiales de construcción: CBS Construction

    • Características de la piscina: Community

    • Características de la ventana: Complete Accordian Shutters

    • Caras de dirección: West

    • Otras estructuras: Livable

    • Estilo arquitectónico: One Story

    • Frente al mar: Si

    • Espacios de garaje: 1

    • Garaje adjunto: Si

    • Garaje: Si

    • Salón: 1524

    • Fuente de agua: Public

    • Nombre de subdivisión: CYPRESS POINTE III AT HERO,Heron Bay

Consulta privada
Habla con el asesor de este inmueble.
Planos, documentos del HOA, comparables off-market, agendar una visita privada — un solo mensaje directo al especialista local.

Más como esta

Nuevo
En Venta
$540,000
Adosados
3 camas · 2 baños · 2,118 sqft
HERON BAY COMMERCIAL,Heron Preserve, Coral Springs
6033 NW 118th Dr # 6033, Coral Springs FL 33076
Nuevo
En Venta
$385,000
Adosados
3 camas · 2 baños · 1,170 sqft
CORAL REEF CLUB, Coral Springs
9925 NW 57th Manor, Coral Springs FL 33076
Nuevo
En Venta
$579,900
Adosados
3 camas · 2 baños · 2,048 sqft
HERON BAY FOUR, Coral Springs
12522 NW 57th Court, Coral Springs FL 33076
En Venta
$459,900
Adosados
3 camas · 2 baños · 1,804 sqft
KENSINGTON MANOR, Coral Springs
10589 NW 56th Place, Coral Springs FL 33076
En Venta
$524,990
Condo / Coop
3 camas · 2 baños · 1,401 sqft
CYPRESS POINTE I AT HERON, Parkland
8041 NW 127TH Lane # C, Parkland FL 33076
En Venta
$569,700
Casa
3 camas · 2 baños · 1,408 sqft
WYNDHAM CIRCLE, Coral Springs
5285 NW 117TH Avenue, Coral Springs FL 33076
-$50K
En Venta
$500,000
Adosados
3 camas · 2 baños · 1,784 sqft
WYNDHAM HEIGHTS, Coral Springs
5673 NW 117th Avenue, Coral Springs FL 33076
-$8K
En Venta
$499,999
Adosados
3 camas · 2 baños · 1,606 sqft
HERON BAY FOUR,THE FAIRWAYS, Coral Springs
12573 NW 56th Drive, Coral Springs FL 33076

Mercado cerca de esta dirección

Conteos en vivo en la misma zona.
Ver todo

The multiple listing information is provided by the Miami Association of REALTORS® from a copyrighted compilation of listings. The compilation of listings and each individual listing are ©2026-present Miami Association of REALTORS®. All Rights Reserved. The information provided is for consumers' personal, noncommercial use and may not be used for any purpose other than to identify prospective properties consumers may be interested in purchasing. All properties are subject to prior sale or withdrawal. All information provided is deemed reliable but is not guaranteed accurate, and should be independently verified. Listing courtesy of: RE/MAX Direct