Vender tu casa
Valoración gratuita de tu hogar
Contacto
Cuéntenos sobre sus necesidades
844 Bay Colony Drive S, Juno Beach FL 33408

Condo / Coop En Venta
$1,199,000

BTC: 14.30531528

ETH: 452.45283019

Nuevo
3 camas
3 baños
1,916 sqft

Visión general

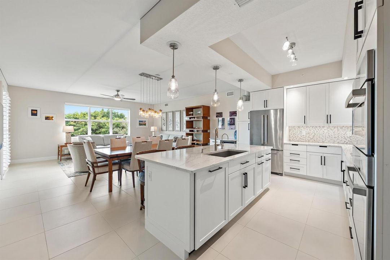
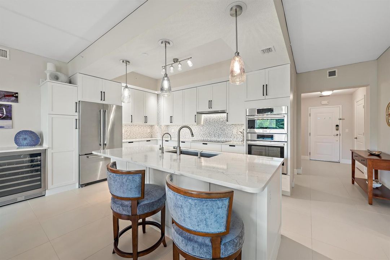
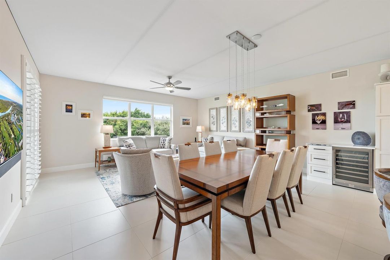
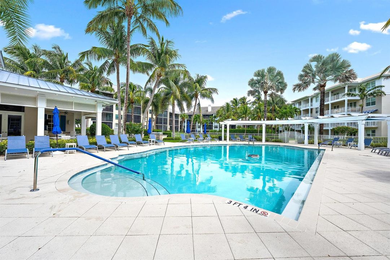
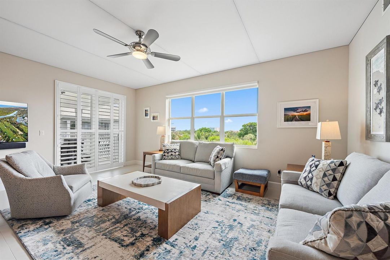
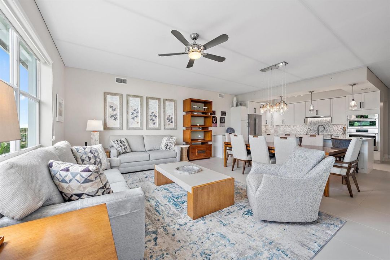
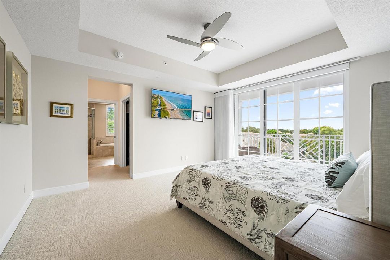
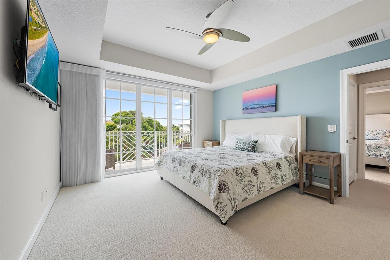
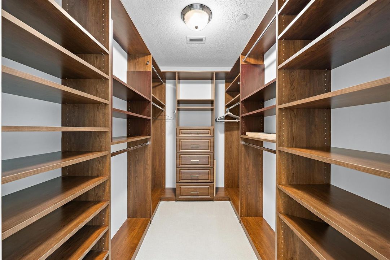
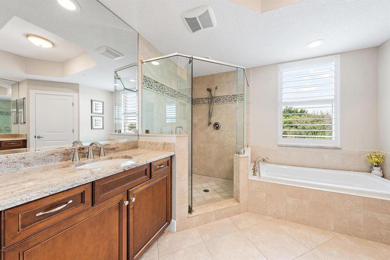
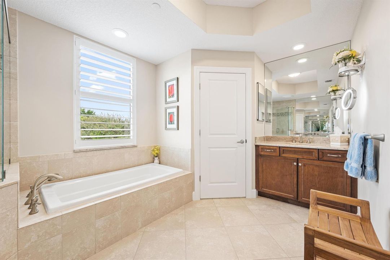
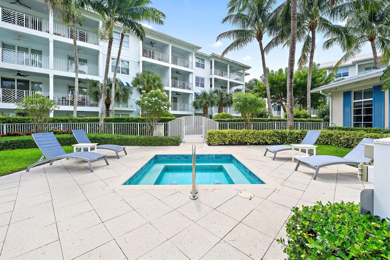
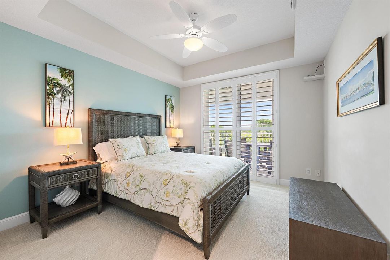
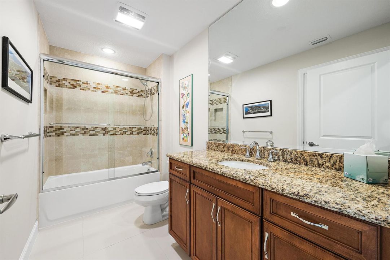
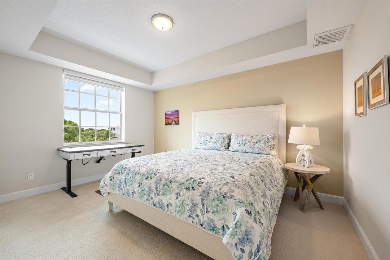
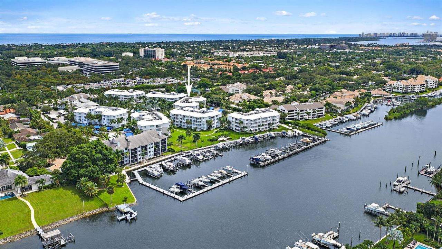
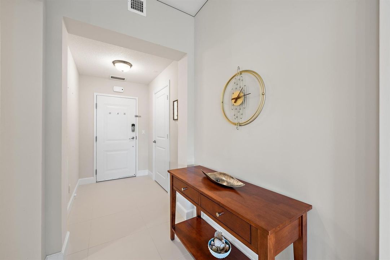
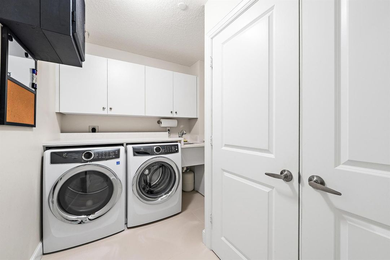
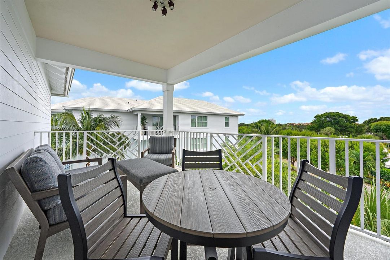
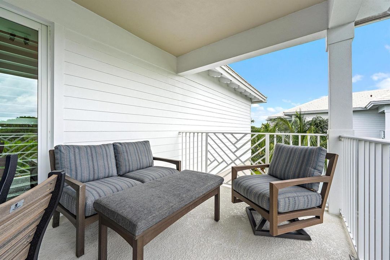
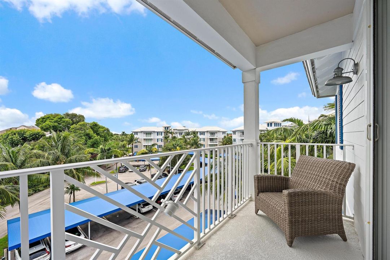
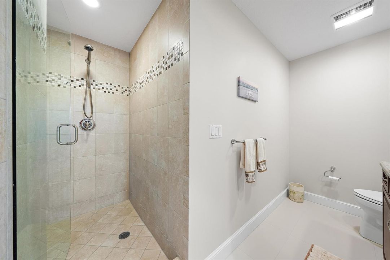
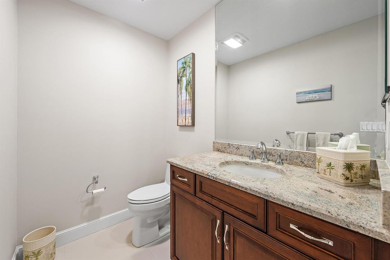
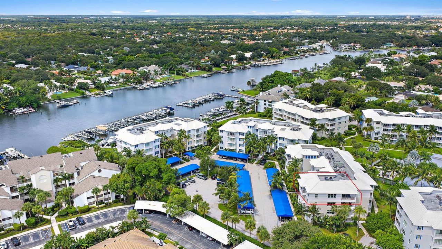
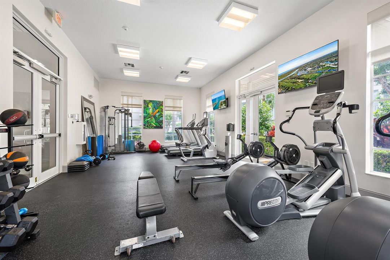
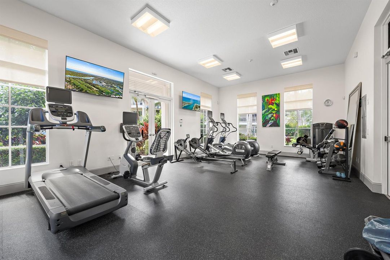
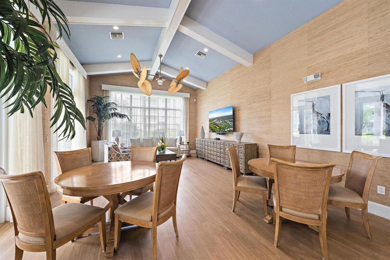
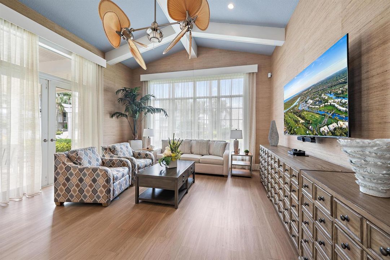
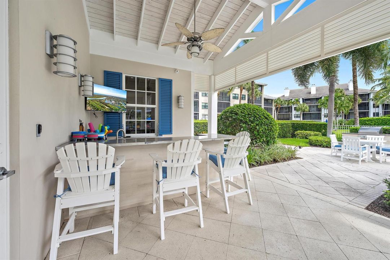
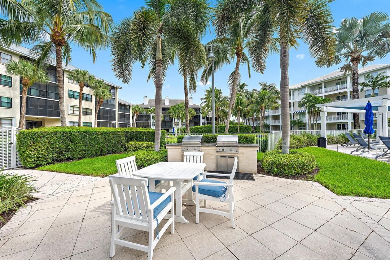
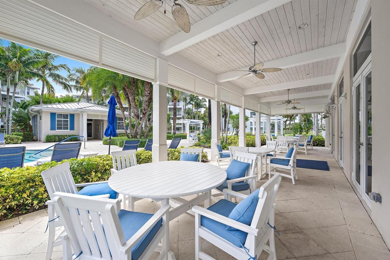
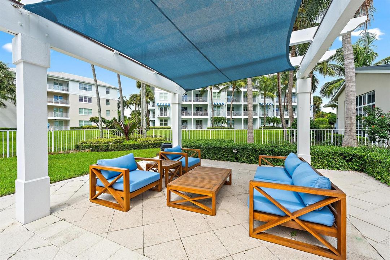
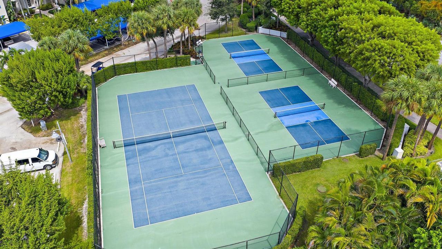
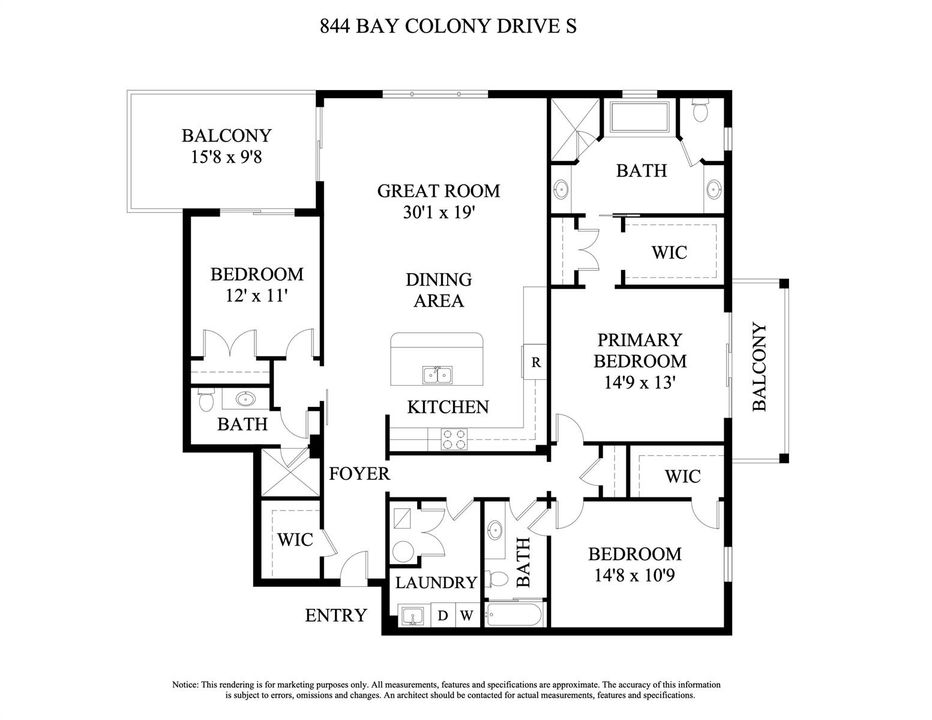
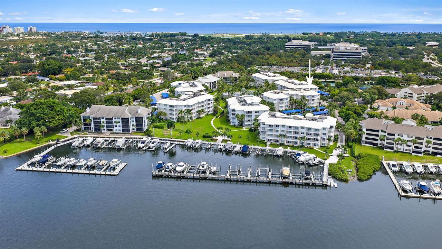
This beautifully updated top-floor residence in sought-after Bay Colony offers nearly 2,000 square feet of living space with the spacious feel and privacy of a single-family home. Featuring 3 bedrooms and 3 full baths, the residence is light-filled and impeccably maintained, with two private balconies that extend the living space outdoors. The thoughtfully renovated and updated interior features porcelain tile flooring throughout the living areas, carpeted bedrooms, custom built-in closets, a fully equipped expanded kitchen with quartz countertops, wine refrigeration and double wall ovens, and a generously sized laundry room with sink. Smart-home enhancements include Savant lighting and pre-wired AV cabling, while a whole-house water filtration system adds an additional level of comfort. Bay Colony is ideally nestled along the Intracoastal Waterway in Juno Beach and offers an exceptional array of amenities, including a state-of-the-art fitness center, tennis court, pickleball court, resort-style pool and hot tub. Residents also enjoy a convenient kayak and paddleboard launch, making it easy to take advantage of the area's beautiful waterways. A rare opportunity to enjoy sophisticated coastal living in a pristine, move-in-ready residence with the space, privacy and amenities to truly live like you're in a home.

Ubicación

Detalles

Tipo:
Residential
Estacionamiento:
1 Space / Awning / Covered / Guest / Limited # Of Vehicle
Año de construcción:
2015
Lote:
Sin datos
Calefacción:
Central
precio por sq. medidor:
$626
Enfriamiento:
Central Air
HOA:
$4,672

Valuation

Our model vs. what's actually selling nearby.
Estimate
$1,697,000
$874K – $2.3M
Confidence Low
List vs. estimate
$498K below estimate
List $1,199,000 · -29.3%
Our model says this listing is priced below recent comparable activity. Expect competition.
Price per sq ft
$625
-20.6% vs. city median $787
Based on
60 MLS comparables
+ 24 public-records sales within 0.5 mi
Median actual sale: $1.0M
Median of recent comparable listings. Sold comps use closing price, active listings use list price.

Destacados

Annual tax
$15,787
2025
HOA
$4,672/qtr
View
Garden
Parking
2 spaces
Pets
Allowed
Más hechos y características
  • Piso

    • Carpet

    • Tile

    Calefacción

    • Central

    Enfriamiento

    • Central Air

    Accesorios

    • Electric Water Heater

    • Dishwasher

    • Disposal

    • Dryer

    • Ice Maker

    • Microwave

    • Water Purifier

    • Electric Range

    • Refrigerator

    • Self Cleaning Oven

    • Wall Oven

    • Washer

    • Water Softener Owned

    Otras características interiores

    • Interior Hall

    • Built-in Features

    • Closet Cabinetry

    • Cooking Island

    • Elevator

    • Fire Sprinklers

    • Entrance Foyer

    • Pantry

    • Split Bedroom

    • Walk-In Closet(s)

    • Storage

    Dormitorios y baños

    • Dormitorios: 3

    • Baños completos: 3

  • Estacionamiento

    • 1 Space

    • Awning

    • Covered

    • Guest

    • Limited # Of Vehicle

    Propiedad

    • Pisos: 1

    • Características Exteriores: Balcony / Barbeque / Tennis Court(s)

    Otra Información de Propiedad

    • Número de Parcela: 28434132330008440

    • Zonificación: PUD/RM-2 (city)

  • Tipo y estilo

    • Tipo de propiedad: Residential

    • Subtipo de propiedad: Condominium

  • Utilidad

    • Cable Connected

    • Electricity Connected

    • Phone Connected

    • Water Connected

    • Cable Available

    • Electricity Available

    • Phone Available

    • Sewer Available

    • Water Available

  • Otra información financiera

    • HOA: $4,672

    • Frecuencia HOA: Quarterly

    • Importe anual de impuestos: $15,787

  • Detalles de la fuente

    • MLS ID: B26083778

    Otros hechos

    • Materiales de construcción: CBS Construction

    • Características de la ventana: Complete Impact Glass

    • Caras de dirección: Southwest

    • Otras estructuras: Livable

    • Estilo arquitectónico: Corner Unit / One Story

    • Salón: 1916

    • Fuente de agua: Public

    • Nombre de subdivisión: JUNO BAY COLONY CONDO,BAY COLONY

Consulta privada
Habla con el asesor de este inmueble.
Planos, documentos del HOA, comparables off-market, agendar una visita privada — un solo mensaje directo al especialista local.

Más como esta

En Venta
$1,195,000
Condo / Coop
3 camas · 2 baños · 2,519 sqft
OLD PORT COVE TOWER WEST C,Old Port Cove Tower, North Palm Beach
123 Lakeshore Drive # 1544, North Palm Beach FL 33408
En Venta
$900,000
Adosados
2 camas · 2 baños · 1,709 sqft
Juno Dunes, Juno Beach
454 Juno Dunes Way, Juno Beach FL 33408
Nuevo
En Venta
$1,100,000
Adosados
3 camas · 3 baños · 1,514 sqft
MARINERS COVE 1,Mariners Cove, Palm Beach Gardens
2339 Treasure Isle Drive # 42, Palm Beach Gardens FL 33410
Nuevo
En Venta
$995,000
Adosados
3 camas · 3 baños · 1,514 sqft
MARINERS COVE, West Palm Beach
2280 Treasure Isle Drive, West Palm Beach FL 33410
Nuevo
En Venta
$1,299,000
Condo / Coop
2 camas · 2 baños · 2,332 sqft
OLD PORT COVE LAKE POINT T, North Palm Beach
100 LAKESHORE Drive # 2156, North Palm Beach FL 33408
Nuevo
En Venta
$1,250,000
Casa
3 camas · 2 baños · 2,008 sqft
Abacoa NewHaven,Abacoa, Jupiter
248 Honeysuckle Dr, Jupiter FL 33458
Nuevo
En Venta
$1,375,000
Casa
3 camas · 2 baños · 2,232 sqft
Evergrene, Palm Beach Gardens
39 Stoney Dr, Palm Beach Gardens FL 33410
Nuevo
En Venta
$1,200,000
Casa
3 camas · 2 baños · 2,024 sqft
OAKS OAKS EAST 4,Oaks East, Palm Beach Gardens
615 Rosa Court, Palm Beach Gardens FL 33410

Mercado cerca de esta dirección

Conteos en vivo en la misma zona.
Ver todo

The multiple listing information is provided by the Miami Association of REALTORS® from a copyrighted compilation of listings. The compilation of listings and each individual listing are ©2026-present Miami Association of REALTORS®. All Rights Reserved. The information provided is for consumers' personal, noncommercial use and may not be used for any purpose other than to identify prospective properties consumers may be interested in purchasing. All properties are subject to prior sale or withdrawal. All information provided is deemed reliable but is not guaranteed accurate, and should be independently verified. Listing courtesy of: Premier Estate Properties, Inc