Vender tu casa
Valoración gratuita de tu hogar
Contacto
Cuéntenos sobre sus necesidades

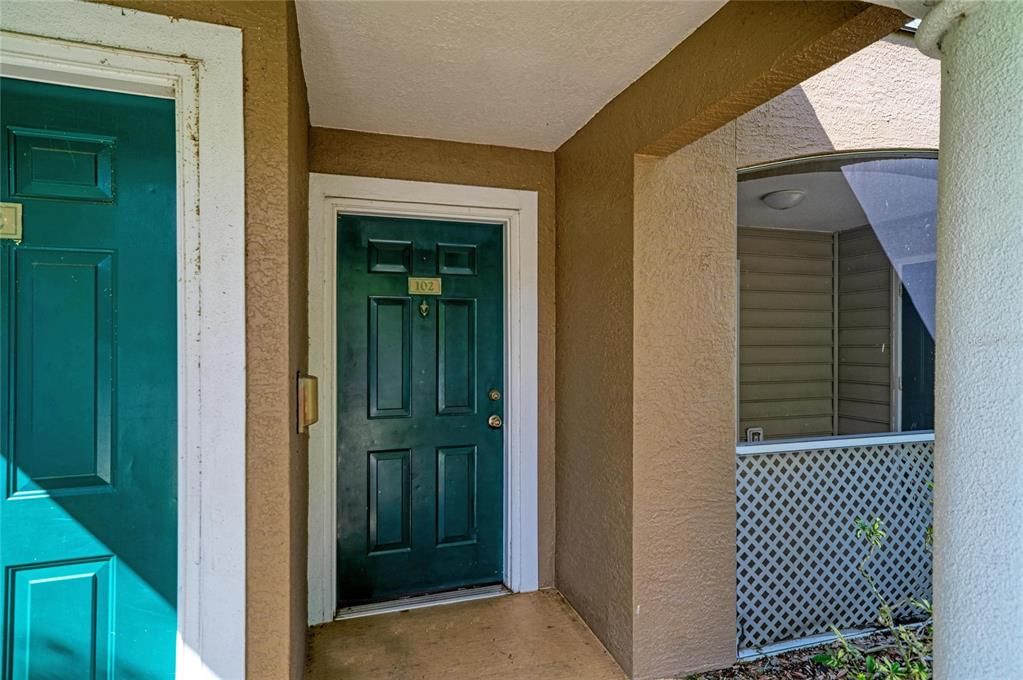
8932 MANOR LOOP UNIT 102

Condo / Coop En Venta
$165,000

BTC: 2.59495164

ETH: 86.72160787

2 días
1 camas
1 baños
732 sqft

Visión general

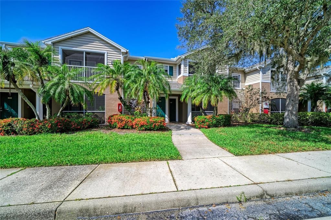
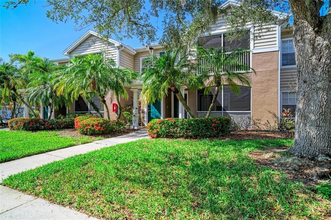
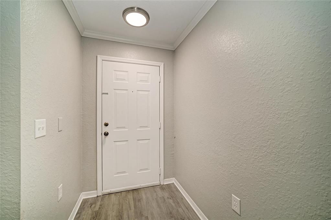
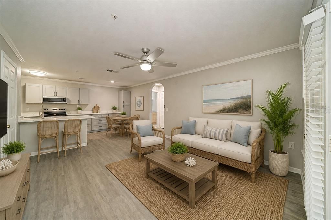
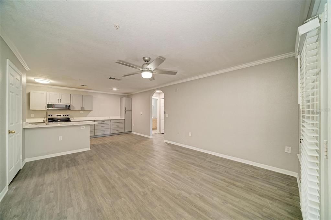
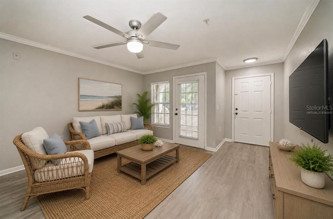
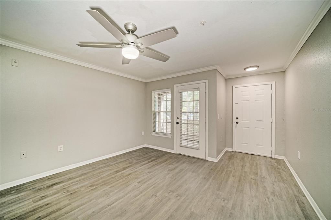
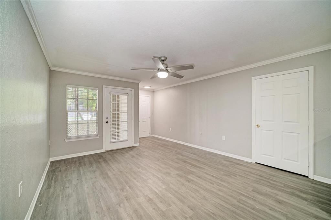
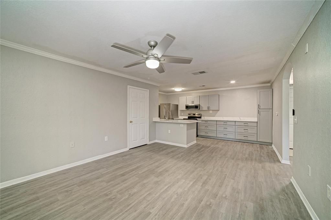
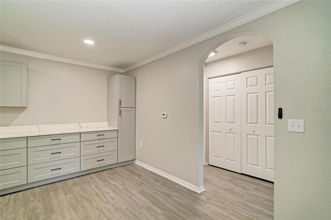
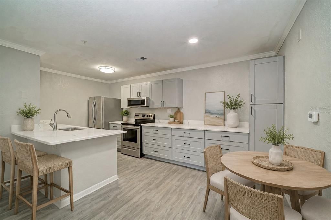
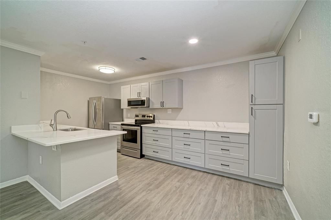
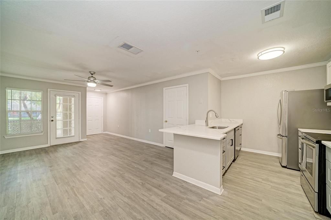
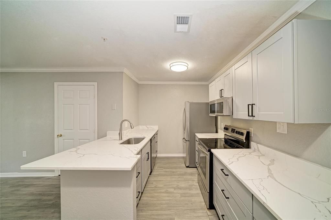
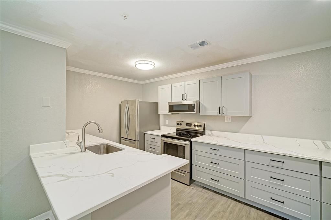
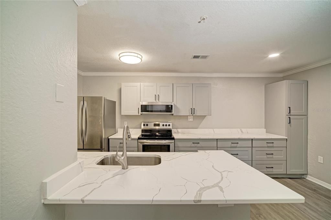
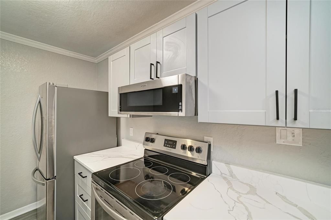
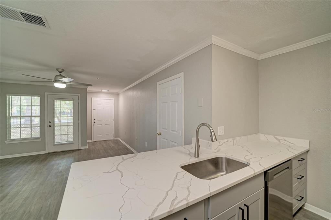
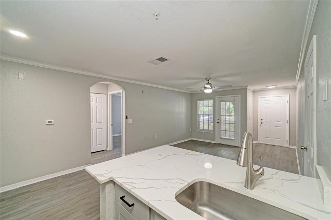
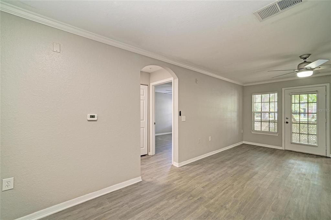
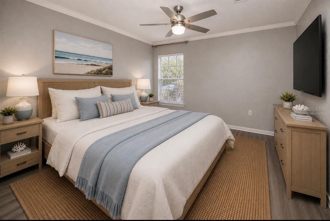
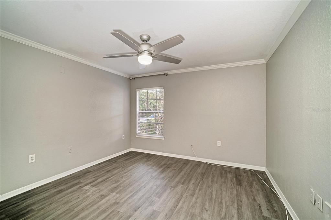
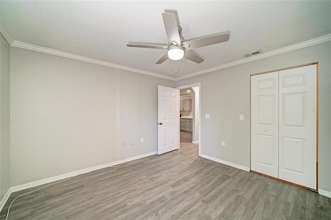
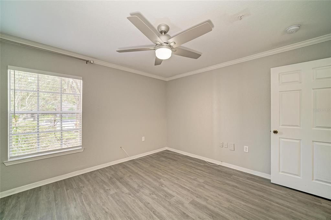
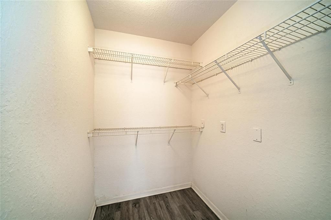
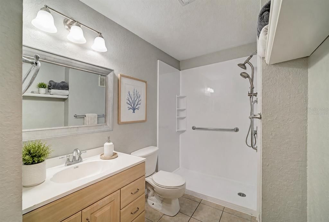
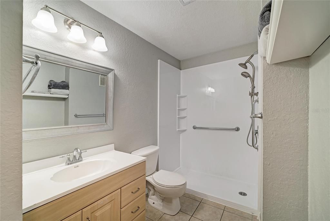
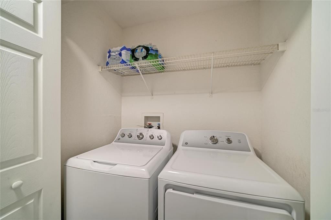
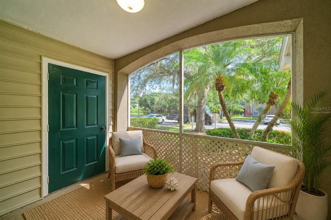
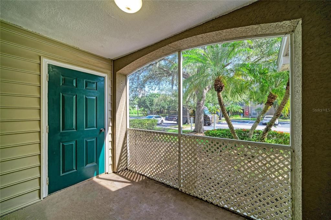
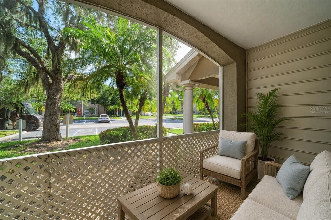
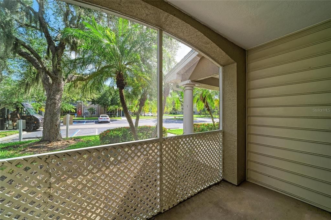
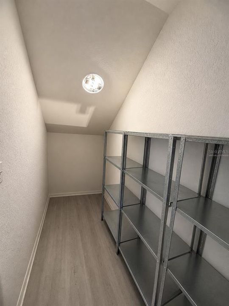
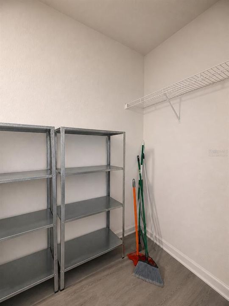
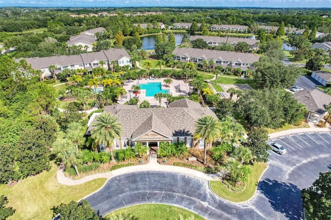
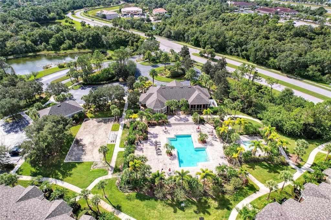
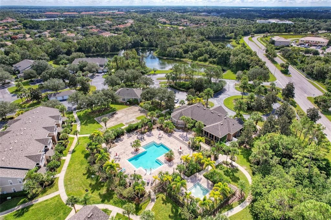
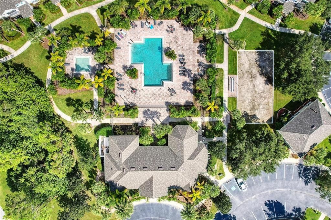
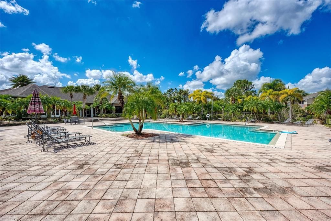
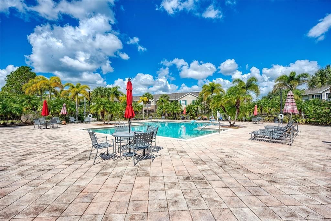
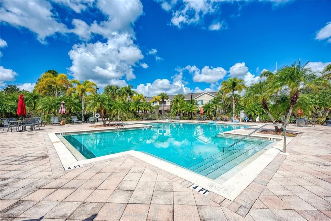
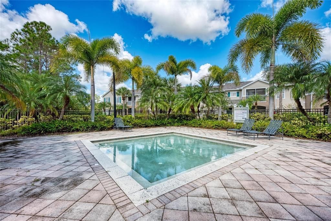
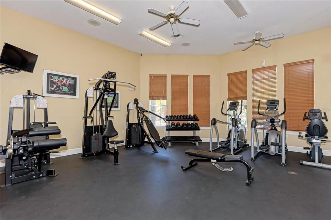
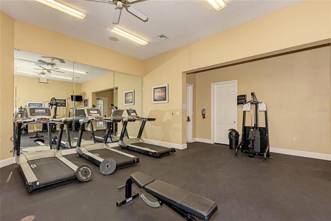
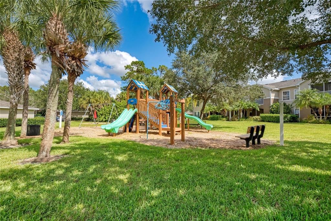
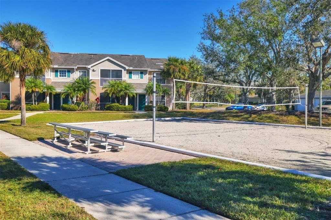
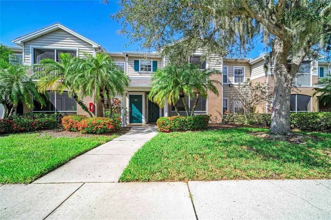
Virtually Staged. Welcome to easy Florida living in the heart of Lakewood Ranch! This beautifully updated 1-bedroom, 1-bath, first-floor condo offers the perfect combination of style, convenience, and resort-style amenities—all with NO CDD fees! Step inside to discover an open, light-filled floor plan featuring gray wood-look laminate flooring, soft gray walls, and elegant crown molding throughout. The spacious kitchen is designed for both everyday living and entertaining, showcasing quartz countertops, custom built-in cabinetry with pull-out drawers, stainless steel appliances, a built-in pantry cabinet, ample storage and counter space, and a large peninsula with room for barstool seating. The living area flows seamlessly through a French door to the screened and covered lanai with a storage room, creating the perfect space to relax with your morning coffee or unwind after a long day. The generously sized primary bedroom features crown molding, a large walk-in closet, and convenient access to the beautifully updated bathroom with a walk-in shower. A full-size washer and dryer are included, and you’ll appreciate the abundant storage room off the living room, rarely found in condo living. Enjoy a maintenance-free lifestyle with exceptional community amenities, including a resort-style pool and spa, fitness center, clubhouse, playground and volleyball court. Located just minutes from Lakewood Ranch’s premier shopping, dining, entertainment, medical facilities, UTC Mall and beautiful Gulf Coast beaches, this move-in-ready condo offers the ideal blend of comfort, convenience, and location. Whether you’re looking for a full-time residence, seasonal getaway, or investment opportunity, this exceptional home is one you won’t want to miss!

Ubicación

Detalles

Tipo:
Residential
Estacionamiento:
Open
Año de construcción:
2001
Lote:
78.25 Hectáreas
Calefacción:
Central
precio por sq. medidor:
$225
Enfriamiento:
Central Air
HOA:
Sin datos

Valuation

Our model vs. what's actually selling nearby.
Estimate
$233,495
$182K – $256K
Confidence Low
List vs. estimate
$68K below estimate
List $165,000 · -29.3%
Our model says this listing is priced below recent comparable activity. Expect competition.
Price per sq ft
$225
+21.4% vs. city median $185
Based on
6 MLS comparables
Median of recent comparable listings. Sold comps use closing price, active listings use list price.

Destacados

Annual tax
$962
2025
Pets
Allowed
Más hechos y características
  • Piso

    • Ceramic Tile

    • Laminate

    Calefacción

    • Central

    Enfriamiento

    • Central Air

    Accesorios

    • Dishwasher

    • Dryer

    • Electric Water Heater

    • Microwave

    • Range

    • Refrigerator

    • Washer

    Otras características interiores

    • Ceiling Fan(s)

    • Crown Molding

    • Eating Space In Kitchen

    • Open Floorplan

    • Primary Bedroom Main Floor

    • Solid Surface Counters

    • Stone Counters

    • Thermostat

    • Walk-In Closet(s)

    • Window Treatments

    Dormitorios y baños

    • Dormitorios: 1

    • Baños completos: 1

  • Estacionamiento

    • Open

    Propiedad

    • Pisos: One

    • Características Exteriores: French Doors

    Lote

    • Lote: 78.25 Hectáreas

    Otra Información de Propiedad

    • Número de Parcela: 1918511109

    • Zonificación: PDMU/P

  • Tipo y estilo

    • Tipo de propiedad: Residential

    • Subtipo de propiedad: Condominium

  • Utilidad

    • Public

  • Otra información financiera

    • Frecuencia HOA: Monthly

    • Importe anual de impuestos: $962

  • Detalles de la fuente

    • MLS ID: A4697852

    Otros hechos

    • Materiales de construcción: Block

    • Detalles de la fundación: Slab

    • Características de lavandería: Laundry Closet

    • Características del patio y el porche: Covered / Enclosed / Patio / Screened

    • Caras de dirección: Southwest

    • Salón: 732

    • Fuente de agua: Public

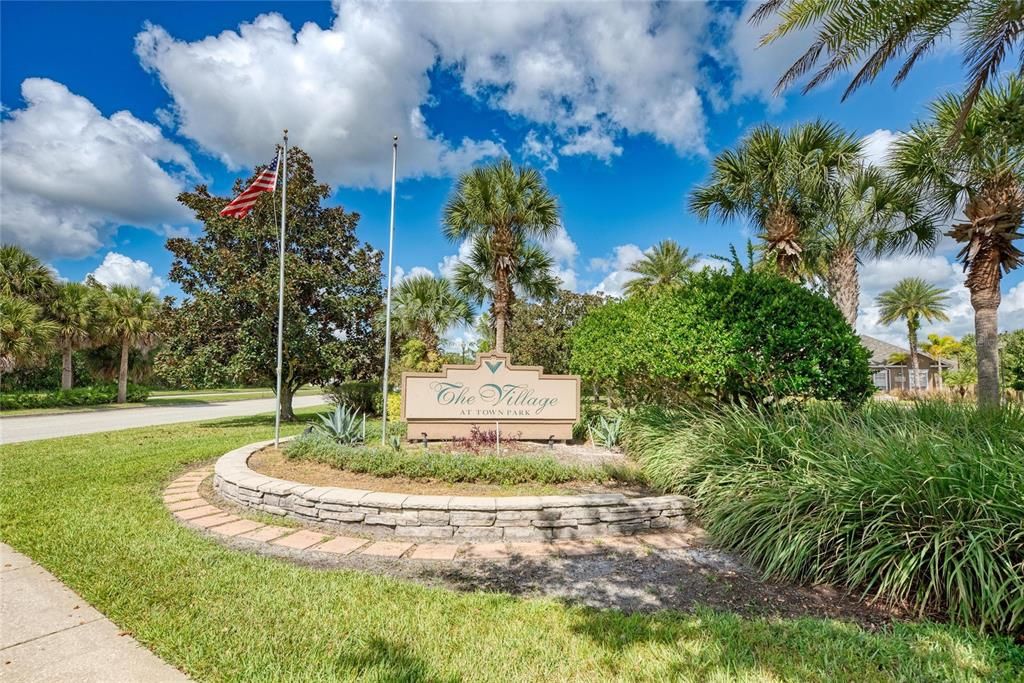
    • Nombre de subdivisión: THE VILLAGE AT TOWNPARK

Consulta privada
Habla con el asesor de este inmueble.
Planos, documentos del HOA, comparables off-market, agendar una visita privada — un solo mensaje directo al especialista local.

Más como esta

En Venta
$165,000
Condo / Coop
1 camas · 1 baños · 957 sqft
LAS PALMAS OF SARASOTA, SARASOTA
5459 BENTGRASS DRIVE UNIT 2-110
Nuevo
En Venta
$170,000
Adosados
1 camas · 1 baños · 1,032 sqft
LAS PALMAS OF SARASOTA, SARASOTA
5500 BENTGRASS DRIVE UNIT 6-112
Nuevo
En Venta
$134,600
Condo / Coop
2 camas · 2 baños · 1,042 sqft
TARA TERRACES, BRADENTON
6507 STONE RIVER ROAD UNIT 210
En Venta
$179,000
Condo / Coop
2 camas · 2 baños · 1,118 sqft
TERRACES 3 OF TARA, BRADENTON
6505 STONE RIVER ROAD UNIT 308
En Venta
$163,000
Condo / Coop
2 camas · 2 baños · 1,042 sqft
TERRACES 4 OF TARA, BRADENTON
6507 STONE RIVER ROAD UNIT 102
-$45K
En Venta
$200,000
Condo / Coop
2 camas · 2 baños · 1,298 sqft
LAS PALMAS OF SARASOTA, SARASOTA
4751 TRAVINI CIRCLE UNIT 4-105
-$20K
En Venta
$145,000
Condo / Coop
2 camas · 2 baños · 1,042 sqft
TERRACES 2 OF TARA, BRADENTON
6503 STONE RIVER ROAD UNIT 204
-$19K
En Venta
$199,900
Condo / Coop
2 camas · 2 baños · 1,042 sqft
TERRACES 3 OF TARA, BRADENTON
6505 STONE RIVER ROAD UNIT 209

Mercado cerca de esta dirección

Conteos en vivo en la misma zona.
Ver todo

The multiple listing information is provided by the Stellar MLS from a copyrighted compilation of listings. The compilation of listings and each individual listing are ©2026-present Stellar MLS. All Rights Reserved. The information provided is for consumers' personal, noncommercial use and may not be used for any purpose other than to identify prospective properties consumers may be interested in purchasing. All properties are subject to prior sale or withdrawal. All information provided is deemed reliable but is not guaranteed accurate, and should be independently verified. Listing courtesy of: RADINKA INTERNATIONAL RLTY LLC