Vender tu casa
Valoración gratuita de tu hogar
Contacto
Cuéntenos sobre sus necesidades
9031 WARWICK LANE UNIT 9031

Condo / Coop En Venta
$219,900

BTC: 3.37373427

ETH: 115.57625194

-$10K (2026/07/29)
37 días
2 camas
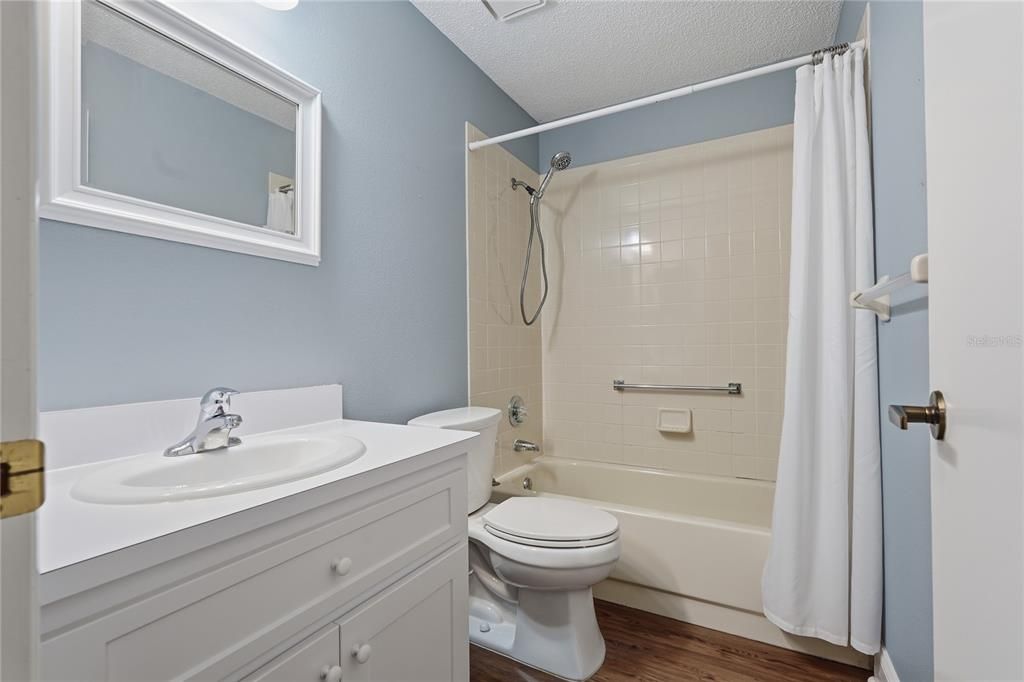
2 baños
1,309 sqft

Visión general

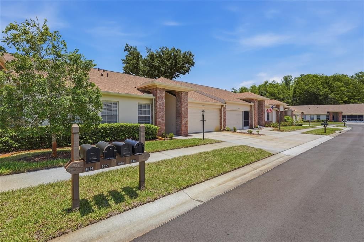
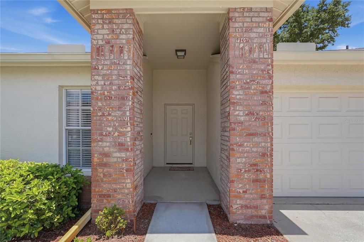
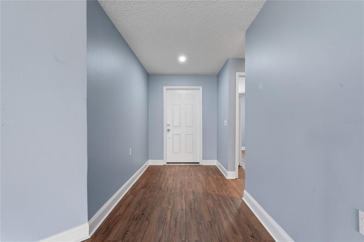
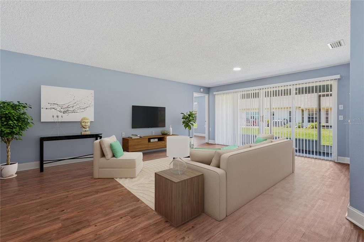
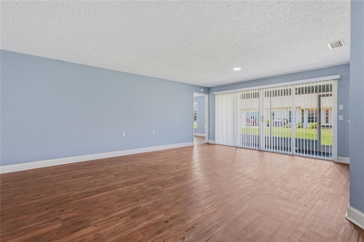
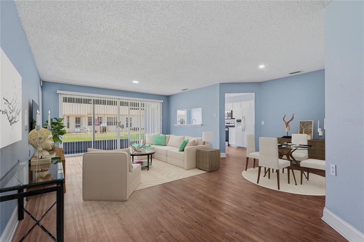
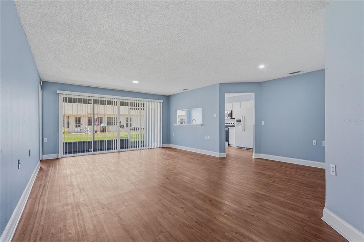
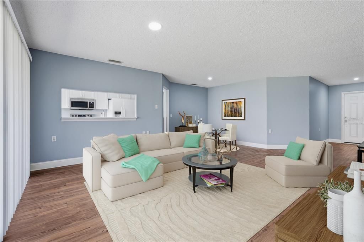
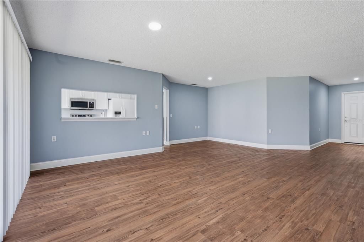
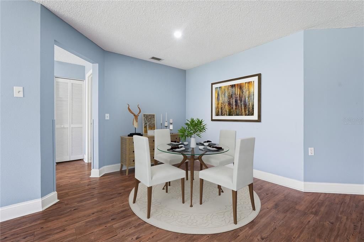
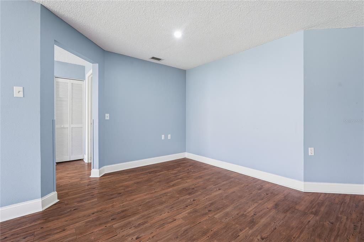
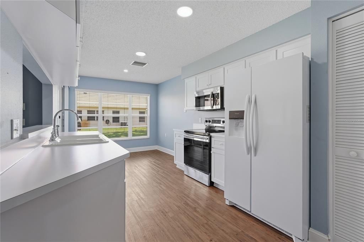
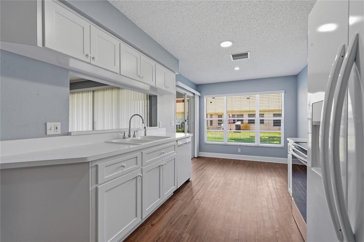
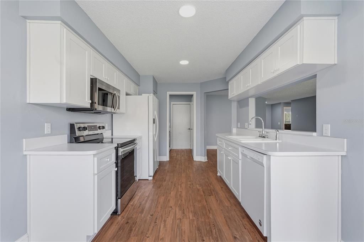
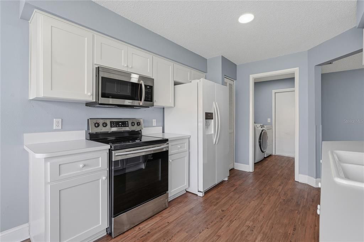
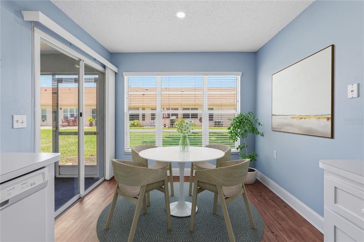
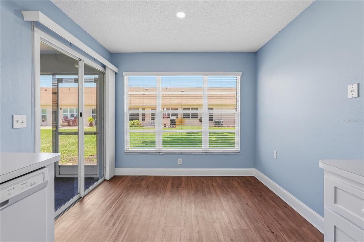
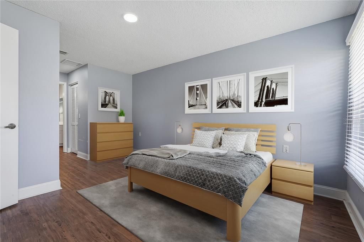
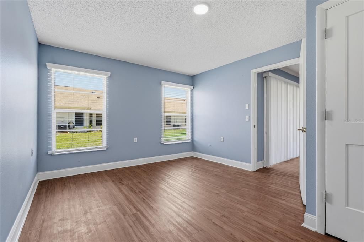
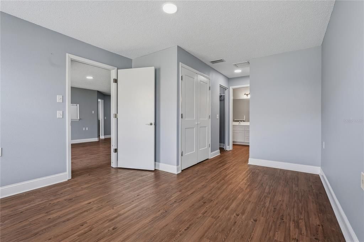
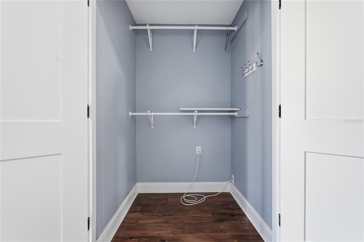
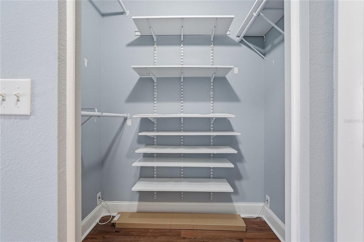
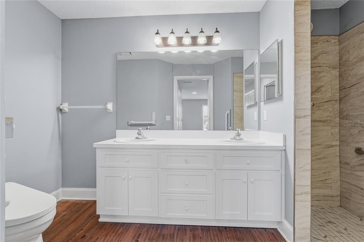
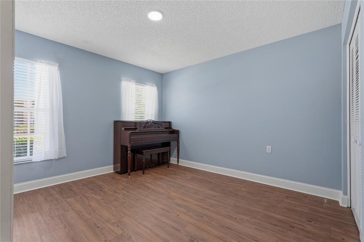
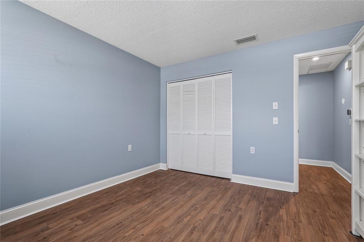
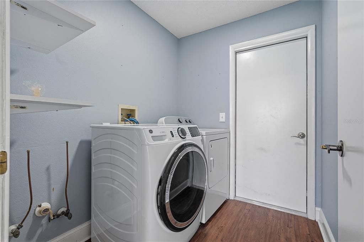
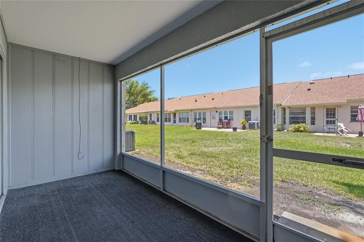
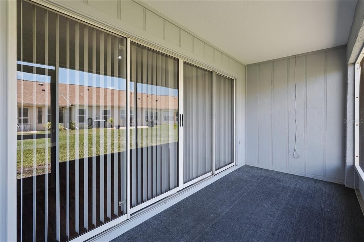
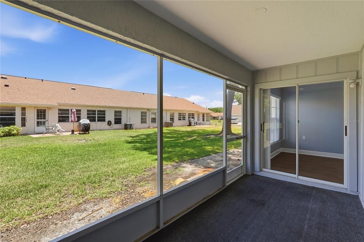
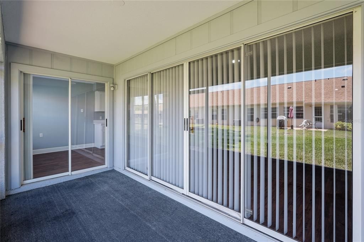
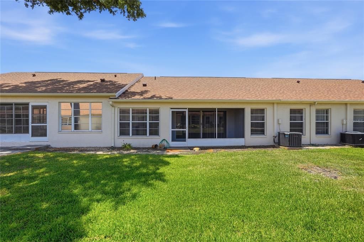
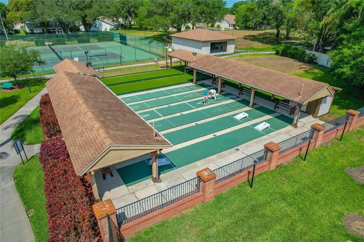
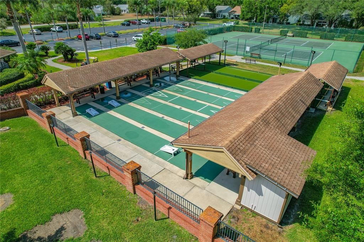
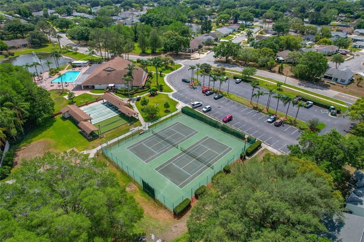
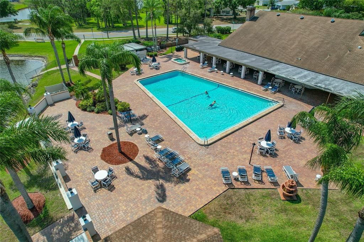
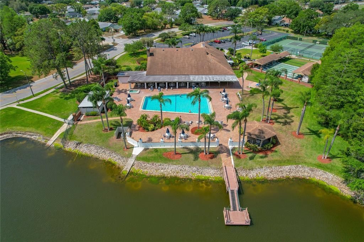
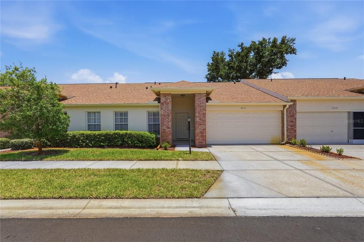
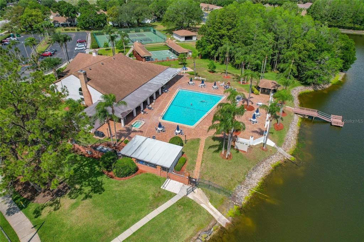
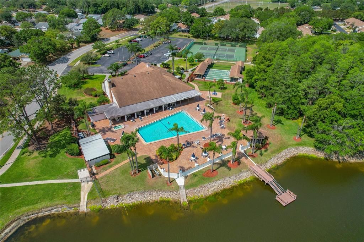
Virtually Staged. Welcome to easy, maintenance-free living in the highly desirable 55+ community of Heritage Lake! This well-maintained 2-bedroom, 2-bathroom home offers a bright and inviting open floor plan designed for both everyday comfort and effortless entertaining. You'll appreciate the abundance of closet and storage space throughout, providing plenty of room for all your belongings. The spacious living and dining areas flow seamlessly into the enclosed screened porch, creating the perfect place to enjoy your morning coffee, unwind with a good book, or entertain guests while enjoying Florida's beautiful weather year-round. Additional features include an attached 2-car garage, convenient inside laundry room, and a functional layout that maximizes both space and natural light. Heritage Lake residents enjoy an active lifestyle with access to a welcoming clubhouse, community pool, and a variety of social activities and events designed to help neighbors become friends. Ideally located in the heart of New Port Richey, you'll be just minutes from shopping, dining, medical facilities, parks, and the area's beautiful Gulf Coast beaches. Commuters and travelers will appreciate the easy access to both Tampa International Airport (approximately 30 minutes) and St. Pete-Clearwater International Airport (approximately 40 minutes). Whether you're looking for a seasonal retreat or your next full-time residence, this home offers the perfect combination of comfort, convenience, and community living. Schedule your private showing today!
Ubicación

Detalles

Tipo:
Residential
Estacionamiento:
Driveway / Garage Door Opener
Año de construcción:
1993
Lote:
0.08 Hectáreas
Calefacción:
Central / Electric / Heat Pump
precio por sq. medidor:
$168
Enfriamiento:
Central Air
HOA:
$665

Valuation

Our model vs. what's actually selling nearby.
Estimate
$169,900
$157K – $231K
Confidence Low
List vs. estimate
$50K above estimate
List $219,900 · +29.4%
Our model says this listing is priced above recent comparable activity. Room to negotiate.
Price per sq ft
$167
+29.7% vs. city median $129
Based on
5 MLS comparables
Median of recent comparable listings. Sold comps use closing price, active listings use list price.

Destacados

Annual tax
$2,618
2025
HOA
$665/mo
Cable TV, Common Area Taxes, Community Pool
Garage
2 car garage
Pets
Allowed
Más hechos y características
  • Piso

    • Luxury Vinyl

    Calefacción

    • Central

    • Electric

    • Heat Pump

    Enfriamiento

    • Central Air

    Accesorios

    • Dishwasher

    • Disposal

    • Dryer

    • Electric Water Heater

    • Microwave

    • Range

    • Refrigerator

    • Washer

    Otras características interiores

    • Eating Space In Kitchen

    • Living Room/Dining Room Combo

    • Open Floorplan

    • Split Bedroom

    • Thermostat

    • Walk-In Closet(s)

    • Window Treatments

    Dormitorios y baños

    • Dormitorios: 2

    • Baños completos: 2

  • Estacionamiento

    • Driveway

    • Garage Door Opener

    Propiedad

    • Pisos: One

    • Características Exteriores: Irrigation System / Private Mailbox / Rain Gutters / Sidewalk / Sliding Doors

    Lote

    • Lote: 0.08 Hectáreas

    Otra Información de Propiedad

    • Número de Parcela: 162613013.A014.00050.0

    • Zonificación: PUD

  • Tipo y estilo

    • Tipo de propiedad: Residential

    • Subtipo de propiedad: Condominium

  • Utilidad

    • BB/HS Internet Available

    • Cable Available

    • Electricity Connected

    • Phone Available

    • Sewer Connected

    • Water Connected

  • Otra información financiera

    • HOA: $665

    • Frecuencia HOA: Monthly

    • Importe anual de impuestos: $2,618

  • Detalles de la fuente

    • MLS ID: W7886094

    Otros hechos

    • Materiales de construcción: Block / Concrete / Stucco

    • Detalles de la fundación: Slab

    • Características de lavandería: Inside / Laundry Room

    • Características del lote: Landscaped / Sidewalk

    • Características del patio y el porche: Enclosed / Rear Porch / Screened

    • Características de la ventana: Blinds / Window Treatments

    • Caras de dirección: South

    • Estilo arquitectónico: Ranch

    • Espacios de garaje: 2

    • Garaje adjunto: Si

    • Garaje: Si

    • Salón: 1309

    • Fuente de agua: Public

    • Tamaño de la parcela: 97 x 38

    • Nombre de subdivisión: TWO CAMBRIDGE COMMONS

Consulta privada
Habla con el asesor de este inmueble.
Planos, documentos del HOA, comparables off-market, agendar una visita privada — un solo mensaje directo al especialista local.

Más como esta

Nuevo
En Venta
$269,000
Casa
3 camas · 2 baños · 1,283 sqft
VENICE ESTATES SUB, NEW PORT RICHEY
3153 LODI DRIVE
Nuevo
En Venta
$259,000
Casa
2 camas · 1 baños · 1,026 sqft
SEVEN SPGS HOMES, NEW PORT RICHEY
3506 MURROW STREET
Nuevo
En Venta
$284,900
Casa
3 camas · 2 baños · 1,461 sqft
WOODRIDGE ESTATES A SUB, NEW PORT RICHEY
7330 FAIRWOOD AVENUE
-$11K
En Venta
$219,000
Casa
2 camas · 2 baños · 1,293 sqft
VILLA DEL RIO, NEW PORT RICHEY
4224 AVANTI CIRCLE
En Venta
$160,000
Casa
2 camas · 2 baños · 1,351 sqft
SPRING HAVEN CONDO PH 01, NEW PORT RICHEY
3416 CLAIRES COURT
En Venta
$225,000
Casa
2 camas · 2 baños · 969 sqft
SEVEN SPGS HOMES, NEW PORT RICHEY
7412 HUMBOLDT AVENUE
En Venta
$250,000
Condo / Coop
2 camas · 2 baños · 1,322 sqft
GOLF VIEW VILLAS @ SEVEN SPRINGS GC&C, NEW PORT RICHEY
9247 GOLF VIEW DRIVE UNIT 9247
En Venta
$259,900
Casa
3 camas · 2 baños · 1,307 sqft
MAGNOLIA VALLEY, NEW PORT RICHEY
7631 HOLLYRIDGE DRIVE

Mercado cerca de esta dirección

Conteos en vivo en la misma zona.
Ver todo

The multiple listing information is provided by the Stellar MLS from a copyrighted compilation of listings. The compilation of listings and each individual listing are ©2026-present Stellar MLS. All Rights Reserved. The information provided is for consumers' personal, noncommercial use and may not be used for any purpose other than to identify prospective properties consumers may be interested in purchasing. All properties are subject to prior sale or withdrawal. All information provided is deemed reliable but is not guaranteed accurate, and should be independently verified. Listing courtesy of: RE/MAX CHAMPIONS