
Vender tu casa
Valoración gratuita de tu hogar
Contacto
Cuéntenos sobre sus necesidades
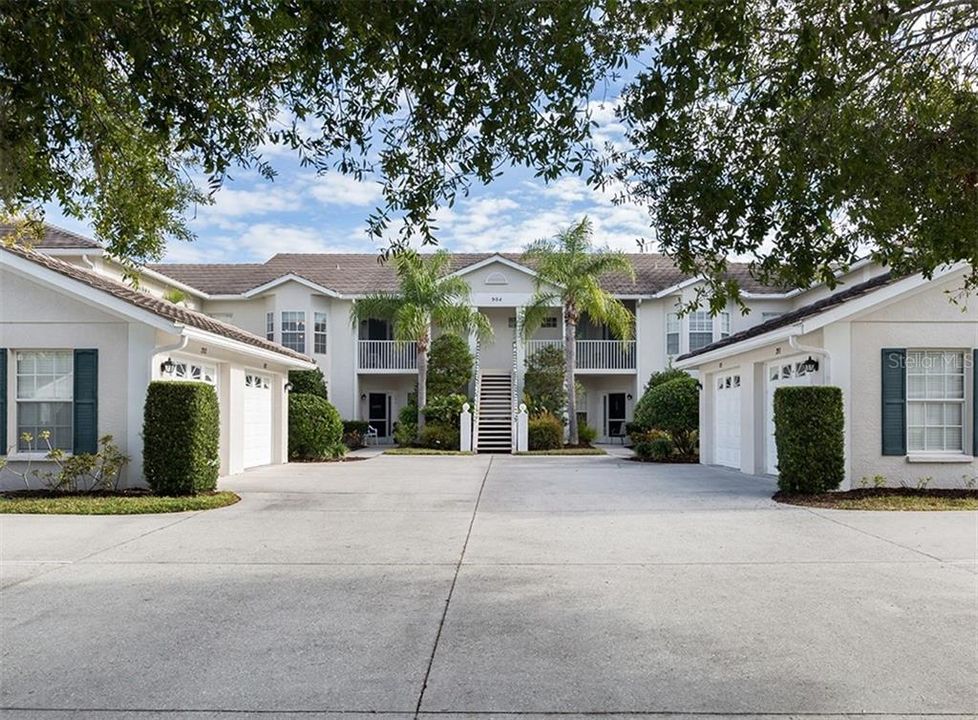
904 ADDINGTON COURT UNIT 202

Condo / Coop Vendido Recientemente
$205,000

BTC: 2.46572047

ETH: 77.35849057

Fecha de venta: 2020-02-07
116 días
2 camas
2 baños
1,280 sqft

Visión general

Back on the market as buyer's plans changed. Wow! This is a "10"! Beautifully furnished, delightful, updated and professionally decorated 2 bedroom, 2 bath maintenance free condo located within the private gated enclave of West Lake Gardens of St. Andrews. Immaculate, Open and Airy with lots of natural light and vaulted ceilings enhancing the spacious feeling of this popular open plan. You'll love the sparkling lake views from the glass enclosed Florida room, great room and master bedroom providing a "bird's eye view" of Florida's natural wildlife including nesting sand hill cranes, turtles and egrets.The kitchen was totally remodeled in 2017 with solid wood cabinets with self-closing drawers, quartz countertops, new light fixtures and smudge less stainless appliances. Remodeling opened the view from the kitchen to the great room through to the Florida room creating open views of the lake and wildlife. Improvements include decorator paint, new carpet and washer/dryer in 2015, air conditioner, humidistat and hot water heater in 2013 and a beautiful built-in desk for your computer and files. Looks and feels like a model home. Store all your beach toys in the single car garage. Located minutes to your choice of area beaches, golfing, shopping, restaurants, biking and fishing... your choices are endless. Welcome to paradise!

Ubicación

Detalles

Tipo:
Residential
Estacionamiento:
Garage Door Opener / Guest
Año de construcción:
2001
Lote:
Sin datos
Calefacción:
Central / Electric
precio por sq. medidor:
$168
Enfriamiento:
Central Air
HOA:
$450

Valuation

Our model vs. what's actually selling nearby.
Estimate
$180,000
$151K – $203K
Confidence Low
List vs. estimate
$35K above estimate
List $215,000 · +19.4%
Our model says this listing is priced above recent comparable activity. Room to negotiate.
Price per sq ft
$167
Based on
5 MLS comparables
Median of recent comparable listings. Sold comps use closing price, active listings use list price.

Destacados

Annual tax
$2,118
2018
HOA
$450/yr
Cable TV, Common Area Taxes, Community Pool
View
Water
Garage
1 car garage
Furnished
Furnished
Pets
Allowed
Más hechos y características
  • Piso

    • Carpet

    • Ceramic Tile

    Calefacción

    • Central

    • Electric

    Enfriamiento

    • Central Air

    Accesorios

    • Dishwasher

    • Disposal

    • Dryer

    • Electric Water Heater

    • Microwave

    • Range

    • Refrigerator

    • Washer

    Otras características interiores

    • Cathedral Ceiling(s)

    • Ceiling Fan(s)

    • Eating Space In Kitchen

    • High Ceilings

    • Open Floorplan

    • Solid Surface Counters

    • Solid Wood Cabinets

    • Stone Counters

    • Walk-In Closet(s)

    Dormitorios y baños

    • Dormitorios: 2

    • Baños completos: 2

  • Estacionamiento

    • Garage Door Opener

    • Guest

    Propiedad

    • Pisos: Two

    • Características Exteriores: Irrigation System / Sliding Doors

    Otra Información de Propiedad

    • Número de Parcela: 0441034014

    • Zonificación: RSF2

  • Tipo y estilo

    • Tipo de propiedad: Residential

    • Subtipo de propiedad: Condominium

  • Utilidad

    • BB/HS Internet Available

    • Cable Connected

    • Public

    • Underground Utilities

  • Otra información financiera

    • HOA: $450

    • Frecuencia HOA: Annually

    • Importe anual de impuestos: $2,118

  • Detalles de la fuente

    • MLS ID: N6106987

    Otros hechos

    • Materiales de construcción: Block / Stucco

    • Detalles de la fundación: Slab

    • Características de lavandería: Inside / Laundry Room

    • Características del lote: Cul-De-Sac / In County / Street Dead-End

    • Características del patio y el porche: Front Porch / Screened

    • Características de la ventana: Window Treatments

    • Caras de dirección: South

    • Estilo arquitectónico: Other

    • Espacios de garaje: 1

    • Garaje: Si

    • Salón: 1280

    • Fuente de agua: Public

    • Nombre de subdivisión: WEST LAKE GARDENS ST ANDREWS PARK

Consulta privada
Habla con el asesor de este inmueble.
Planos, documentos del HOA, comparables off-market, agendar una visita privada — un solo mensaje directo al especialista local.

Más como esta

Nuevo
Vendido Recientemente
$287,000
Condo / Coop
2 camas · 2 baños · 1,358 sqft
SOUTH PRESERVE 03 AT WATERSIDE VILLAGE PH 01, VENICE
891 NORWALK DRIVE UNIT 204
Nuevo
Vendido Recientemente
$213,000
Condo / Coop
2 camas · 2 baños · 975 sqft
FARMINGTON VISTAS, VENICE
434 CERROMAR LANE UNIT 474
Vendido Recientemente
$260,000
Casa
2 camas · 2 baños · 1,128 sqft
CHESTNUT CREEK VILLAS, VENICE
466 PENDLETON COURT
Vendido Recientemente
$163,900
Casa
2 camas · 2 baños · 1,093 sqft
SOUTH VENICE, VENICE
111 PRINCETON ROAD
Vendido Recientemente
$175,000
Condo / Coop
3 camas · 2 baños · 1,330 sqft
EIGHTH FAIRWAY, VENICE
830 WEXFORD BOULEVARD UNIT 830
Vendido Recientemente
$230,000
Casa
3 camas · 2 baños · 1,871 sqft
MYRTLE TRACE AT PLAN, VENICE
126 SOUTHAMPTON PLACE S UNIT 361
Vendido Recientemente
$239,950
Condo / Coop
2 camas · 2 baños · 1,634 sqft
THE GARDENS AT WATERSIDE VILLAGE, VENICE
402 LAUREL LAKE DRIVE UNIT 101
Vendido Recientemente
$240,000
Casa
2 camas · 2 baños · 1,332 sqft
ISLES OF CHESTNUT CREEK, VENICE
516 CATALINA ISLES CIRCLE

Mercado cerca de esta dirección

Conteos en vivo en la misma zona.
Ver todo

The multiple listing information is provided by the Stellar MLS from a copyrighted compilation of listings. The compilation of listings and each individual listing are ©2026-present Stellar MLS. All Rights Reserved. The information provided is for consumers' personal, noncommercial use and may not be used for any purpose other than to identify prospective properties consumers may be interested in purchasing. All properties are subject to prior sale or withdrawal. All information provided is deemed reliable but is not guaranteed accurate, and should be independently verified. Listing courtesy of: MICHAEL SAUNDERS & COMPANY