
Vender tu casa
Valoración gratuita de tu hogar
Contacto
Cuéntenos sobre sus necesidades
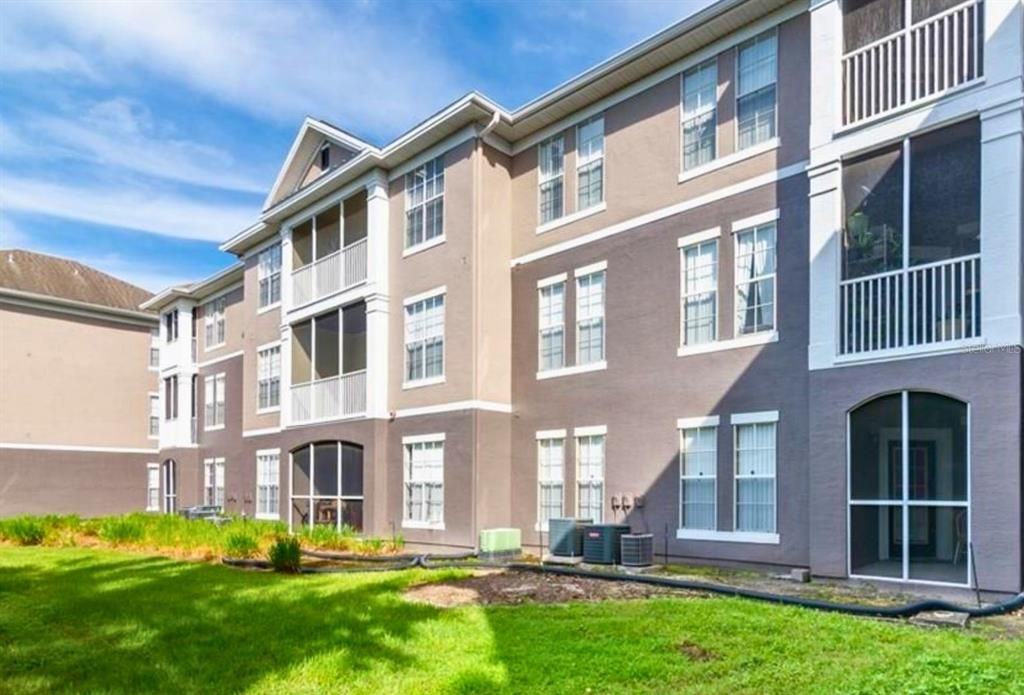
9320 CRESCENT LOOP CIRCLE UNIT 206

Condo / Coop Vendido Recientemente
$182,000

BTC: 2.39159001

ETH: 72.80000000

Fecha de venta: 2026-04-21
Nuevo
2 camas
2 baños
1,056 sqft

Visión general

NA

Ubicación

Detalles

Tipo:
Residential
Estacionamiento:
Common / Open
Año de construcción:
2001
Lote:
Sin datos
Calefacción:
Electric / Heat Pump
precio por sq. medidor:
$172
Enfriamiento:
Central Air
HOA:
Sin datos

Valuation

Our model vs. what's actually selling nearby.
Estimate
$189,700
$137K – $239K
Confidence Low
List vs. estimate
$7K below estimate
List $182,000 · -4.1%
Our model says this listing is priced below recent comparable activity. Expect competition.
Price per sq ft
$172
-26.2% vs. city median $233
Based on
104 MLS comparables
Median of recent comparable listings. Sold comps use closing price, active listings use list price.

Destacados

Annual tax
$2,696
2025
View
Garden, Trees/Woods
Pets
Number Limit, Size Limit
Más hechos y características
  • Piso

    • Carpet

    • Ceramic Tile

    Calefacción

    • Electric

    • Heat Pump

    Enfriamiento

    • Central Air

    Accesorios

    • Dishwasher

    • Disposal

    • Dryer

    • Electric Water Heater

    • Microwave

    • Range

    • Refrigerator

    • Washer

    Otras características interiores

    • Ceiling Fan(s)

    • Crown Molding

    • Open Floorplan

    • Split Bedroom

    • Walk-In Closet(s)

    Dormitorios y baños

    • Dormitorios: 2

    • Baños completos: 2

  • Estacionamiento

    • Common

    • Open

    Propiedad

    • Pisos: One

    • Características Exteriores: Balcony / Sliding Doors

    Otra Información de Propiedad

    • Número de Parcela: U30292087J00002100206.0

    • Zonificación: PD

  • Tipo y estilo

    • Tipo de propiedad: Residential

    • Subtipo de propiedad: Condominium

  • Utilidad

    • BB/HS Internet Available

    • Cable Available

    • Cable Connected

    • Electricity Connected

    • Fiber Optics

    • Phone Available

    • Public

    • Sewer Connected

    • Water Connected

  • Otra información financiera

    • Frecuencia HOA: Monthly

    • Importe anual de impuestos: $2,696

  • Detalles de la fuente

    • MLS ID: J1000155

    Otros hechos

    • Materiales de construcción: Stucco / Wood Frame

    • Detalles de la fundación: Slab

    • Características de lavandería: Laundry Closet

    • Características del patio y el porche: Covered / Deck / Enclosed / Screened

    • Caras de dirección: North

    • Estilo arquitectónico: Contemporary

    • Salón: 1056

    • Fuente de agua: Public

    • Nombre de subdivisión: CROSSWYNDE CONDO

Consulta privada
Habla con el asesor de este inmueble.
Planos, documentos del HOA, comparables off-market, agendar una visita privada — un solo mensaje directo al especialista local.

Más como esta

Vendido Recientemente
$210,000
3 camas · 2 baños · 1,312 sqft
CLAIR MEL CITY, TAMPA
7606 REINDEER ROAD
Vendido Recientemente
$198,500
Casa
3 camas · 1 baños · 836 sqft
PROGRESS VILLAGE UNIT 1, TAMPA
7922 DAHLIA AVENUE
Vendido Recientemente
$230,000
Casa
4 camas · 2 baños · 1,466 sqft
CANTERBURY LAKES PH 3, TAMPA
8044 CANTERBURY LAKE BOULEVARD
Vendido Recientemente
$175,000
Casa
3 camas · 1 baños · 1,260 sqft
GREEN RIDGE ESTATES UNIT 2, TAMPA
8517 BLUE RIDGE DRIVE
1312 COOLMONT DRIVE
Vendido Recientemente
$0
Casa
3 camas · 2 baños · 1,500 sqft
HEATHER LAKES UNIT XIX, BRANDON
1312 COOLMONT DRIVE
Vendido Recientemente
$235,000
Casa
3 camas · 2 baños · 1,220 sqft
DELANEY CREEK ESTATES, TAMPA
8905 TIDEWATER TRAIL
Vendido Recientemente
$187,500
2 camas · 2 baños · 1,700 sqft
VILLA SERENA A CONDO, RIVERVIEW
2079 KINGS PALACE DRIVE
Vendido Recientemente
$195,000
Casa
3 camas · 2 baños · 1,395 sqft
WINSTON PARK UNIT 4, TAMPA
7406 12TH AVENUE S

Mercado cerca de esta dirección

Conteos en vivo en la misma zona.
Ver todo

The multiple listing information is provided by the Stellar MLS from a copyrighted compilation of listings. The compilation of listings and each individual listing are ©2026-present Stellar MLS. All Rights Reserved. The information provided is for consumers' personal, noncommercial use and may not be used for any purpose other than to identify prospective properties consumers may be interested in purchasing. All properties are subject to prior sale or withdrawal. All information provided is deemed reliable but is not guaranteed accurate, and should be independently verified. Listing courtesy of: STELLAR NON-MEMBER OFFICE