Vender tu casa
Valoración gratuita de tu hogar
Contacto
Cuéntenos sobre sus necesidades

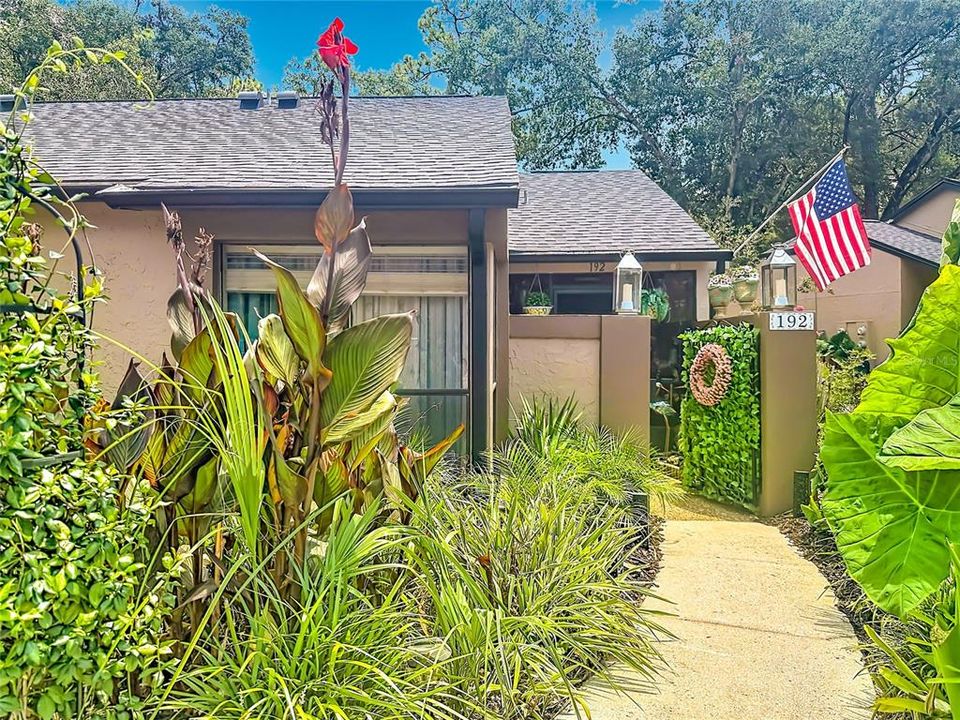
940 DOUGLAS AVENUE UNIT 192

Condo / Coop En Venta
$198,500

BTC: 3.06705810

ETH: 104.32872220

14 días
Frente al mar
1 camas
1 baños
842 sqft

Visión general

Your search is over! Welcome home to Unit # 192 in the sought-after Village Townhomes A Condominium, Resort Style Community, located in the heart of desirable, Altamonte Springs. This enchanting, perfect size, one bedroom, one full bath, sits directly on the community pond, so stunning views are endless here. Enjoy every morning and evening with beautiful views from your paved deck area or screened lanai. Upgrades include granite countertops, crown molding, stainless steel appliances, wood burning fireplace and much more. No worries, there's plenty of space for storage in the extra closets, inside laundry and large walk-in closet in the primary bedroom. The best part is, all this on one floor, NO STAIRS! Just minutes from I4 & I4/Express Lanes. Close to popular entertainment, restaurants and shopping. Just minutes from the best health care. Walking distance to Cranes Roost! Assigned parking directly in front of the home with plenty of guest parking. This sought after community is financially secure, new roofs and paint with no increase in fees. Wow! Monthly dues include water, sewer, pest control, garbage pick-up, common areas, pool, jacuzzi, fitness room, clubhouse, tennis courts, exterior maintenance and landscaping. Unbelievable! This opportunity will not last, call and schedule your personal tour today!

Ubicación

Detalles

Tipo:
Residential
Estacionamiento:
Assigned / Common / Guest / Open
Año de construcción:
1982
Lote:
0.17 Hectáreas
Calefacción:
Central / Electric
precio por sq. medidor:
$236
Enfriamiento:
Central Air
HOA:
$331

Valuation

Our model vs. what's actually selling nearby.
Estimate
$179,400
$110K – $205K
Confidence Low
List vs. estimate
$19K above estimate
List $198,500 · +10.6%
Our model says this listing is priced above recent comparable activity. Room to negotiate.
Price per sq ft
$235
+44.0% vs. city median $163
Based on
16 MLS comparables
Median of recent comparable listings. Sold comps use closing price, active listings use list price.

Destacados

Annual tax
$233
2025
HOA
$331/mo
Community Pool, Escrow Reserves Fund, Insurance
View
Pool, Trees/Woods
Waterfront
Waterfront, Pond
Furnished
Negotiable
Pets
Allowed
Más hechos y características
  • Piso

    • Tile

    Calefacción

    • Central

    • Electric

    Enfriamiento

    • Central Air

    Accesorios

    • Convection Oven

    • Dishwasher

    • Disposal

    • Electric Water Heater

    • Exhaust Fan

    • Ice Maker

    • Microwave

    • Range

    • Refrigerator

    Otras características interiores

    • Cathedral Ceiling(s)

    • Ceiling Fan(s)

    • Crown Molding

    • Thermostat

    • Walk-In Closet(s)

    Dormitorios y baños

    • Dormitorios: 1

    • Baños completos: 1

  • Estacionamiento

    • Assigned

    • Common

    • Guest

    • Open

    Propiedad

    • Pisos: One

    • Características Exteriores: Courtyard / Irrigation System / Lighting / Rain Gutters / Sidewalk

    Lote

    • Lote: 0.17 Hectáreas

    Otra Información de Propiedad

    • Número de Parcela: 11212951200001920

    • Zonificación: R-3

  • Tipo y estilo

    • Tipo de propiedad: Residential

    • Subtipo de propiedad: Condominium

  • Utilidad

    • BB/HS Internet Available

    • Cable Connected

    • Electricity Connected

    • Fiber Optics

    • Fire Hydrant

    • Phone Available

    • Public

    • Street Lights

    • Water Connected

  • Otra información financiera

    • HOA: $331

    • Frecuencia HOA: Monthly

    • Importe anual de impuestos: $233

  • Detalles de la fuente

    • MLS ID: OM729521

    Otros hechos

    • Materiales de construcción: Block / Concrete / Stucco

    • Detalles de la fundación: Slab

    • Características de la chimenea: Family Room / Living Room / Wood Burning

    • Características de lavandería: Electric Dryer Hookup / Inside / Laundry Closet / Washer Hookup

    • Características del lote: Corner Lot / Landscaped / Sidewalk

    • Características del patio y el porche: Covered / Enclosed / Front Porch / Patio / Porch / Rear Porch / Screened

    • Características de la ventana: Blinds / Double Pane Windows

    • Caras de dirección: Northwest

    • Otras estructuras: Other

    • Estilo arquitectónico: Courtyard

    • Frente al mar: Si

    • Hogar: Si

    • Salón: 842

    • Fuente de agua: Public

    • Tamaño de la parcela: 27 x 54

    • Nombre de subdivisión: VILLAGE TWNHMS A CONDO

Consulta privada
Habla con el asesor de este inmueble.
Planos, documentos del HOA, comparables off-market, agendar una visita privada — un solo mensaje directo al especialista local.

Más como esta

Nuevo
En Venta
$212,900
Condo / Coop
2 camas · 2 baños · 1,274 sqft
RESIDENCES AT SABAL POINT A CONDO, LONGWOOD
420 SUMMIT RIDGE PLACE UNIT 204
Nuevo
En Venta
$225,000
Condo / Coop
2 camas · 2 baños · 1,202 sqft
SAN MARCO VILLAS A CONDO, LONGWOOD
260 W SABAL PALM PLACE UNIT 0
Nuevo
En Venta
$220,900
Adosados
2 camas · 2 baños · 1,111 sqft
DANBURY MILL UNIT 4, LONGWOOD
824 HILLARY COURT
Nuevo
En Venta
$170,000
Condo / Coop
3 camas · 2 baños · 1,416 sqft
ROYAL ARMS CONDO, ALTAMONTE SPRINGS
546 ORANGE DRIVE UNIT 13
Nuevo
En Venta
$175,000
Condo / Coop
2 camas · 2 baños · 992 sqft
HIDDEN SPGS CONDO, ALTAMONTE SPRINGS
610 COLORADO PLACE UNIT 50
Nuevo
En Venta
$229,000
Adosados
2 camas · 2 baños · 1,100 sqft
MONTGOMERY SQUARE, ALTAMONTE SPRINGS
512 DERBY DRIVE
En Venta
$240,000
Adosados
2 camas · 2 baños · 956 sqft
OAKLAND VILLAGE SEC 2, ALTAMONTE SPRINGS
457 HEMLOCK STREET
En Venta
$250,000
Casa
3 camas · 1 baños · 888 sqft
SANLANDO, ALTAMONTE SPRINGS
452 OAKHURST STREET

Mercado cerca de esta dirección

Conteos en vivo en la misma zona.
Ver todo

The multiple listing information is provided by the Stellar MLS from a copyrighted compilation of listings. The compilation of listings and each individual listing are ©2026-present Stellar MLS. All Rights Reserved. The information provided is for consumers' personal, noncommercial use and may not be used for any purpose other than to identify prospective properties consumers may be interested in purchasing. All properties are subject to prior sale or withdrawal. All information provided is deemed reliable but is not guaranteed accurate, and should be independently verified. Listing courtesy of: SELLSTATE NEXT GENERATION REALTY