Vender tu casa
Valoración gratuita de tu hogar
Contacto
Cuéntenos sobre sus necesidades
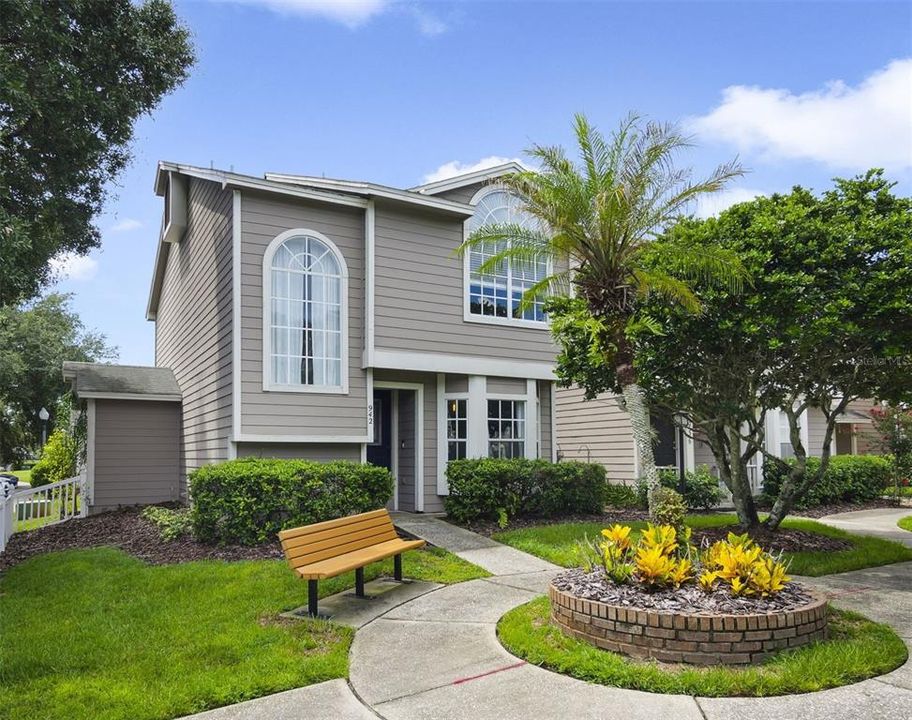
942 SYKES COURT UNIT 101

Condo / Coop En Venta
$275,000

BTC: 3.38294369

ETH: 112.29073091

Nuevo
3 camas
2 baños
1,320 sqft

Visión general

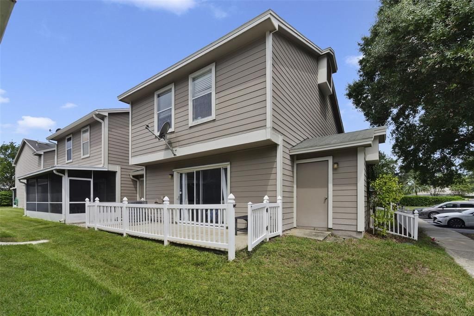
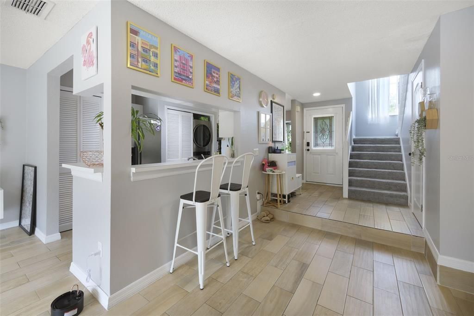
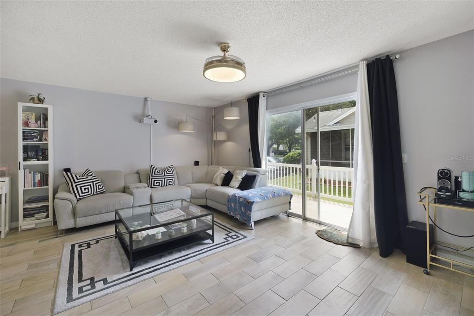
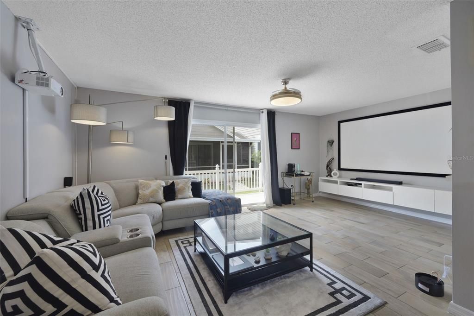
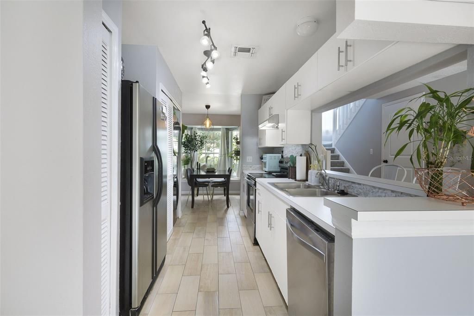
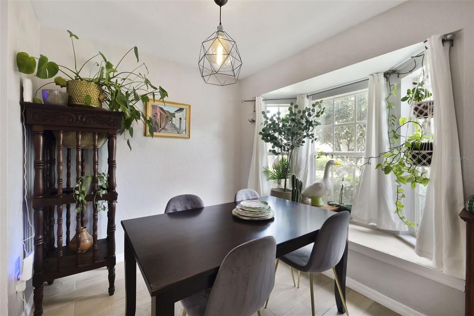
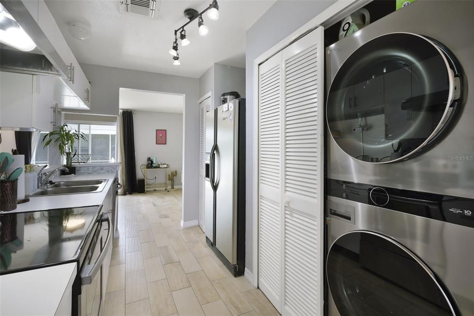
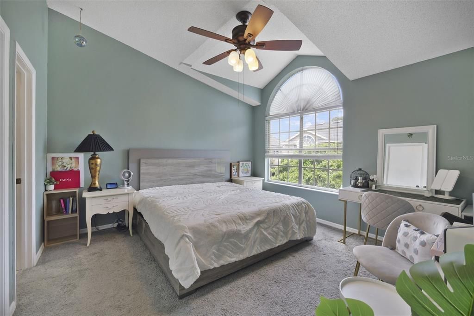
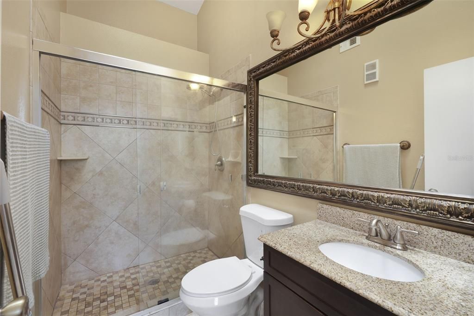
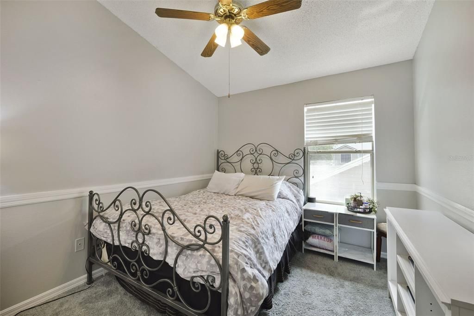
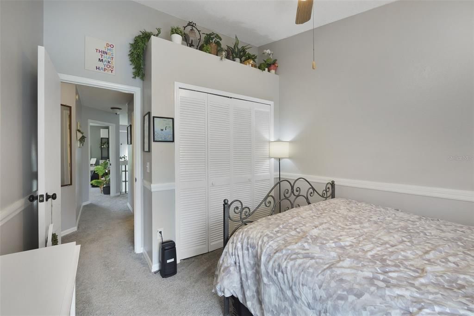
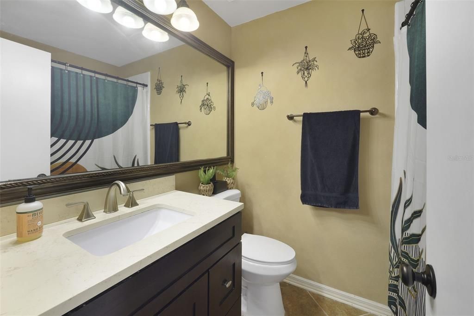
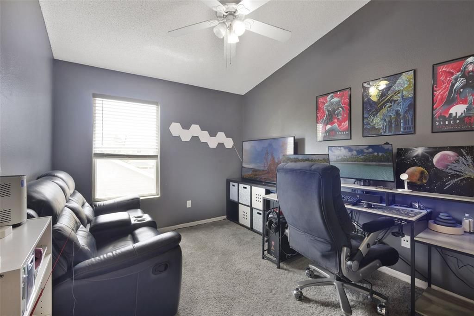
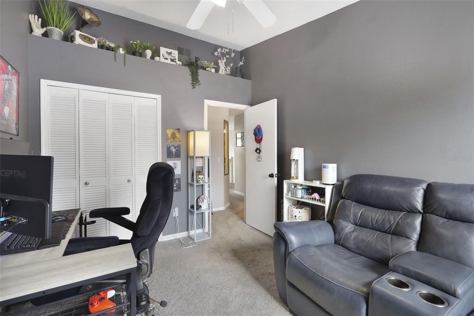
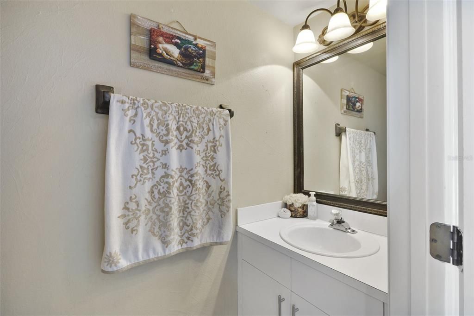
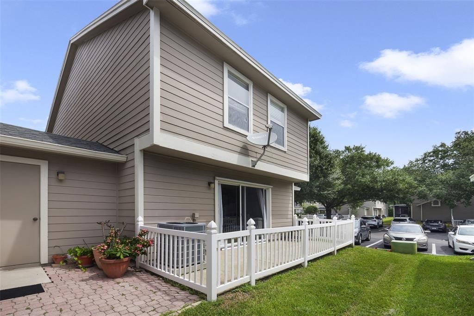
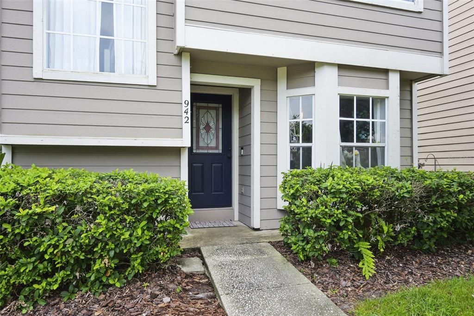
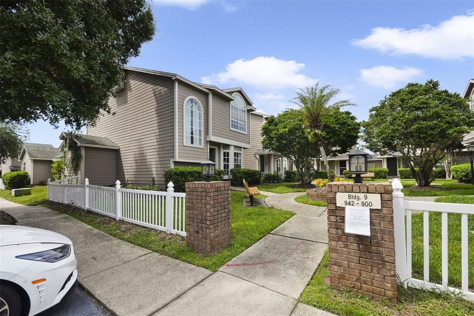
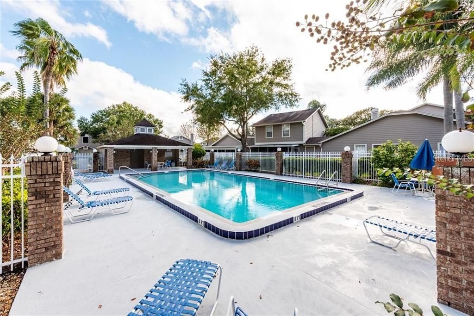
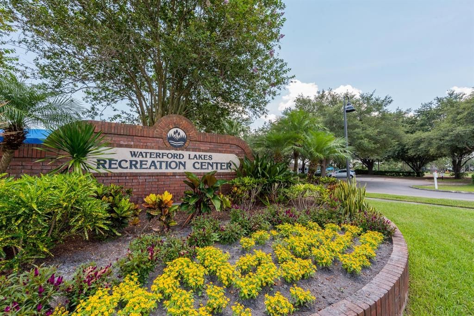
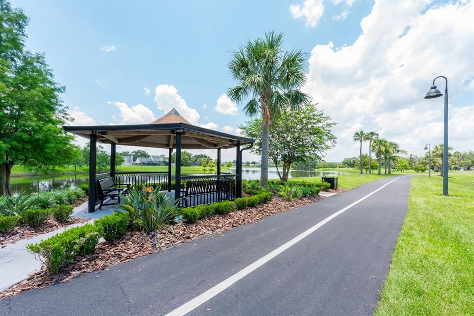
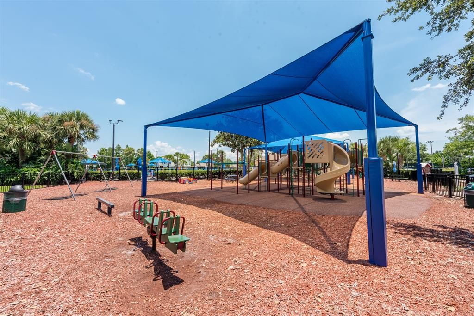
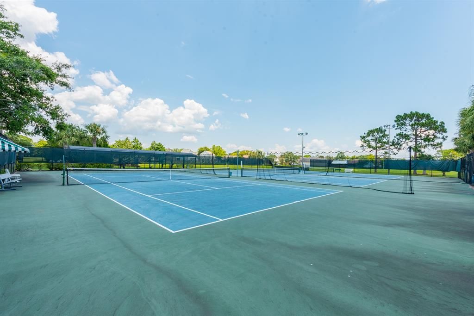
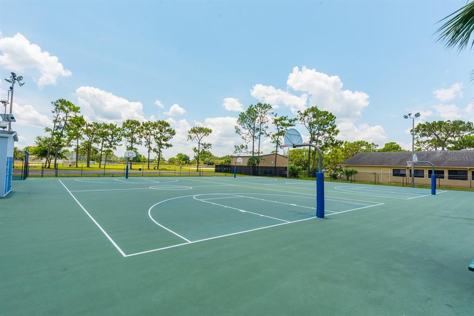
NEW A/C (2025) + LOW MAINTENANCE END-UNIT LIVING in Thatchers Landing! This charming 3-bedroom, 2.5-bath townhome-style condo offers the space and feel of a townhome with the convenience of condo living in the heart of East Orlando. The interior delivers WOOD LOOK TILE FLOORS that flow throughout the main living areas, while a two-story stairwell with a large window fills the home with natural light and adds character from the moment you enter. The UPDATED KITCHEN features STAINLESS STEEL APPLIANCES, pantry storage and a breakfast bar, opening to the living room on one side and dining area on the other for an easy, connected layout. Sliding glass doors extend the living space to a large FENCED PATIO with an adjacent OUTDOOR STORAGE closet – perfect for relaxing or entertaining. The living room projector and screen convey, creating an instant movie-night setup. Upstairs, the PRIMARY SUITE features a vaulted ceiling, large window, WALK-IN CLOSET and private en-suite bath. Bedrooms two and three are located at the back of the home with access to a second full bath. Convenient IN-UNIT LAUNDRY, an ASSIGNED PARKING space, and 3-year TERMITE BOND complete the practical features. Thatchers Landing offers attractive courtyard-style entrances and a COMMUNITY POOL, and residents also enjoy access to the extensive Waterford Lakes amenity complex. ZONED FOR A-RATED SCHOOLS and centrally located near Waterford Lakes, Avalon Park and Oviedo, with easy access to Curry Ford Road, Alafaya Trail, SR 50 and the 408. Shopping, dining, parks and Downtown Orlando are all within easy reach. Character, convenience and low-maintenance living – all in one inviting East Orlando home. Bonus - furnishings are negotaible! Call today to schedule a tour!

Ubicación

Detalles

Tipo:
Residential
Estacionamiento:
Assigned / Guest / Open
Año de construcción:
1996
Lote:
0.03 Hectáreas
Calefacción:
Central / Electric
precio por sq. medidor:
$208
Enfriamiento:
Central Air
HOA:
$215

Valuation

Our model vs. what's actually selling nearby.
Estimate
$230,000
$166K – $273K
Confidence Low
List vs. estimate
$45K above estimate
List $275,000 · +19.6%
Our model says this listing is priced above recent comparable activity. Room to negotiate.
Price per sq ft
$208
+9.9% vs. city median $189
Based on
45 MLS comparables
Median of recent comparable listings. Sold comps use closing price, active listings use list price.

Destacados

Annual tax
$3,176
2025
HOA
$215/mo
Community Pool, Maintenance Structure, Maintenance Grounds
Furnished
Negotiable
Pets
Allowed
Más hechos y características
  • Piso

    • Carpet

    • Ceramic Tile

    Calefacción

    • Central

    • Electric

    Enfriamiento

    • Central Air

    Accesorios

    • Dishwasher

    • Disposal

    • Dryer

    • Electric Water Heater

    • Microwave

    • Range

    • Refrigerator

    • Washer

    Otras características interiores

    • Ceiling Fan(s)

    • Eating Space In Kitchen

    • High Ceilings

    • PrimaryBedroom Upstairs

    • Split Bedroom

    • Thermostat

    • Vaulted Ceiling(s)

    • Walk-In Closet(s)

    • Window Treatments

    Dormitorios y baños

    • Dormitorios: 3

    • Baños: 1

    • Baños completos: 2

  • Estacionamiento

    • Assigned

    • Guest

    • Open

    Propiedad

    • Pisos: Two

    • Características Exteriores: Lighting / Sidewalk / Sliding Doors

    Lote

    • Lote: 0.03 Hectáreas

    Otra Información de Propiedad

    • Número de Parcela: 342231863309101

    • Zonificación: P-D

  • Tipo y estilo

    • Tipo de propiedad: Residential

    • Subtipo de propiedad: Condominium

  • Utilidad

    • BB/HS Internet Available

    • Cable Available

    • Electricity Connected

    • Sewer Connected

    • Street Lights

    • Water Connected

  • Otra información financiera

    • HOA: $215

    • Frecuencia HOA: Monthly

    • Importe anual de impuestos: $3,176

  • Detalles de la fuente

    • MLS ID: O6436235

    Otros hechos

    • Materiales de construcción: Wood Frame (FSC Certified)

    • Detalles de la fundación: Slab

    • Características de lavandería: Electric Dryer Hookup / In Kitchen / Laundry Closet / Washer Hookup

    • Características del lote: In County / Landscaped / Sidewalk / Unincorporated

    • Características del patio y el porche: Patio

    • Características de la ventana: Drapes / Rods / Window Treatments

    • Caras de dirección: Northeast

    • Otras estructuras: Storage

    • Salón: 1320

    • Fuente de agua: Public

    • Nombre de subdivisión: THATCHERS LANDING CONDO 03

Consulta privada
Habla con el asesor de este inmueble.
Planos, documentos del HOA, comparables off-market, agendar una visita privada — un solo mensaje directo al especialista local.

Más como esta

En Venta
$350,000
Casa
3 camas · 2 baños · 1,292 sqft
WINDOVER PARK, ORLANDO
10044 RICHARDSON COURT
En Venta
$289,000
Lotes / Tierras
2.34 acres
ORLANDO IMPROV CO 03, ORLANDO
HARDWICK AVENUE
Nuevo
En Venta
$349,900
Casa
3 camas · 2 baños · 1,508 sqft
HUNTRIDGE UNIT 2, ORLANDO
10449 GLASSBOROUGH DRIVE
Nuevo
En Venta
$325,000
Casa
3 camas · 2 baños · 1,303 sqft
LAKE PICKETT MNR, ORLANDO
13142 ODYSSEY LAKE WAY
En Venta
$258,000
Condo / Coop
3 camas · 2 baños · 1,677 sqft
REGENT PARK CONDOMINIUM, ORLANDO
10547 REGENT SQUARE DRIVE UNIT 1008
En Venta
$258,000
Condo / Coop
3 camas · 2 baños · 1,677 sqft
REGENT PARK, ORLANDO
10703 REGENT SQUARE DRIVE UNIT 1801
En Venta
$275,000
Adosados
2 camas · 2 baños · 1,278 sqft
ENCLAVE/OXFORD PLACE, ORLANDO
2490 LANCIEN COURT UNIT 4
En Venta
$344,900
Casa
3 camas · 2 baños · 1,158 sqft
CREEKSIDE 50 49, ORLANDO
10225 CODY LANE

Mercado cerca de esta dirección

Conteos en vivo en la misma zona.
Ver todo

The multiple listing information is provided by the Stellar MLS from a copyrighted compilation of listings. The compilation of listings and each individual listing are ©2026-present Stellar MLS. All Rights Reserved. The information provided is for consumers' personal, noncommercial use and may not be used for any purpose other than to identify prospective properties consumers may be interested in purchasing. All properties are subject to prior sale or withdrawal. All information provided is deemed reliable but is not guaranteed accurate, and should be independently verified. Listing courtesy of: WEMERT GROUP REALTY LLC