Vender tu casa
Valoración gratuita de tu hogar
Contacto
Cuéntenos sobre sus necesidades

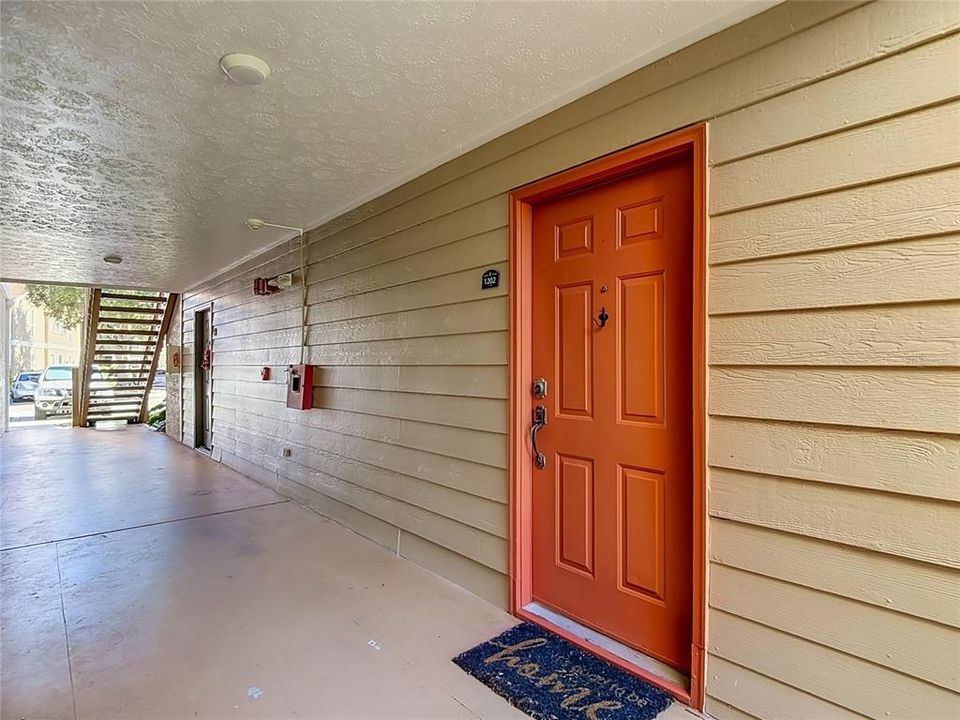
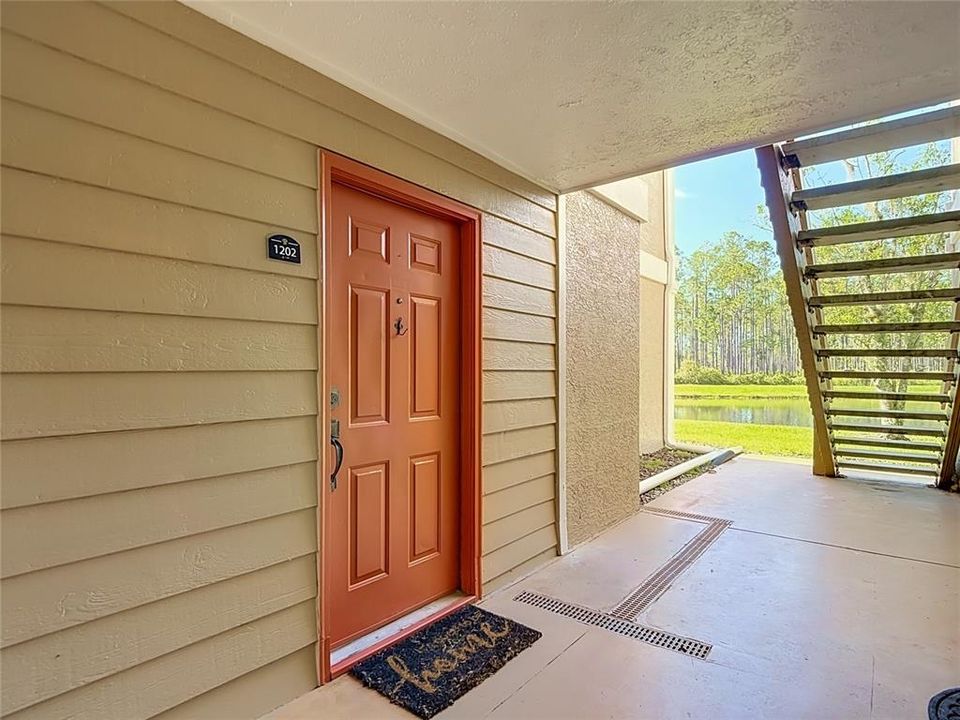
9481 HIGHLAND OAK DRIVE UNIT 1202

Condo / Coop En Venta
$130,000

BTC: 1.59783677

ETH: 53.45394737

2 días
1 camas
1 baños
894 sqft

Visión general

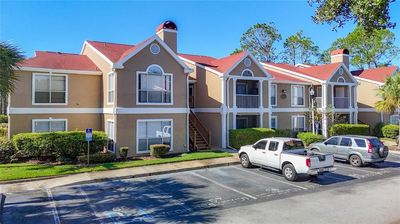
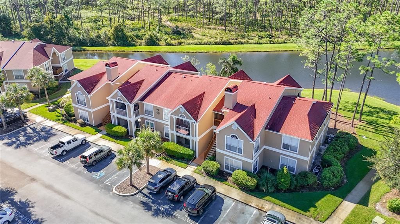
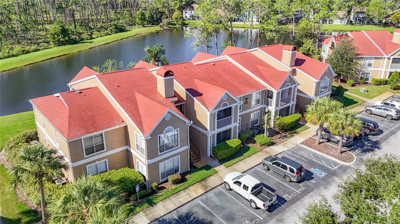
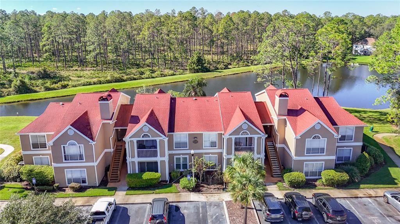
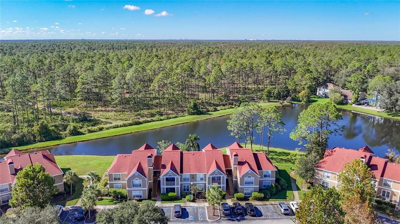
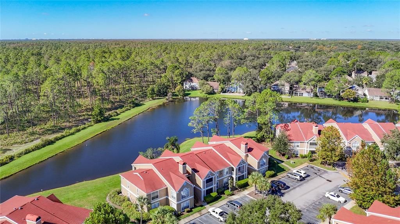
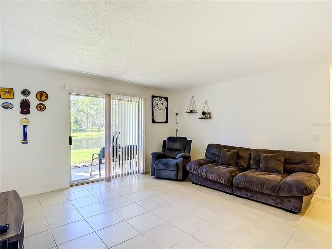
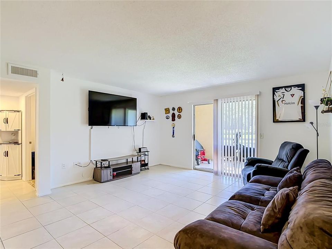
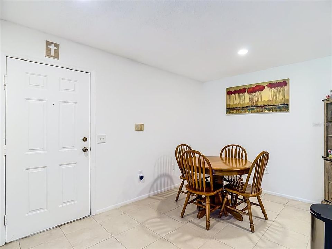
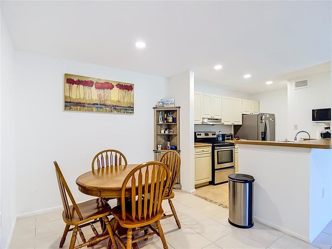
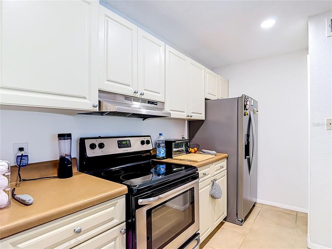
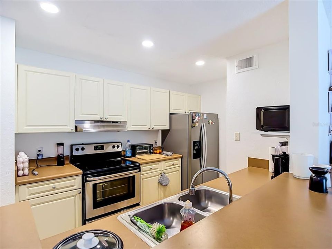
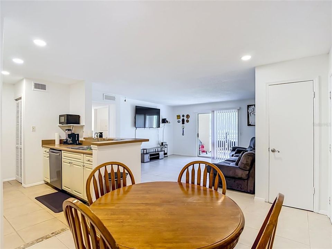
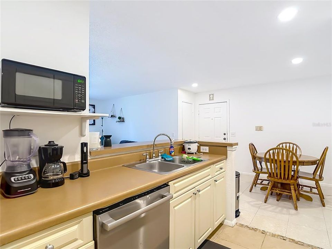
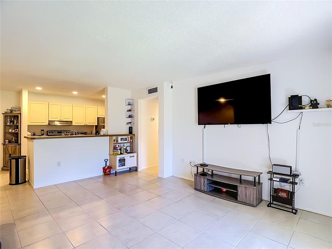
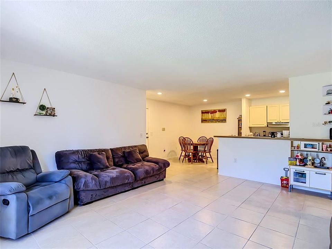
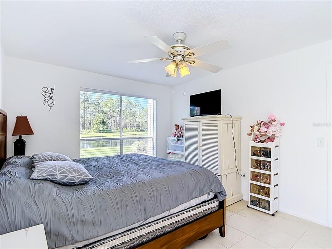
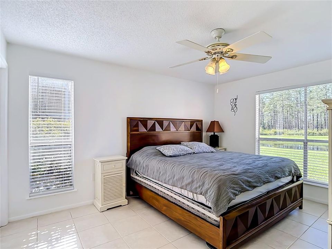
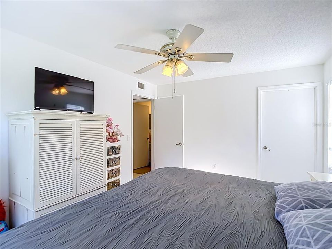
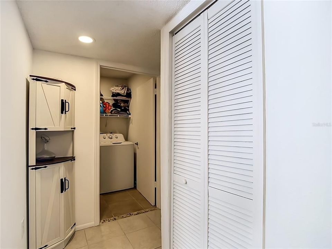
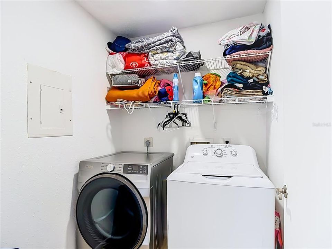
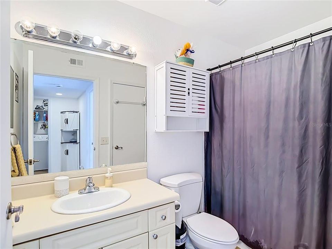
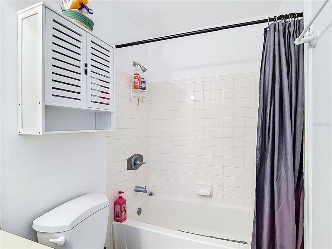
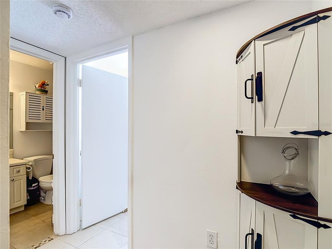
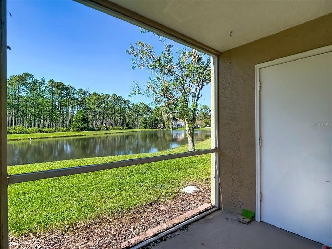
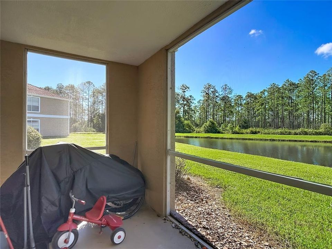
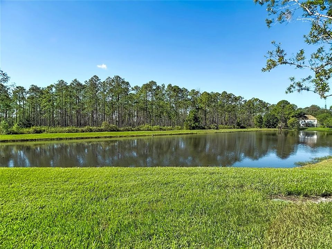
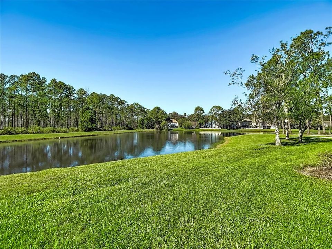
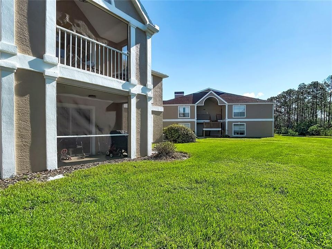
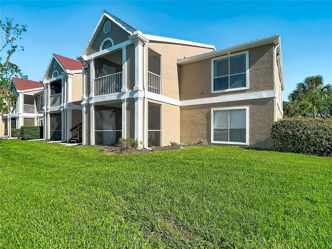
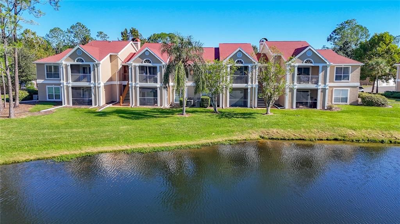
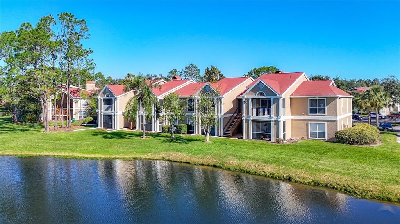
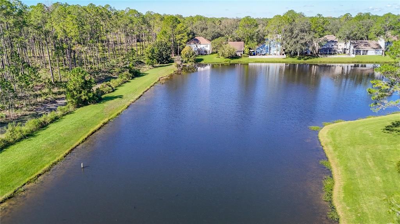
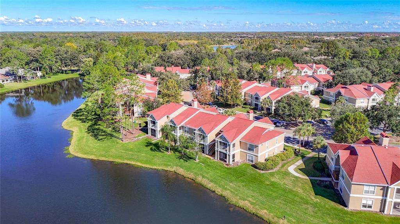
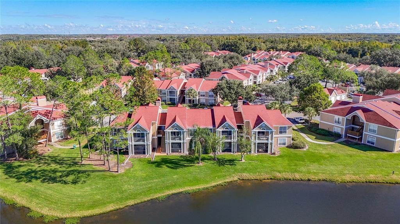
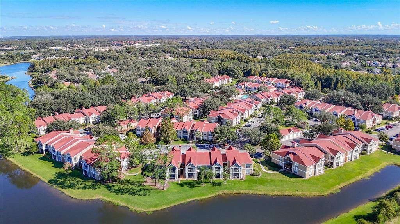
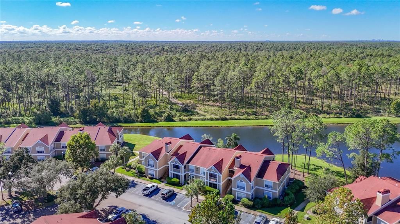
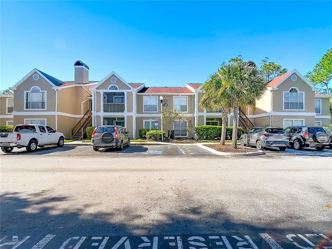
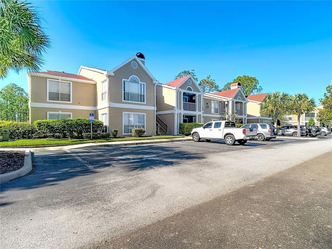
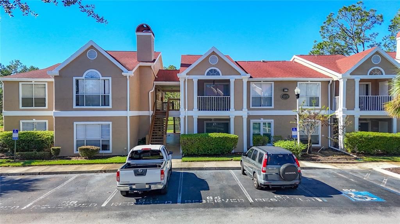
Welcome to Highlands at Hunter’s Green! This charming 1-bedroom, 1-bathroom, first-floor end-unit condo is located in a gated community with 24/7 manned security and offers peaceful pond and conservation views surrounded by beautiful natural scenery. Enjoy the tranquil setting from your private screened-in patio — the perfect spot to sip your morning coffee, take in the serene surroundings, or unwind at the end of the day. With its lush greenery, peaceful views, and relaxing atmosphere, this condo offers a wonderful place to enjoy the beauty of nature while remaining close to everyday conveniences. With several recent updates, this condo is ready for its next owner to move in and make it their own! The seller has installed new drywall, freshly painted all the walls, and added new appliances, including a new washer, dryer, and dishwasher. The HVAC system was replaced in 2020, and the water heater dates to 2017. Inside, you'll find an open floor plan with ceramic tile throughout, a spacious living and dining area, and an open kitchen featuring a generous breakfast bar — perfect for everyday living and entertaining. The primary bedroom offers a walk-in closet and convenient access to the bathroom. An in-unit laundry room adds to the ease and convenience of daily living. This unit also includes a reserved parking space, with additional guest parking available for visitors. Enjoy the wonderful community amenities, including a resort-style swimming pool, fitness center, clubhouse with kitchen, and walking and jogging areas. Whether you're taking a leisurely stroll, enjoying the surrounding greenery, or relaxing by the pool, the community offers plenty of opportunities to enjoy a peaceful and active lifestyle. The monthly condo fee includes 24-hour guard service, exterior maintenance, groundskeeping, and trash service. The location is hard to beat! You're just minutes from USF, Publix, hospitals, fine dining, and popular coffee shops. Downtown Tampa and Armature Works are approximately a 30-minute drive away. Whether you're searching for a place to call home or an investment opportunity, this updated condo offers comfort, convenience, beautiful natural surroundings, and a desirable New Tampa location. Enjoy the best of both worlds — a peaceful retreat with scenic pond and conservation views, all while staying close to shopping, dining, and everyday essentials. Come see all that Highlands at Hunter’s Green has and schedule a showing today!

Ubicación

Detalles

Tipo:
Residential
Estacionamiento:
Assigned / Guest
Año de construcción:
1992
Lote:
0.02 Hectáreas
Calefacción:
Central
precio por sq. medidor:
$145
Enfriamiento:
Central Air
HOA:
$522

Valuation

Our model vs. what's actually selling nearby.
Estimate
$92,000
$83K – $171K
Confidence Low
List vs. estimate
$38K above estimate
List $130,000 · +41.3%
Our model says this listing is priced above recent comparable activity. Room to negotiate.
Price per sq ft
$145
-37.5% vs. city median $232
Based on
5 MLS comparables
Median of recent comparable listings. Sold comps use closing price, active listings use list price.

Destacados

Annual tax
$466
2025
HOA
$522/mo
Maintenance Grounds, Pest Control, Pool Maintenance
View
Trees/Woods, Water
Pets
Allowed
Más hechos y características
  • Piso

    • Ceramic Tile

    Calefacción

    • Central

    Enfriamiento

    • Central Air

    Accesorios

    • Dishwasher

    • Dryer

    • Range

    • Refrigerator

    • Washer

    Otras características interiores

    • Open Floorplan

    • Primary Bedroom Main Floor

    • Walk-In Closet(s)

    Dormitorios y baños

    • Dormitorios: 1

    • Baños completos: 1

  • Estacionamiento

    • Assigned

    • Guest

    Propiedad

    • Pisos: One

    • Características Exteriores: Sidewalk / Sliding Doors

    Lote

    • Lote: 0.02 Hectáreas

    Otra Información de Propiedad

    • Número de Parcela: A17272069M00000001202.0

    • Zonificación: PD-A

  • Tipo y estilo

    • Tipo de propiedad: Residential

    • Subtipo de propiedad: Condominium

  • Utilidad

    • Cable Connected

    • Electricity Connected

    • Public

    • Water Connected

  • Otra información financiera

    • HOA: $522

    • Frecuencia HOA: Monthly

    • Importe anual de impuestos: $466

  • Detalles de la fuente

    • MLS ID: TB8558011

    Otros hechos

    • Materiales de construcción: Wood Frame

    • Detalles de la fundación: Slab

    • Características de lavandería: Inside

    • Características del patio y el porche: Covered / Enclosed / Rear Porch / Screened

    • Caras de dirección: Southwest

    • Estilo arquitectónico: Contemporary

    • Salón: 894

    • Fuente de agua: Public

    • Nombre de subdivisión: THE HIGHLANDS AT HUNTERS GREE

Consulta privada
Habla con el asesor de este inmueble.
Planos, documentos del HOA, comparables off-market, agendar una visita privada — un solo mensaje directo al especialista local.

Más como esta

En Venta
$168,000
Condo / Coop
2 camas · 2 baños · 1,083 sqft
THE ENCLAVE AT RICHMOND PLACE, TAMPA
18001 RICHMOND PLACE DRIVE UNIT 136
En Venta
$155,000
Condo / Coop
1 camas · 1 baños · 951 sqft
THE VILLAS CONDO, TAMPA
10412 VILLA VIEW CIRCLE UNIT 10412
-$19K
En Venta
$156,000
Condo / Coop
2 camas · 2 baños · 1,083 sqft
THE ENCLAVE AT RICHMOND PLACE, TAMPA
18001 RICHMOND PLACE DRIVE UNIT 1030
En Venta
$168,000
Condo / Coop
2 camas · 2 baños · 1,353 sqft
THE VILLAS CONDO, TAMPA
17902 VILLA CREEK DRIVE UNIT 17902
-$15K
En Venta
$160,000
Condo / Coop
3 camas · 2 baños · 1,476 sqft
THE VILLAS CONDO, TAMPA
10409 VILLA VIEW CIRCLE UNIT 10409

Mercado cerca de esta dirección

Conteos en vivo en la misma zona.
Ver todo

The multiple listing information is provided by the Stellar MLS from a copyrighted compilation of listings. The compilation of listings and each individual listing are ©2026-present Stellar MLS. All Rights Reserved. The information provided is for consumers' personal, noncommercial use and may not be used for any purpose other than to identify prospective properties consumers may be interested in purchasing. All properties are subject to prior sale or withdrawal. All information provided is deemed reliable but is not guaranteed accurate, and should be independently verified. Listing courtesy of: DALTON WADE INC