Vender tu casa
Valoración gratuita de tu hogar
Contacto
Cuéntenos sobre sus necesidades
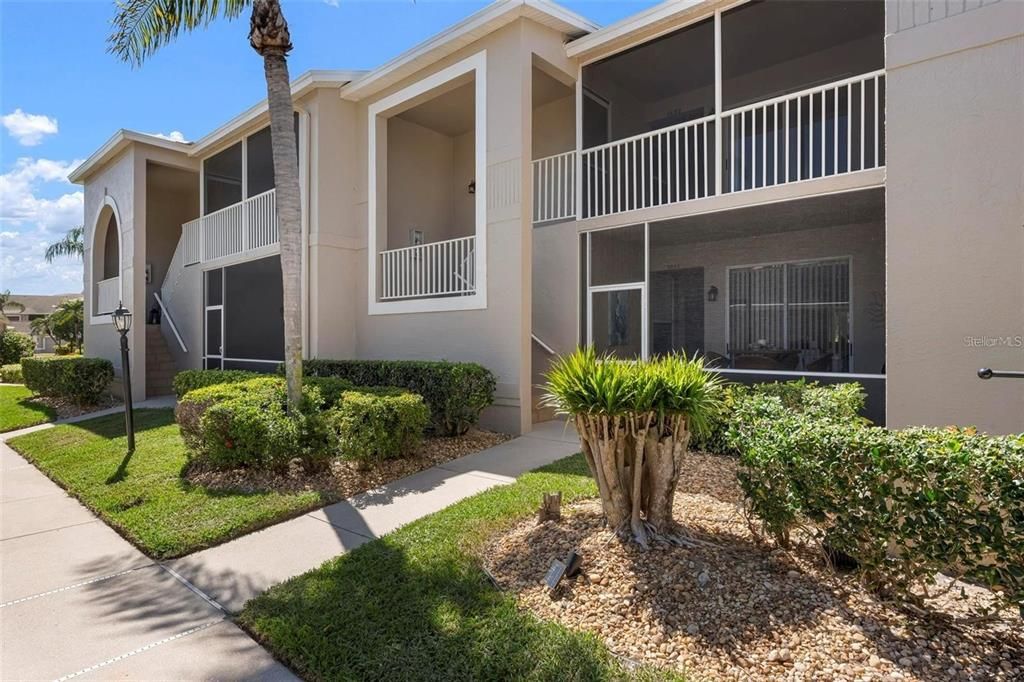
9580 HIGH GATE DRIVE UNIT 1822

Condo / Coop En Venta
$350,000

BTC: 4.10798122

ETH: 132.07547170

27 días
2 camas
2 baños
1,333 sqft

Visión general

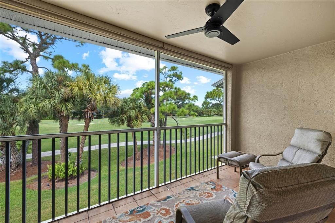
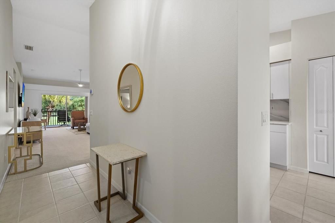
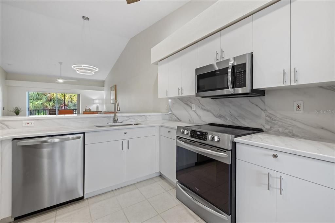
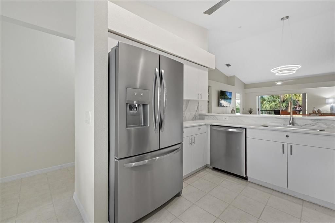
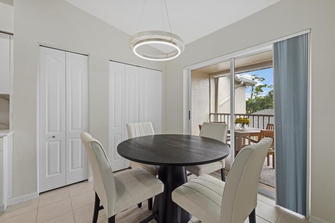
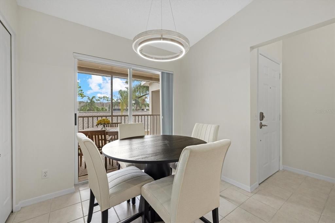
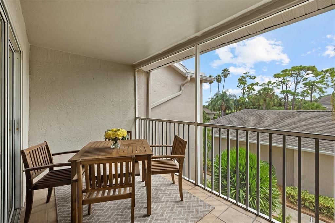
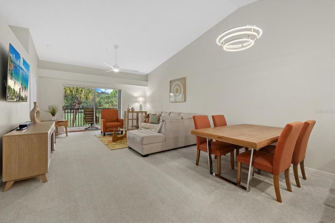
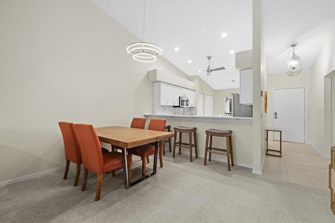
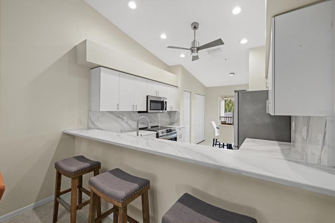
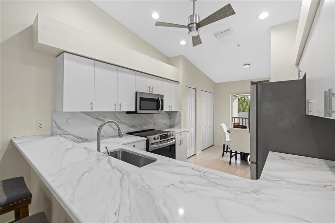
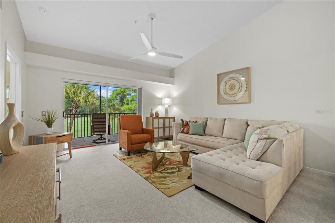
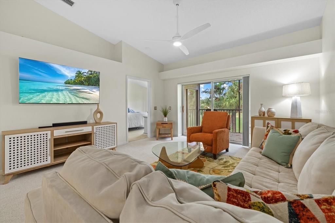
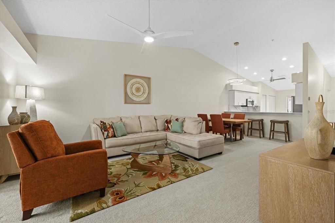
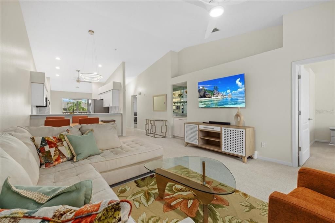
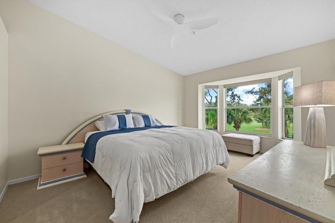
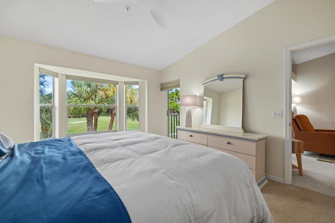
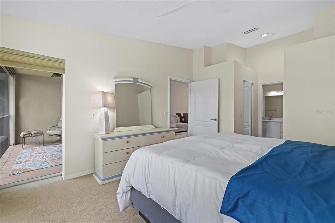
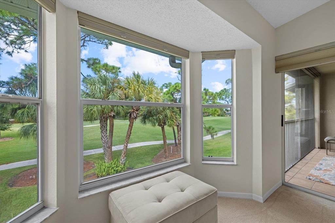
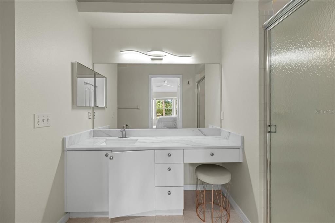
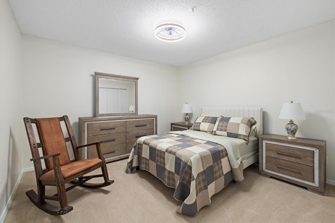
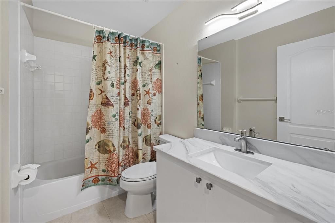
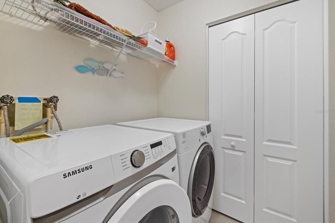
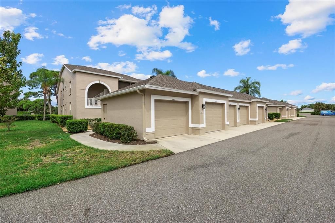
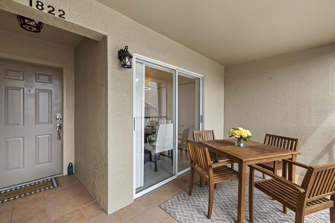
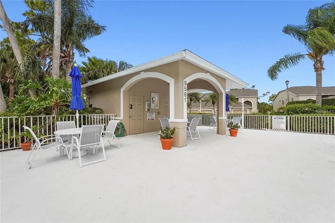
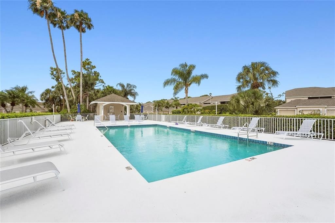
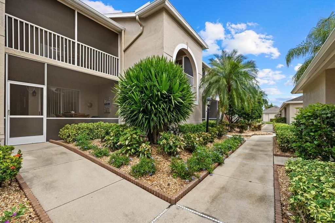
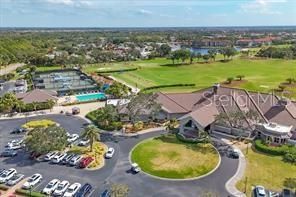
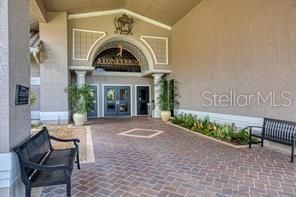
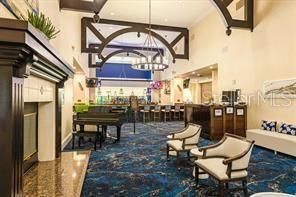
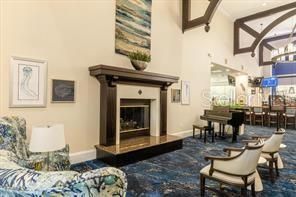
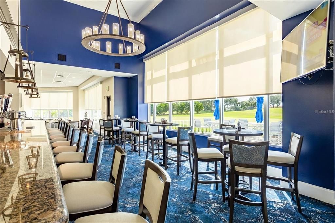
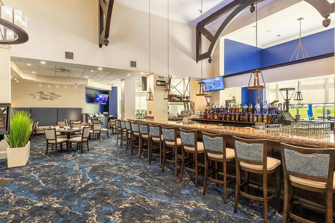
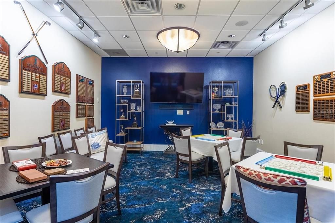
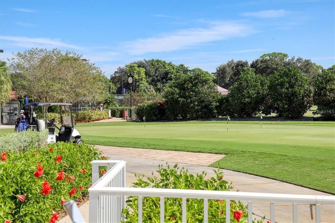
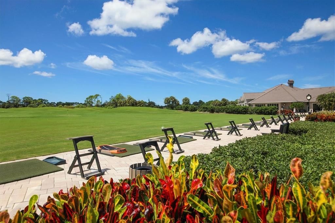
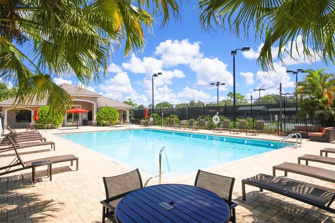
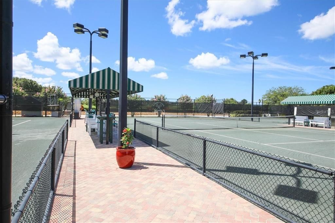
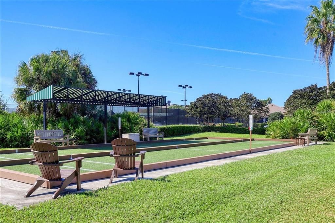
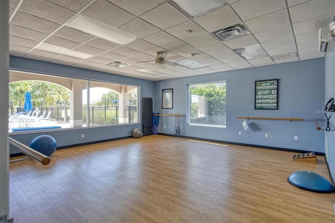
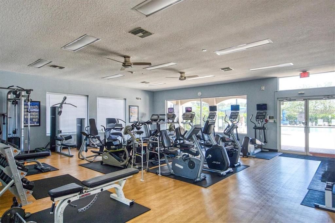
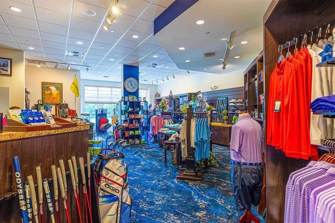
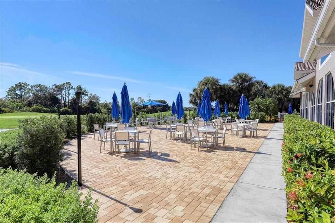
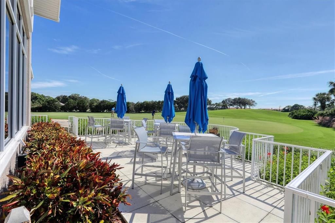
Totally renovated, turn key furnished Condominium awaits the next buyer. Spectacular view overlooking the Fairway & Green of the redesigned 17th hole from your private screened lanai. Open floor plan with vaulted ceilings, abundant light & fabulous designer lighting from Venice Lighting Co. Spacious living room & dining room overlooking the newly updated kitchen featuring gorgeous Quartz counters, seamless Quartz backsplash with all Stainless Appliances and white cabinetry. The kitchen features an eat-in table area & pantry closets with sliders to the front screened lanai. Private Primary Suite with double walk-in closets and updated luxurious primary bath with Double Quartz vanity and walk in shower. The 2nd bedroom offers additional privacy in the front of the condo with full updated bath. The laundry room & storage closet offer addl storage. One car detached garage. Living in Stoneybrook offers the ideal lifestyle. The 18-Hole re-designed Arthur Hills Golf Course, Har-thru Tennis Courts, Bocce, updated Clubhouse with Bar & Dining, Fitness Center & Resort style Pool/Spa plus a wonderful neighborhood to enjoy friends at the Community Pool & various activities. Convenient location in Palmer Ranch for shopping, restaurants, legacy Trail plus minutes to Siesta Key Beach, Downtown Sarasota & Venice. Ready for the next buyer to live the Dream in Stoneybrook Golf & Country Club.
Ubicación

Detalles

Tipo:
Residential
Estacionamiento:
Garage Door Opener
Año de construcción:
1996
Lote:
Sin datos
Calefacción:
Electric / Heat Pump
precio por sq. medidor:
$263
Enfriamiento:
Central Air
HOA:
Sin datos

Valuation

Our model vs. what's actually selling nearby.
Estimate
$235,000
$181K – $349K
Confidence Low
List vs. estimate
$115K above estimate
List $350,000 · +48.9%
Our model says this listing is priced above recent comparable activity. Room to negotiate.
Price per sq ft
$262
-31.7% vs. city median $384
Based on
15 MLS comparables
Median of recent comparable listings. Sold comps use closing price, active listings use list price.

Destacados

Annual tax
$3,495
2024
Garage
1 car garage
Furnished
Turnkey
Pets
Allowed
Más hechos y características
  • Piso

    • Carpet

    • Tile

    Calefacción

    • Electric

    • Heat Pump

    Enfriamiento

    • Central Air

    Accesorios

    • Dishwasher

    • Disposal

    • Dryer

    • Electric Water Heater

    • Microwave

    • Range

    • Refrigerator

    • Washer

    Otras características interiores

    • Dry Bar

    • Eating Space In Kitchen

    • High Ceilings

    • Living Room/Dining Room Combo

    • Open Floorplan

    • Primary Bedroom Main Floor

    • Split Bedroom

    • Stone Counters

    • Thermostat

    • Vaulted Ceiling(s)

    • Walk-In Closet(s)

    • Window Treatments

    Dormitorios y baños

    • Dormitorios: 2

    • Baños completos: 2

  • Estacionamiento

    • Garage Door Opener

    Propiedad

    • Pisos: One

    • Características Exteriores: Balcony / Irrigation System / Lighting / Sidewalk / Sliding Doors

    Otra Información de Propiedad

    • Número de Parcela: 0135116120

    • Zonificación: RSF2

  • Tipo y estilo

    • Tipo de propiedad: Residential

    • Subtipo de propiedad: Condominium

  • Utilidad

    • Cable Connected

    • Electricity Connected

    • Public

    • Sewer Connected

    • Street Lights

    • Water Connected

  • Otra información financiera

    • Frecuencia HOA: Quarterly

    • Importe anual de impuestos: $3,495

  • Detalles de la fuente

    • MLS ID: A4704785

    Otros hechos

    • Materiales de construcción: Stucco

    • Detalles de la fundación: Block

    • Características de lavandería: Laundry Room

    • Caras de dirección: East

    • Espacios de garaje: 1

    • Garaje: Si

    • Salón: 1333

    • Fuente de agua: Public

    • Nombre de subdivisión: STONEYBROOK VERANDA GREENS 2

Consulta privada
Habla con el asesor de este inmueble.
Planos, documentos del HOA, comparables off-market, agendar una visita privada — un solo mensaje directo al especialista local.

Más como esta

En Venta
$425,000
Condo / Coop
2 camas · 2 baños · 1,956 sqft
FAIRWAY WOODS, SARASOTA
7768 FAIRWAY WOODS DRIVE UNIT 1306
En Venta
$315,000
Condo / Coop
2 camas · 2 baños · 1,333 sqft
STONEYBROOK VERANDAS 2, SARASOTA
8941 VERANDA WAY UNIT 522
Nuevo
En Venta
$396,500
Condo / Coop
3 camas · 2 baños · 1,283 sqft
PELICAN COVE XVI, SARASOTA
1637 BROOKHOUSE COURT UNIT 244
Nuevo
En Venta
$350,000
Casa
2 camas · 2 baños · 1,206 sqft
CAPTIVA GARDENS, SARASOTA
2979 CAPTIVA GARDENS DRIVE UNIT 22
Nuevo
En Venta
$314,784
0 room(s) · 8,744 sqft
OSPREY
1307 S TAMIAMI TRAIL
Nuevo
En Venta
$396,000
Multifamiliar
4 camas · 1,651 sqft
NORTH VAMO SUB 2, SARASOTA
1974/76 DEBBIE STREET
En Venta
$310,000
Casa
2 camas · 2 baños · 1,093 sqft
WOODSIDE SOUTH PH 1 2 & 3, SARASOTA
7113 BRIGHT CREEK DRIVE UNIT 100
En Venta
$350,000
Casa
2 camas · 2 baños · 1,003 sqft
NORTH VAMO SUB 1, SARASOTA
1903 COLLEEN STREET

Mercado cerca de esta dirección

Conteos en vivo en la misma zona.
Ver todo

The multiple listing information is provided by the Stellar MLS from a copyrighted compilation of listings. The compilation of listings and each individual listing are ©2026-present Stellar MLS. All Rights Reserved. The information provided is for consumers' personal, noncommercial use and may not be used for any purpose other than to identify prospective properties consumers may be interested in purchasing. All properties are subject to prior sale or withdrawal. All information provided is deemed reliable but is not guaranteed accurate, and should be independently verified. Listing courtesy of: MICHAEL SAUNDERS & COMPANY