Vender tu casa
Valoración gratuita de tu hogar
Contacto
Cuéntenos sobre sus necesidades

9590 HIGH GATE DRIVE UNIT 1912

Condo / Coop En Venta
$325,000

BTC: 3.90906904

ETH: 122.64150943

46 días
2 camas
2 baños
1,333 sqft

Visión general

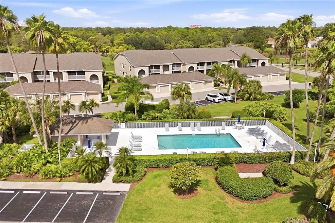
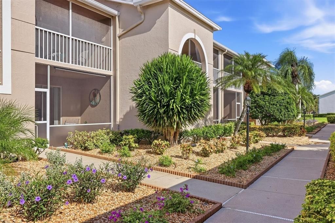
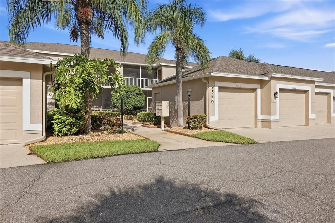
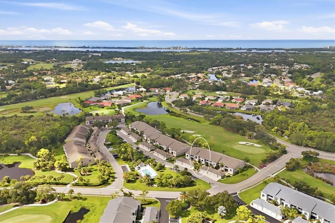
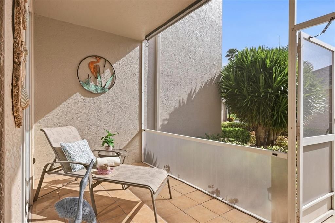
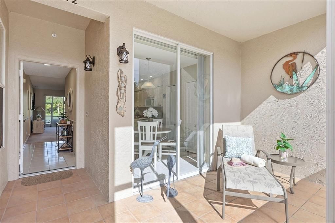
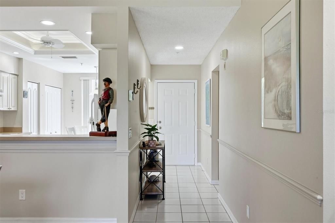
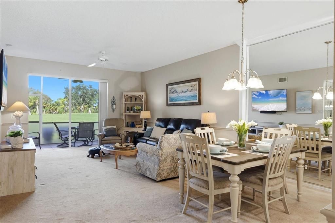
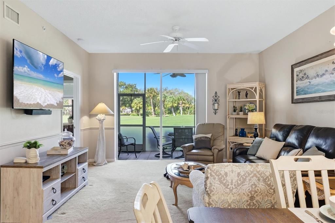
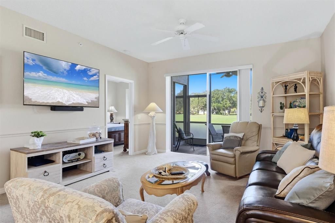
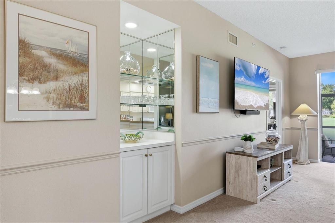
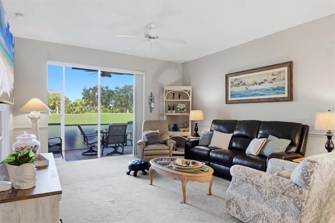
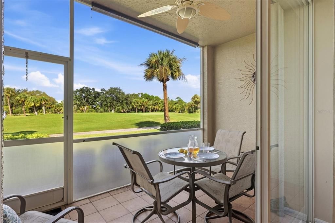
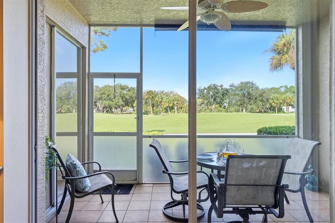
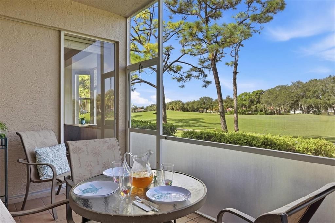
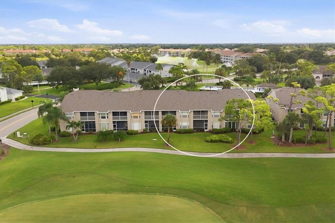
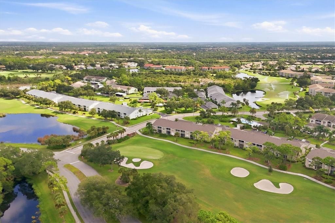
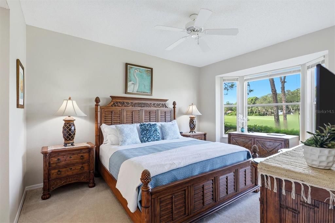
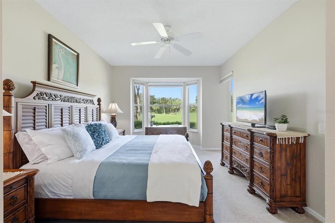
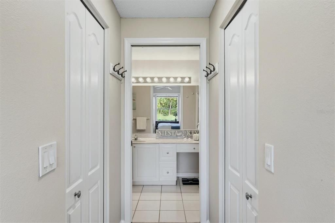
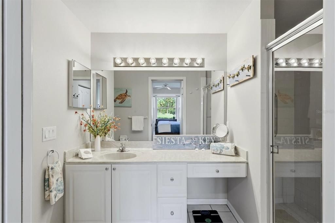
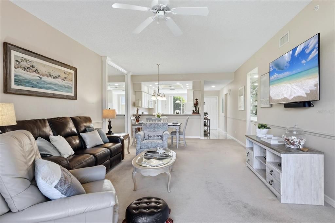
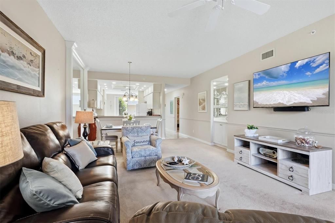
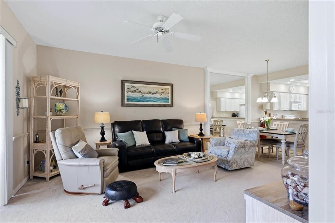
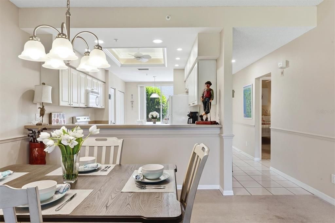
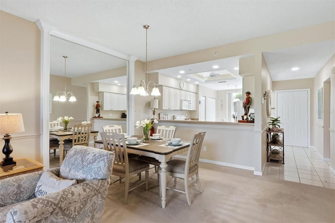
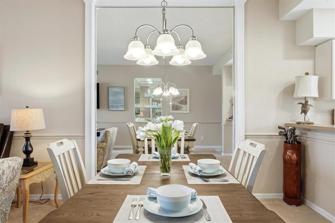
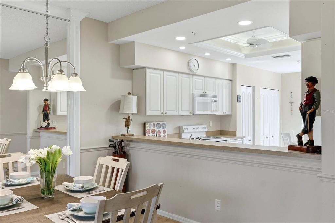
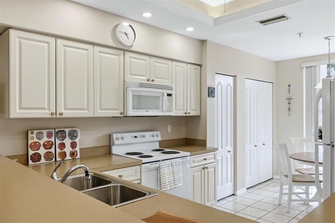
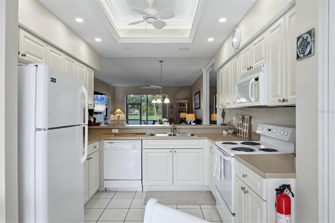
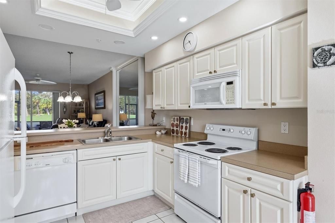
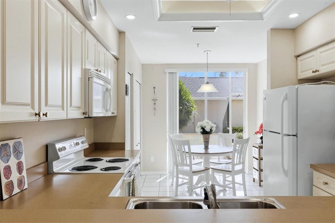
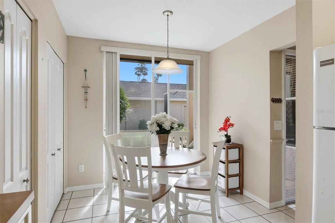
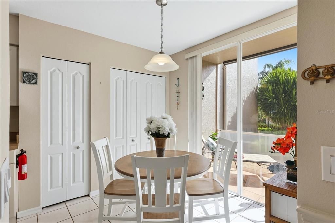
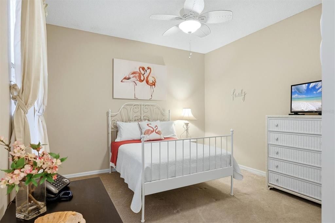
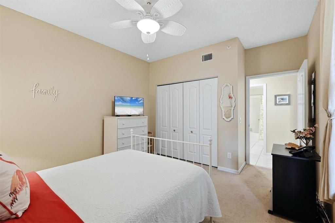
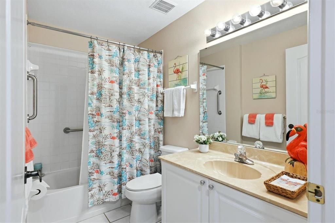
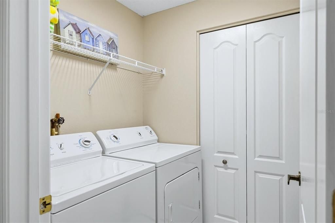
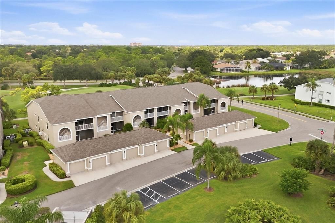
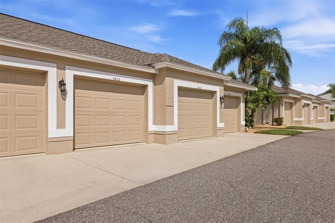
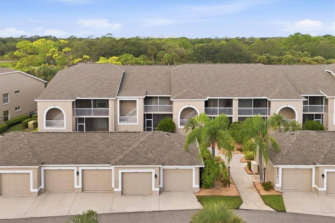
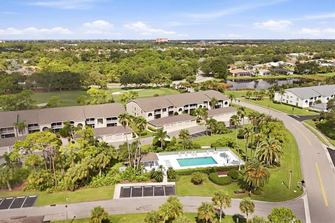
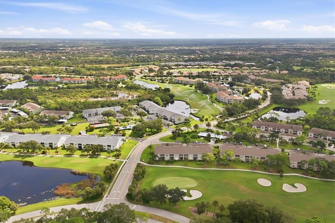
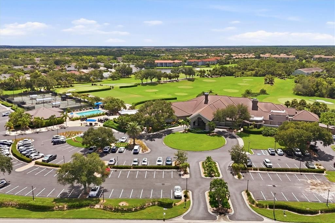
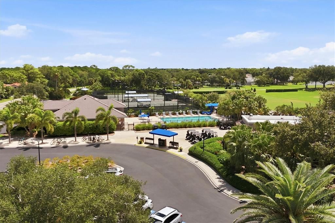
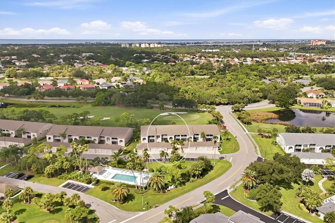
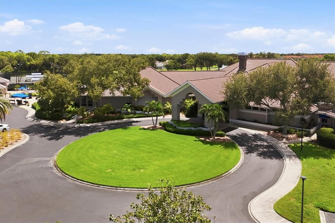
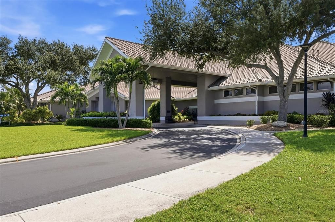
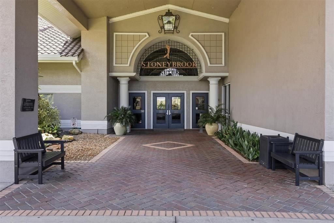
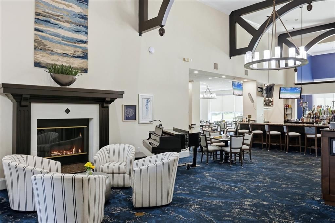
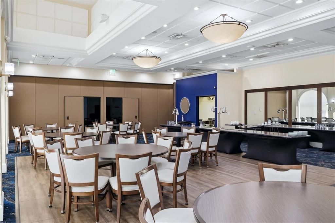
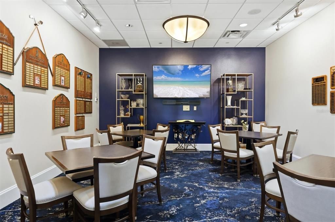
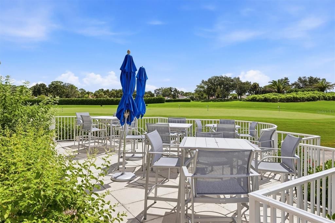
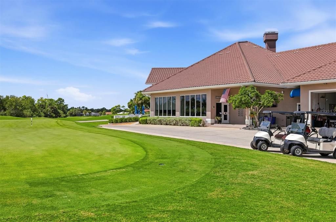
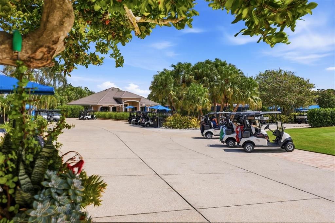
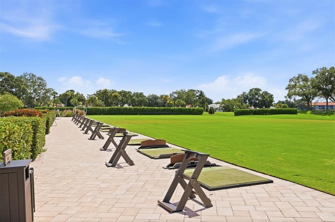
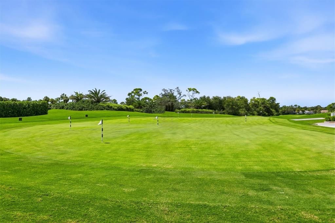
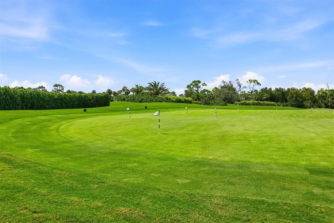
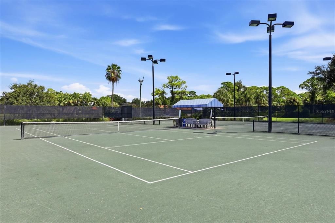
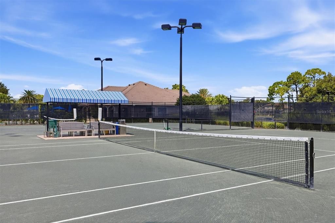
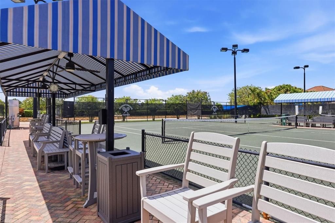
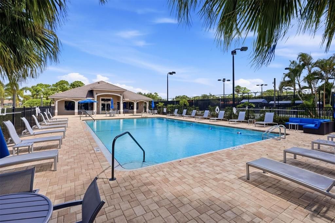
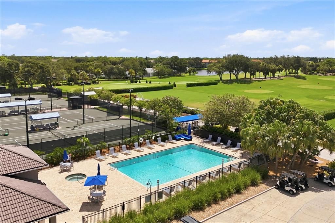
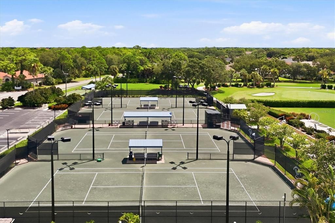
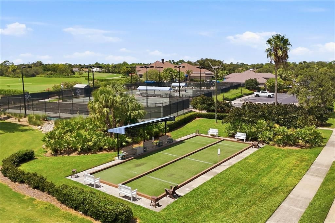
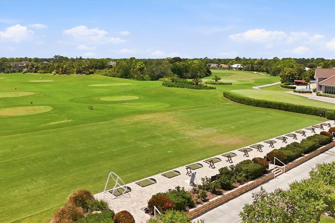
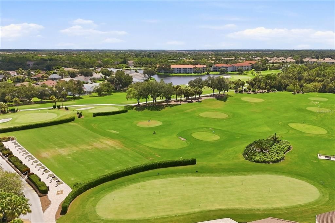
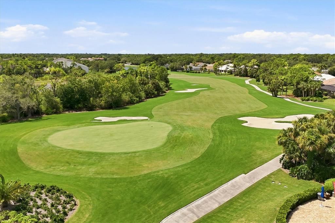
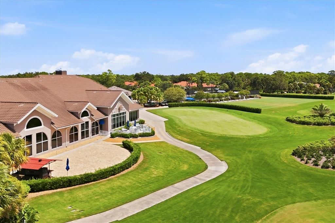
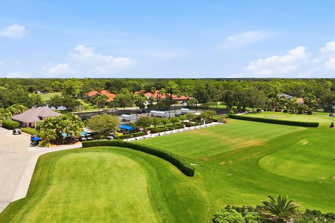
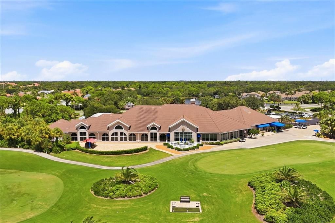
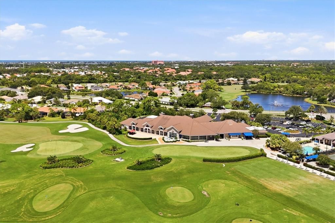
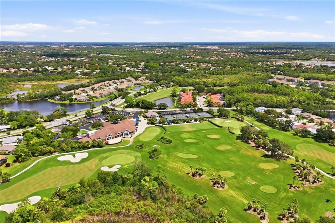
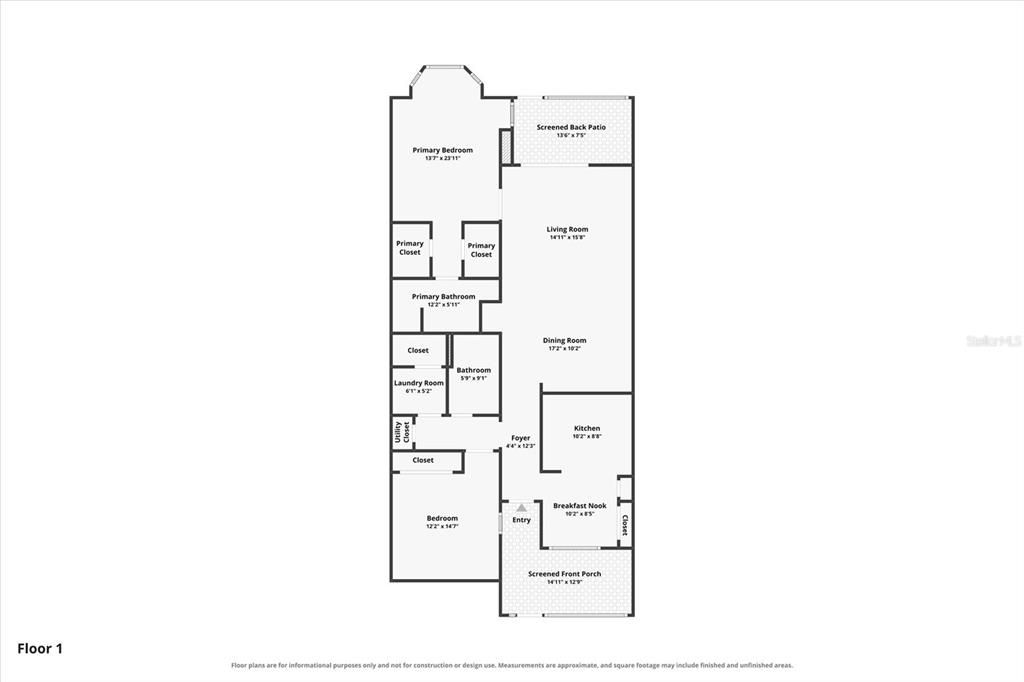
Golf course views greet you the moment you step through the door of this beautifully maintained first-floor condo, showcasing the true meaning of living on the golf course. Freshly painted inside and being sold turnkey, this 2-bedroom, 2-bath residence offers effortless, low-maintenance living in a highly desirable setting—with no stairs to navigate and a detached garage just steps from the front door. Start your mornings with coffee and the newspaper on the front lanai, or soak up the afternoon sun. Inside, the inviting kitchen features a cozy dinette area, sliding glass doors to the front lanai, a large pantry, and a breakfast bar opening to the dining room. The kitchen, dining area, living room, and rear lanai flow seamlessly together, creating an ideal space for entertaining or simply enjoying everyday life. Step onto the rear lanai for cocktails and spectacular sunsets, or relax while watching golfers make their way around the course. The split-bedroom floor plan provides privacy for owners and guests. The spacious primary suite features a beautiful bay window overlooking the golf course, a glass door to the lanai, two walk-in closets, and a private ensuite bath. The generously sized guest bedroom can comfortably accommodate two twin beds or a king bed, with a full bath conveniently located nearby. A dedicated laundry room is located near the guest bath and includes a generous storage closet. Neutral colors throughout provide a clean, comfortable backdrop—move right in and enjoy, or personalize the space to make it your own. Beyond your front door, Stoneybrook Golf & Country Club offers an exceptional resort-style lifestyle with an amenity-rich setting that includes a recently modernized 18-hole championship golf course, Har-Tru tennis courts, pickleball, bocce, fitness center, walking trails, full-service restaurant and bar, and more. A major bonus for the buyer: the sellers have already paid the 2024 golf course modernization project assessment in full, representing a savings of more than $6,000. Ideally located near the Legacy Trail and just minutes from Nokomis Beach and Siesta Key Beach, with shopping, dining, and entertainment close by, this condo puts you at the center of everything that makes the Sarasota area such a desirable place to live. Don’t just buy a condo—buy the Stoneybrook lifestyle!

Ubicación

Detalles

Tipo:
Residential
Estacionamiento:
Sin datos
Año de construcción:
1996
Lote:
Sin datos
Calefacción:
Electric
precio por sq. medidor:
$244
Enfriamiento:
Central Air
HOA:
Sin datos

Valuation

Our model vs. what's actually selling nearby.
Estimate
$225,000
$180K – $322K
Confidence Low
List vs. estimate
$100K above estimate
List $325,000 · +44.4%
Our model says this listing is priced above recent comparable activity. Room to negotiate.
Price per sq ft
$243
-27.5% vs. city median $336
Based on
12 MLS comparables
Median of recent comparable listings. Sold comps use closing price, active listings use list price.

Destacados

Annual tax
$3,532
2025
View
Golf Course
Garage
1 car garage
Furnished
Furnished
Pets
Number Limit
Más hechos y características
  • Piso

    • Carpet

    Calefacción

    • Electric

    Enfriamiento

    • Central Air

    Accesorios

    • Dishwasher

    • Dryer

    • Electric Water Heater

    • Microwave

    • Range

    • Refrigerator

    • Washer

    Otras características interiores

    • Ceiling Fan(s)

    • Chair Rail

    • Living Room/Dining Room Combo

    • Split Bedroom

    • Thermostat

    • Walk-In Closet(s)

    • Window Treatments

    Dormitorios y baños

    • Dormitorios: 2

    • Baños completos: 2

  • Propiedad

    • Pisos: One

    • Características Exteriores: Courtyard / Irrigation System / Rain Gutters / Sidewalk / Sliding Doors / Tennis Court(s)

    Otra Información de Propiedad

    • Número de Parcela: 0135116126

    • Zonificación: RSF2

  • Tipo y estilo

    • Tipo de propiedad: Residential

    • Subtipo de propiedad: Condominium

  • Utilidad

    • Cable Connected

    • Electricity Connected

    • Fire Hydrant

    • Street Lights

    • Water Connected

  • Otra información financiera

    • Importe anual de impuestos: $3,533

  • Detalles de la fuente

    • MLS ID: A4702603

    Otros hechos

    • Materiales de construcción: Block / Stucco

    • Detalles de la fundación: Slab

    • Características de lavandería: Laundry Closet

    • Caras de dirección: East

    • Espacios de garaje: 1

    • Garaje: Si

    • Salón: 1333

    • Fuente de agua: Public

    • Nombre de subdivisión: STONEYBROOK VERANDA GREENS 2

Consulta privada
Habla con el asesor de este inmueble.
Planos, documentos del HOA, comparables off-market, agendar una visita privada — un solo mensaje directo al especialista local.

Más como esta

Nuevo
En Venta
$350,000
Casa
2 camas · 2 baños · 1,206 sqft
CAPTIVA GARDENS, SARASOTA
2979 CAPTIVA GARDENS DRIVE UNIT 22
Nuevo
En Venta
$314,784
0 room(s) · 8,744 sqft
OSPREY
1307 S TAMIAMI TRAIL
Nuevo
En Venta
$396,000
Multifamiliar
4 camas · 1,651 sqft
NORTH VAMO SUB 2, SARASOTA
1974/76 DEBBIE STREET
Nuevo
En Venta
$310,000
Casa
2 camas · 2 baños · 1,093 sqft
WOODSIDE SOUTH PH 1 2 & 3, SARASOTA
7113 BRIGHT CREEK DRIVE UNIT 100
Nuevo
En Venta
$350,000
Casa
2 camas · 2 baños · 1,003 sqft
NORTH VAMO SUB 1, SARASOTA
1903 COLLEEN STREET
Nuevo
En Venta
$329,000
Condo / Coop
2 camas · 2 baños · 1,112 sqft
PELICAN COVE XIV, SARASOTA
1711 PELICAN COVE ROAD UNIT GL342
Nuevo
En Venta
$240,000
Condo / Coop
2 camas · 2 baños · 1,128 sqft
WOODSIDE TERRACE PH 1, SARASOTA
7143 WOOD CREEK DRIVE UNIT 203
En Venta
$410,000
Casa
2 camas · 2 baños · 1,782 sqft
MIRA LAGO AT PALMER RANCH PH 1, SARASOTA
4060 JARDIN LANE

Mercado cerca de esta dirección

Conteos en vivo en la misma zona.
Ver todo

The multiple listing information is provided by the Stellar MLS from a copyrighted compilation of listings. The compilation of listings and each individual listing are ©2026-present Stellar MLS. All Rights Reserved. The information provided is for consumers' personal, noncommercial use and may not be used for any purpose other than to identify prospective properties consumers may be interested in purchasing. All properties are subject to prior sale or withdrawal. All information provided is deemed reliable but is not guaranteed accurate, and should be independently verified. Listing courtesy of: MICHAEL SAUNDERS & COMPANY