Vender tu casa
Valoración gratuita de tu hogar
Contacto
Cuéntenos sobre sus necesidades
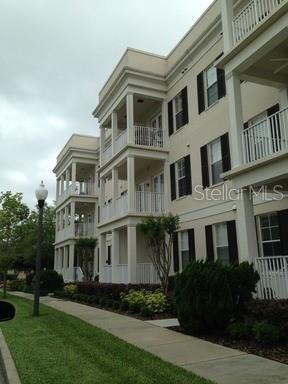
987 FERN AVENUE UNIT 202

Condo / Coop En Renta
$2,950

BTC: 0.04591440

ETH: 1.55047723

/mo
15 días
2 camas
2 baños
1,554 sqft

Visión general

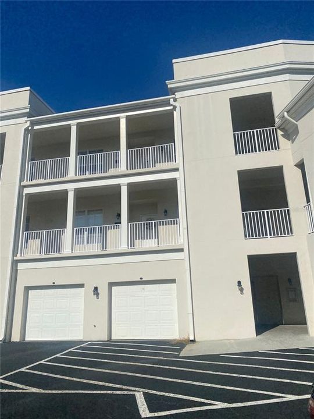
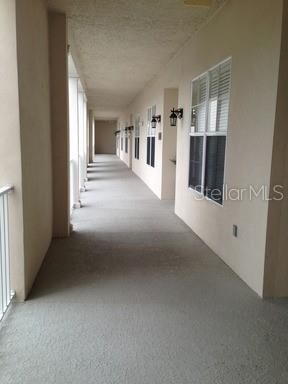
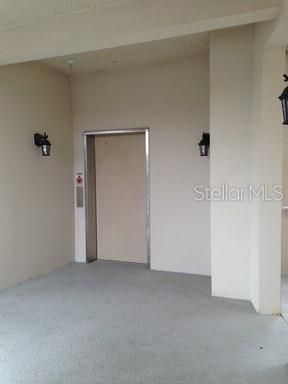
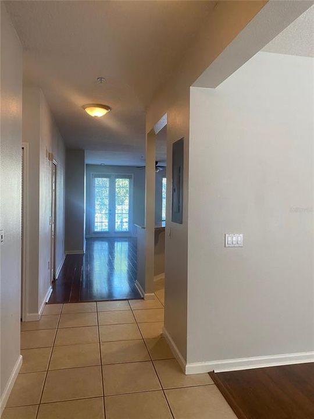
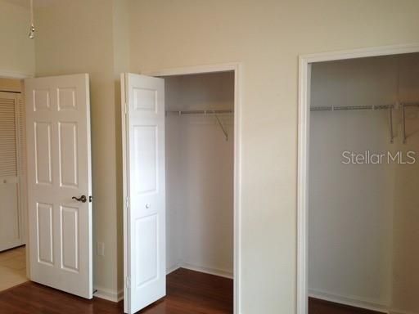
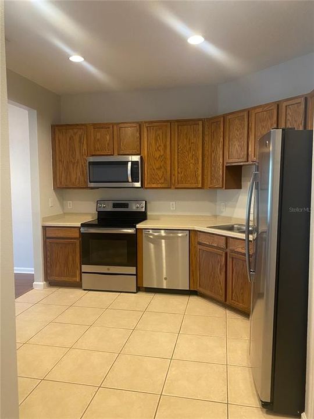
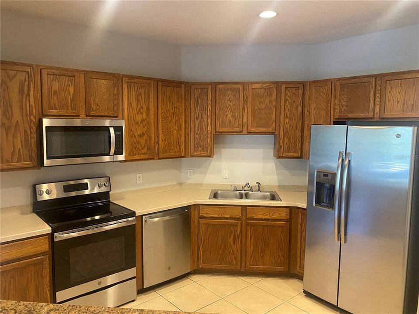
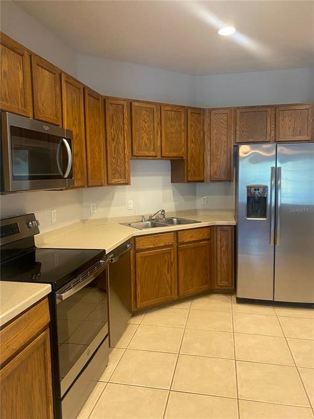
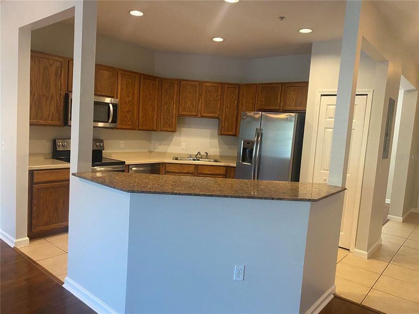
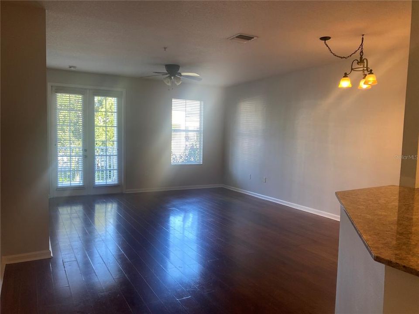
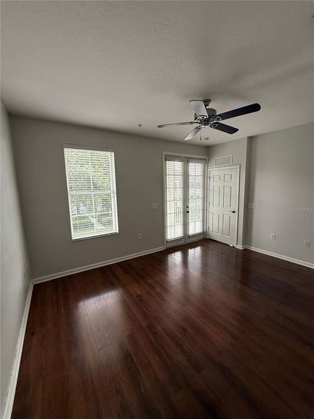
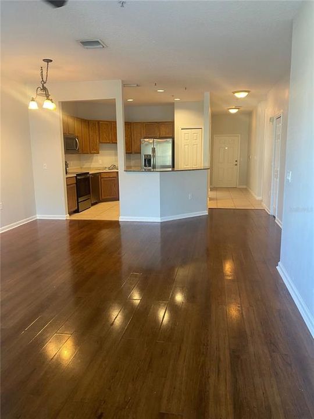
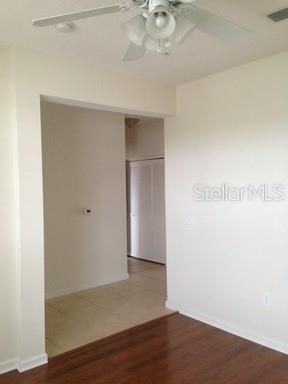
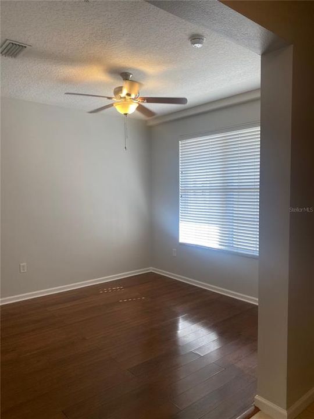
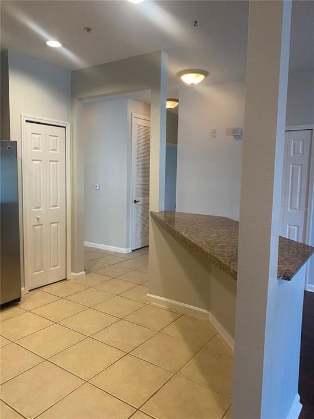
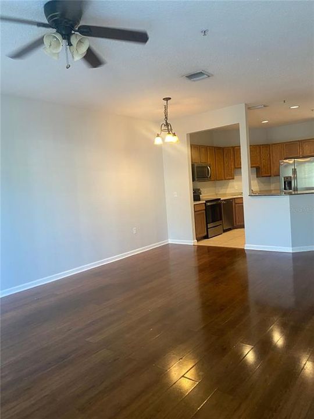
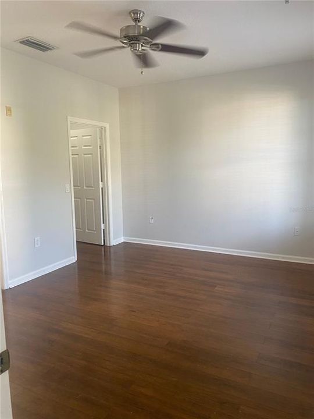
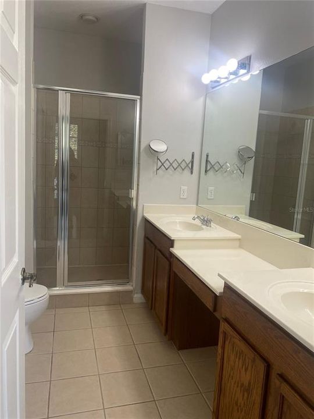
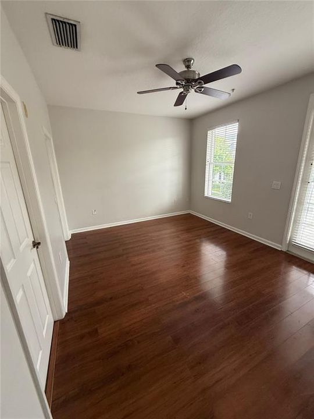
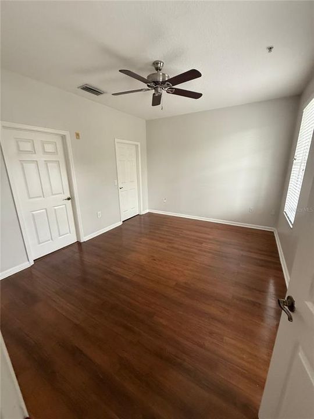
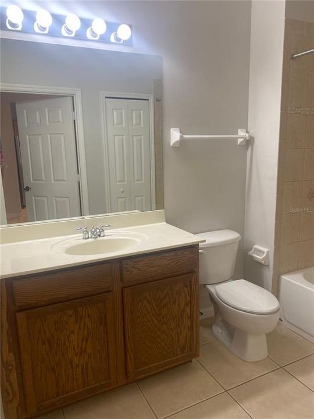
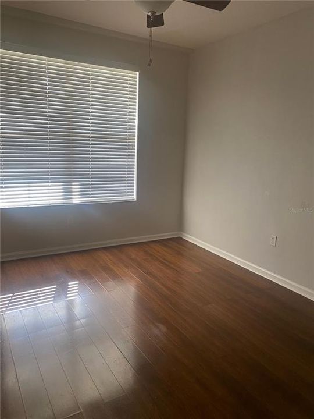
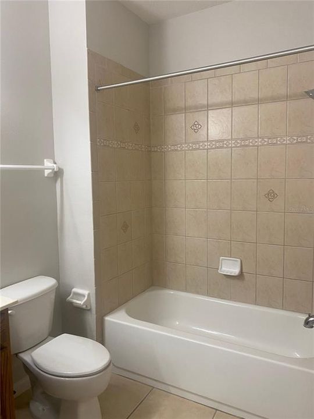
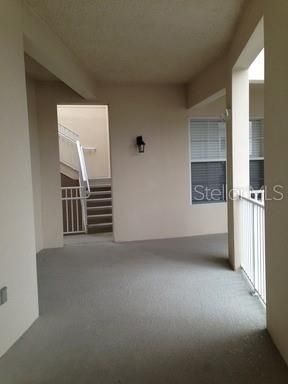
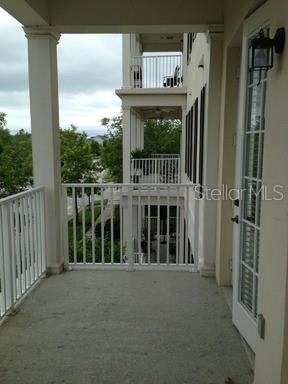
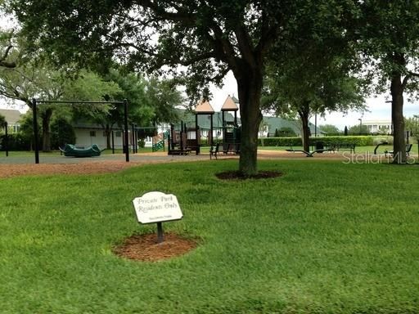
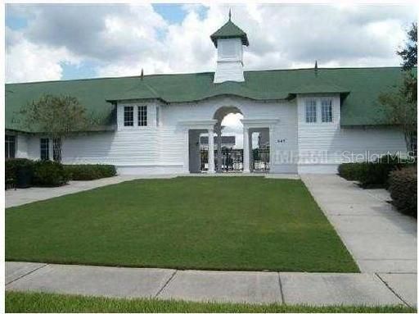
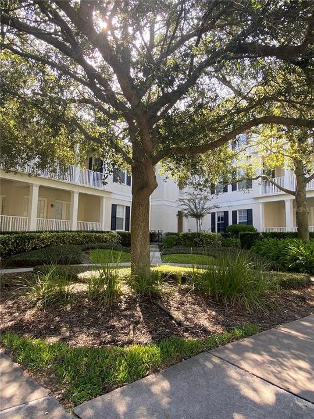
Baldwin Park: Gorgeous 2nd Floor Condo with private elevator that services only 3 floors! 2 bedrooms + den, 2 bathrooms, 1 car garage. Volume ceilings with neutral color paint. Mahogany wood floors throughout except in the kitchen and bathrooms. Wrap around porch on 2 sides with French Doors from the master and living room. Spacious kitchen has corian counter tops and a granite eat-in bar area. Master offers double sinks, walk in shower and large closet. Second bedroom has double closets. All bedrooms and den have ceiling fans. Washer/dryer hoookups. One of Baldwin Park's best addresses! Community pool with fitness center and clubhouse. Walk or bike to all of the quaint shops and fabulous dining. There are plenty of parks and green spaces for you and your dog to enjoy! Cady Way Trail crosses nearby for jogging, biking and walking. HOA APPROVAL REQUIRED: Tenant must apply and be approved by the HOA and pay $50 application fee per adult. 3-5 business days for processing.

Ubicación

Detalles

Tipo:
Residential Lease
Estacionamiento:
Sin datos
Año de construcción:
2005
Lote:
0.29 Hectáreas
Calefacción:
Central
precio por sq. medidor:
$2
Enfriamiento:
Central Air
HOA:
Sin datos

Destacados

Garage
1 car garage
Pets
Breed Restrictions
Más hechos y características
  • Calefacción

    • Central

    Enfriamiento

    • Central Air

    Accesorios

    • Dishwasher

    • Microwave

    • Range

    • Refrigerator

    Otras características interiores

    • Ceiling Fan(s)

    Dormitorios y baños

    • Dormitorios: 2

    • Baños completos: 2

  • Propiedad

    • Pisos: One

    Lote

    • Lote: 0.29 Hectáreas

    Otra Información de Propiedad

    • Número de Parcela: 202230051605202

  • Tipo y estilo

    • Tipo de propiedad: Residential Lease

    • Subtipo de propiedad: Condominium

  • Detalles de la fuente

    • MLS ID: O6426064

    Otros hechos

    • Características de lavandería: Electric Dryer Hookup / Washer Hookup

    • Espacios de garaje: 1

    • Garaje adjunto: Si

    • Garaje: Si

    • Salón: 1554

    • Nombre de subdivisión: BALDWIN PARK 02

Consulta privada
Habla con el asesor de este inmueble.
Planos, documentos del HOA, comparables off-market, agendar una visita privada — un solo mensaje directo al especialista local.

Más como esta

Nuevo
En Renta
$2,850 /mo
Condo / Coop
2 camas · 2 baños · 1,338 sqft
THORNTON PARK CENTRAL CONDO, ORLANDO
10 N SUMMERLIN AVENUE UNIT 34
Nuevo
En Renta
$2,200 /mo
Adosados
2 camas · 1 baños · 986 sqft
DANIEL BROS SUB, ORLANDO
517 S SUMMERLIN AVENUE
Nuevo
En Renta
$3,800 /mo
Adosados
3 camas · 2 baños · 1,932 sqft
ORLANDO
4357 ROUSH
Nuevo
En Renta
$2,800 /mo
Casa
3 camas · 2 baños · 1,123 sqft
HIGHLAND GROVE, ORLANDO
1012 N SHINE AVENUE
Nuevo
En Renta
$2,900 /mo
Casa
3 camas · 2 baños · 1,330 sqft
SEMINOLE PARK, ORLANDO
201 N GLENWOOD AVENUE
Nuevo
En Renta
$2,350 /mo
Condo / Coop
2 camas · 2 baños · 1,074 sqft
WINTER PARK GARDENS CONDO, WINTER PARK
700 MELROSE AVENUE UNIT A5
En Renta
$3,250 /mo
Casa
3 camas · 1 baños · 1,279 sqft
LAKE HIGHLAND HEIGHTS, ORLANDO
1009 E MARKS STREET
En Renta
$2,150 /mo
Casa
2 camas · 2 baños · 783 sqft
EOLA ROSE ANNEX, ORLANDO
1315 E CENTRAL BOULEVARD

Mercado cerca de esta dirección

Conteos en vivo en la misma zona.
Ver todo

The multiple listing information is provided by the Stellar MLS from a copyrighted compilation of listings. The compilation of listings and each individual listing are ©2026-present Stellar MLS. All Rights Reserved. The information provided is for consumers' personal, noncommercial use and may not be used for any purpose other than to identify prospective properties consumers may be interested in purchasing. All properties are subject to prior sale or withdrawal. All information provided is deemed reliable but is not guaranteed accurate, and should be independently verified. Listing courtesy of: HAMPTON & HAMPTON MGMT LEASING