Vender tu casa
Valoración gratuita de tu hogar
Contacto
Cuéntenos sobre sus necesidades
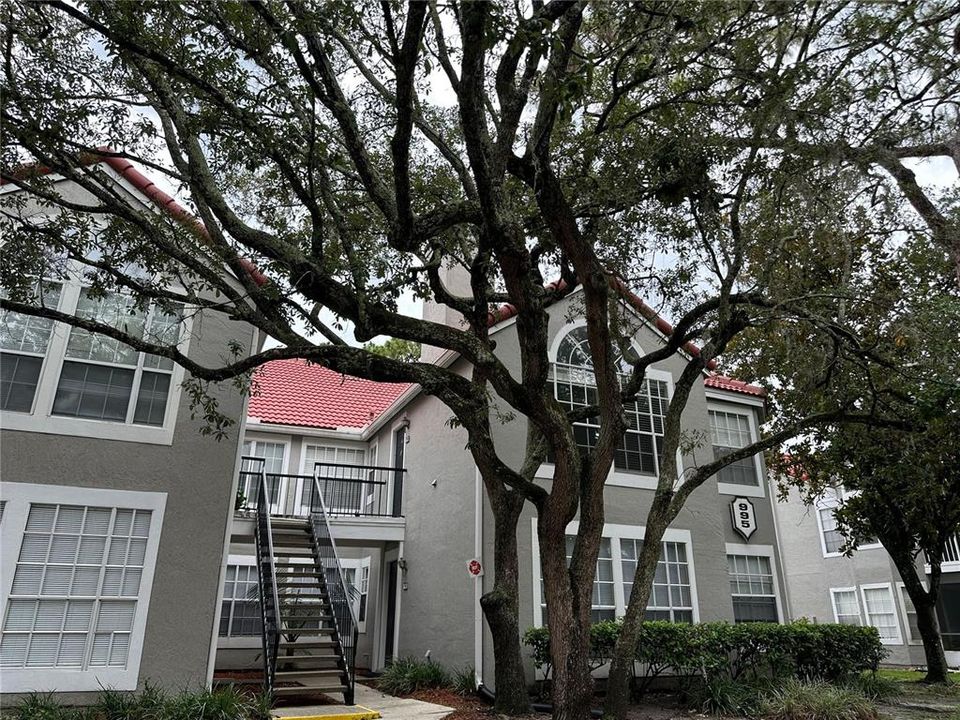
995 NORTHERN DANCER WAY UNIT 201

Condo / Coop En Venta
$235,000

BTC: 3.69496855

ETH: 123.51259303

30 días
3 camas
2 baños
1,151 sqft

Visión general

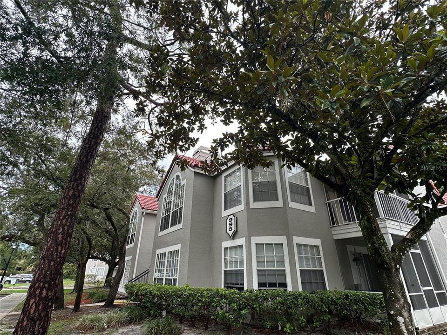
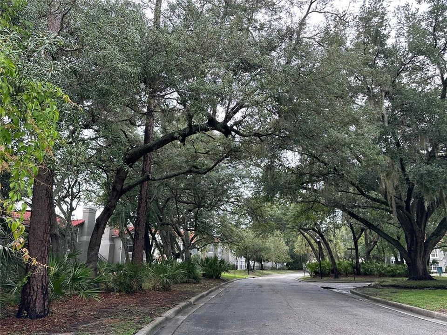
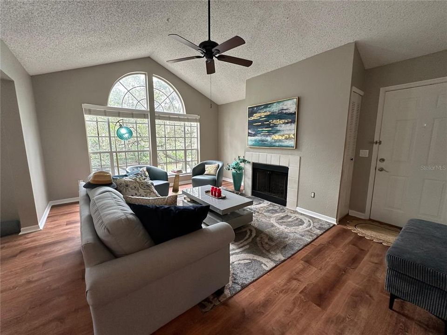
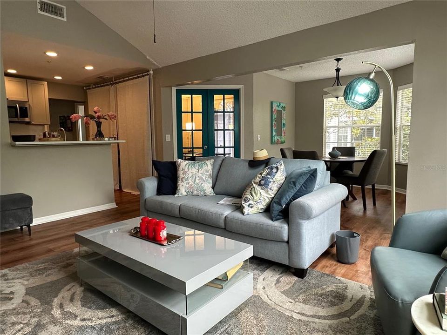
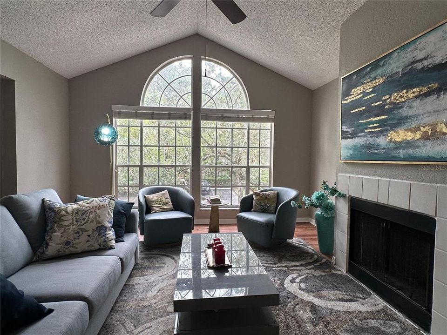
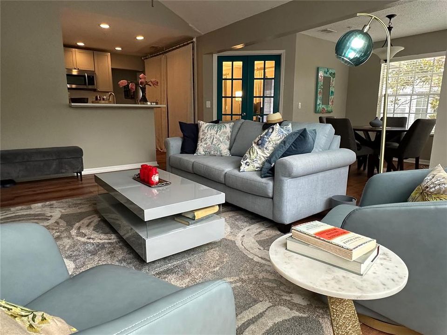
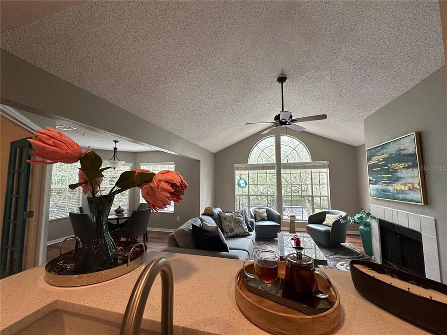
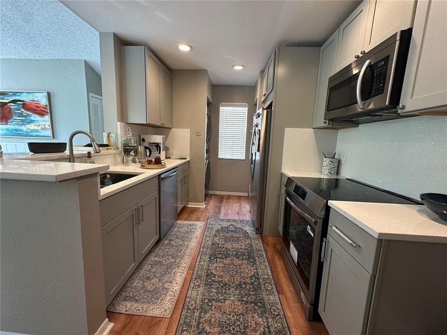
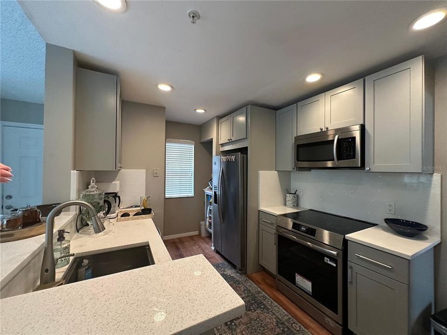
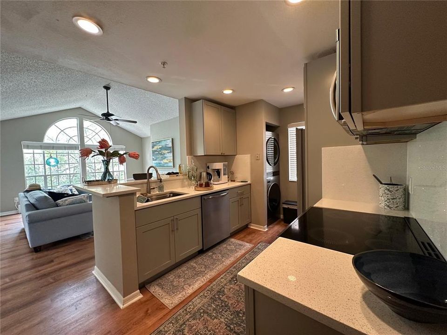
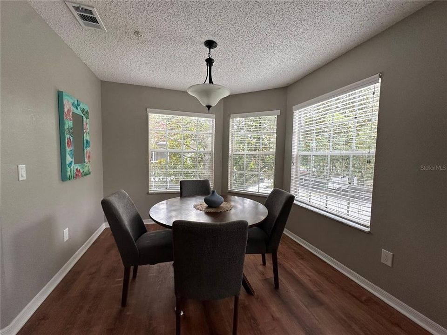
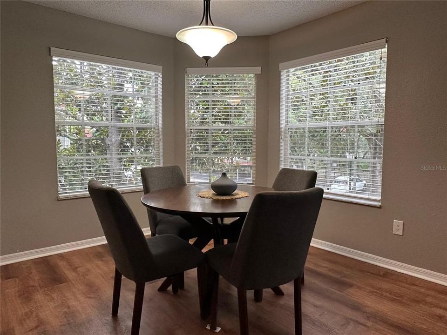
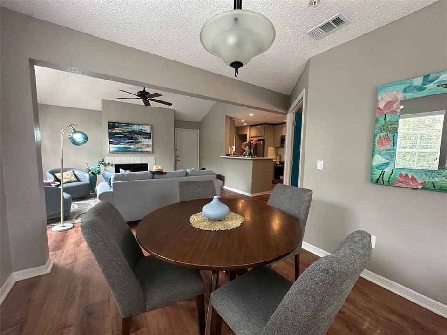
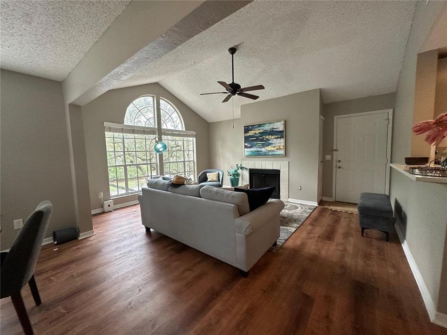
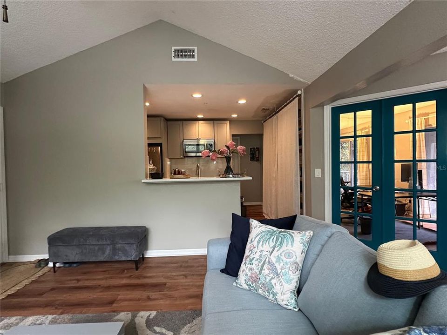
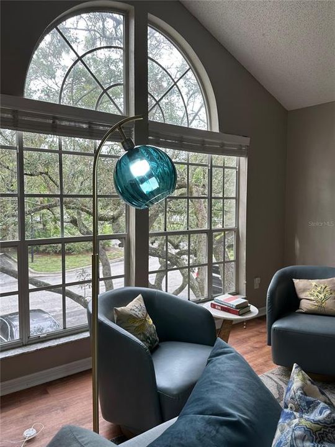
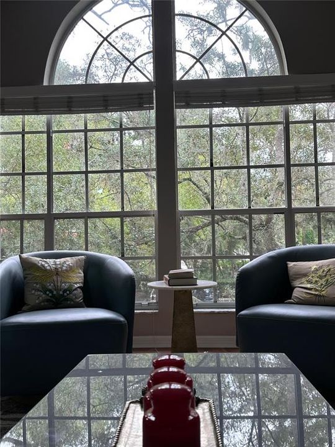
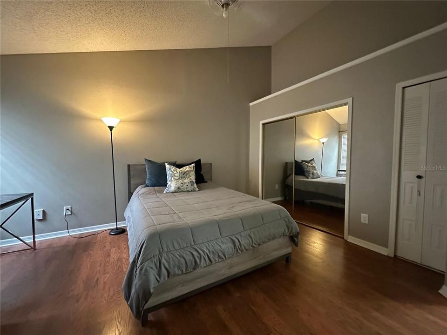
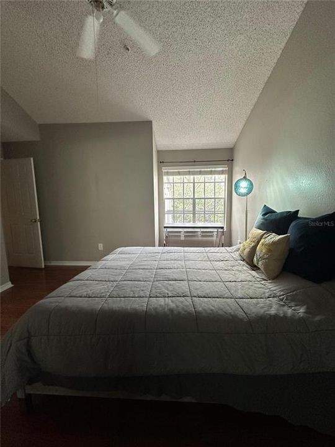
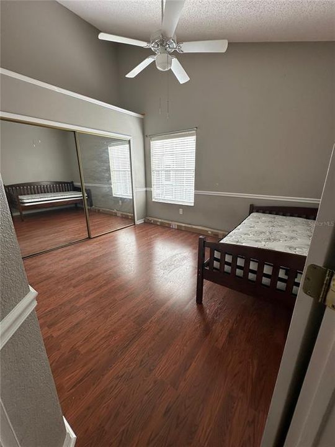
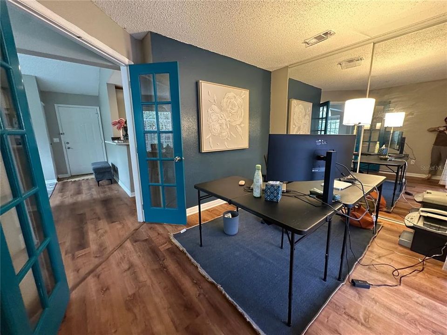
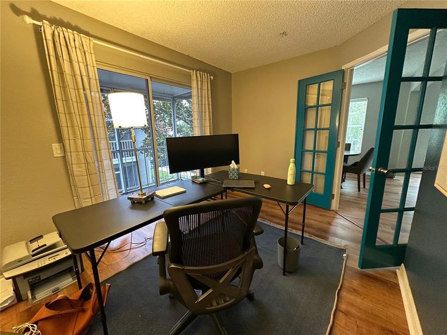
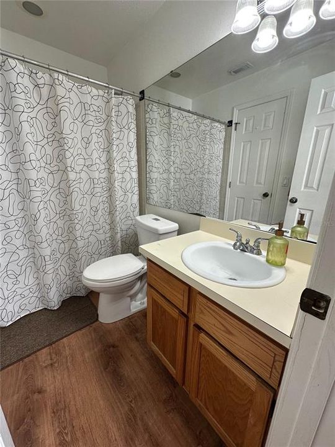
Welcome home to this beautifully updated 3-bedroom, 2-bath corner-unit condo in the heart of Casselberry. Offering 1,151 sq ft of bright, open living space, this move-in-ready home has been thoughtfully renovated from top to bottom. Soaring vaulted ceilings and abundant natural light give the main living area an airy, spacious feel, anchored by a cozy wood-burning fireplace — the perfect spot to relax and unwind. The kitchen is the true heart of the home, showcasing gorgeous quartz countertops and brand-new appliances, ideal for cooking, gathering, and making memories. Durable, stylish vinyl plank flooring flows seamlessly throughout for a warm, cohesive feel in every room. As an end unit, you'll enjoy added privacy and extra windows. Zoned for the highly regarded Seminole County School System, this is an ideal setting for families. The gated community offers a sparkling pool and well-kept grounds, with a monthly HOA that keeps life low-maintenance. Just minutes from Red Bug Lake Park, you'll have scenic trails, playgrounds, picnic areas, and peaceful lake views right nearby — perfect for morning walks or weekend relaxation. With easy access to shopping, dining, and major roadways, you'll enjoy the best of both worlds: a quiet, welcoming community feel with everyday convenience around the corner. Whether you're searching for your first home, your next investment, or a low-maintenance lifestyle, this condo checks all the boxes. Come see why this one feels like home.

Ubicación

Detalles

Tipo:
Residential
Estacionamiento:
Assigned / Ground Level / Open
Año de construcción:
1990
Lote:
0.01 Hectáreas
Calefacción:
Central
precio por sq. medidor:
$204
Enfriamiento:
Central Air
HOA:
$470

Valuation

Our model vs. what's actually selling nearby.
Estimate
$224,900
$156K – $251K
Confidence Low
List vs. estimate
$10K above estimate
List $235,000 · +4.5%
Our model says this listing is priced above recent comparable activity. Room to negotiate.
Price per sq ft
$204
+15.0% vs. city median $177
Based on
29 MLS comparables
Median of recent comparable listings. Sold comps use closing price, active listings use list price.

Destacados

Annual tax
$3,641
2025
HOA
$470/mo
Community Pool, Maintenance Grounds, Pool Maintenance
View
Garden, Trees/Woods
Pets
Allowed
Más hechos y características
  • Piso

    • Vinyl

    Calefacción

    • Central

    Enfriamiento

    • Central Air

    Accesorios

    • Dishwasher

    • Disposal

    • Microwave

    • Range

    • Refrigerator

    Otras características interiores

    • Ceiling Fan(s)

    • Eating Space In Kitchen

    • High Ceilings

    • Kitchen/Family Room Combo

    • Living Room/Dining Room Combo

    • Open Floorplan

    • Primary Bedroom Main Floor

    • Thermostat

    • Vaulted Ceiling(s)

    Dormitorios y baños

    • Dormitorios: 3

    • Baños completos: 2

  • Estacionamiento

    • Assigned

    • Ground Level

    • Open

    Propiedad

    • Pisos: One

    • Características Exteriores: Balcony / Irrigation System / Lighting / Sidewalk / Sliding Doors / Storage

    Lote

    • Lote: 0.01 Hectáreas

    Otra Información de Propiedad

    • Número de Parcela: 22213050908000570

    • Zonificación: PRD

  • Tipo y estilo

    • Tipo de propiedad: Residential

    • Subtipo de propiedad: Condominium

  • Utilidad

    • Cable Connected

    • Electricity Connected

    • Public

    • Sewer Available

    • Sewer Connected

    • Street Lights

    • Underground Utilities

    • Water Available

    • Water Connected

    Energía verde

    • Appliances

  • Otra información financiera

    • HOA: $470

    • Frecuencia HOA: Monthly

    • Importe anual de impuestos: $3,642

  • Detalles de la fuente

    • MLS ID: O6420003

    Otros hechos

    • Materiales de construcción: Block / Stucco

    • Detalles de la fundación: Slab

    • Características de la chimenea: Living Room / Wood Burning

    • Características de lavandería: In Kitchen / Inside / Laundry Closet

    • Características del lote: City Lot / Sidewalk

    • Características del patio y el porche: Enclosed / Front Porch / Porch / Screened

    • Caras de dirección: North

    • Estilo arquitectónico: Traditional

    • Hogar: Si

    • Salón: 1151

    • Fuente de agua: Public

    • Nombre de subdivisión: HUNTERS CHASE CONDO PH 1

Consulta privada
Habla con el asesor de este inmueble.
Planos, documentos del HOA, comparables off-market, agendar una visita privada — un solo mensaje directo al especialista local.

Más como esta

Nuevo
En Venta
$278,000
Condo / Coop
2 camas · 2 baños · 1,295 sqft
CEDARWOOD VILLAGE 1, WINTER PARK
2475 TAHOE CIRCLE UNIT 2475
En Venta
$263,000
Adosados
3 camas · 2 baños · 1,306 sqft
HERITAGE COMMONS, WINTER SPRINGS
3880 WHITE BIRCH RUN
En Venta
$259,000
Condo / Coop
3 camas · 2 baños · 1,720 sqft
CEDARWOOD VILLAGE 1, WINTER PARK
2433 GRAND TETON CIRCLE
En Venta
$225,000
Condo / Coop
3 camas · 2 baños · 1,271 sqft
SUMMIT VILLAGE UNIT 2, CASSELBERRY
509 POLARIS LOOP UNIT 101
En Venta
$280,000
Condo / Coop
3 camas · 2 baños · 1,876 sqft
CARMEL BY THE LAKE UNIT 2 A CONDO, CASSELBERRY
1158 CARMEL CIRCLE UNIT 430
-$10K
En Venta
$290,000
Adosados
3 camas · 3 baños · 1,803 sqft
WINDWARD SQUARE SEC 1, WINTER PARK
2487 HARBOUR WAY
En Venta
$240,000
Condo / Coop
3 camas · 2 baños · 1,365 sqft
HUNTERS CHASE CONDO PH 1, CASSELBERRY
955 NORTHERN DANCER WAY UNIT 205
En Venta
$255,000
Condo / Coop
3 camas · 2 baños · 1,311 sqft
CEDARWOOD VILLAGE 1, WINTER PARK
2450 GRAND TETON CIRCLE UNIT 2450

Mercado cerca de esta dirección

Conteos en vivo en la misma zona.
Ver todo

The multiple listing information is provided by the Stellar MLS from a copyrighted compilation of listings. The compilation of listings and each individual listing are ©2026-present Stellar MLS. All Rights Reserved. The information provided is for consumers' personal, noncommercial use and may not be used for any purpose other than to identify prospective properties consumers may be interested in purchasing. All properties are subject to prior sale or withdrawal. All information provided is deemed reliable but is not guaranteed accurate, and should be independently verified. Listing courtesy of: ABSOLUTE REALTY GROUP, LLC