Vender tu casa
Valoración gratuita de tu hogar
Contacto
Cuéntenos sobre sus necesidades
1207 62ND AVENUE E

Multifamiliar En Venta
$599,900

BTC: 7.70931054

ETH: 249.95833333

5 días
6 camas
2,036 sqft

Visión general

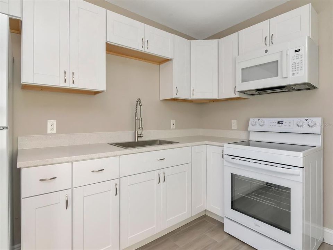
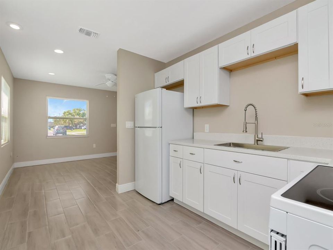
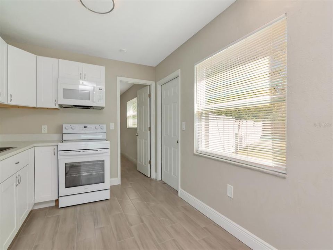
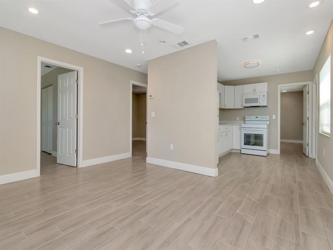
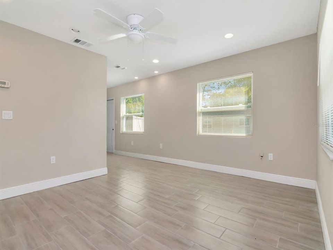
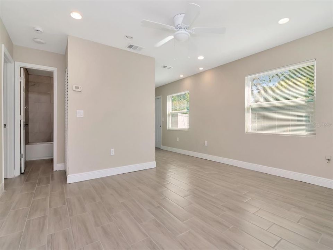
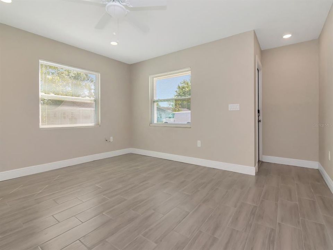
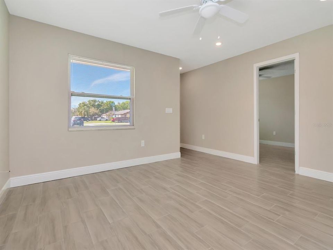
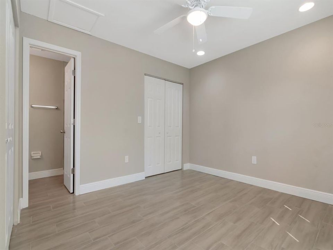
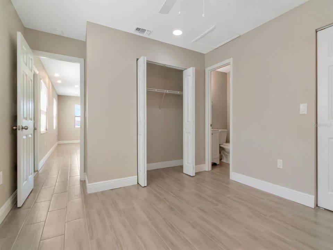
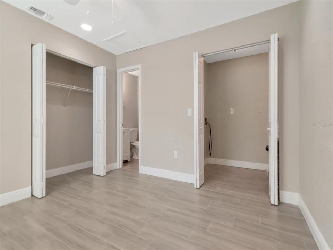
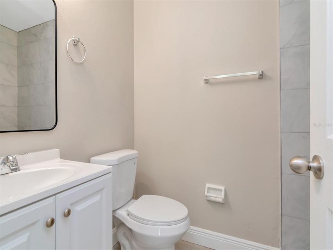
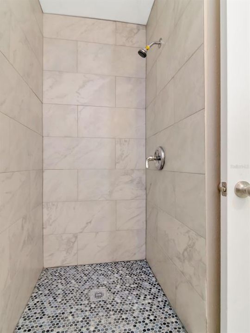
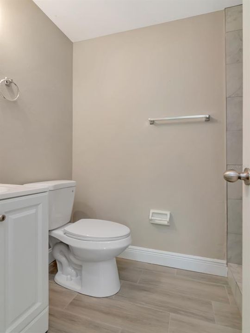
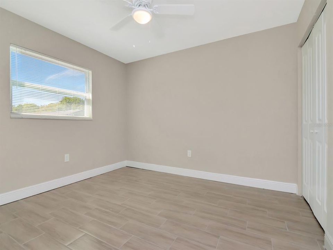
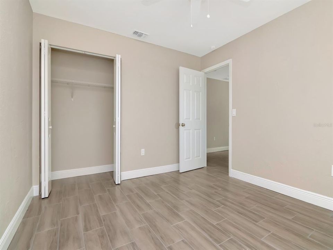
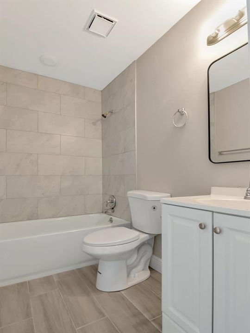
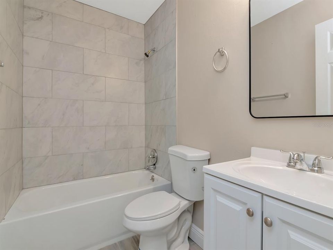
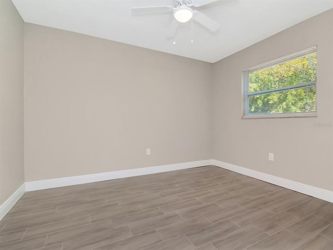
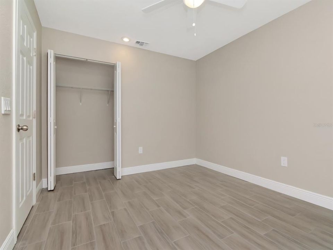
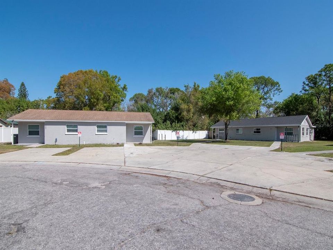
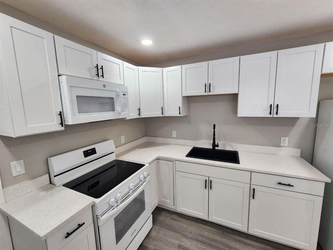
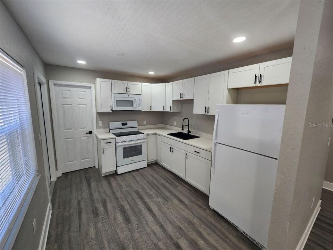
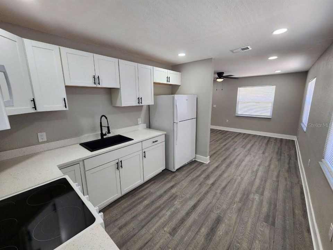
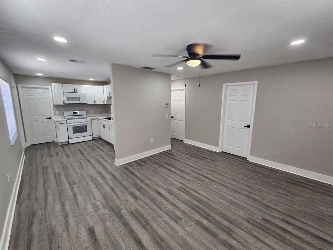
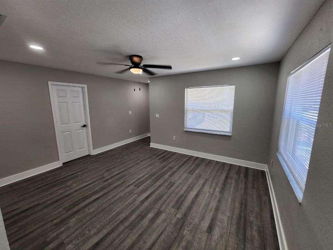
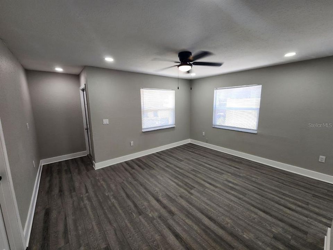
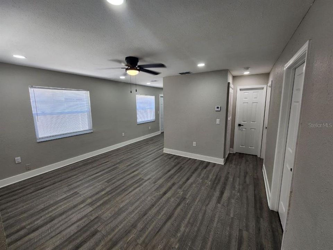
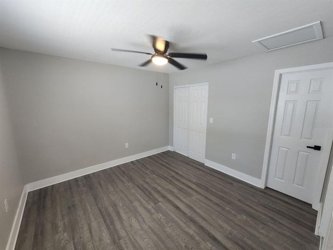
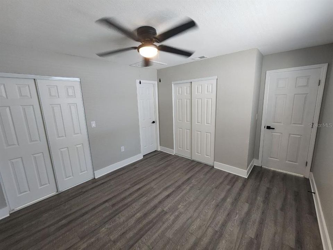
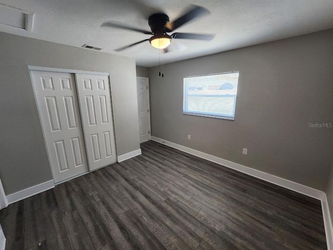
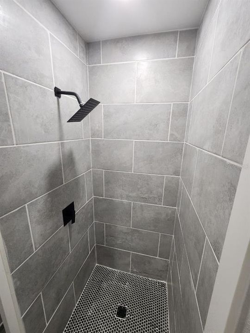
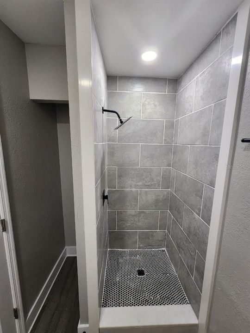
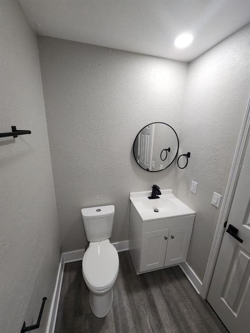
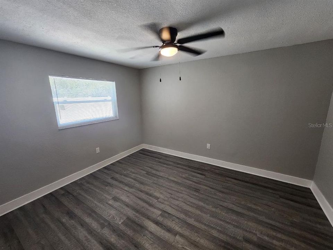
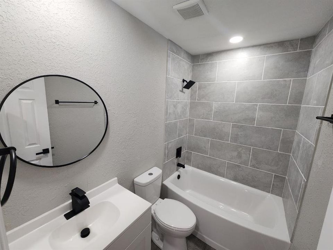
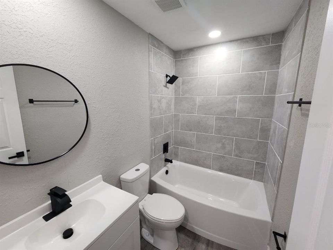
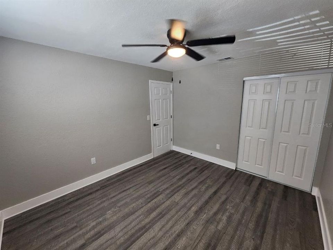
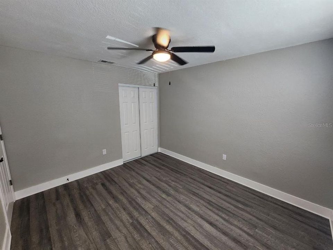
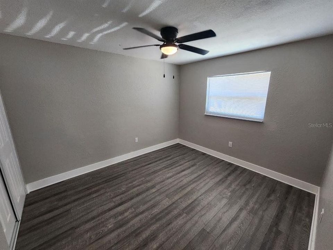
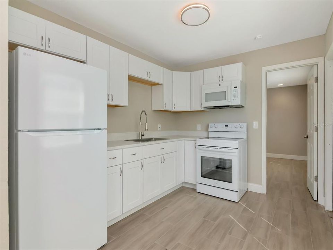
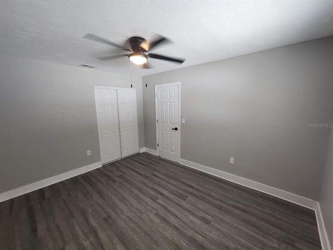
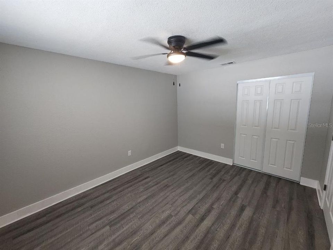
Priced at $599,900 with an estimated NOI of $40,605, this fully renovated duplex delivers a cap rate of roughly 6.8% right out of the gate — a turnkey income property with no deferred maintenance to eat into returns. Both units are currently occupied by strong, reliable tenants generating a combined $4,040 per month in rent, with one unit at $2,095 and the other at $1,945, giving a new owner immediate and stable cash flow from day one. Adding to the opportunity, this duplex is part of a package of four buildings situated right next to one another, with three additional duplexes also available for sale. For an investor looking to scale quickly, acquiring the full grouping offers the chance to build instant density in a single location — simplifying management, maintenance, and future disposition while multiplying the income stream. Each building can be purchased individually, but the adjacency of all four makes this a rare chance to control an entire pocket of well-maintained, income-producing real estate. This is not a fixer that will drain your reserves. Both units have been taken down to the studs and completely renovated, with a roof replaced just five years ago meaning one of the largest capital expenses is already handled. Inside, the kitchens and bathrooms have been extensively upgraded and finished with quartz countertops that give the interiors a clean, modern appeal tenants are willing to pay for. Each master bathroom features a walk-in shower, adding to the elevated, move-in-ready feel that keeps quality tenants in place and turnover low. For an investor looking to add a low-maintenance, income-producing asset to their portfolio, this property checks the boxes that matter: recent capital improvements, quality finishes, and in-place tenants at market rents. Whether you purchase this building on its own or pursue the full four-building package, this is an opportunity to acquire cash-flowing real estate that's already been brought up to a high standard. Reach out today to review the financials and schedule a private showing.
Ubicación

Detalles

Tipo:
Residential Income
Estacionamiento:
Driveway
Año de construcción:
1985
Lote:
0.09 Hectáreas
Calefacción:
Central / Electric / Heat Pump
precio por sq. medidor:
$295
Enfriamiento:
Central Air
HOA:
Sin datos

Destacados

Annual tax
$2,035
2025
Pets
Allowed
Más hechos y características
  • Piso

    • Ceramic Tile

    • Luxury Vinyl

    Calefacción

    • Central

    • Electric

    • Heat Pump

    Enfriamiento

    • Central Air

    Accesorios

    • Built-In Oven

    • Electric Water Heater

    • Exhaust Fan

    • Ice Maker

    • Microwave

    • Range

    • Refrigerator

    Otras características interiores

    • Ceiling Fan(s)

    • Eating Space In Kitchen

    • Living Room/Dining Room Combo

    • Solid Surface Counters

    • Solid Wood Cabinets

    • Stone Counters

    • Thermostat

    • Window Treatments

    Dormitorios y baños

    • Dormitorios: 6

  • Estacionamiento

    • Driveway

    Propiedad

    • Pisos: One

    • Características Exteriores: Fenced / Private Entrance / Private Yard / Sidewalk

    Lote

    • Lote: 0.09 Hectáreas

    Otra Información de Propiedad

    • Número de Parcela: 6555900171

    • Zonificación: RDD6

  • Tipo y estilo

    • Tipo de propiedad: Residential Income

    • Subtipo de propiedad: Duplex

  • Utilidad

    • BB/HS Internet Available

    • Cable Connected

    • Electricity Connected

    • Fiber Optics

    • Phone Available

    • Public

    • Sewer Connected

    • Water - Multiple Meters

    • Water Connected

  • Otra información financiera

    • Importe anual de impuestos: $2,035

  • Detalles de la fuente

    • MLS ID: TB8533283

    Otros hechos

    • Materiales de construcción: Block / Concrete / Stucco

    • Detalles de la fundación: Slab

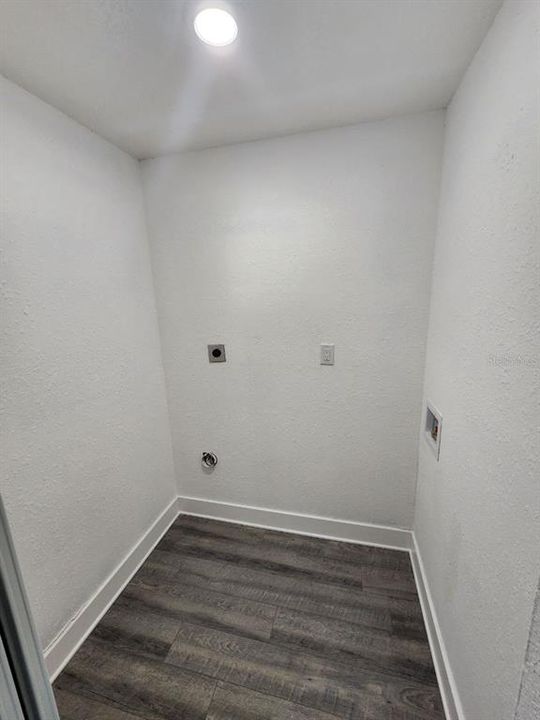
    • Características de lavandería: Electric Dryer Hookup / Inside / Laundry Room / Washer Hookup

    • Características de la ventana: Blinds / Double Pane Windows / Insulated Windows / Thermal Windows / Tinted Windows / Window Treatments

    • Salón: 2036

    • Fuente de agua: Private

    • Nombre de subdivisión: DE LOACH

Consulta privada
Habla con el asesor de este inmueble.
Planos, documentos del HOA, comparables off-market, agendar una visita privada — un solo mensaje directo al especialista local.

Más como esta

Nuevo
En Venta
$529,000
Casa
5 camas · 2 baños · 1,973 sqft
SUGAR RIDGE, BRADENTON
3220 37TH TERRACE E
Nuevo
En Venta
$549,000
Casa
3 camas · 2 baños · 1,936 sqft
WHITFIELD ESTATES, SARASOTA
433 WHITFIELD AVENUE
Nuevo
En Venta
$499,000
Casa
3 camas · 2 baños · 1,324 sqft
WHITFIELD COUNTRY CLUB HEIGHTS UN 1&2, SARASOTA
1211 ANGELA MARIA ROAD
Nuevo
En Venta
$549,000
Casa
3 camas · 2 baños · 1,905 sqft
COTTAGES AT BLU VISTA, SARASOTA
7218 34TH STREET E
Nuevo
En Venta
$499,500
Casa
4 camas · 2 baños · 2,041 sqft
HUNTERS GROVE, SARASOTA
4007 78TH PLACE E
Nuevo
En Venta
$599,900
Multifamiliar
6 camas · 2,036 sqft
DE LOACH, BRADENTON
1209 62ND AVENUE E
Nuevo
En Venta
$450,000
Casa
3 camas · 2 baños · 1,952 sqft
COTTAGES AT BLU VISTA, SARASOTA
7219 34TH STREET E
Nuevo
En Venta
$480,000
Casa
4 camas · 2 baños · 2,505 sqft
PARK PLACE, BRADENTON
5288 11TH STREET E

Mercado cerca de esta dirección

Conteos en vivo en la misma zona.
Ver todo

The multiple listing information is provided by the Stellar MLS from a copyrighted compilation of listings. The compilation of listings and each individual listing are ©2026-present Stellar MLS. All Rights Reserved. The information provided is for consumers' personal, noncommercial use and may not be used for any purpose other than to identify prospective properties consumers may be interested in purchasing. All properties are subject to prior sale or withdrawal. All information provided is deemed reliable but is not guaranteed accurate, and should be independently verified. Listing courtesy of: POWELL REALTY