Vender tu casa
Valoración gratuita de tu hogar
Contacto
Cuéntenos sobre sus necesidades
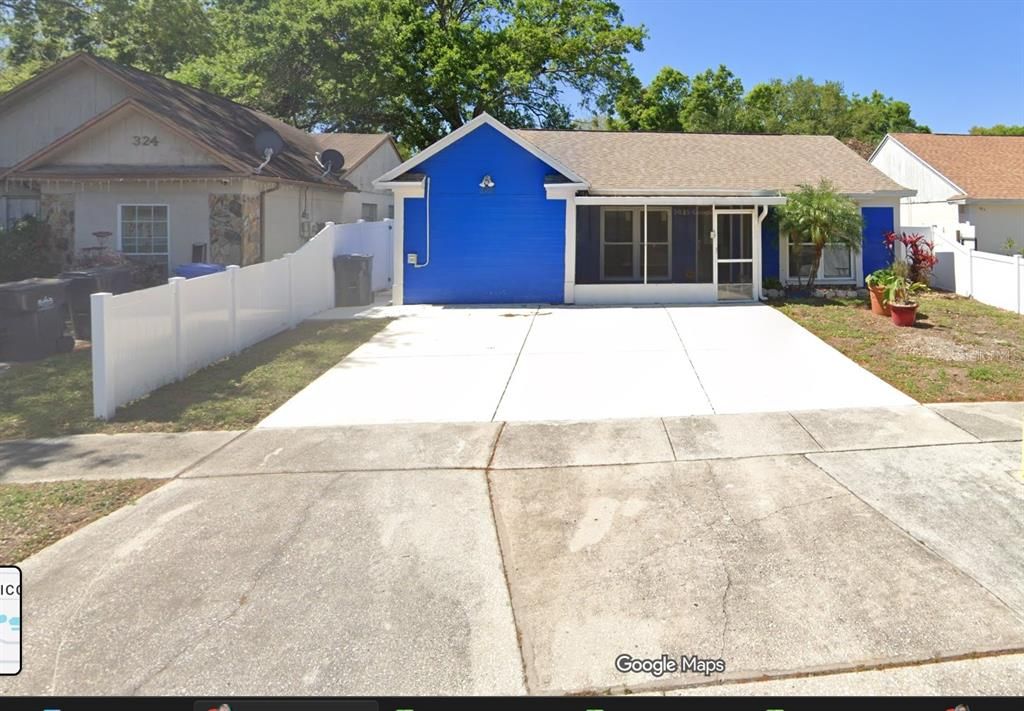
322 REGAL PARK DRIVE

Multifamiliar En Venta
$495,000

BTC: 7.73437500

ETH: 310.40515712

153 días
5 camas
2,036 sqft

Visión general

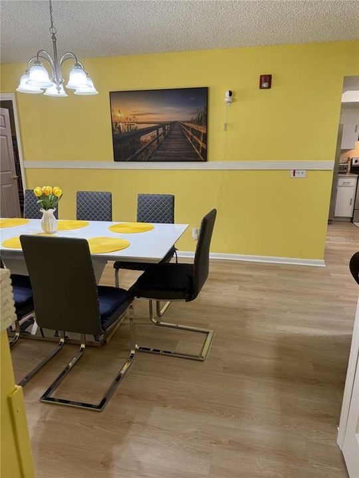
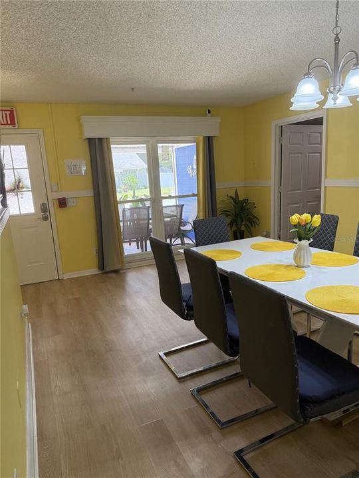
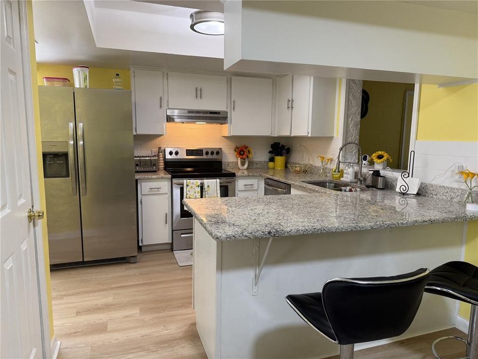
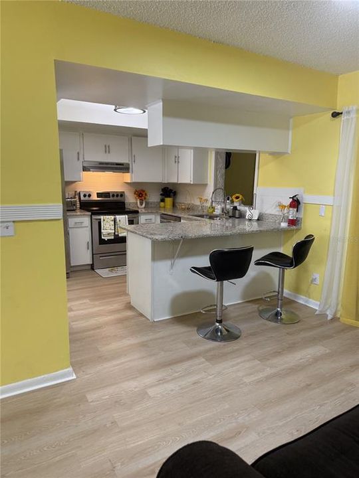
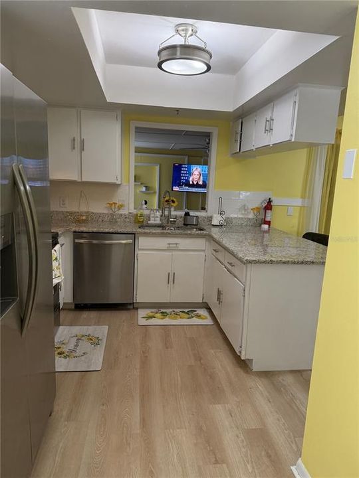
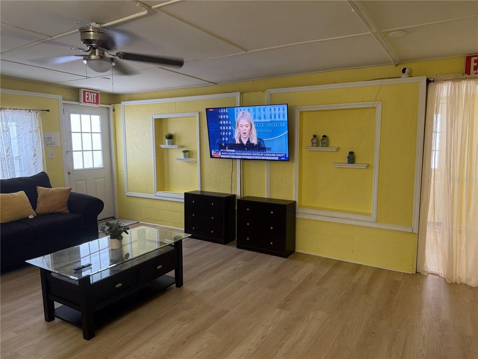
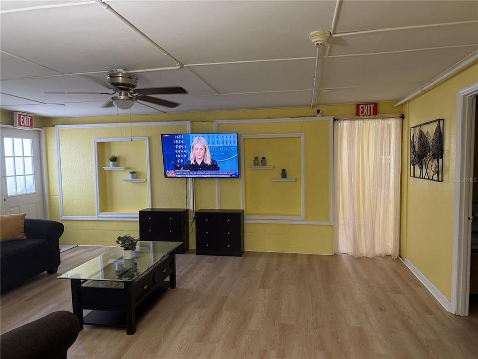
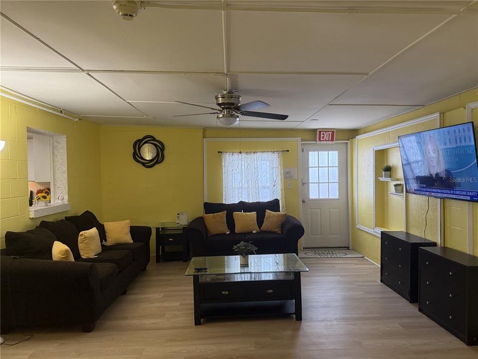
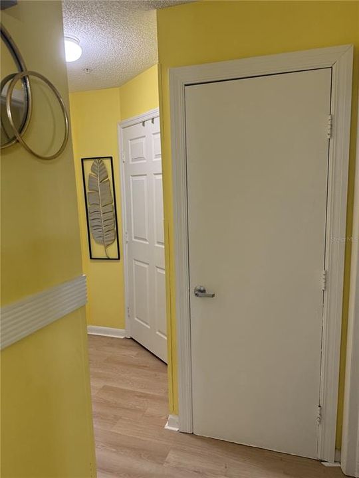
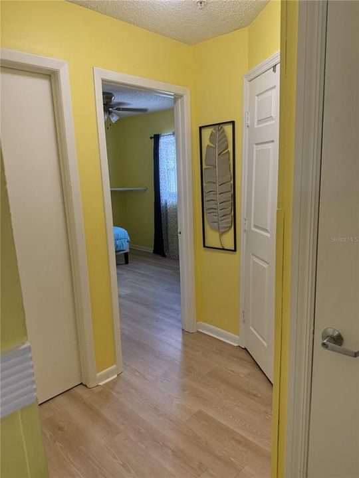
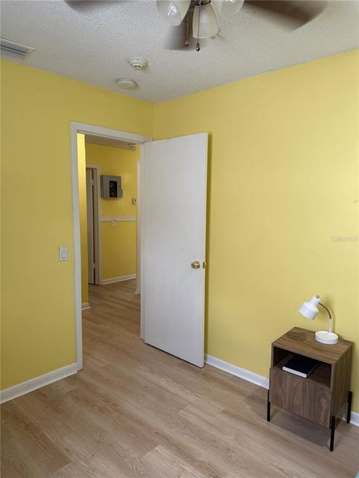
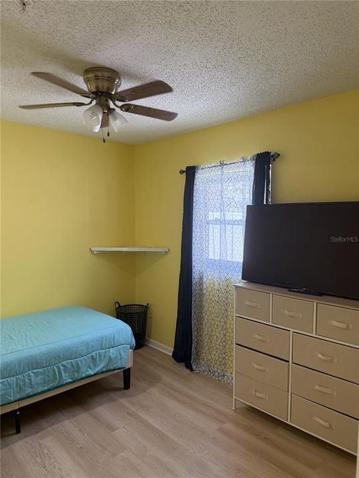
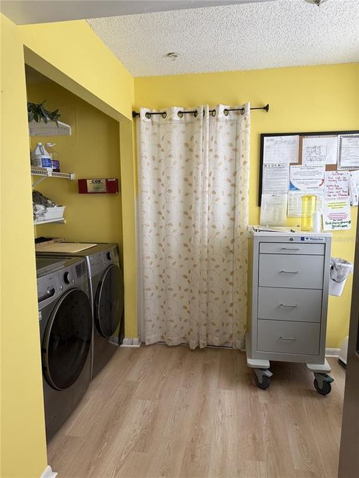
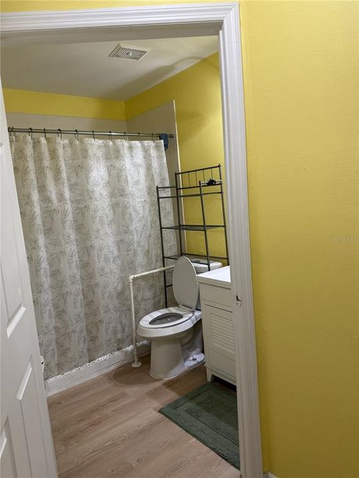
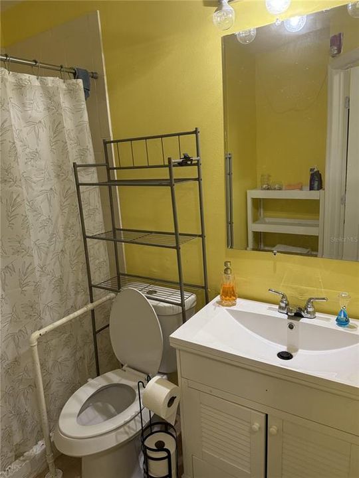
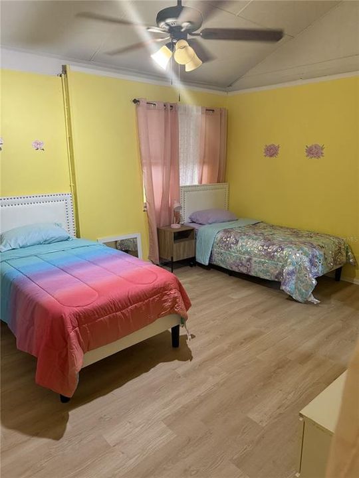
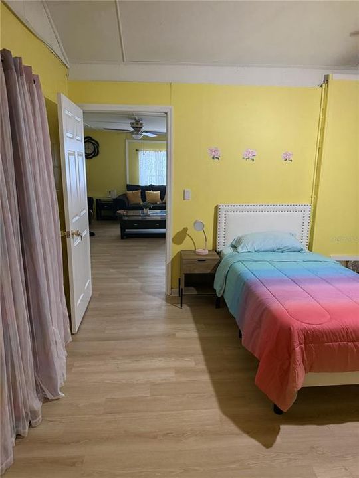
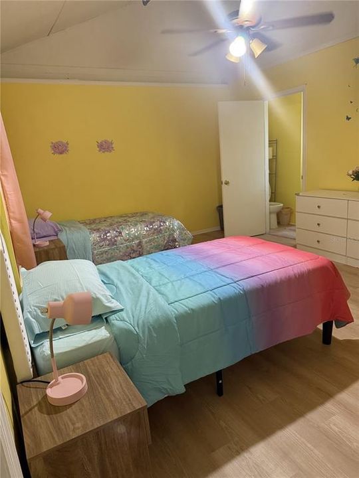
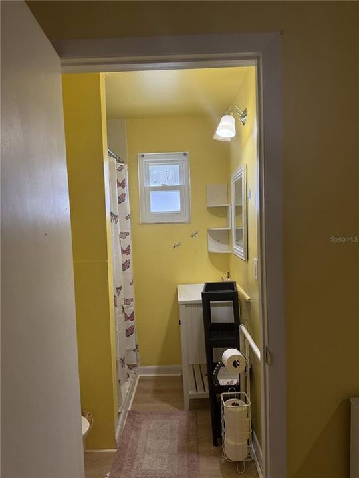
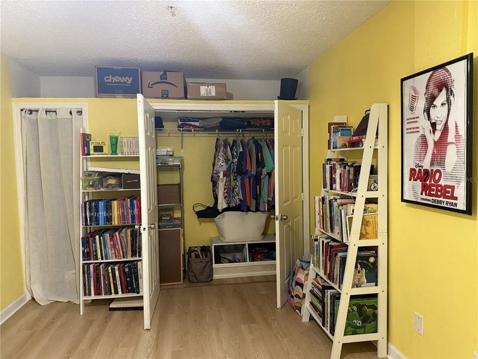
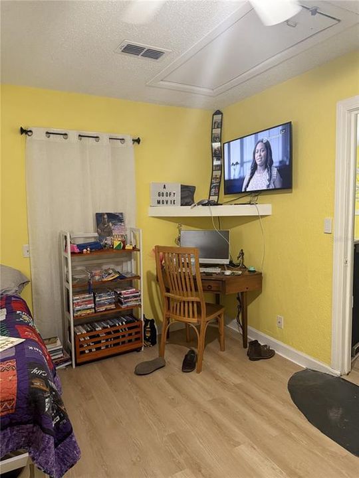
This property is being sold as a single residential home Equip and currently licensed for a standard group home 6+residents. Great potential for ALF, Standard Group Home, Behavior Home. Income Potential from $2500-$6000 monthly/resident. Updates include A/C (2023), Roof replaced (2021), Freshly painted interior and exterior, new flooring, Solar system (payments can be assumed),Water Heater replaced 07/2025, Tesla Pawerwall installed 11/2025, kitchen countertops replaced 07/2024,Refrigerator 06/2025,Bathroom Vanities updated 07/2024, new fence installed 04/2025, Four point inspection and wind mitigation 09/2023, A/C system tune-up 01/2026, Fire Inspection completed 12/2025. Rare opportunity. Excellent Income potential NO HOA .

Ubicación

Detalles

Tipo:
Residential Income
Estacionamiento:
Sin datos
Año de construcción:
1986
Lote:
0.10 Hectáreas
Calefacción:
Central
precio por sq. medidor:
$243
Enfriamiento:
Central Air
HOA:
Sin datos

Destacados

Annual tax
$6,357
2024
Más hechos y características
  • Piso

    • Engineered Hardwood

    Calefacción

    • Central

    Enfriamiento

    • Central Air

    Otras características interiores

    • Ceiling Fan(s)

    Dormitorios y baños

    • Dormitorios: 5

  • Propiedad

    • Pisos: One

    • Características Exteriores: Fenced

    Lote

    • Lote: 0.10 Hectáreas

    Otra Información de Propiedad

    • Número de Parcela: U2529202FP00000100019.0

    • Zonificación: PD

  • Tipo y estilo

    • Tipo de propiedad: Residential Income

    • Subtipo de propiedad: Duplex

  • Utilidad

    • BB/HS Internet Available

    • Electricity Connected

    • Emergency Power

    • Sewer Connected

    • Solar

    • Sprinkler Meter

    • Water Connected

  • Otra información financiera

    • Importe anual de impuestos: $6,357

  • Detalles de la fuente

    • MLS ID: TB8473860

    Otros hechos

    • Materiales de construcción: Block

    • Detalles de la fundación: Block

    • Características de lavandería: Inside

    • Salón: 2036

    • Fuente de agua: Public

    • Tamaño de la parcela: 50 x 90

    • Nombre de subdivisión: VALRICO MANOR UNIT 3

Consulta privada
Habla con el asesor de este inmueble.
Planos, documentos del HOA, comparables off-market, agendar una visita privada — un solo mensaje directo al especialista local.

Más como esta

En Venta
$360,000
Casa
3 camas · 2 baños · 1,854 sqft
COPPER RIDGE TR C, VALRICO
4102 AMBER RIDGE LANE
En Venta
$383,000
Casa
3 camas · 2 baños · 1,300 sqft
OAKMONT PARK, BRANDON
2206 PAVILION PLACE
Nuevo
En Venta
$415,000
Casa
3 camas · 2 baños · 1,607 sqft
BRENTWOOD HILLS TR A UNIT 2, VALRICO
514 GREG STREET
Nuevo
En Venta
$549,900
Casa
2 camas · 1 baños · 1,088 sqft
UNPLATTED, BRANDON
441 OVERHILL DRIVE
Nuevo
En Venta
$579,000
Casa
4 camas · 3 baños · 2,578 sqft
RESERVE AT HUNTERS LAKE, SEFFNER
1017 TRACEY ANN LOOP
Nuevo
En Venta
$457,000
Casa
4 camas · 2 baños · 2,122 sqft
BUCKHORN GOLF CLUB ESTATES PHA, VALRICO
2311 LONG GREEN COURT
Nuevo
En Venta
$394,900
Casa
3 camas · 2 baños · 1,998 sqft
MEADOW WOODS RESERVE, VALRICO
2211 MOUNTAIN MEADOW WAY
Nuevo
En Venta
$349,900
Casa
4 camas · 2 baños · 1,841 sqft
DOVER ROAD SUB, DOVER
204 ENGLISH CHANNEL PLACE

Mercado cerca de esta dirección

Conteos en vivo en la misma zona.
Ver todo

The multiple listing information is provided by the Stellar MLS from a copyrighted compilation of listings. The compilation of listings and each individual listing are ©2026-present Stellar MLS. All Rights Reserved. The information provided is for consumers' personal, noncommercial use and may not be used for any purpose other than to identify prospective properties consumers may be interested in purchasing. All properties are subject to prior sale or withdrawal. All information provided is deemed reliable but is not guaranteed accurate, and should be independently verified. Listing courtesy of: VYLLA HOME