Vender tu casa
Valoración gratuita de tu hogar
Contacto
Cuéntenos sobre sus necesidades
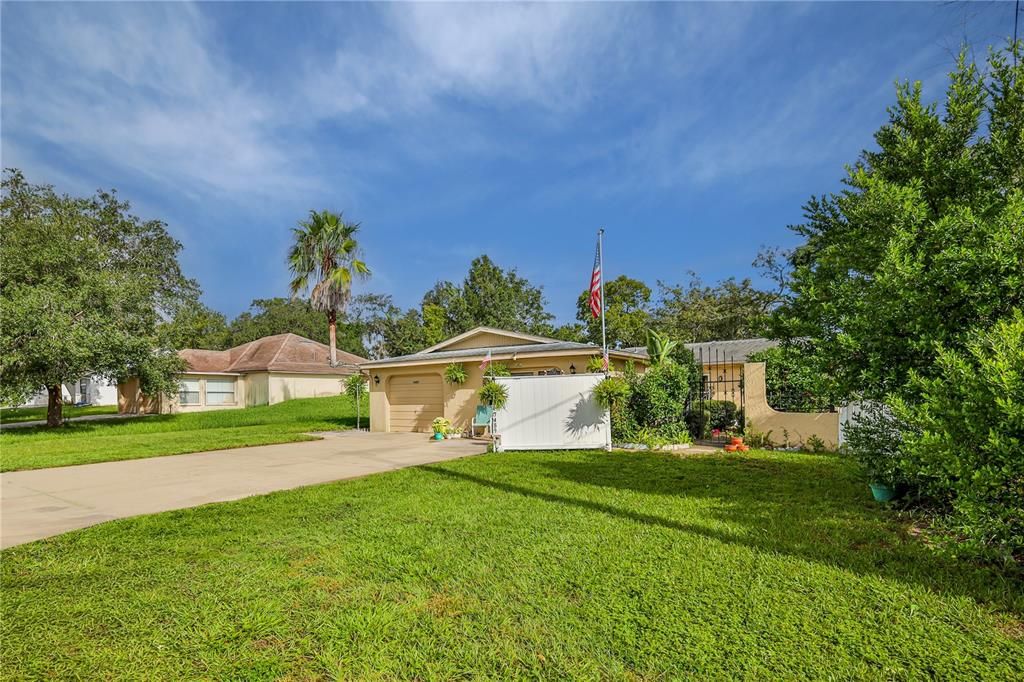
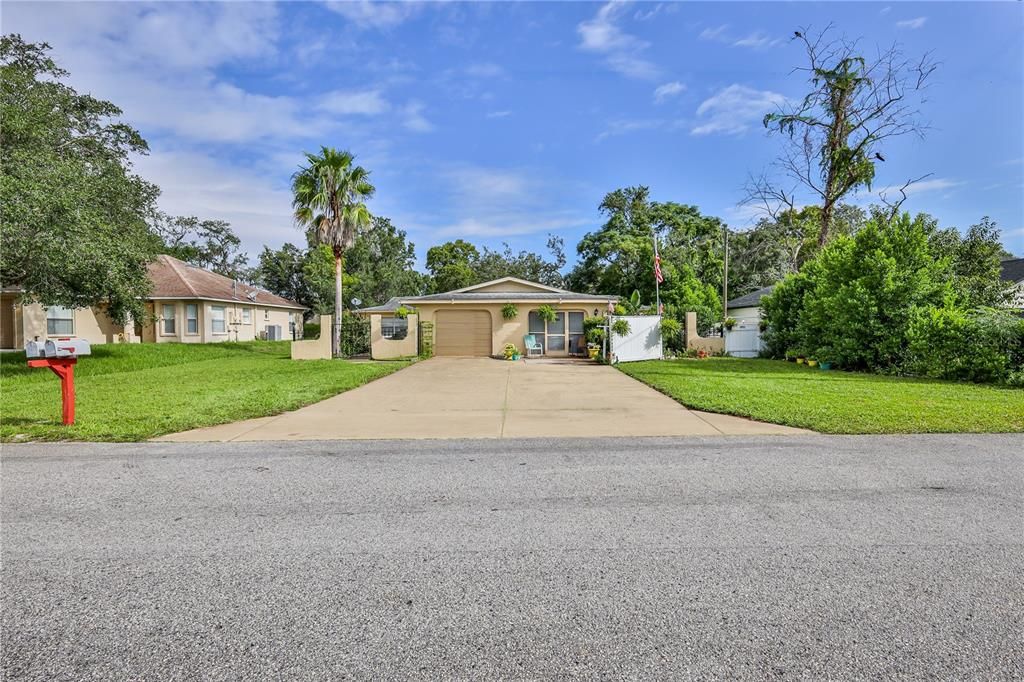
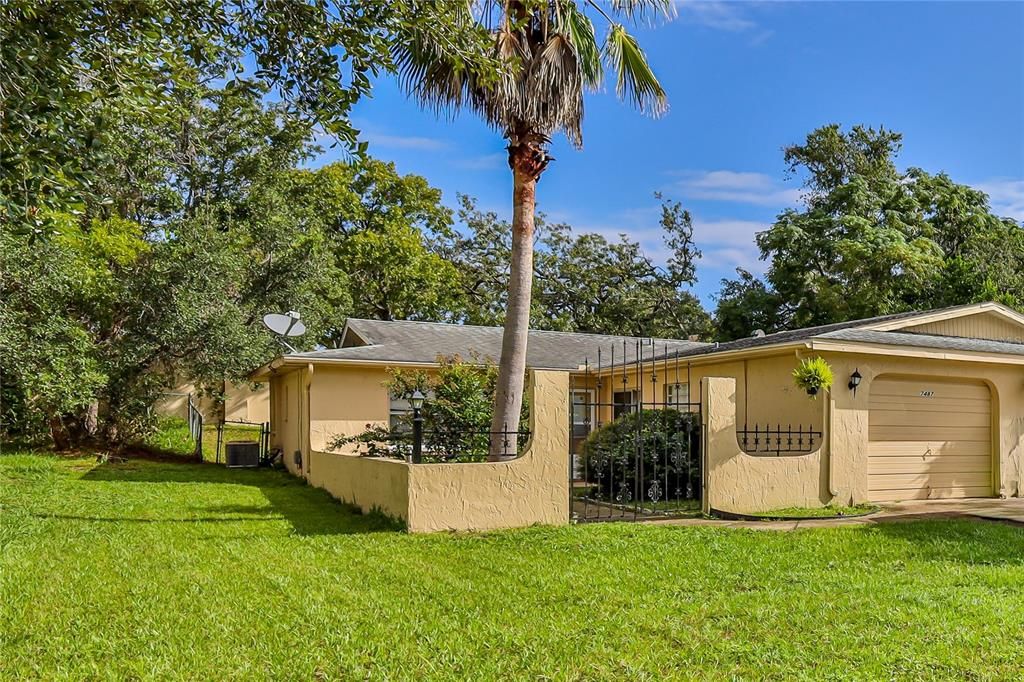
7487 CANTERBURY STREET

Multifamiliar En Venta
$350,000

BTC: 4.20976666

ETH: 132.07547170

10 días
4 camas
2,080 sqft

Visión general

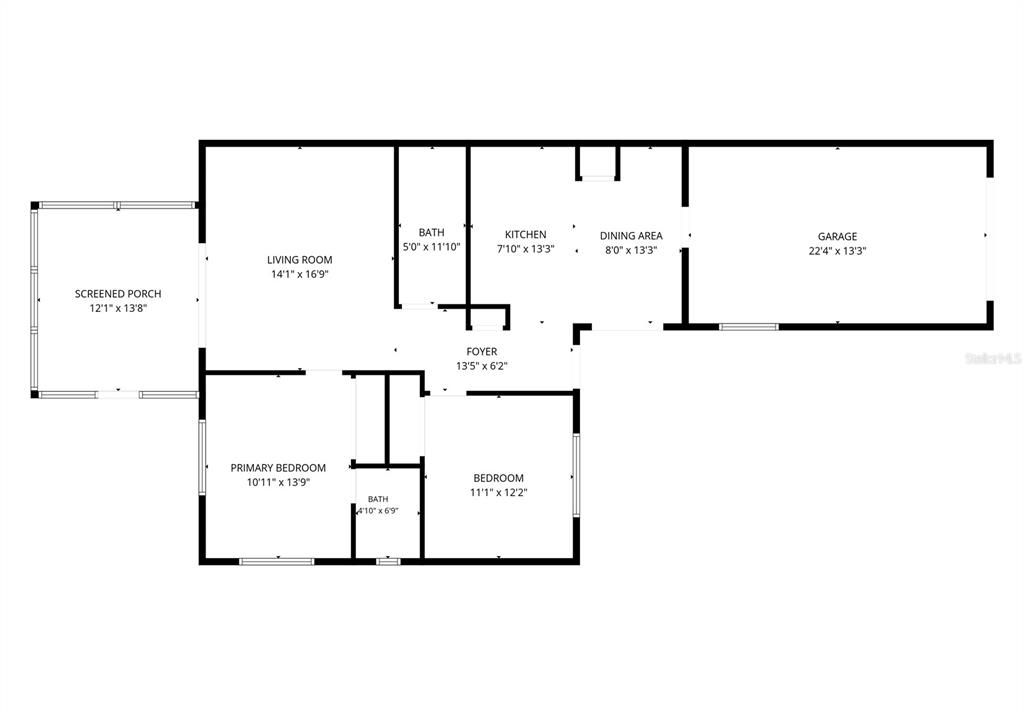
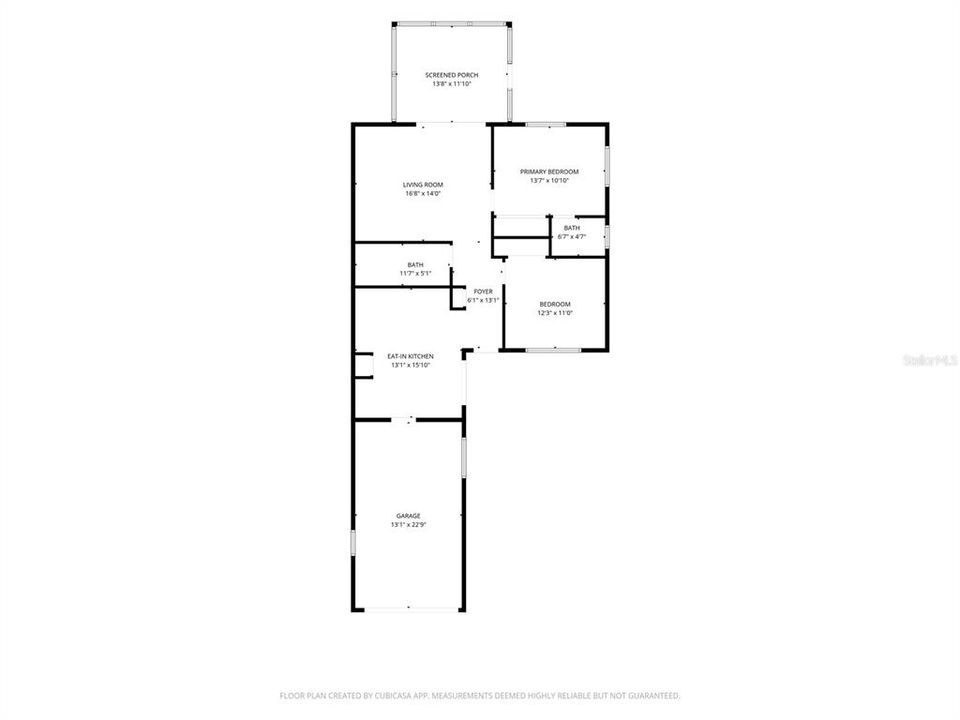
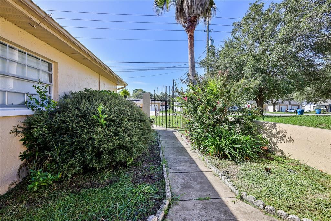
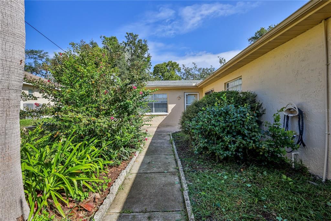
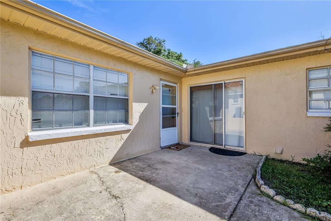
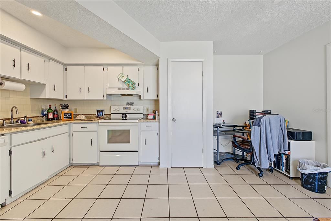
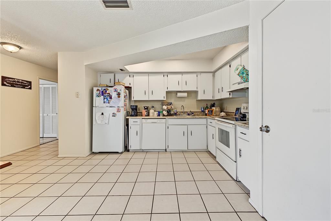
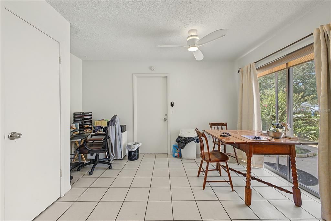
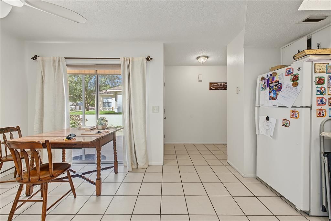
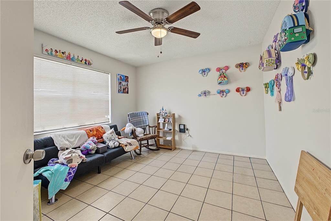
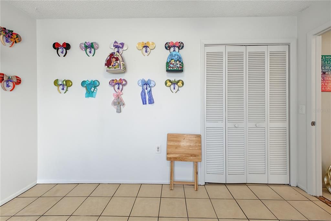
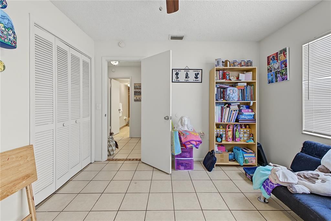
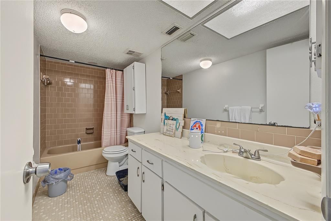
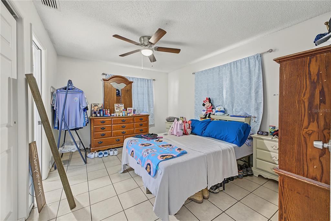
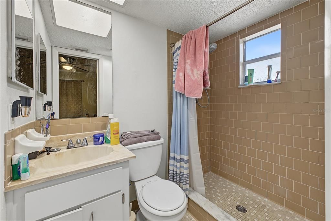
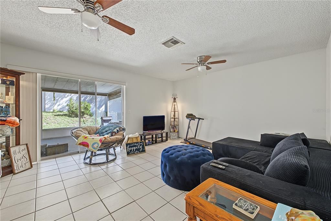
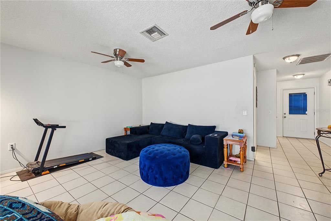
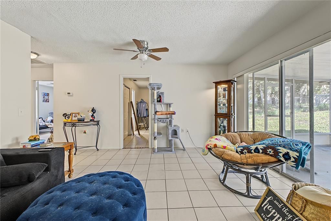
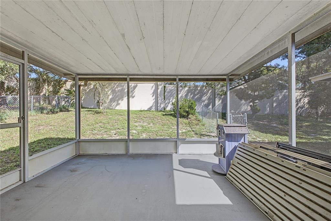
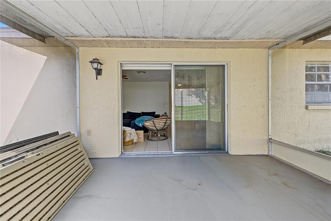
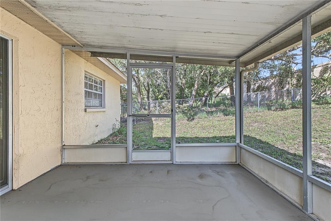
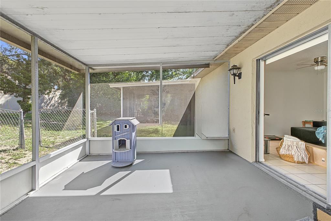
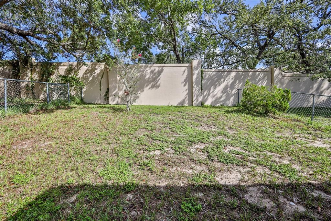
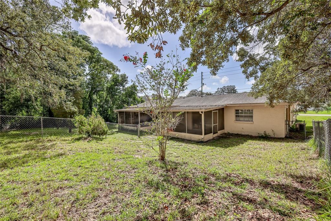
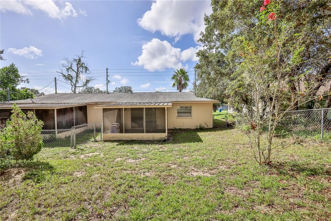
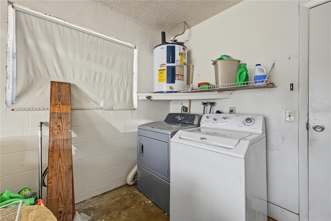
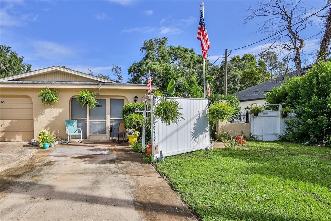
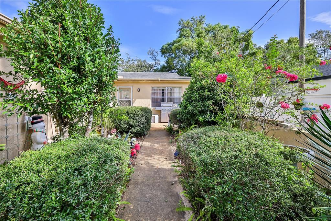
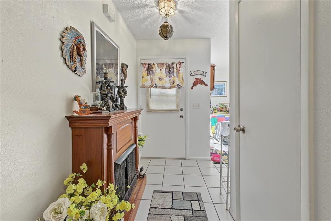
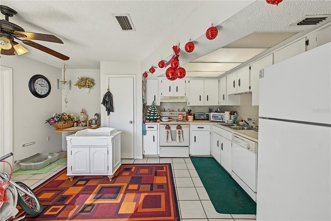
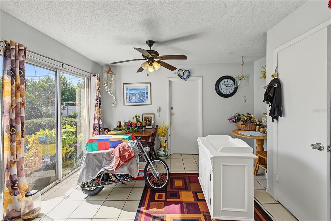
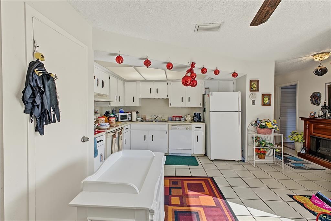
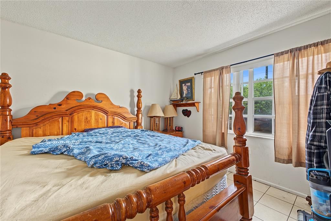
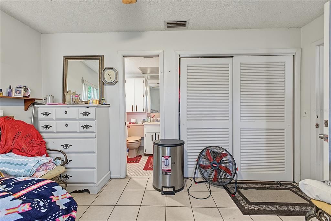
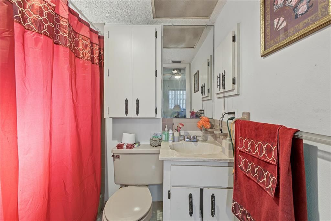
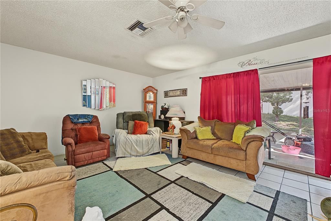
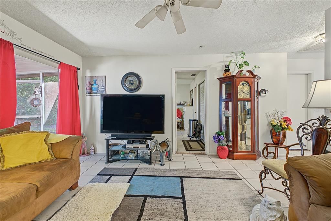
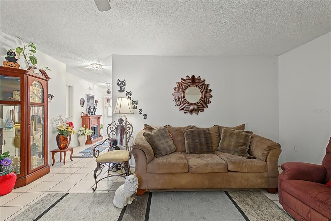
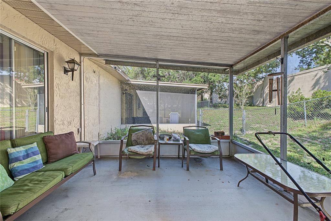
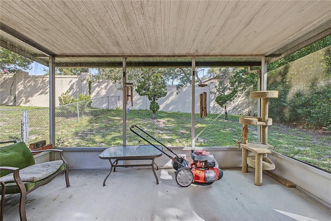
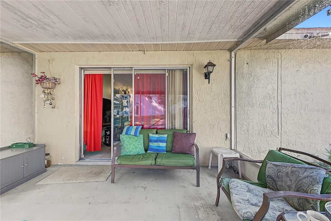
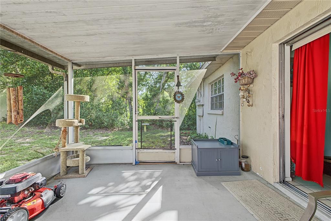
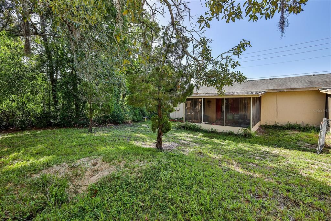
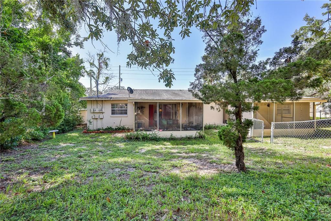
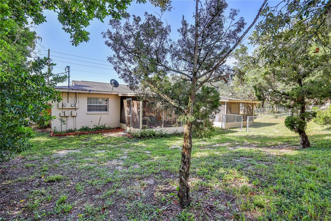
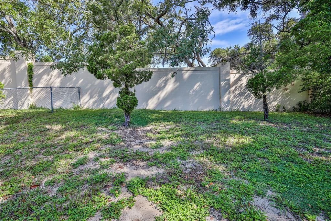
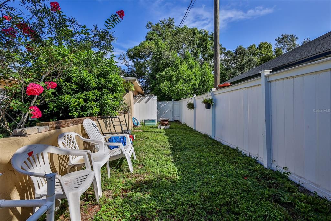
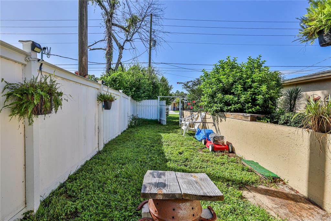
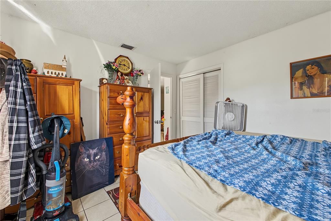
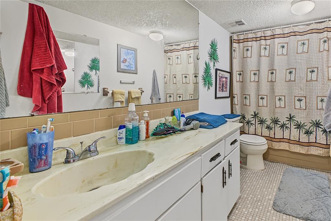
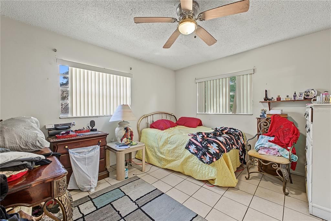
INVESTMENT OPPORTUNITY - DUPLEX WITH BOTH UNITS INCLUDED! This property features two separate 2-bedroom, 2-bath units, each with its own 1-car garage, fenced backyard, screened outdoor living area. Both units are currently tenant occupied. Each unit has 1,040 sq ft, tile flooring throughout, an eat-in kitchen, living room with ceiling fan, and sliding glass doors providing access to the outdoor areas. The kitchens include dining space and sliding glass doors opening to garden/patio areas. Each unit has two bedrooms with closets and two full bathrooms, including one bath with a tub/tile shower combination and a second bath with a shower. Outdoor space includes a front patio, covered screened rear porch, and fenced backyard. Each unit has washer/dryer hook-up in located in the garage. Roof 2017. Electrical panel 2018. Nearby shopping, bus line and restaurants.
Ubicación

Detalles
Tipo:
Residential Income
Estacionamiento:
Sin datos
Año de construcción:
1980
Lote:
0.22 Hectáreas
Calefacción:
Central / Electric / Heat Pump
precio por sq. medidor:
$168
Enfriamiento:
Central Air
HOA:
Sin datos

Destacados

Annual tax
$4,881
2025
Garage
1 car garage
Pets
Allowed
Más hechos y características
  • Piso

    • Ceramic Tile

    • Tile

    Calefacción

    • Central

    • Electric

    • Heat Pump

    Enfriamiento

    • Central Air

    Accesorios

    • Dishwasher

    • Disposal

    • Range

    • Refrigerator

    Otras características interiores

    • Ceiling Fan(s)

    • Eating Space In Kitchen

    • Primary Bedroom Main Floor

    Dormitorios y baños

    • Dormitorios: 4

  • Propiedad

    • Pisos: One

    • Características Exteriores: Fenced / Rain Gutters / Sliding Doors

    Lote

    • Lote: 0.22 Hectáreas

    Otra Información de Propiedad

    • Número de Parcela: R3232317503001510160

    • Zonificación: PDP(MF)

  • Tipo y estilo

    • Tipo de propiedad: Residential Income

    • Subtipo de propiedad: Duplex

  • Utilidad

    • BB/HS Internet Available

    • Cable Available

    • Electricity Connected

    • Sewer Connected

    • Water Connected

  • Otra información financiera

    • Importe anual de impuestos: $4,881

  • Detalles de la fuente

    • MLS ID: W7889622

    Otros hechos

    • Materiales de construcción: Block / Stucco

    • Detalles de la fundación: Slab

    • Características de lavandería: Electric Dryer Hookup / In Garage / Washer Hookup

    • Características del lote: Near Public Transit

    • Características del patio y el porche: Covered / Patio / Rear Porch / Screened

    • Espacios de garaje: 1

    • Garaje adjunto: Si

    • Garaje: Si

    • Salón: 2080

    • Fuente de agua: Public

    • Tamaño de la parcela: 80 x 125

    • Nombre de subdivisión: SPRING HILL

Consulta privada
Habla con el asesor de este inmueble.
Planos, documentos del HOA, comparables off-market, agendar una visita privada — un solo mensaje directo al especialista local.

Más como esta

En Venta
$300,000
Casa
2 camas · 2 baños · 1,605 sqft
SPRING HILL, SPRING HILL
9273 BELVEDERE STREET
Nuevo
En Venta
$419,900
Casa
2 camas · 2 baños · 1,701 sqft
TIMBER PINES, SPRING HILL
2325 DORCHESTER COURT
Nuevo
En Venta
$369,000
Casa
3 camas · 2 baños · 1,516 sqft
TIMBER PINES, SPRING HILL
7358 WOODHOLLOW ROAD
Nuevo
En Venta
$423,000
Casa
3 camas · 2 baños · 2,097 sqft
SPRING HILL, SPRING HILL
173 PORTLAND AVENUE
Nuevo
En Venta
$360,000
Casa
3 camas · 2 baños · 1,564 sqft
SPRING HILL, SPRING HILL
6254 DALTON STREET
Nuevo
En Venta
$375,000
Casa
5 camas · 3 baños · 2,640 sqft
ROLLING OAKS ESTATES, HUDSON
18618 ANGLEWOOD DRIVE
Nuevo
En Venta
$370,900
Casa
3 camas · 2 baños · 1,397 sqft
SPRING HILL, SPRING HILL
1359 TYLER AVENUE
Nuevo
En Venta
$269,900
Casa
3 camas · 2 baños · 1,424 sqft
SPRING HILL, SPRING HILL
7211 TARRYTOWN DRIVE

Mercado cerca de esta dirección

Conteos en vivo en la misma zona.
Ver todo

The multiple listing information is provided by the Stellar MLS from a copyrighted compilation of listings. The compilation of listings and each individual listing are ©2026-present Stellar MLS. All Rights Reserved. The information provided is for consumers' personal, noncommercial use and may not be used for any purpose other than to identify prospective properties consumers may be interested in purchasing. All properties are subject to prior sale or withdrawal. All information provided is deemed reliable but is not guaranteed accurate, and should be independently verified. Listing courtesy of: KW REALTY ELITE PARTNERS