Vender tu casa
Valoración gratuita de tu hogar
Contacto
Cuéntenos sobre sus necesidades
926 11TH AVENUE S

Multifamiliar En Venta
$695,000

BTC: 9.13272011

ETH: 299.56896552

5 días
4 camas
1,882 sqft

Visión general

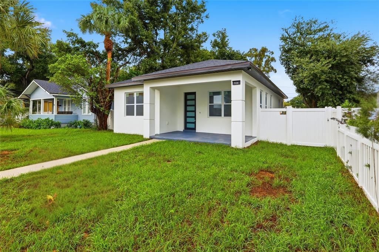
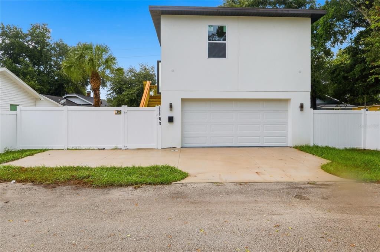
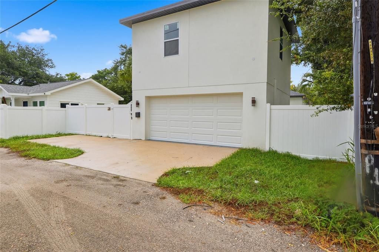
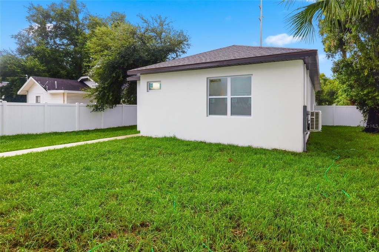
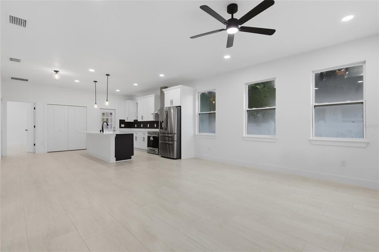
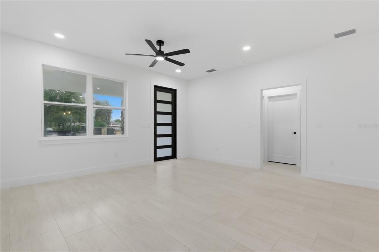
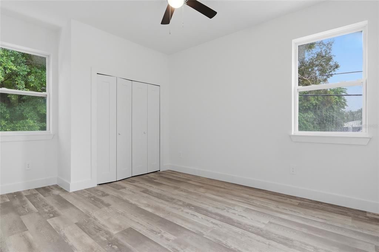
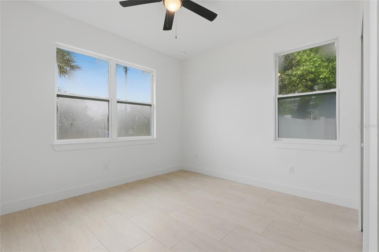
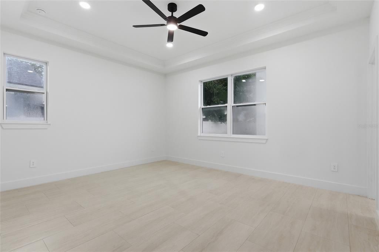
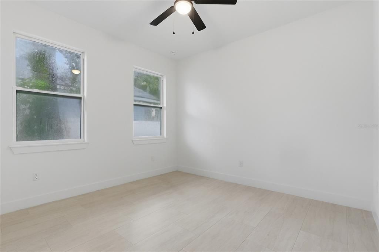
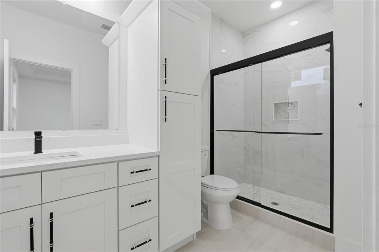
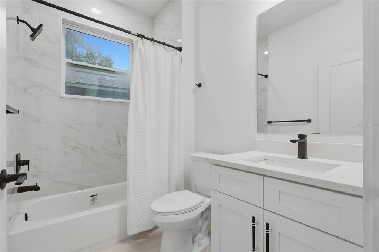
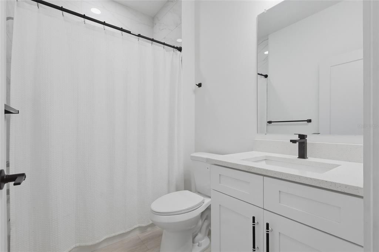
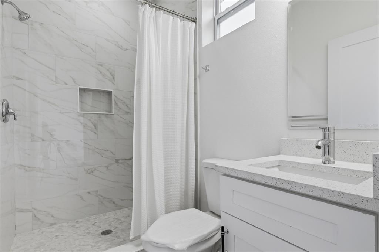
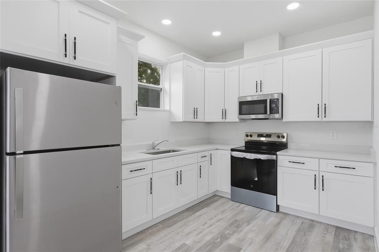
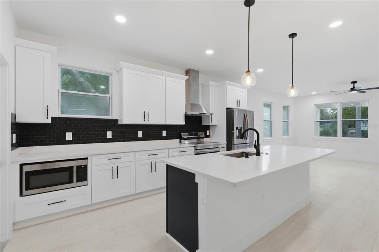
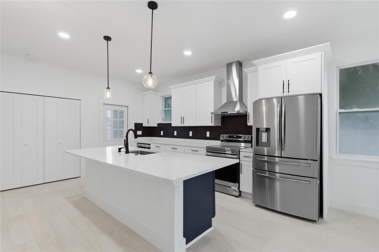
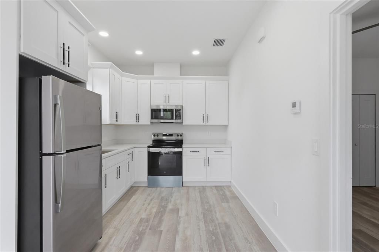
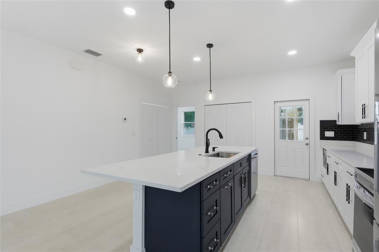
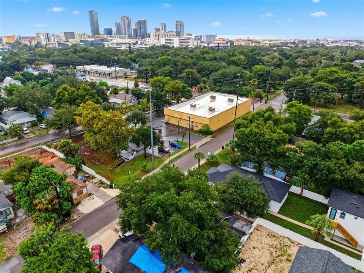
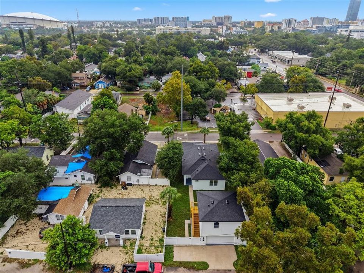
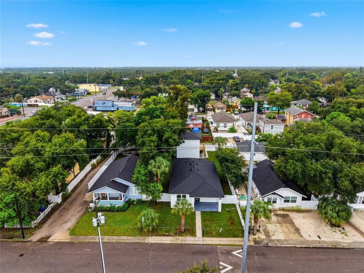
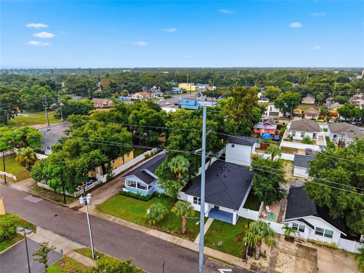
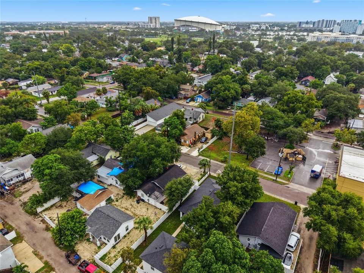
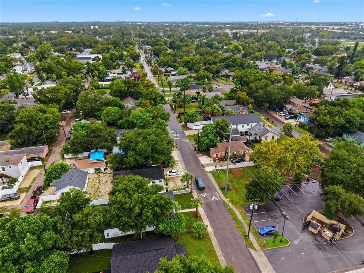
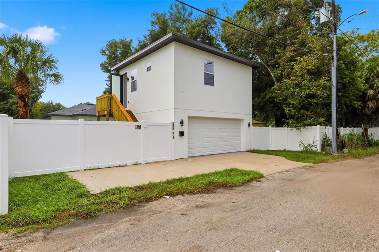
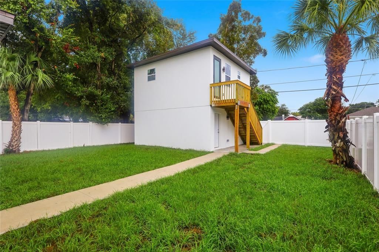
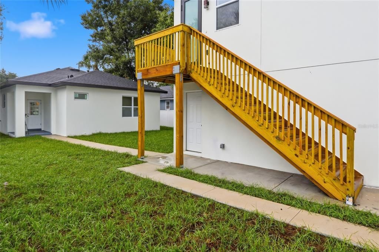
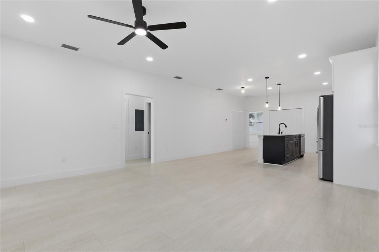
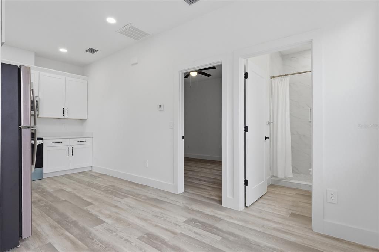
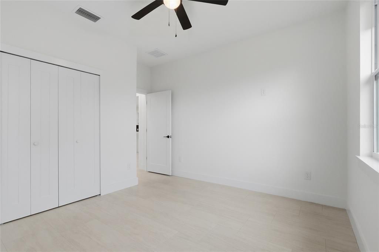
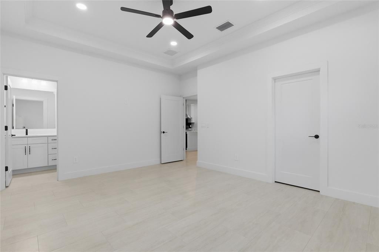
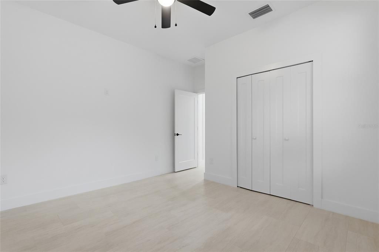
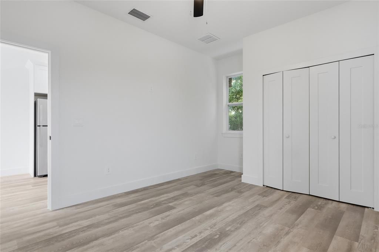
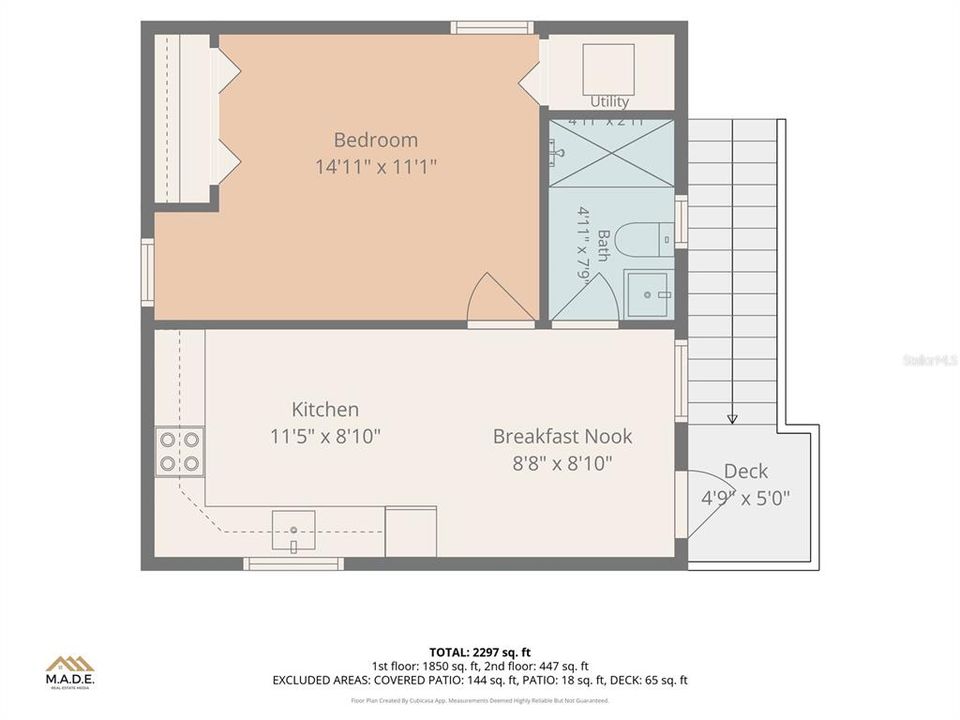
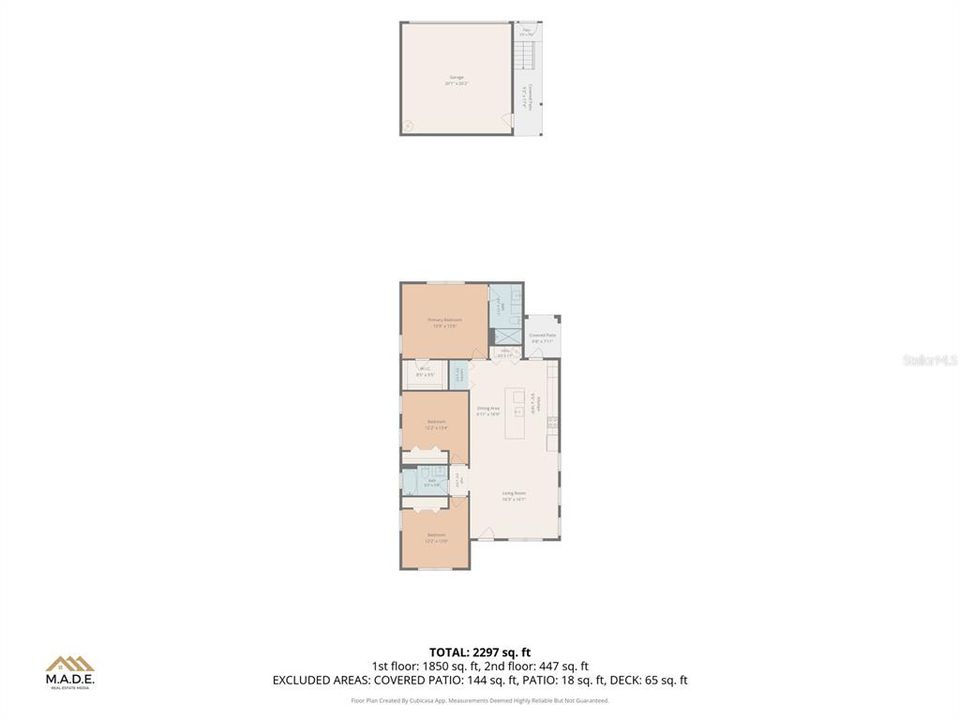
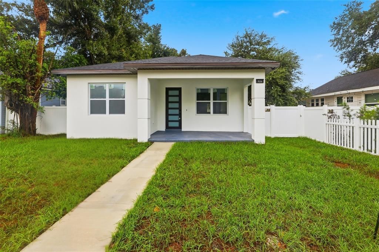
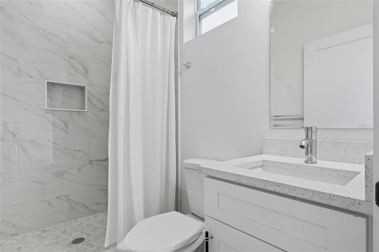
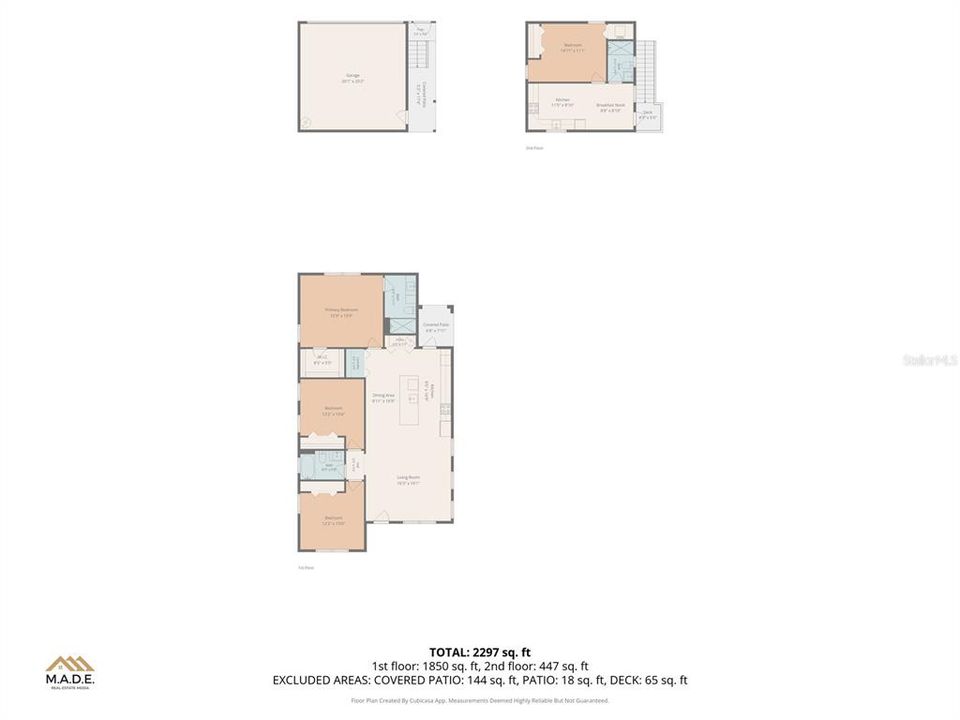
This Two Family New Construction Home awaits you! This unique property features a 3-Bedroom, 2-Bathroom, Dining room, Living room, open concept Kitchen and Laundry room... main home plus a detached 1-Bedroom, 1-Bathroom ADU, offering incredible flexibility and potential rental income. A spacious front porch provides a welcoming place to relax. Stepping inside the main home, abundant natural light and porcelain flooring flow throughout the living and dining spaces. The kitchen offers ample cabinetry and Quartz countertops space, over size island, stainless steel appliances, and recessed lighting. All Bedrooms are a comfortable size and the principal bedroom comes with a full bathroom and a walking closet. Outside, the vinyl-fenced property creates a private retreat with an expansive green courtyard connecting the main residence to the detached ADU. The separate dwelling features its own living space, kitchen, bedroom, and full bathroom with a walk-in shower. Just blocks from the Tampa Bay waterfront, residents can enjoy morning walks, kayaking, or sunset picnics across the 14-acre green space at beloved Lassing Park which is a 5 minutes drive. Also Downtown St. Pete is only minutes away, placing waterfront dining, local coffee shops, museums, Tropicana Field, the St. Pete Pier, USF St. Petersburg, and the vibrant Central Avenue corridor within easy reach. With convenient access to I-275, area hospitals, and Gulf beaches, this is a rare opportunity to enjoy one of St. Pete’s most character-filled neighborhoods with the versatility of two separate residences. Underground utilities. Don't miss the chance to make it yours! NO HOA or CDD!
Ubicación

Detalles

Tipo:
Residential Income
Estacionamiento:
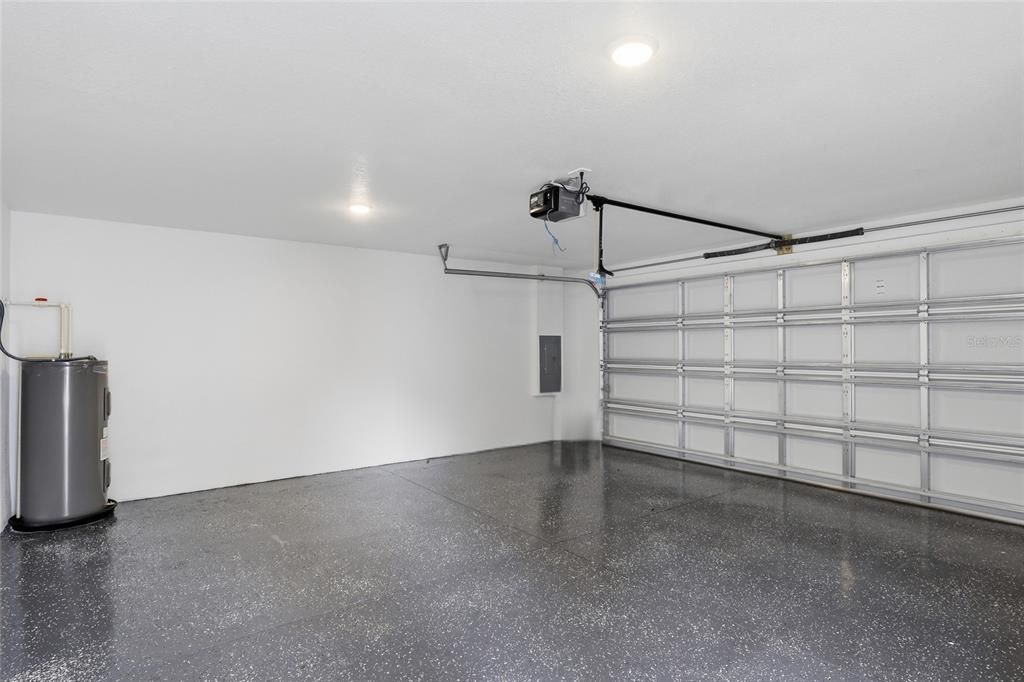
Common / Driveway / Garage Door Opener / Garage Faces Rear / Guest / Off Street / Under Building
Año de construcción:
2026
Lote:
0.17 Hectáreas
Calefacción:
Electric
precio por sq. medidor:
$369
Enfriamiento:
Central Air
HOA:
Sin datos

Destacados

Annual tax
$1,285
2025
Pets
Allowed
Más hechos y características
  • Piso

    • Luxury Vinyl

    • Porcelain Tile

    Calefacción

    • Electric

    Enfriamiento

    • Central Air

    Accesorios

    • Dishwasher

    • Disposal

    • Electric Water Heater

    • Exhaust Fan

    • Ice Maker

    • Microwave

    • Range

    • Range Hood

    • Refrigerator

    Otras características interiores

    • Ceiling Fan(s)

    • Eating Space In Kitchen

    • High Ceilings

    • Living Room/Dining Room Combo

    • Open Floorplan

    • Primary Bedroom Main Floor

    • Solid Surface Counters

    • Solid Wood Cabinets

    • Split Bedroom

    • Stone Counters

    • Thermostat

    • Tray Ceiling(s)

    • Walk-In Closet(s)

    Dormitorios y baños

    • Dormitorios: 4

  • Estacionamiento

    • Common

    • Driveway

    • Garage Door Opener

    • Garage Faces Rear

    • Guest

    • Off Street

    • Under Building

    Propiedad

    • Pisos: One

    • Características Exteriores: Fenced / Sidewalk

    Lote

    • Lote: 0.17 Hectáreas

    Otra Información de Propiedad

    • Número de Parcela: 253116335160000220

  • Tipo y estilo

    • Tipo de propiedad: Residential Income

    • Subtipo de propiedad: Duplex

  • Utilidad

    • Electricity Connected

    • Public

    • Sewer Connected

    • Street Lights

    • Underground Utilities

    • Water Connected

  • Otra información financiera

    • Importe anual de impuestos: $1,286

  • Detalles de la fuente

    • MLS ID: TB8561785

    Otros hechos

    • Materiales de construcción: Block

    • Detalles de la fundación: Slab / Stem Wall

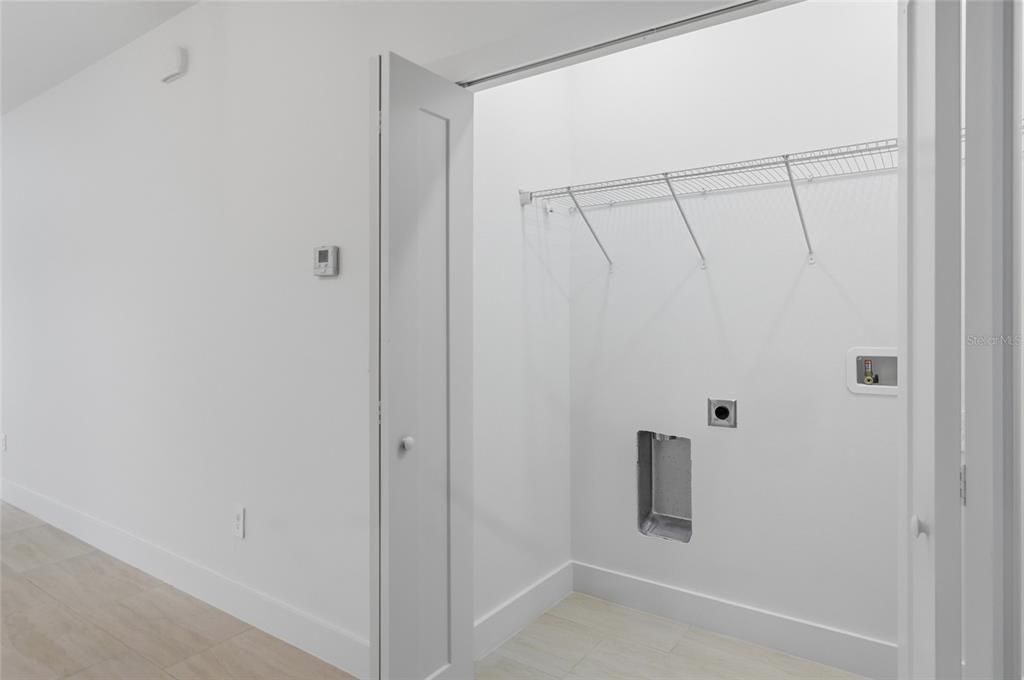
    • Características de lavandería: Electric Dryer Hookup / Inside / Laundry Closet / Washer Hookup

    • Características del lote: Level

    • Características del patio y el porche: Front Porch / Rear Porch

    • Características de la ventana: Double Pane Windows / ENERGY STAR Qualified Windows

    • Garaje adjunto: Si

    • Garaje: Si

    • Salón: 1882

    • Fuente de agua: Public

    • Tamaño de la parcela: 50 x 143

    • Nombre de subdivisión: GREENWOOD PARK

Consulta privada
Habla con el asesor de este inmueble.
Planos, documentos del HOA, comparables off-market, agendar una visita privada — un solo mensaje directo al especialista local.

Más como esta

Nuevo
En Venta
$699,900
Condo / Coop
2 camas · 1 baños · 1,146 sqft
BAYFRONT TOWER CONDO, ST PETERSBURG
1 BEACH DRIVE SE UNIT 1607
Nuevo
En Venta
$625,000
Casa
3 camas · 3 baños · 1,839 sqft
ERWINS SUB, ST PETERSBURG
1211 12TH AVENUE S
Nuevo
En Venta
$899,000
Casa
5 camas · 5 baños · 2,768 sqft
ROUSLYNN, ST PETERSBURG
2001 2ND STREET S
Nuevo
En Venta
$775,000
Adosados
2 camas · 2 baños · 1,550 sqft
URBANA TWNHMS, ST PETERSBURG
349 7TH STREET S
Nuevo
En Venta
$899,000
Multifamiliar
5 camas · 2,768 sqft
ROUSLYNN, ST PETERSBURG
2001 2ND STREET S
Nuevo
En Venta
$875,000
Casa
4 camas · 4 baños · 1,827 sqft
NORTH BAY HEIGHTS, ST PETERSBURG
244 21ST AVENUE N
Nuevo
En Venta
$619,000
Condo / Coop
1 camas · 1 baños · 955 sqft
MC NULTY LOFTS CONDO, ST PETERSBURG
175 2ND STREET S UNIT 1012
Nuevo
En Venta
$899,000
Casa
4 camas · 3 baños · 2,756 sqft
FLORAL VILLA ESTATES, ST PETERSBURG
LOT 8 13TH AVENUE N

Mercado cerca de esta dirección

Conteos en vivo en la misma zona.
Ver todo

The multiple listing information is provided by the Stellar MLS from a copyrighted compilation of listings. The compilation of listings and each individual listing are ©2026-present Stellar MLS. All Rights Reserved. The information provided is for consumers' personal, noncommercial use and may not be used for any purpose other than to identify prospective properties consumers may be interested in purchasing. All properties are subject to prior sale or withdrawal. All information provided is deemed reliable but is not guaranteed accurate, and should be independently verified. Listing courtesy of: EXP REALTY LLC