
Vender tu casa
Valoración gratuita de tu hogar
Contacto
Cuéntenos sobre sus necesidades
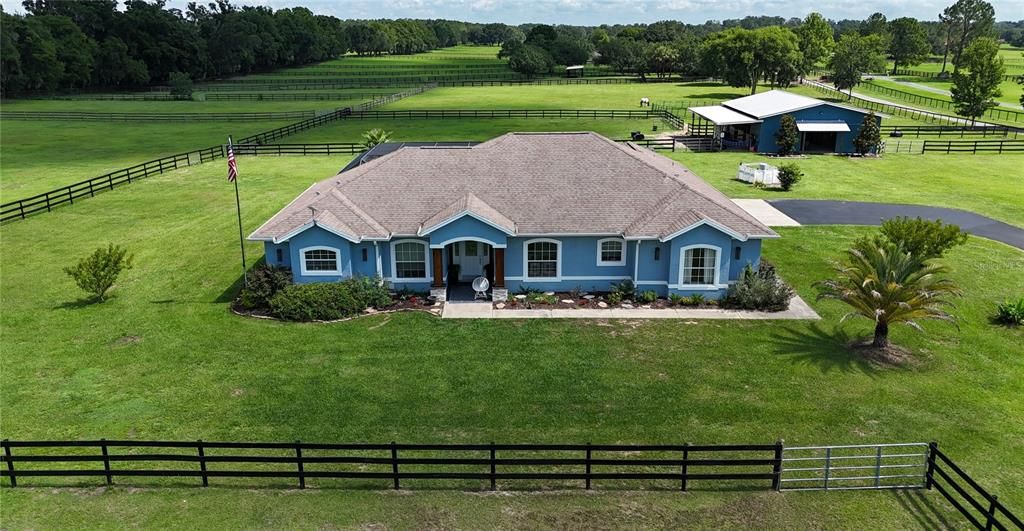
16421 W HIGHWAY 326

Vendido Recientemente
$951,000

BTC: 12.49671485

ETH: 380.40000000

Fecha de venta: 2026-09-04
22 días
3 camas
3 baños
2,513 sqft

Visión general

Beautiful 10-Acre Farm Minutes from World Equestrian Center Located in the heart of Ocala’s renowned horse country, this picturesque 10-acre farm offers the perfect blend of comfortable living and equestrian functionality just 13 miles from the World Equestrian Center and 9 minutes from HITS. A gated entrance and paved drive welcome you to the beautifully maintained property featuring lush green pastures, board fencing, and a well-appointed center-aisle barn. The residence offers an inviting open-concept design with a spacious kitchen and living area ideal for everyday living and entertaining. A dedicated office provides the perfect work-from-home space, while the thoughtfully designed floor plan includes three bedrooms and three full baths. Step outside to the screen-enclosed pool and lanai, where you can relax and enjoy peaceful views overlooking the barn, paddocks, and surrounding countryside. Whether watching horses graze in the pastures or entertaining family and friends, this outdoor living space captures the essence of Florida farm living. The farm is thoughtfully laid out with beautiful fenced pastures and a quality center-aisle barn, creating an ideal setting for equestrian enthusiasts, hobby farmers, or anyone seeking a private country retreat. Conveniently located near the World Equestrian Center, HITS, shopping, dining, and veterinary services, this turnkey farm offers a rare opportunity to enjoy the Ocala equestrian lifestyle in one of the area’s most desirable locations.

Ubicación

Detalles

Tipo:
Residential
Estacionamiento:
Sin datos
Año de construcción:
2007
Lote:
10.00 Hectáreas
Calefacción:
Central
precio por sq. medidor:
$429
Enfriamiento:
Central Air
HOA:
Sin datos

Valuation

Our model vs. what's actually selling nearby.
Estimate
$1,039,075
$639K – $1.7M
Confidence Low
List vs. estimate
$39K above estimate
List $1,078,250 · +3.8%
Our model says this listing is priced above recent comparable activity. Room to negotiate.
Price per sq ft
$429
+60.1% vs. city median $268
Based on
6 MLS comparables
Median of recent comparable listings. Sold comps use closing price, active listings use list price.

Destacados

Annual tax
$5,159
2025
Pool
In Ground
Garage
2 car garage
Más hechos y características
  • Piso

    • Luxury Vinyl

    • Tile

    Calefacción

    • Central

    Enfriamiento

    • Central Air

    Accesorios

    • Dishwasher

    • Dryer

    • Microwave

    • Refrigerator

    • Washer

    • Water Filtration System

    Otras características interiores

    • Built-in Features

    • Ceiling Fan(s)

    • Eating Space In Kitchen

    • Kitchen/Family Room Combo

    • Open Floorplan

    • Primary Bedroom Main Floor

    • Solid Surface Counters

    • Solid Wood Cabinets

    • Split Bedroom

    • Walk-In Closet(s)

    Dormitorios y baños

    • Dormitorios: 3

    • Baños completos: 3

  • Propiedad

    • Pisos: One

    • Piscina Privada: Si

    • Características Exteriores: Lighting / Private Entrance / Private Mailbox

    Lote

    • Lote: 10.00 Hectáreas

    Otra Información de Propiedad

    • Número de Parcela: 1211400300

    • Zonificación: A1

  • Tipo y estilo

    • Tipo de propiedad: Residential

    • Subtipo de propiedad: Farm

  • Utilidad

    • Electricity Connected

    • Propane

    • Water Connected

  • Otra información financiera

    • Importe anual de impuestos: $5,160

  • Detalles de la fuente

    • MLS ID: OM726784

    Otros hechos

    • Materiales de construcción: Block / Stucco

    • Detalles de la fundación: Block / Concrete Perimeter

    • Características de la chimenea: Gas

    • Características de lavandería: Inside

    • Características del lote: Cleared / Farm

    • Características del patio y el porche: Rear Porch / Screened

    • Características de la piscina: In Ground / Screen Enclosure

    • Caras de dirección: South

    • Otras estructuras: Barn(s)

    • Hogar: Si

    • Espacios de garaje: 2

    • Garaje adjunto: Si

    • Garaje: Si

    • Salón: 2513

    • Fuente de agua: Well

    • Tamaño de la parcela: 546 x 798

    • Nombre de subdivisión: FARM NON-SUBDIVISION

Consulta privada
Habla con el asesor de este inmueble.
Planos, documentos del HOA, comparables off-market, agendar una visita privada — un solo mensaje directo al especialista local.

Más como esta

Vendido Recientemente
$1,400,000
4 camas · 2 baños · 2,514 sqft
AG NON SUB, MORRISTON
15921 NW HIGHWAY 464B
Vendido Recientemente
$837,800
1 camas · 1 baños · 1,134 sqft
HOME NONSUB, MORRISTON
16811 W HWY 326
Vendido Recientemente
$1,350,000
2 camas · 2 baños · 4,792 sqft
NONSUB, MORRISTON
11501 NW 160TH AVENUE
Vendido Recientemente
$1,099,000
3 camas · 2 baños · 3,143 sqft
ESTATES AT PLEASANT HILL, MORRISTON
5754 NW 153RD COURT
Vendido Recientemente
$1,250,000
3 camas · 2 baños · 2,555 sqft
STARTING POINT SUB TR 27, MORRISTON
21350 SE 42ND STREET
Nuevo
Vendido Recientemente
$825,000
3 camas · 3 baños · 2,835 sqft
PLEASANT HILL ESTATES, MORRISTON
5363 NW 153RD COURT
Nuevo
Vendido Recientemente
$825,000
4 camas · 3 baños · 2,057 sqft
ACRG NONSUB, MORRISTON
16049 NW 120TH STREET
Nuevo
Vendido Recientemente
$1,060,000
4 camas · 2 baños · 1,400 sqft
STARTING POINT, MORRISTON
21051 SE 42ND STREET

Mercado cerca de esta dirección

Conteos en vivo en la misma zona.
Ver todo

The multiple listing information is provided by the Stellar MLS from a copyrighted compilation of listings. The compilation of listings and each individual listing are ©2026-present Stellar MLS. All Rights Reserved. The information provided is for consumers' personal, noncommercial use and may not be used for any purpose other than to identify prospective properties consumers may be interested in purchasing. All properties are subject to prior sale or withdrawal. All information provided is deemed reliable but is not guaranteed accurate, and should be independently verified. Listing courtesy of: JOAN PLETCHER