Vender tu casa
Valoración gratuita de tu hogar
Contacto
Cuéntenos sobre sus necesidades
2556 NE 120TH STREET

En Venta
$1,049,900

BTC: 12.68761329

ETH: 431.70230263

11 días
3 camas
2 baños
2,378 sqft

Visión general

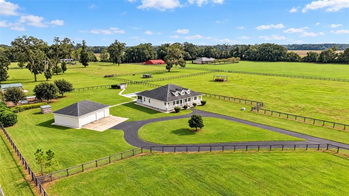
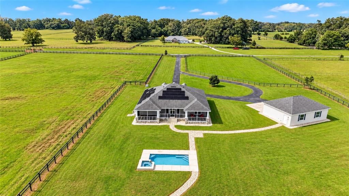
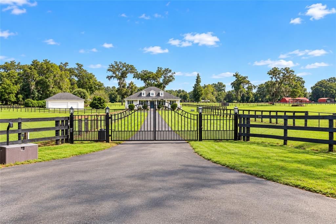
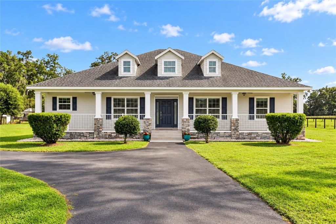
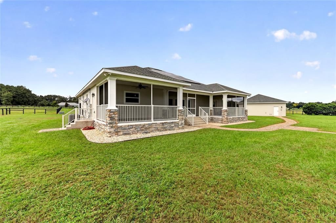
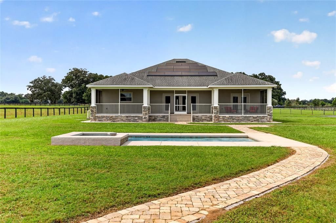
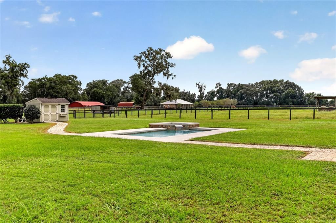
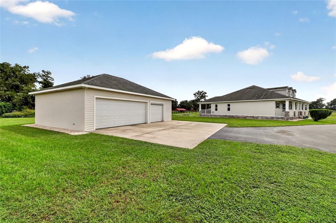
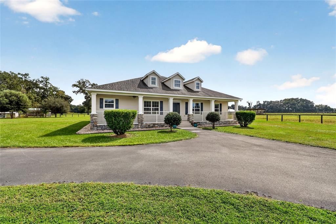
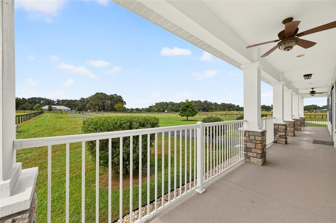
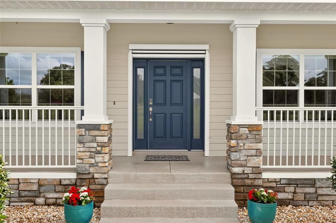
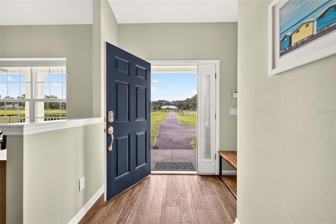
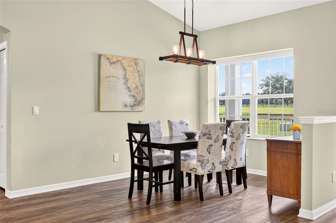
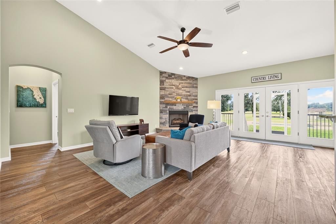
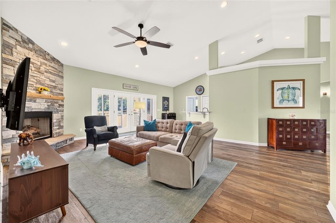
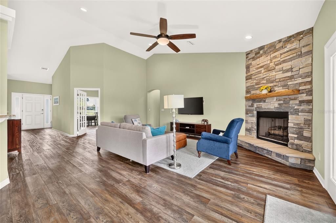
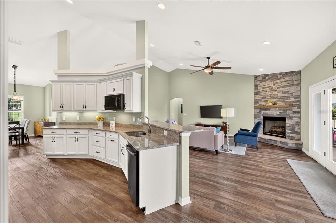
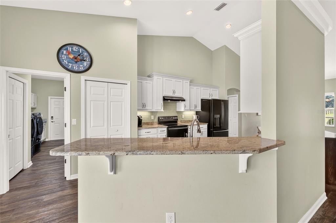
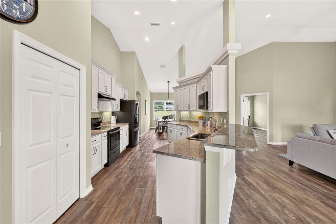
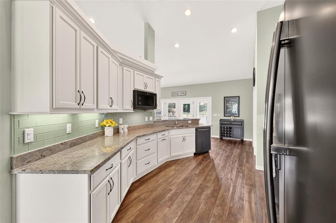
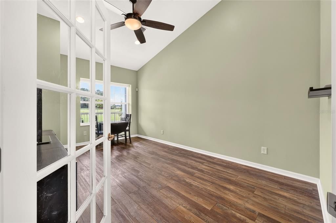
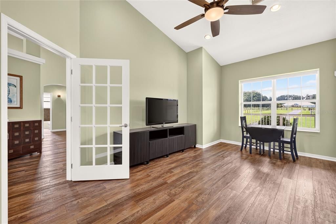
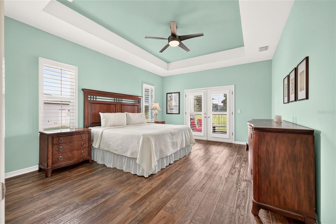
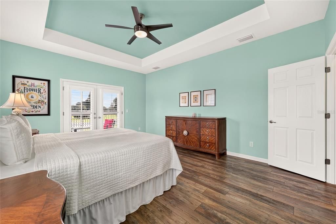
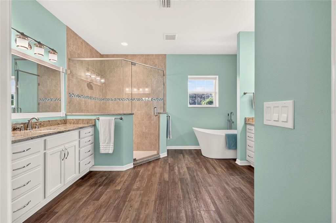
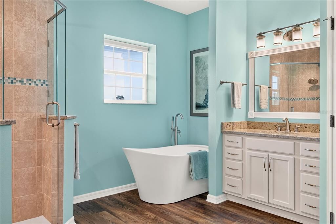
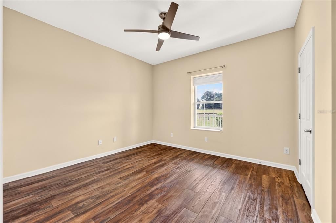
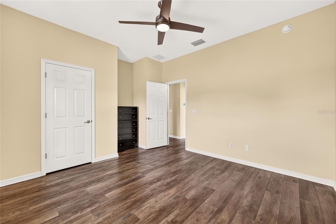
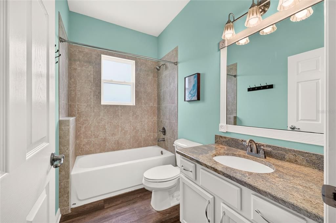
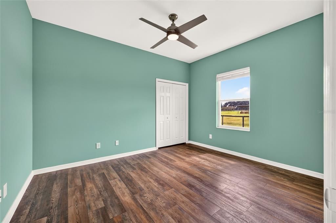
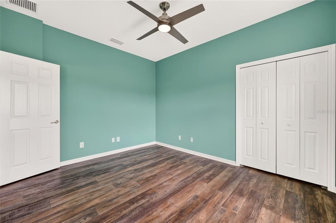
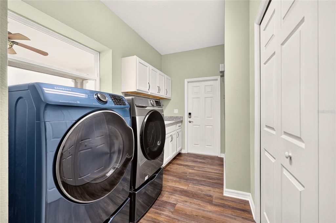
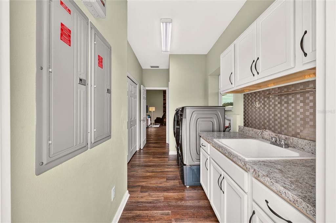
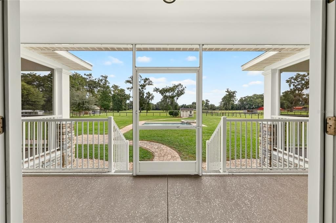
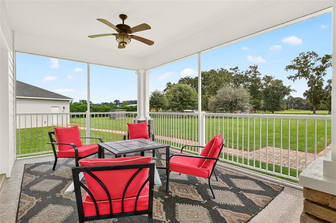
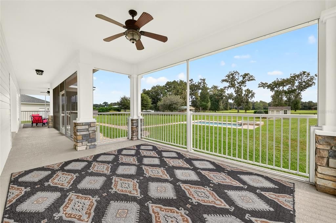
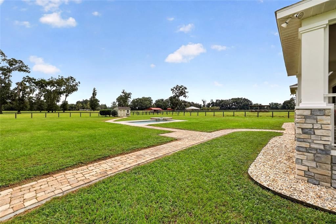
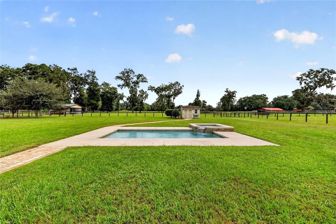
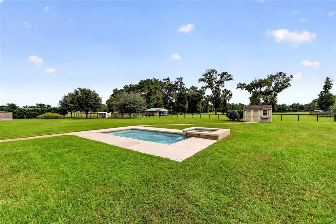
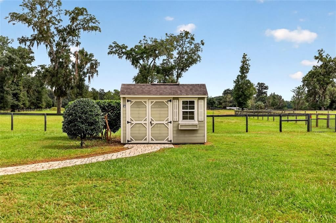
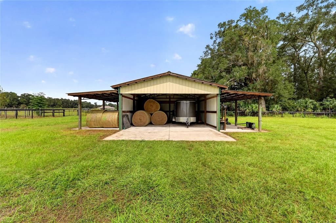
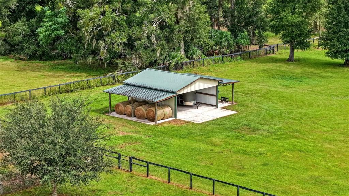
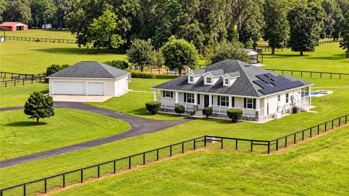
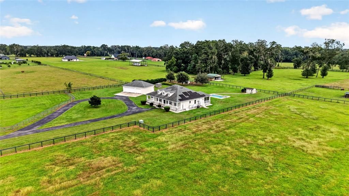
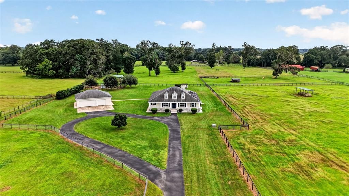
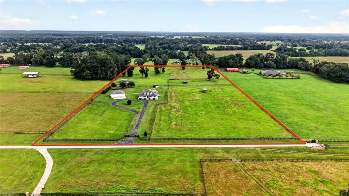
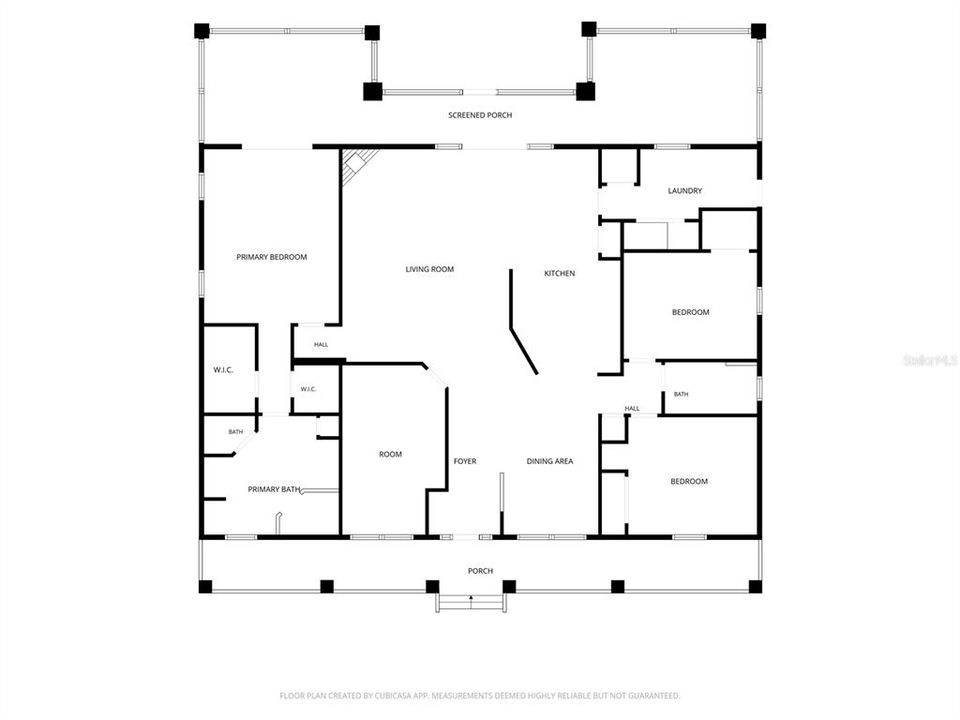
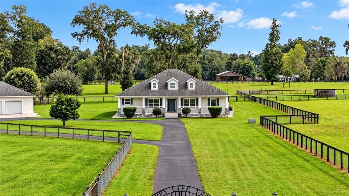
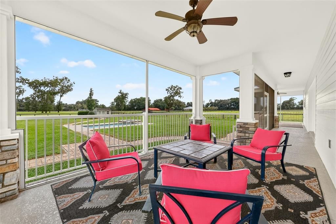
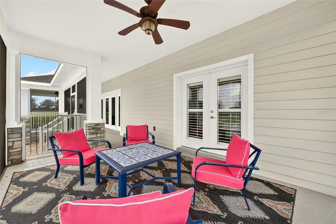
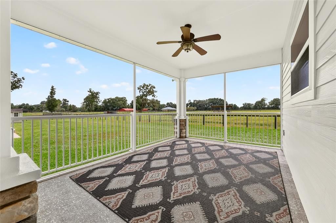
This versatile, 13.58 acre farm is located on a private, paved road and offers peaceful country living within easy reach of Ocala and Gainesville’s shopping, dining, healthcare, and cultural attractions. Built in 2018 with insulated concrete block construction, the custom 3-bedroom, 2-bath home with spacious office/den features an inviting open floor plan and luxury vinyl plank flooring throughout. The large kitchen offers granite countertops, abundant cabinetry, and plenty of workspace for preparing meals or gathering with friends. Start your morning with sunrise views from the screened lanai overlooking the heated saltwater pool and spa, then settle onto the welcoming front porch for sunset. This gated property is perimeter fenced and cross-fenced into four pastures with water lines to each and includes a pole barn and loafing shed. The farm has been managed using regenerative and organic practices. The land's mature pasture and minimal slope is well suited to horses and other agricultural pursuits. Fruit trees and dedicated areas for chickens and gardening add to the possibilities for sustainable living. The detached 1,200-square-foot, three-car garage with 8' tall roll-up doors offers generous space for vehicles, storage, and a workshop. Underground utilities, fiber optic internet, and a 22-kW whole-house generator bring everyday convenience and added peace of mind to farm life. The home and detached garage have recently received new exterior paint providing a fresh, welcoming appearance. In 2022 Tesla solar panels and Powerwall battery storage were added and are owned outright, keeping utility bills minimal for a property of this size—an appealing finishing touch to a farm designed for comfortable, productive country living.
Ubicación

Florida • ANTHONY • 32617 • En Venta

Detalles

Tipo:
Residential
Estacionamiento:
Circular Driveway / Covered / Driveway / Electric Vehicle Charging Station(s) / Garage Door Opener / Guest
Año de construcción:
2018
Lote:
13.58 Hectáreas
Calefacción:
Central / Electric / Heat Pump
precio por sq. medidor:
$442
Enfriamiento:
Central Air
HOA:
Sin datos

Destacados

Annual tax
$5,285
2025
Pool
In Ground
Más hechos y características
  • Piso

    • Luxury Vinyl

    Calefacción

    • Central

    • Electric

    • Heat Pump

    Enfriamiento

    • Central Air

    Accesorios

    • Convection Oven

    • Dishwasher

    • Dryer

    • Electric Water Heater

    • Microwave

    • Range

    • Range Hood

    • Refrigerator

    • Washer

    • Water Filtration System

    • Water Softener

    Otras características interiores

    • Ceiling Fan(s)

    • Open Floorplan

    • Primary Bedroom Main Floor

    • Solid Surface Counters

    • Solid Wood Cabinets

    • Split Bedroom

    • Stone Counters

    • Thermostat

    • Vaulted Ceiling(s)

    • Walk-In Closet(s)

    • Window Treatments

    Dormitorios y baños

    • Dormitorios: 3

    • Baños completos: 2

  • Estacionamiento

    • Circular Driveway

    • Covered

    • Driveway

    • Electric Vehicle Charging Station(s)

    • Garage Door Opener

    • Guest

    Propiedad

    • Pisos: One

    • Piscina Privada: Si

    • Características Exteriores: French Doors / Lighting / Private Mailbox / Storage

    Lote

    • Lote: 13.58 Hectáreas

    Otra Información de Propiedad

    • Número de Parcela: 0849900605

    • Zonificación: A1

  • Tipo y estilo

    • Tipo de propiedad: Residential

    • Subtipo de propiedad: Farm

  • Utilidad

    • BB/HS Internet Available

    • Cable Available

    • Electricity Connected

    • Fiber Optics

    • Solar

    • Underground Utilities

    Energía verde

    • Solar Energy Storage On Site

  • Otra información financiera

    • Importe anual de impuestos: $5,286

  • Detalles de la fuente

    • MLS ID: OM733524

    Otros hechos

    • Materiales de construcción: Block / HardiPlank Type / Stone / Stucco

    • Detalles de la fundación: Slab / Stem Wall

    • Características de la chimenea: Gas / Living Room

    • Características de lavandería: Inside / Laundry Room

    • Características del lote: Cleared / Farm / In County / Landscaped / Pasture / Zoned for Horses

    • Características del patio y el porche: Front Porch / Rear Porch / Screened

    • Características de la piscina: In Ground / Child Safety Fence / Gunite / Heated / Lighting / Pool Sweep / Salt Water

    • Características de la ventana: Blinds / ENERGY STAR Qualified Windows / Low-Emissivity Windows / Shutters

    • Caras de dirección: West

    • Otras estructuras: Barn(s) / Other / Shed(s) / Storage

    • Estilo arquitectónico: Traditional

    • Hogar: Si

    • Garaje: Si

    • Salón: 2378

    • Fuente de agua: Well

    • Tamaño de la parcela: 5520 x 23720

    • Nombre de subdivisión: SHADOWOOD FARMS ESTATE

Consulta privada
Habla con el asesor de este inmueble.
Planos, documentos del HOA, comparables off-market, agendar una visita privada — un solo mensaje directo al especialista local.

Más como esta

En Venta
$998,000
4 camas · 2 baños · 3,237 sqft
THE MEADOWLANDS, OCALA
12006 NORTH MAGNOLIA AVENUE
-$24K
En Venta
$825,000
5 camas · 3 baños · 3,730 sqft
CITRA, CITRA
13551 NE 14TH AVENUE

Mercado cerca de esta dirección

Conteos en vivo en la misma zona.
Ver todo

The multiple listing information is provided by the Stellar MLS from a copyrighted compilation of listings. The compilation of listings and each individual listing are ©2026-present Stellar MLS. All Rights Reserved. The information provided is for consumers' personal, noncommercial use and may not be used for any purpose other than to identify prospective properties consumers may be interested in purchasing. All properties are subject to prior sale or withdrawal. All information provided is deemed reliable but is not guaranteed accurate, and should be independently verified. Listing courtesy of: IT'S ALL ABOUT YOU...REAL ESTA