Vender tu casa
Valoración gratuita de tu hogar
Contacto
Cuéntenos sobre sus necesidades
1001 STARKEY ROAD UNIT 99

Activo con contrato
$174,900

BTC: 2.14970501

ETH: 71.91611842

-$4K (2026/04/23)
144 días
2 camas
2 baños
1,518 sqft

Visión general

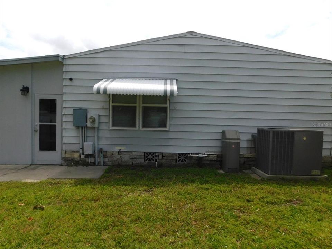
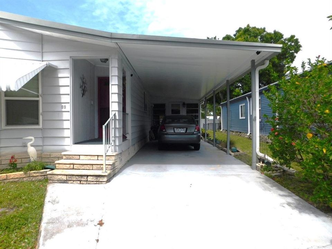
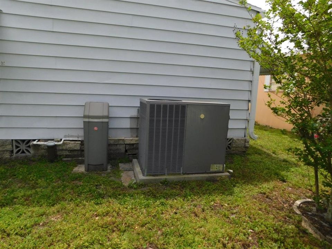
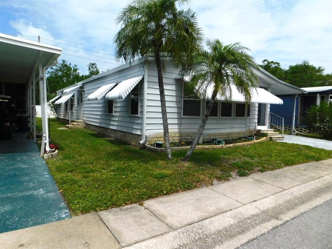
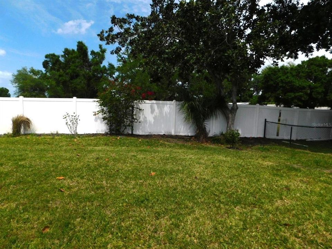
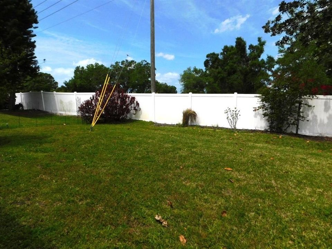
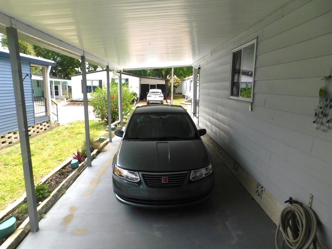
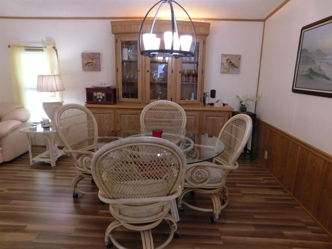
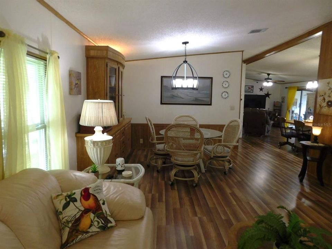
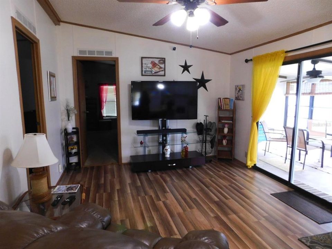
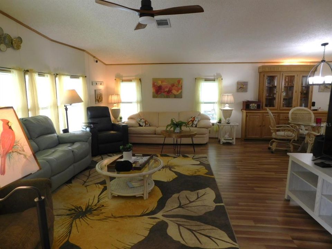
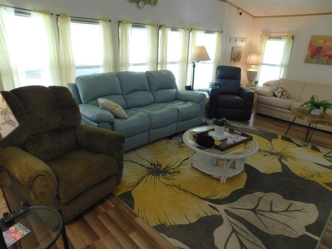
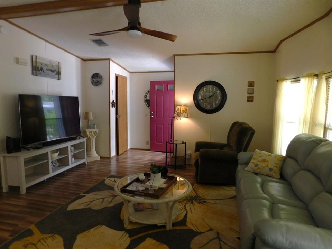
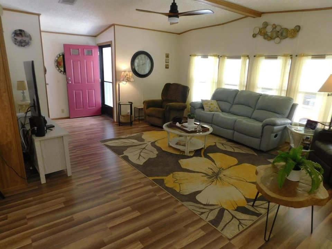
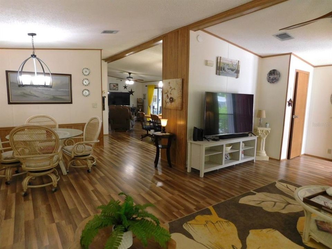
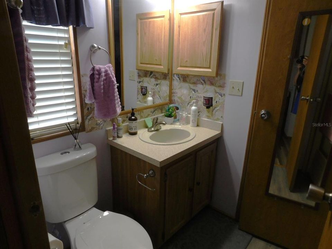
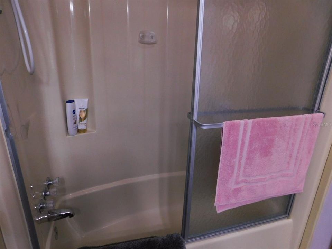
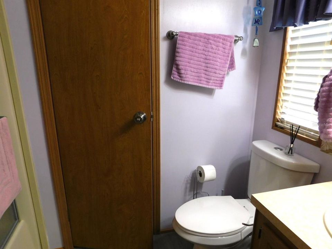
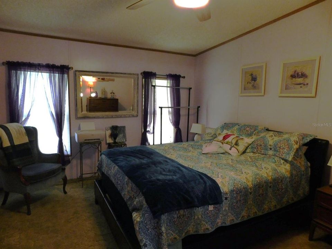
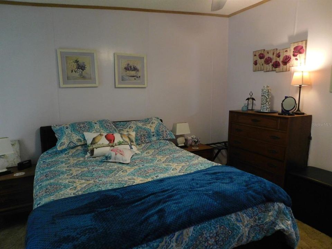
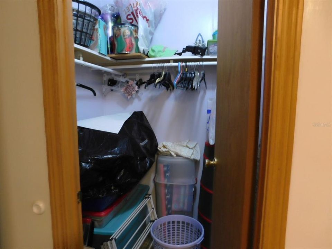
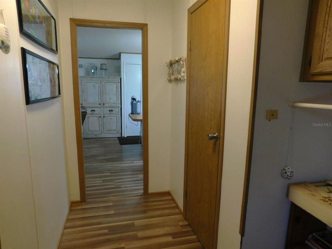
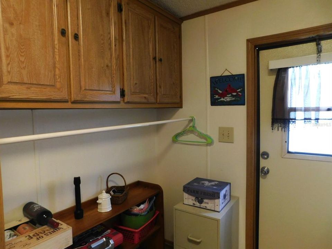
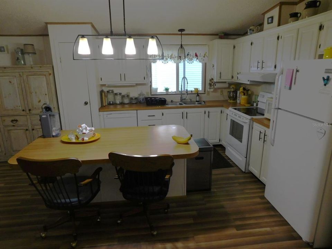
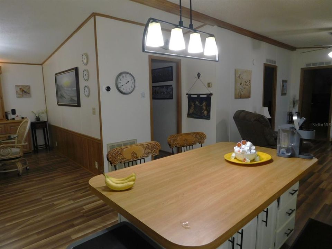
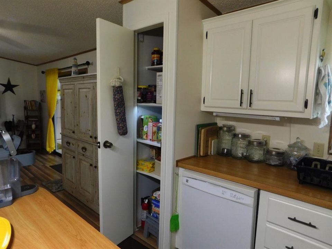
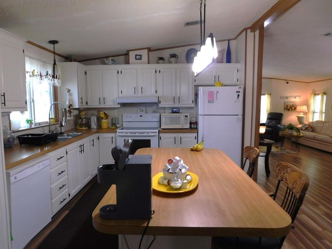
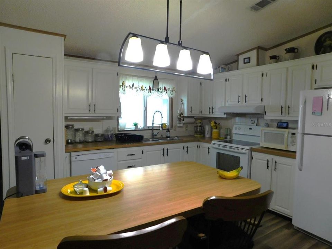
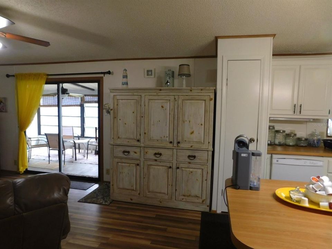
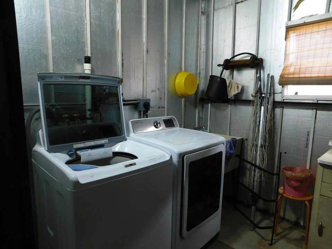
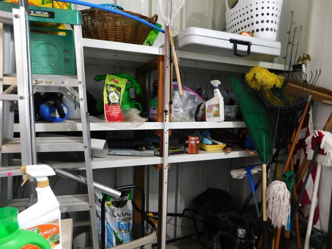
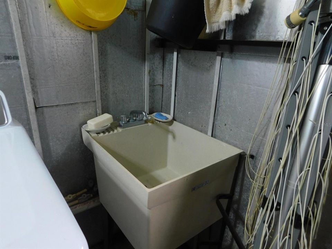
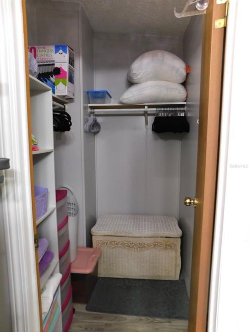
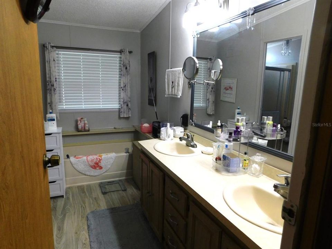
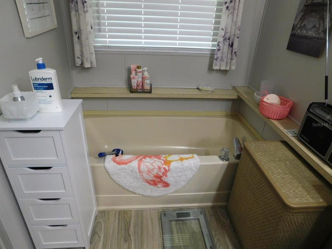
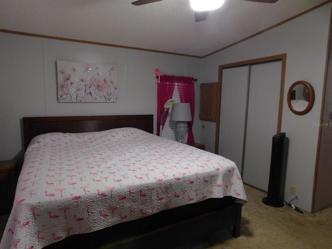
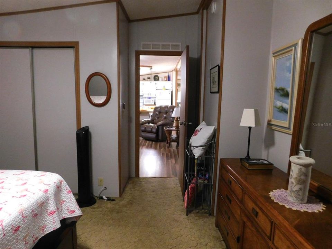
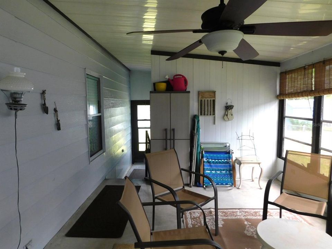
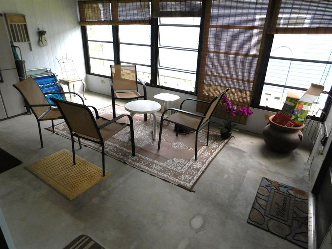
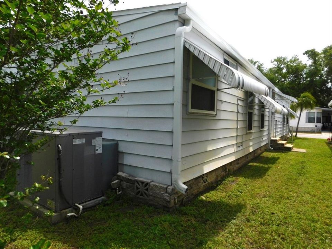
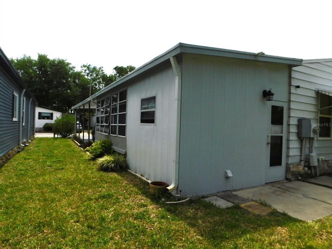
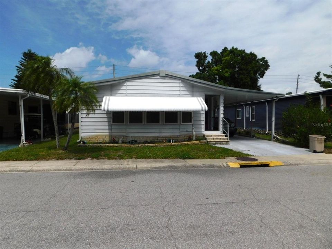
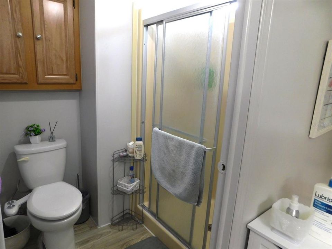
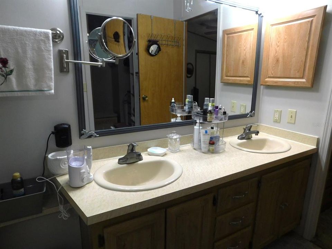
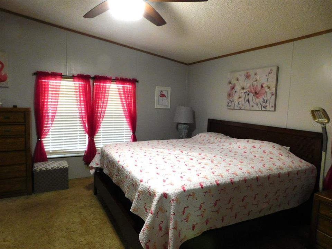
PERIMETER SHARE PROPERTY MOVE IN READY. What a great opportunity to own a share perimeter home that has everything you need. For easy access, this home is located in the front of the park. Here is a list of improvements. NEW SHINGLED ROOF 2026-AC UNIT INSTALLED 2019 (YEARLY MAINTENANCE SERVICE)- HOT WATER TANK 2022 -ALL PVC PLUMBING THROUGHOUT SHINGLED ROOF INSTALLED 2026 NEW DOUBLE PANED WINDOWS RHEEM WATER SOFTNER 2022** INTERIOR OF HOME REPAINTED 2 NEWER TV SETS 58” AND 65” SAMSUNG WASHER N DRYER 2022 NEW TALL TOILETS (2) VINYL FLOORING IN BOTH BATHROOMS NEW FANS AND LIGHTING REPAINTED KITCHEN CABINETS SPRINKLER SYSTEM** NEWER FLOORING IN LIVING ROOM, DINING ROOM, PANTRY AND FAMILY ROOM. This home is one of only a few that have 3 entrances into the home. The first entrance is into the massive front living room. As you can see in the photos this room has tons of light that flows into the home from 6 large windows. This space also has a front closet that is opposite the front door. All the modern decor you see, minus personal items of the sellers, is part of the sale. The next area we enter is the dining room. This room has a large built-in China cabinet. It currently has a round table but if you need something larger, this room has the space. As we round the corner you are now in the well laid-out kitchen. This L-shaped kitchen not only has a small pantry but also an island that you can sit around. The cabinets have been painted and new hardware was installed. Across from the room is the next space that is currently being used as additional storage and a second pantry. This room has another smaller refrigerator, cabinets above and your 2nd. entrance into the home. The end of this large room is a family room. In this space is a large 6 panel, 3 drawer cabinet that can be used for additional storage, one of the large TV’s and a comfy lounging chair. The 3rd. entrance into the home is through the sliding glass doors from the raised Florida room. This home has a large guest bedroom with a walk-in closet and a Jack n Jill bathroom. When you have guests staying you can close the door to the extra pantry and now you have a guest suite with its own tub-shower bathroom. The master bedroom and bath are across the back of the home. You will enter the bedroom on one side with a large closet. In the bathroom you not only have a long vanity but there is a walk-in shower, garden tub, and a water closet that has the toilet and walk-in shower. The raised Florida room has a cement slab that you could add a rug, paint the floor or put indoor-outdoor carpeting in to warm it up. There are 7- 4 panel windows that are glass not vinyl with roll-down blinds. It not only has access to the carport but there is access to the very large backyard. At the back of the room is the stairs to the attached shed. In the shed you will find the washer, dryer and laundry sink. Should you decide, there is space in the extra panty area to install plumbing for an indoor laundry room with shelving for general storage. The COOP monthly fees of $457.04 will include: WATER, SEWER 2 TIMES WEEKLY GARBAGE PICKUP USPS TO YOUR HOME YARD MAINTENANCE SPECTRUM CABLE & WIFI SERVICE Other amenities include large-heated pool and hot tub that is available 7 days a week. There is also a plethora of clubs that you can join if you so desire. This is a well-established and maintained park. ** The information provided herein is believed to be accurate, but is not guaranteed**

Ubicación

Detalles

Tipo:
Residential
Estacionamiento:
Covered / Golf Cart Parking
Año de construcción:
1986
Lote:
Sin datos
Calefacción:
Electric
precio por sq. medidor:
$115
Enfriamiento:
Central Air
HOA:
$461

Valuation

Our model vs. what's actually selling nearby.
Estimate
$258,700
$148K – $445K
Confidence Low
List vs. estimate
$83K below estimate
List $174,900 · -32.4%
Our model says this listing is priced below recent comparable activity. Expect competition.
Price per sq ft
$115
-51.0% vs. city median $235
Based on
10 MLS comparables
Median of recent comparable listings. Sold comps use closing price, active listings use list price.

Destacados

Annual tax
$1,580
2025
HOA
$461/mo
Cable TV, Common Area Taxes, Community Pool
Furnished
Furnished
Pets
Allowed
Más hechos y características
  • Piso

    • Carpet

    • Laminate

    Calefacción

    • Electric

    Enfriamiento

    • Central Air

    Accesorios

    • Built-In Oven

    • Cooktop

    • Dishwasher

    • Disposal

    • Dryer

    • Electric Water Heater

    • Microwave

    • Refrigerator

    • Washer

    Otras características interiores

    • Built-in Features

    • Ceiling Fan(s)

    • Eating Space In Kitchen

    • Kitchen/Family Room Combo

    • Living Room/Dining Room Combo

    • Primary Bedroom Main Floor

    • Solid Surface Counters

    • Vaulted Ceiling(s)

    • Walk-In Closet(s)

    • Window Treatments

    Dormitorios y baños

    • Dormitorios: 2

    • Baños completos: 2

  • Estacionamiento

    • Covered

    • Golf Cart Parking

    Propiedad

    • Pisos: One

    • Características Exteriores: Awning(s) / Private Mailbox / Rain Gutters / Sidewalk / Sliding Doors

    Otra Información de Propiedad

    • Número de Parcela: 013015661750000990

  • Tipo y estilo

    • Tipo de propiedad: Residential

    • Subtipo de propiedad: Manufactured Home

  • Utilidad

    • Cable Connected

    • Electricity Connected

    • Fire Hydrant

    • Sewer Connected

    • Street Lights

    • Water Connected

  • Otra información financiera

    • HOA: $461

    • Frecuencia HOA: Monthly

    • Importe anual de impuestos: $1,581

  • Detalles de la fuente

    • MLS ID: TB8492915

    Otros hechos

    • Materiales de construcción: Vinyl Siding

    • Detalles de la fundación: Crawlspace / Pillar/Post/Pier

    • Características de lavandería: Washer Hookup

    • Características del lote: Sidewalk

    • Características del patio y el porche: Side Porch

    • Características de la ventana: Blinds / Double Pane Windows / Shades / Shutters / Window Treatments
    • Caras de dirección: South

    • Estilo arquitectónico: Other

    • Salón: 1518

    • Fuente de agua: None

    • Nombre de subdivisión: PARADISE ISLAND CO-OP INC

Consulta privada
Habla con el asesor de este inmueble.
Planos, documentos del HOA, comparables off-market, agendar una visita privada — un solo mensaje directo al especialista local.
Más como esta
Nuevo
Activo con contrato
$174,500
Condo / Coop
2 camas · 1 baños · 1,218 sqft
VIA VERDE CONDO, CLEARWATER
6262 142ND AVENUE N UNIT 709
Nuevo
Activo con contrato
$189,900
Casa
3 camas · 1 baños · 883 sqft
ORANGE LAKE VILLAGE, LARGO
10523 111TH TERRACE N
Activo con contrato
$220,000
Condo / Coop
2 camas · 2 baños · 960 sqft
SHADOW LAKES CONDOMINIUM ASSOCIATION, INC., LARGO
11201 122ND AVENUE UNIT 201
Activo con contrato
$162,500
2 camas · 2 baños · 1,529 sqft
PARADISE ISLAND CO OP INC, LARGO
1001 STARKEY ROAD UNIT 723
Activo con contrato
$159,000
Condo / Coop
2 camas · 2 baños · 1,270 sqft
PENTHOUSE GROVES, CLEARWATER
1655 S HIGHLAND AVENUE UNIT J194
Activo con contrato
$179,900
Condo / Coop
2 camas · 2 baños · 1,270 sqft
PENTHOUSE GROVES, CLEARWATER
1655 S HIGHLAND AVENUE UNIT F133
Activo con contrato
$215,000
Adosados
2 camas · 2 baños · 1,089 sqft
PINEBROOK ESTATES, LARGO
6710 121ST AVENUE UNIT 11
Activo con contrato
$175,000
2 camas · 2 baños · 1,400 sqft
PALM HILL MOBILE HOME PARK UNREC, LARGO
63 ROYAL PALM CIRCLE

Mercado cerca de esta dirección

Conteos en vivo en la misma zona.
Ver todo

The multiple listing information is provided by the Stellar MLS from a copyrighted compilation of listings. The compilation of listings and each individual listing are ©2026-present Stellar MLS. All Rights Reserved. The information provided is for consumers' personal, noncommercial use and may not be used for any purpose other than to identify prospective properties consumers may be interested in purchasing. All properties are subject to prior sale or withdrawal. All information provided is deemed reliable but is not guaranteed accurate, and should be independently verified. Listing courtesy of: FOREVER FLORIDA REAL ESTATE