Vender tu casa
Valoración gratuita de tu hogar
Contacto
Cuéntenos sobre sus necesidades
11301 EDISON AVENUE

En Venta
$98,500

BTC: 1.53906250

ETH: 51.77017197

10 días
2 camas
1 baños
728 sqft

Visión general

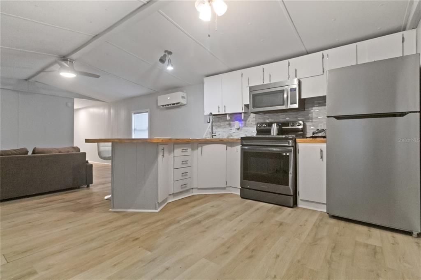
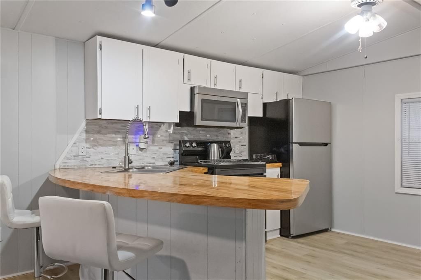
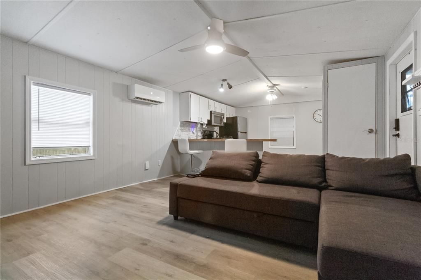
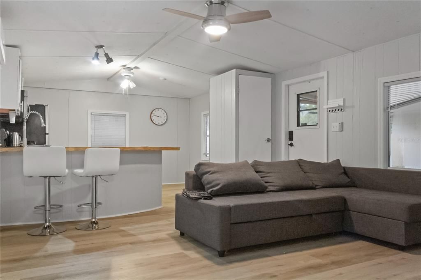
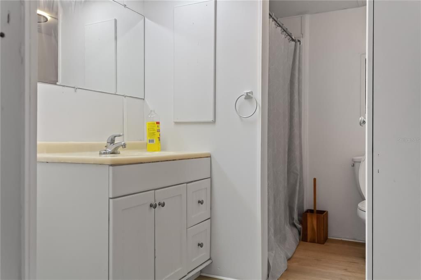
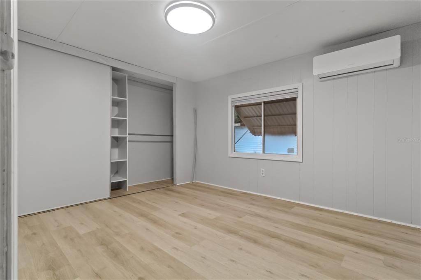
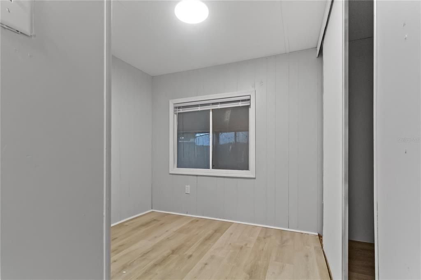
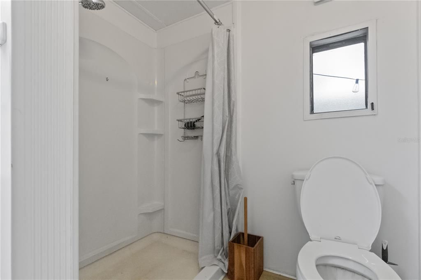
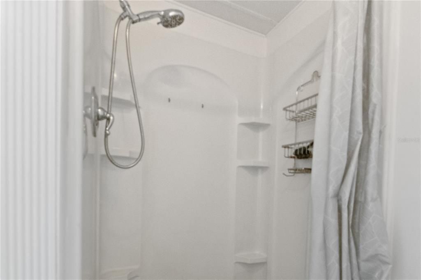
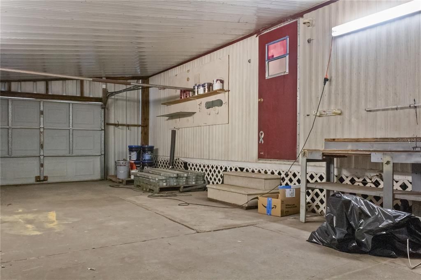
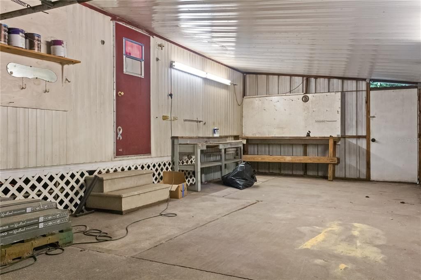
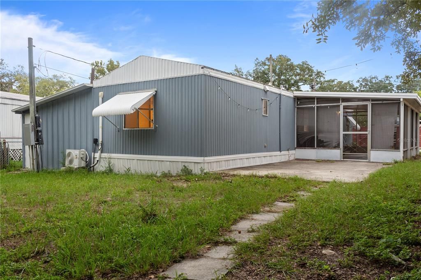
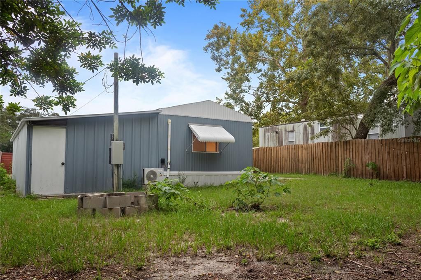
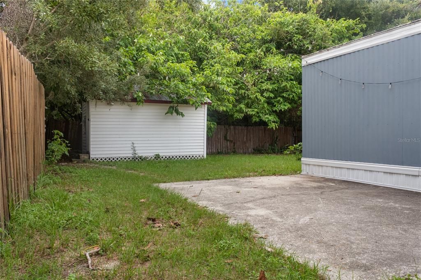
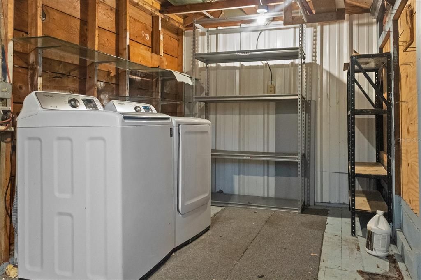
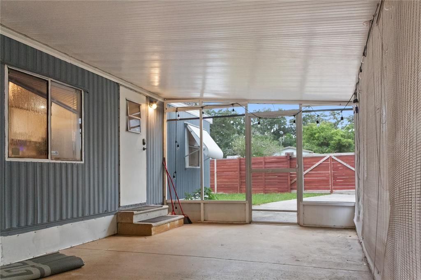
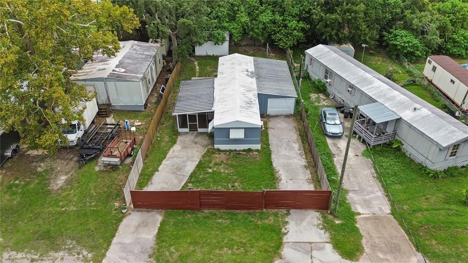
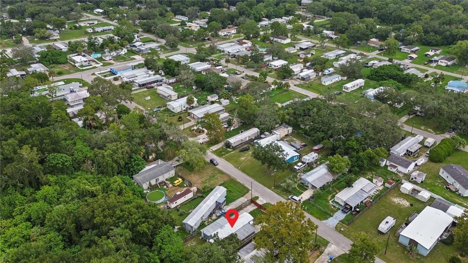
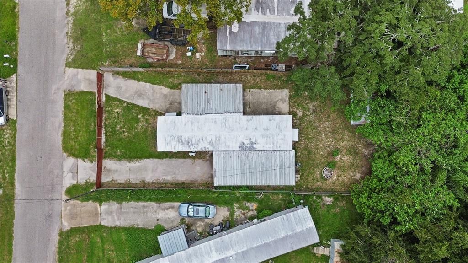
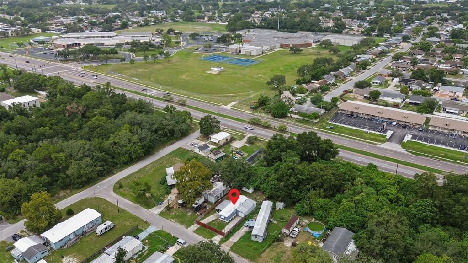
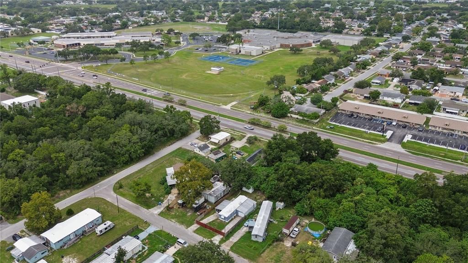
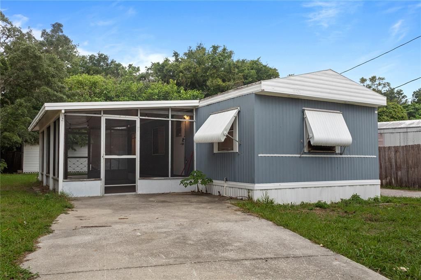
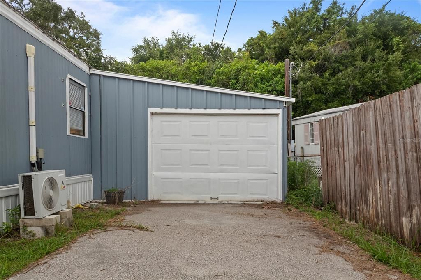
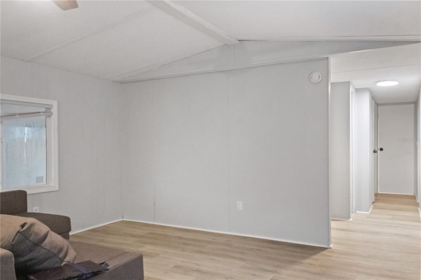
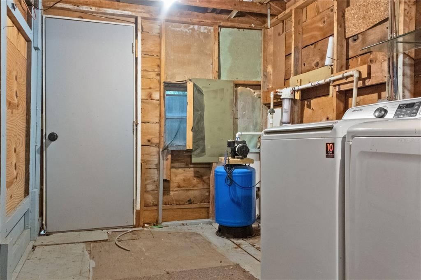
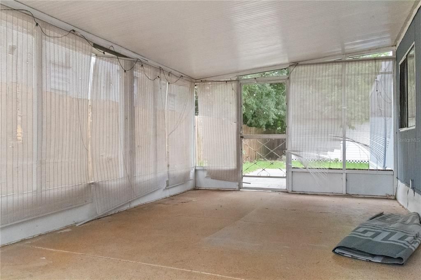
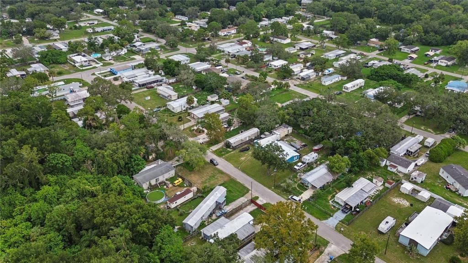
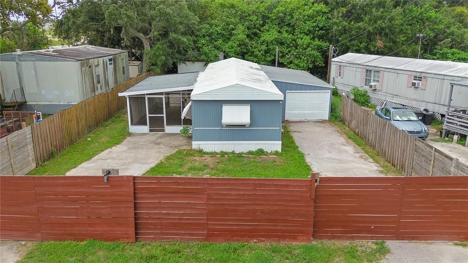
Move-in ready! Don’t miss this extensively renovated 2-bedroom, 1-bath home located on its own fully fenced 6,000-square-foot lot in the desirable no HOA community of Griffin Park. This home was extensively updated in 2025 and is ready for its new owner. Major improvements include all new subfloor throughout the home, new LVP flooring throughout, fresh interior and exterior paint, two energy-efficient heating and cooling mini splits, new stainless steel appliances, and a new well pump. The outdoor space is perfect for entertaining, hobbies, storage, and Florida living. The property features a new privacy fence with two oversized 14-foot sliding gates for easy access, a 12’ x 30’ garage/workshop, paved driveways with plenty of parking for multiple vehicles, trailers, or boats, a 12’ x 20’ screened porch, a 12’ x 20’ rear patio, and a storage shed with the washer and dryer included. The home is serviced by private well and septic, helping keep monthly utility costs low. Conveniently located near shopping, restaurants, and everyday necessities, this property offers an affordable opportunity to own your own piece of Florida without HOA fees or lot rent. Whether you’re looking for a primary residence, winter retreat, or investment property, this home offers exceptional value with the major updates already completed. Call to set up a showing today!

Ubicación

Detalles

Tipo:
Residential
Estacionamiento:
Driveway / Ground Level / Off Street / Parking Pad / Workshop in Garage
Año de construcción:
1983
Lote:
0.14 Hectáreas
Calefacción:
Heat Pump
precio por sq. medidor:
$135
Enfriamiento:
Mini-Split Unit(s)
HOA:
Sin datos

Valuation

Our model vs. what's actually selling nearby.
Estimate
$120,900
$68K – $202K
Confidence Low
List vs. estimate
$22K below estimate
List $98,500 · -18.5%
Our model says this listing is priced below recent comparable activity. Expect competition.
Price per sq ft
$135
-31.8% vs. city median $198
Based on
15 MLS comparables
Median of recent comparable listings. Sold comps use closing price, active listings use list price.

Destacados

Annual tax
$1,007
2024
Garage
1 car garage
Furnished
Partially
Pets
Allowed
Más hechos y características
  • Piso

    • Laminate

    Calefacción

    • Heat Pump

    Enfriamiento

    • Mini-Split Unit(s)

    Accesorios

    • Cooktop

    • Dryer

    • Electric Water Heater

    • Exhaust Fan

    • Microwave

    • Range

    • Range Hood

    • Refrigerator

    • Washer

    Otras características interiores

    • Ceiling Fan(s)

    • Kitchen/Family Room Combo

    • Open Floorplan

    • Primary Bedroom Main Floor

    • Vaulted Ceiling(s)

    Dormitorios y baños

    • Dormitorios: 2

    • Baños completos: 1

  • Estacionamiento

    • Driveway

    • Ground Level

    • Off Street

    • Parking Pad

    • Workshop in Garage

    Propiedad

    • Pisos: One

    • Características Exteriores: Awning(s) / Fire Pit / Hurricane Shutters / Lighting / Private Yard

    Lote

    • Lote: 0.14 Hectáreas

    Otra Información de Propiedad

    • Número de Parcela: 1225160090096000200

    • Zonificación: R1MH

  • Tipo y estilo

    • Tipo de propiedad: Residential

    • Subtipo de propiedad: Manufactured Home

  • Utilidad

    • Fiber Optics

    • Phone Available

    • Street Lights

  • Otra información financiera

    • Importe anual de impuestos: $1,007

  • Detalles de la fuente

    • MLS ID: TB8536474

    Otros hechos

    • Materiales de construcción: Metal Siding

    • Detalles de la fundación: Crawlspace / Pillar/Post/Pier

    • Características de lavandería: In Garage

    • Características del lote: Cleared / Level / Private

    • Características del patio y el porche: Screened / Side Porch

    • Características de la ventana: Aluminum Frames / Blinds / Shutters

    • Caras de dirección: East

    • Otras estructuras: Shed(s) / Storage / Workshop

    • Espacios de garaje: 1

    • Garaje adjunto: Si

    • Garaje: Si

    • Salón: 728

    • Fuente de agua: Well

    • Tamaño de la parcela: 50 x 120

    • Nombre de subdivisión: GRIFFIN PARK

Consulta privada
Habla con el asesor de este inmueble.
Planos, documentos del HOA, comparables off-market, agendar una visita privada — un solo mensaje directo al especialista local.

Más como esta

En Venta
$120,000
Condo / Coop
2 camas · 2 baños · 1,144 sqft
BEACON WOODS VILLAGE, HUDSON
12903 FAIRWAY DRIVE UNIT A
Nuevo
En Venta
$109,900
Condo / Coop
2 camas · 2 baños · 1,149 sqft
ORCHARDS OF RADCLIFFE CONDO, PORT RICHEY
7614 RADCLIFFE CIRCLE UNIT B113
Nuevo
En Venta
$100,000
Lotes / Tierras
1.03 acres
OSCEOLA HEIGHTS, NEW PORT RICHEY
0 ARROW DRIVE
Nuevo
En Venta
$125,000
Condo / Coop
2 camas · 2 baños · 1,174 sqft
ORCHARDS RADCLIFFE CONDO, PORT RICHEY
7614 RADCLIFFE CIRCLE UNIT 110B
Nuevo
En Venta
$119,000
Condo / Coop
2 camas · 2 baños · 984 sqft
PARADISE POINTE WEST, NEW PORT RICHEY
11829 CARISSA LANE UNIT A
Nuevo
En Venta
$109,900
Lotes / Tierras
1.15 acres
LAKE WORRELL ACRES, NEW PORT RICHEY
8539 BROAD STREET
En Venta
$80,000
Casa
2 camas · 2 baños · 672 sqft
JOHNSON HEIGHTS, PORT RICHEY
11326 LEISURE LANE
En Venta
$106,500
Condo / Coop
1 camas · 1 baños · 714 sqft
TIMBER OAKS FAIRWAY VILLAS, PORT RICHEY
11140 CARRIAGE HILL DRIVE UNIT 4

Mercado cerca de esta dirección

Conteos en vivo en la misma zona.
Ver todo

The multiple listing information is provided by the Stellar MLS from a copyrighted compilation of listings. The compilation of listings and each individual listing are ©2026-present Stellar MLS. All Rights Reserved. The information provided is for consumers' personal, noncommercial use and may not be used for any purpose other than to identify prospective properties consumers may be interested in purchasing. All properties are subject to prior sale or withdrawal. All information provided is deemed reliable but is not guaranteed accurate, and should be independently verified. Listing courtesy of: AGILE GROUP REALTY