Vender tu casa
Valoración gratuita de tu hogar
Contacto
Cuéntenos sobre sus necesidades

11421 RAMPART LANE

En Venta
$215,999

BTC: 3.31388463

ETH: 113.52594290

2 días
3 camas
2 baños
1,064 sqft

Visión general

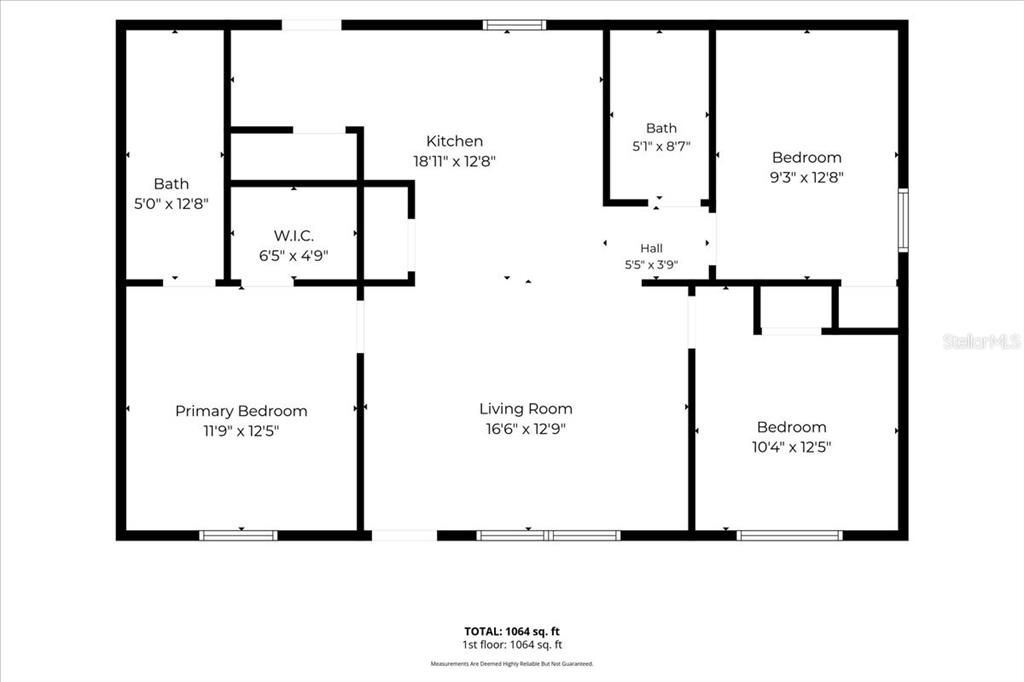
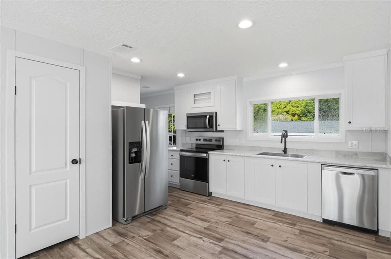
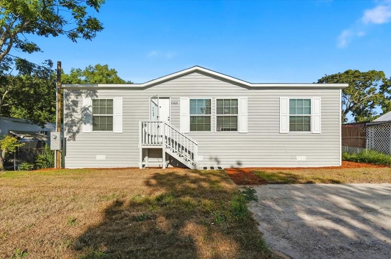
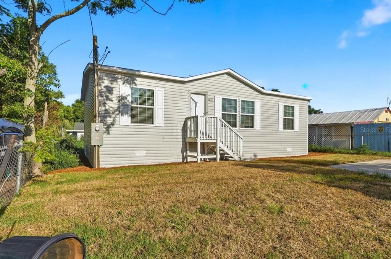
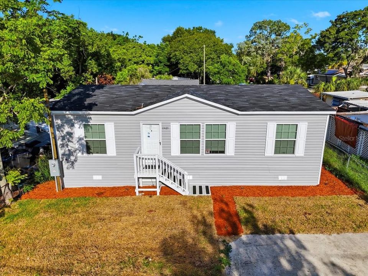
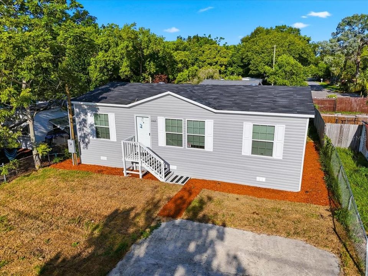
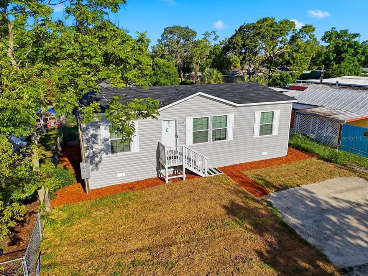
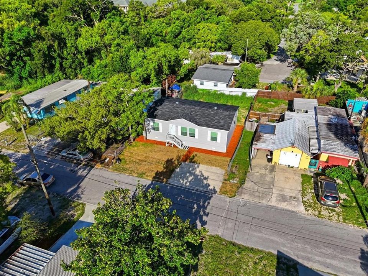
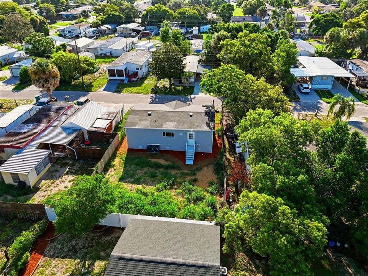
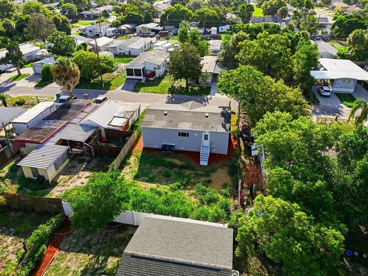
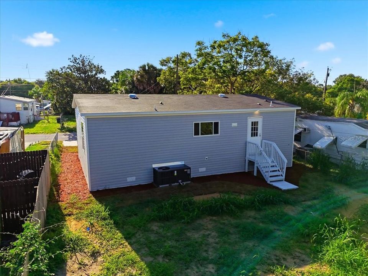
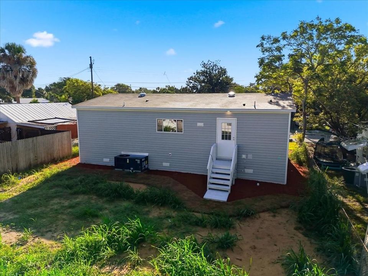
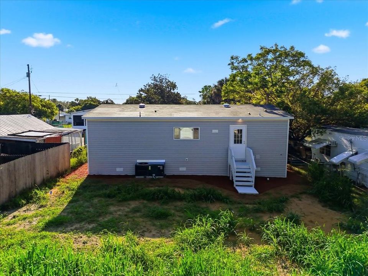
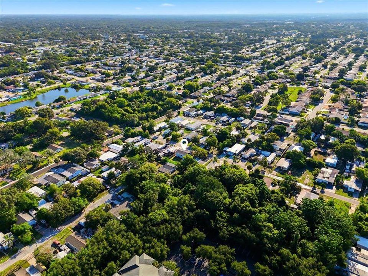
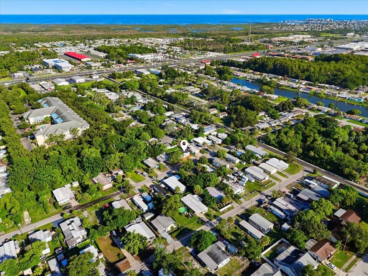
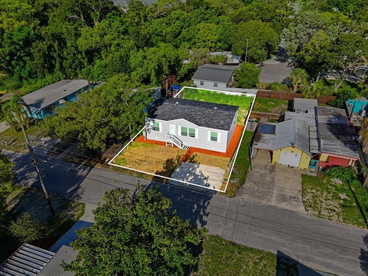
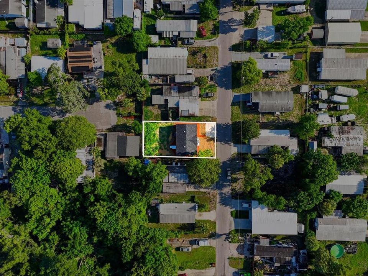
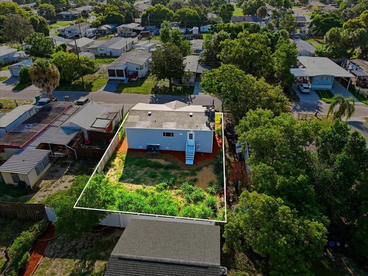
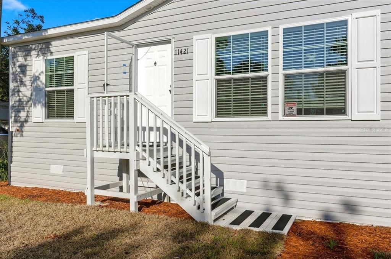
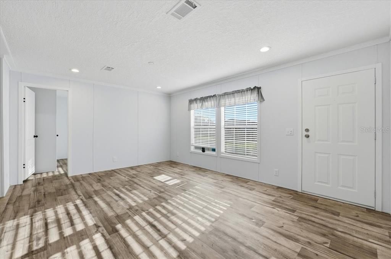
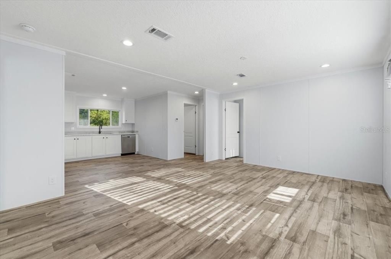
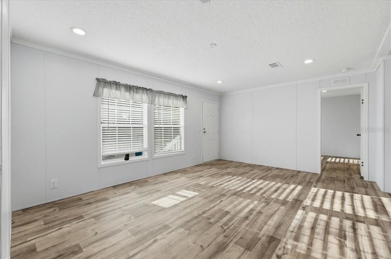
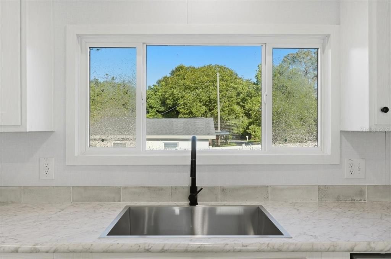
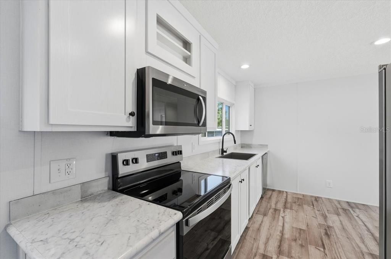
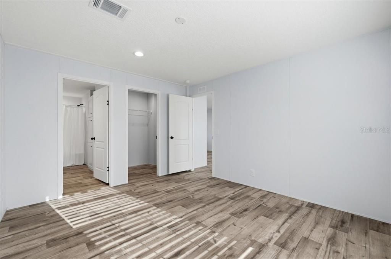
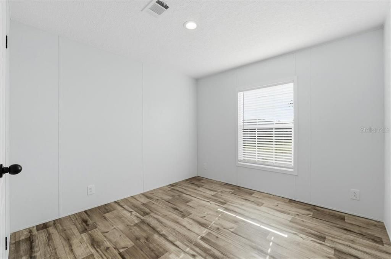
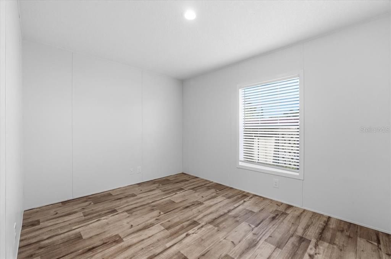
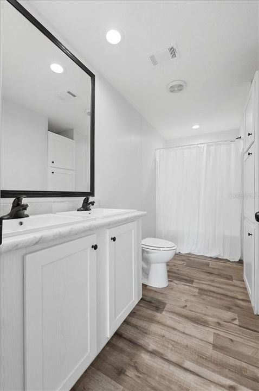
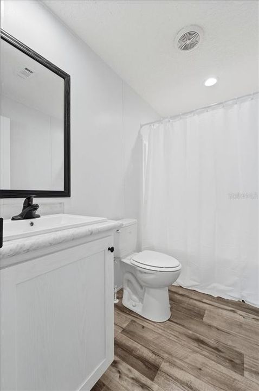

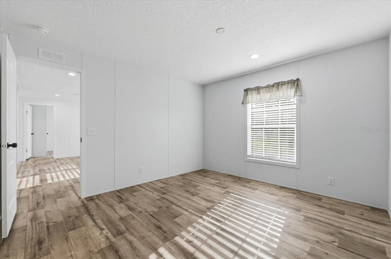
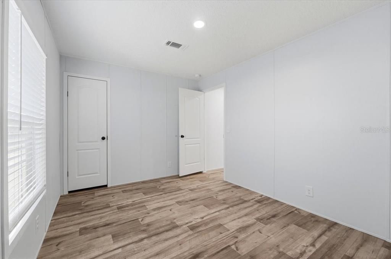
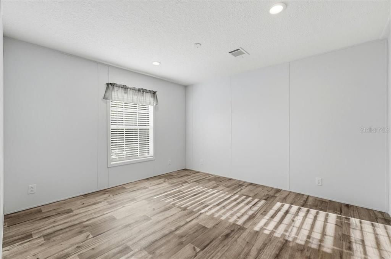
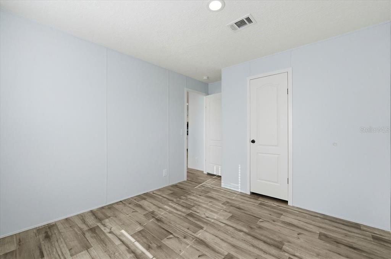
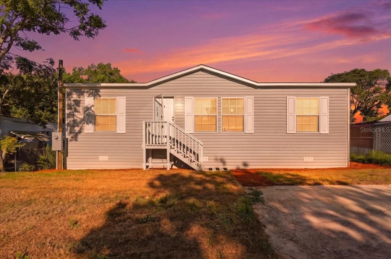
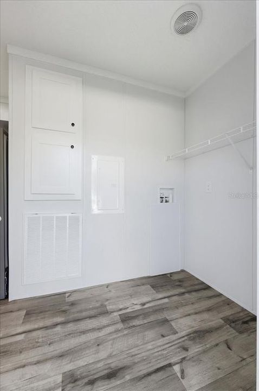
BRAND NEW 2026 CONSTRUCTION — NO HOA & NO CDD! Welcome home to this pristine, move-in ready 3-bedroom, 2-bathroom double-wide . Offering 1,064 sq. ft. of modern, open-concept living, this residence boasts zero carpet with durable Belleville vinyl flooring throughout for effortless maintenance. The gourmet kitchen is an absolute standout, complete with Eastern White Oak Shaker cabinetry, a deep stainless steel farmhouse sink with a pull-down spring faucet, a stylish ceramic tile backsplash, and a complete stainless steel appliance package—including a side-by-side refrigerator with in-door ice/water, smooth-top range, over-the-range microwave, and dishwasher. Relax in the spacious primary suite featuring a generous walk-in closet and an ensuite bath with dual china sinks and a 60" tub/shower combination. Additional interior upgrades include 8’ flat ceilings, recessed can lighting, thermal-pane vinyl windows with 2” mini-blinds, Ideally located in Pasco County, you are minutes from Jay B. Starkey Wilderness Park, Werner-Boyce Salt Springs State Park, historic Downtown New Port Richey, local boat ramps, and Gulf beaches! Quick access to US-19 and SR-54 makes commuting to Tampa a breeze. Schedule your private tour today! Easy commute to Tampa, US Highway 19, SR-54, Little Road, Gulf View Square Mall area, Trinity corridor. Robert K. Rees Memorial Beach / Green Key Beach, Fred Howard Park, Anclote Key, Werner-Boyce Salt Springs State Park, Jay B. Starkey Wilderness Park, Cotee River, Gulf Coast Living, Boating & Kayaking. Ask about 100% Financing with our Preferred Lender

Ubicación

Detalles

Tipo:
Residential
Estacionamiento:
Driveway / Off Street / Parking Pad
Año de construcción:
2026
Lote:
0.10 Hectáreas
Calefacción:
Central / Electric
precio por sq. medidor:
$203
Enfriamiento:
Central Air
HOA:
Sin datos

Valuation

Our model vs. what's actually selling nearby.
Estimate
$267,945
$215K – $286K
Confidence Low
List vs. estimate
$51K below estimate
List $215,999 · -19.4%
Our model says this listing is priced below recent comparable activity. Expect competition.
Price per sq ft
$203
+3.0% vs. city median $197
Based on
10 MLS comparables
Median of recent comparable listings. Sold comps use closing price, active listings use list price.

Destacados

Annual tax
$391
2025
Pets
Allowed
Más hechos y características
  • Piso

    • Vinyl

    Calefacción

    • Central

    • Electric

    Enfriamiento

    • Central Air
    Accesorios

    • Dishwasher

    • Electric Water Heater

    • Microwave

    • Range

    • Refrigerator

    Otras características interiores

    • Living Room/Dining Room Combo

    • Open Floorplan

    • Primary Bedroom Main Floor

    • Thermostat

    • Walk-In Closet(s)

    • Window Treatments

    Dormitorios y baños

    • Dormitorios: 3

    • Baños completos: 2

  • Estacionamiento

    • Driveway

    • Off Street

    • Parking Pad

    Propiedad

    • Pisos: One

    • Características Exteriores: Other / Private Mailbox

    Lote

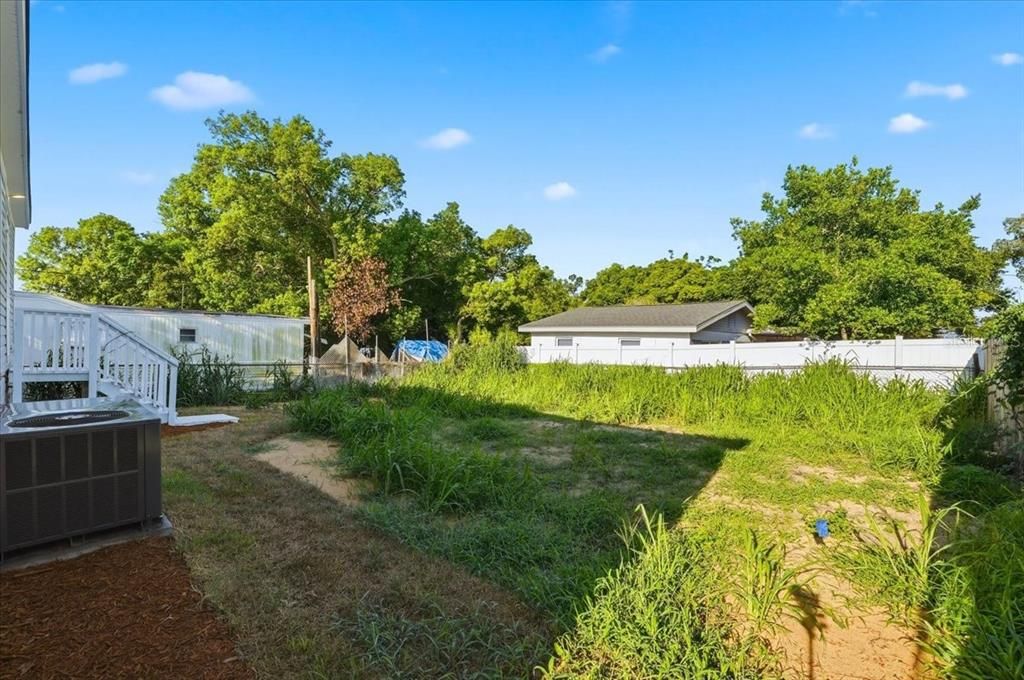
    • Lote: 0.10 Hectáreas

    Otra Información de Propiedad

    • Número de Parcela: 162510004.0000.00005.0

    • Zonificación: R4

  • Tipo y estilo

    • Tipo de propiedad: Residential

    • Subtipo de propiedad: Manufactured Home

  • Utilidad

    • BB/HS Internet Available

    • Cable Available

    • Electricity Connected

    • Phone Available

    • Water Connected

  • Otra información financiera

    • Importe anual de impuestos: $391

  • Detalles de la fuente

    • MLS ID: P4939434

    Otros hechos

    • Materiales de construcción: Vinyl Siding

    • Detalles de la fundación: Block / Crawlspace / Other / Pillar/Post/Pier

    • Características de lavandería: Electric Dryer Hookup / Inside / Laundry Room / Washer Hookup

    • Características del lote: Cleared / In County / Level / Near Public Transit / Private

    • Características del patio y el porche: Front Porch / Rear Porch

    • Características de la ventana: Blinds / Window Treatments

    • Caras de dirección: West

    • Estilo arquitectónico: Contemporary / Other / Ranch

    • Salón: 1064

    • Fuente de agua: Public

    • Tamaño de la parcela: 84 x 50

    • Nombre de subdivisión: JOHNSON HEIGHTS

Consulta privada
Habla con el asesor de este inmueble.
Planos, documentos del HOA, comparables off-market, agendar una visita privada — un solo mensaje directo al especialista local.

Más como esta

Nuevo
En Venta
$249,900
Casa
2 camas · 2 baños · 1,264 sqft
EMBASSY HILLS, PORT RICHEY
8936 WINDSONG LANE
Nuevo
En Venta
$244,500
Casa
3 camas · 2 baños · 1,307 sqft
EMBASSY HILLS, PORT RICHEY
7234 FAIRFAX DRIVE
Nuevo
En Venta
$255,000
Casa
3 camas · 2 baños · 1,394 sqft
PALM TERRACE GARDENS, PORT RICHEY
7710 BIRCHWOOD DRIVE
Nuevo
En Venta
$269,900
Casa
3 camas · 2 baños · 1,150 sqft
THE LAKES, PORT RICHEY
9324 WHITMAN LANE
Nuevo
En Venta
$158,000
Casa
2 camas · 1 baños · 1,028 sqft
JASMINE LAKES, PORT RICHEY
7520 BOUGENVILLE DRIVE
Nuevo
En Venta
$249,900
Casa
3 camas · 2 baños · 1,332 sqft
EMBASSY HILLS, PORT RICHEY
7207 SANDALWOOD DRIVE
Nuevo
En Venta
$225,000
Casa
2 camas · 1 baños · 986 sqft
REGENCY PARK, PORT RICHEY
8143 HIXTON DRIVE
Nuevo
En Venta
$259,999
Casa
2 camas · 1 baños
COUNTRY CLUB ESTATES, Hudson
7407 UNIVERSITY DRIVE, Hudson FL 34667

Mercado cerca de esta dirección

Conteos en vivo en la misma zona.
Ver todo

The multiple listing information is provided by the Stellar MLS from a copyrighted compilation of listings. The compilation of listings and each individual listing are ©2026-present Stellar MLS. All Rights Reserved. The information provided is for consumers' personal, noncommercial use and may not be used for any purpose other than to identify prospective properties consumers may be interested in purchasing. All properties are subject to prior sale or withdrawal. All information provided is deemed reliable but is not guaranteed accurate, and should be independently verified. Listing courtesy of: J&T PROPERTY SOLUTIONS GROUP LLC