Vender tu casa
Valoración gratuita de tu hogar
Contacto
Cuéntenos sobre sus necesidades
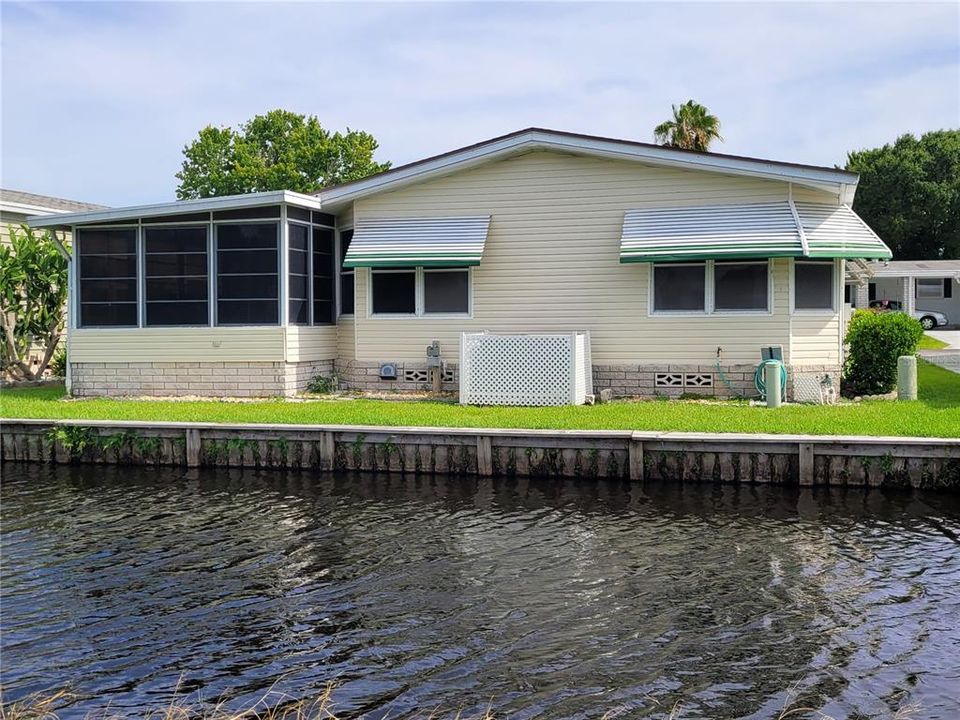
120 VICTORIA DRIVE

Vendido Recientemente
$170,000

BTC: 2.03300646

ETH: 69.90131579

Fecha de venta: 2022-08-08
4 días
Frente al mar
2 camas
2 baños
1,586 sqft

Visión general

OWN YOUR OWN LAND! 1990 Palm Harbor has 1586 sq ft living space under AC. 2012 AC and 2020 Roof. Open floor plan for the formal living area and dining with china storage. The open floor plan at the back of the house tprovides the family room, kitchen and the kitchen eating area, all with that great view!. The screen room off the kitchen lets you enjoy the great outdoor living while admiring much of the golf course. Move in Ready with lots of storage and is completely furnished. The laundry is currently in the garage, but the original floor plan provides a utility room that you can move them into inside. There is a storage space between the back lanai and the workshop that measures 8x11 with a stone floor. Enjoy 18 holes of golf for just $3 green fees in this Gated, Golf Community, located just outside of the city, and approx. 1.25 hr from either coast. Great access to Disney, Legoland, and BOK Tower, just to name a few local attractions. In this very friendly, resident-owned community, you can be as active or inactive as you choose! Gatherings at the private Pub or the Community Room, fishing on Lake Henry, gardening, tennis and pickle ball, golf, shuffle board, horseshoes, swimming in the heated pool, enjoy the hot tub or the workout room! Contact agent for this community's website address and documents, including Rules/Regs, Application, Financial, and Bylaws. HOA INCLUDES 3 HD CABLE BOXES AND INTERNET.

Ubicación

Detalles

Tipo:
Residential
Estacionamiento:
Driveway / Golf Cart Parking
Año de construcción:
1990
Lote:
0.10 Hectáreas
Calefacción:
Central / Heat Recovery Unit
precio por sq. medidor:
$110
Enfriamiento:
Central Air
HOA:
$316

Valuation

Our model vs. what's actually selling nearby.
Estimate
$177,450
$154K – $213K
Confidence Low
List vs. estimate
At estimate
List $174,900 · -1.4%
List is in line with recent comparable activity.
Price per sq ft
$110
-35.5% vs. city median $170
Based on
18 MLS comparables
Median of recent comparable listings. Sold comps use closing price, active listings use list price.

Destacados

Annual tax
$689
2021
HOA
$316/mo
Cable TV, Common Area Taxes, Community Pool
View
Golf Course, Water
Waterfront
Canal - Brackish
Furnished
Turnkey
Pets
Size Limit
Más hechos y características
  • Piso

    • Carpet

    • Vinyl

    Calefacción

    • Central

    • Heat Recovery Unit

    Enfriamiento

    • Central Air

    Accesorios

    • Built-In Oven

    • Cooktop

    • Dishwasher

    • Disposal

    • Dryer

    • Electric Water Heater

    • Ice Maker

    • Microwave

    • Refrigerator

    • Washer

    Otras características interiores

    • Ceiling Fan(s)

    • Eating Space In Kitchen

    • Kitchen/Family Room Combo

    • Living Room/Dining Room Combo

    • Primary Bedroom Main Floor

    • Open Floorplan

    • Skylight(s)

    • Split Bedroom

    • Thermostat

    • Window Treatments

    Dormitorios y baños

    • Dormitorios: 2

    • Baños completos: 2

  • Estacionamiento

    • Driveway

    • Golf Cart Parking

    Propiedad

    • Pisos: One

    • Características Exteriores: Irrigation System

    Lote

    • Lote: 0.10 Hectáreas

    Otra Información de Propiedad

    • Número de Parcela: 262726490050041200

  • Tipo y estilo

    • Tipo de propiedad: Residential

    • Subtipo de propiedad: Manufactured Home

  • Utilidad

    • Cable Connected

    • Electricity Connected

    • Private

    • Sewer Connected

    • Street Lights

    • Water Connected

  • Otra información financiera

    • HOA: $316

    • Frecuencia HOA: Monthly

    • Importe anual de impuestos: $690

  • Detalles de la fuente

    • MLS ID: P4921492

    Otros hechos

    • Materiales de construcción: Vinyl Siding

    • Detalles de la fundación: Crawlspace

    • Características de lavandería: In Garage / Other

    • Características del lote: Drainage Canal / In County / Level / On Golf Course

    • Características del patio y el porche: Enclosed / Porch / Rear Porch / Screened

    • Caras de dirección: South

    • Otras estructuras: Shed(s) / Workshop

    • Estilo arquitectónico: Traditional

    • Frente al mar: Si

    • Nombre del cuerpo de agua: LAKE HENRY

    • Salón: 1586

    • Fuente de agua: Private

    • Tamaño de la parcela: 50 x 85

    • Nombre de subdivisión: SWEETWATER GOLF & TENNIS CLUB

Consulta privada
Habla con el asesor de este inmueble.
Planos, documentos del HOA, comparables off-market, agendar una visita privada — un solo mensaje directo al especialista local.

Más como esta

Vendido Recientemente
$130,000
2 camas · 2 baños · 1,227 sqft
SWEETWATER GOLF & TENNIS CLUB, HAINES CITY
151 VICTORIA DRIVE
Vendido Recientemente
$150,000
3 camas · 2 baños · 1,352 sqft
SWEETWATER GOLF & TENNIS CLUB ADD 01, HAINES CITY
94 NEWCASTLE BOULEVARD
Vendido Recientemente
$180,000
3 camas · 2 baños · 1,352 sqft
SWEETWATER GOLF & TENNIS CLUB ADD 01, HAINES CITY
94 NEWCASTLE BOULEVARD
Vendido Recientemente
$219,900
Casa
2 camas · 2 baños · 1,771 sqft
SWEETWATER GOLF & TENNIS CLUB ADD 02, HAINES CITY
561 PINNACLE DRIVE
Vendido Recientemente
$144,500
2 camas · 2 baños · 1,754 sqft
SWEETWATER GOLF & TENNIS CLUB ADD 01, HAINES CITY
312 TOWNBRIDGE DRIVE
Vendido Recientemente
$130,000
3 camas · 2 baños · 1,500 sqft
SWEETWATER GOLF & TENNIS CLUB ADD 01, HAINES CITY
322 MELBOURN DRIVE
Vendido Recientemente
$115,000
Casa
2 camas · 2 baños · 1,165 sqft
SWEETWATER GOLF & TENNIS CLUB ADD 03, HAINES CITY
629 WATERCREST DRIVE
Vendido Recientemente
$130,000
2 camas · 2 baños · 1,192 sqft
SWEETWATER GOLF & TENNIS CLUB, HAINES CITY
207 YORK COTTAGE DRIVE

Mercado cerca de esta dirección

Conteos en vivo en la misma zona.
Ver todo

The multiple listing information is provided by the Stellar MLS from a copyrighted compilation of listings. The compilation of listings and each individual listing are ©2026-present Stellar MLS. All Rights Reserved. The information provided is for consumers' personal, noncommercial use and may not be used for any purpose other than to identify prospective properties consumers may be interested in purchasing. All properties are subject to prior sale or withdrawal. All information provided is deemed reliable but is not guaranteed accurate, and should be independently verified. Listing courtesy of: CENTURY 21 AT YOUR SERVICE