Vender tu casa
Valoración gratuita de tu hogar
Contacto
Cuéntenos sobre sus necesidades
12070 NE 63RD PLACE

Activo con contrato
$228,990

BTC: 3.58076622

ETH: 120.35382416

-$11K (2026/07/20)
56 días
3 camas
2 baños
1,530 sqft

Visión general

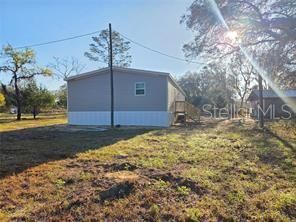
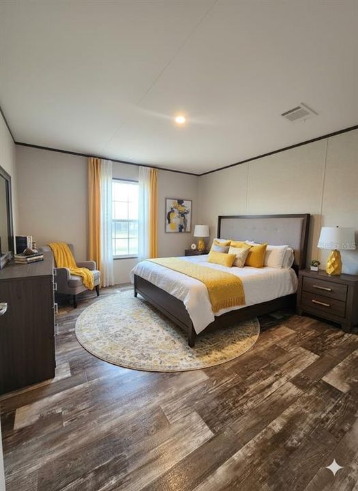
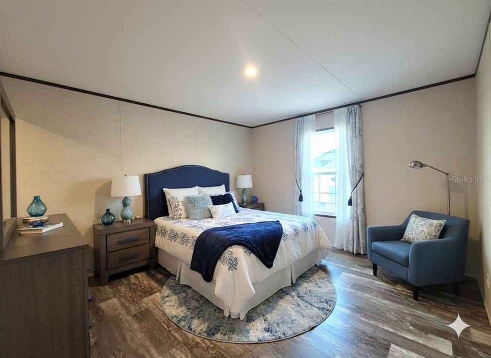
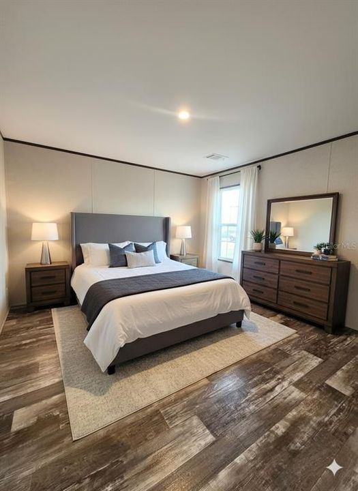
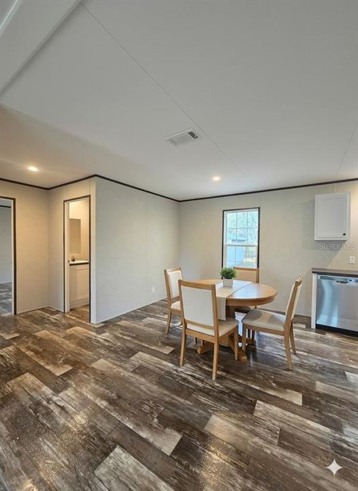
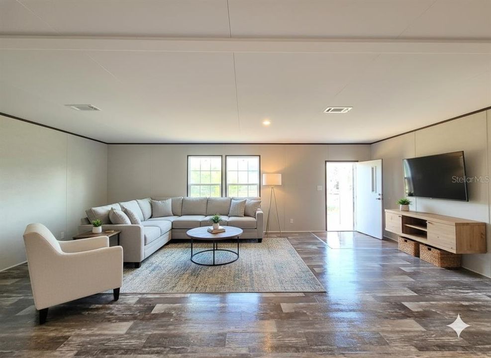
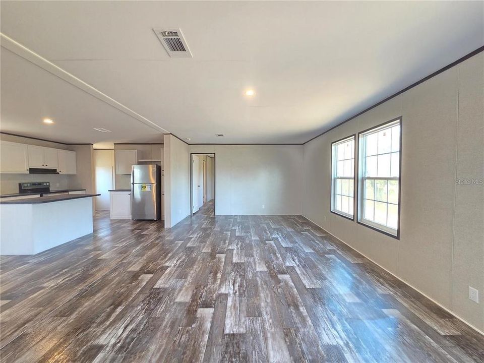
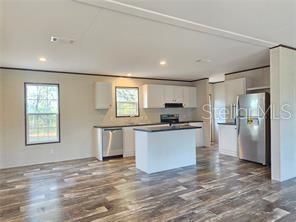
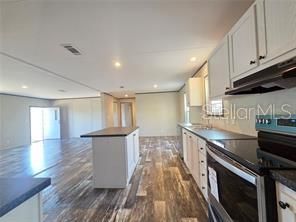
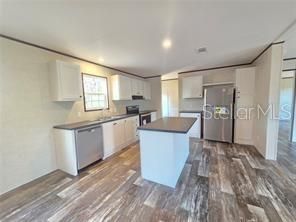
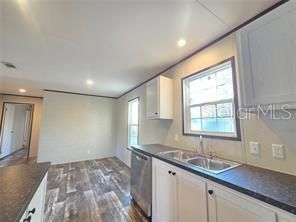
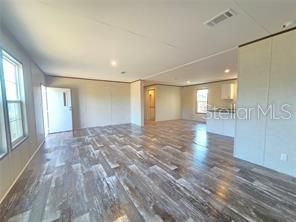
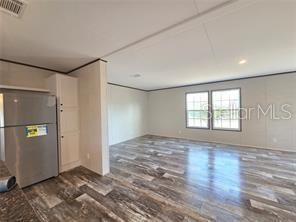
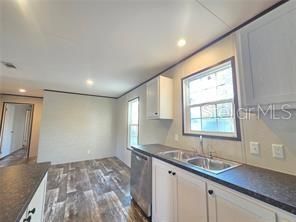
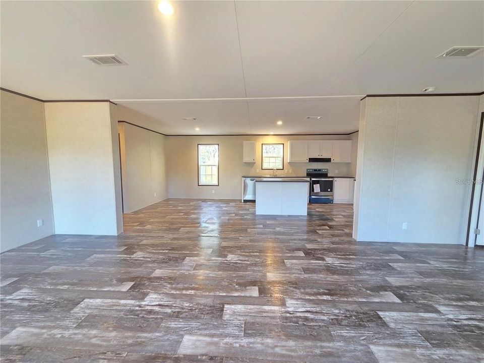
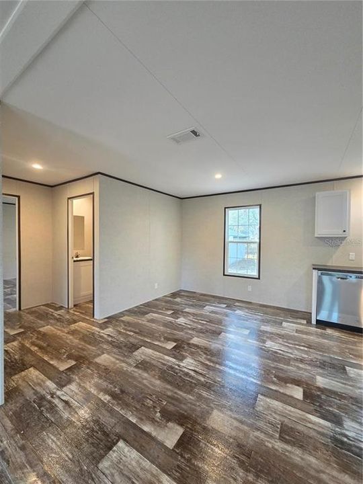
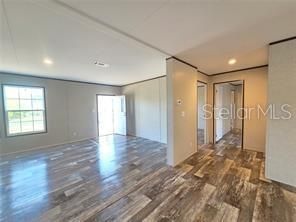
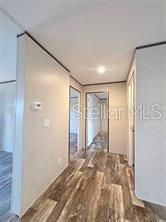
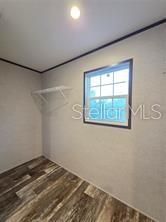
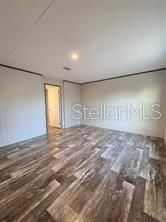
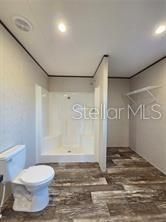
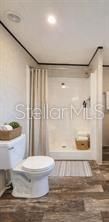
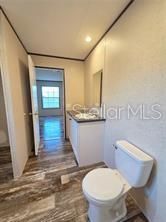
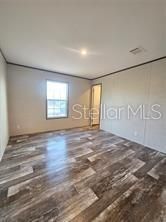
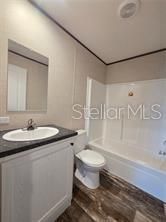
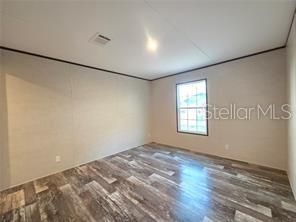
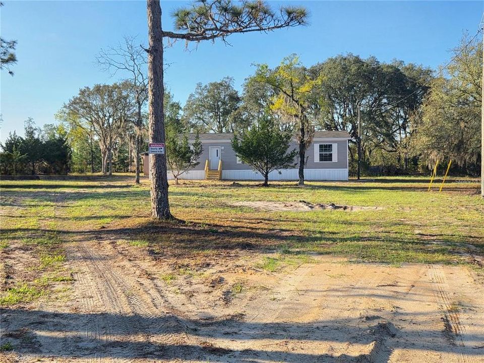
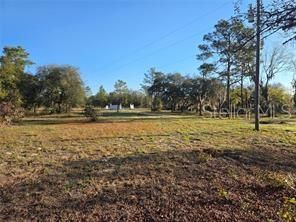
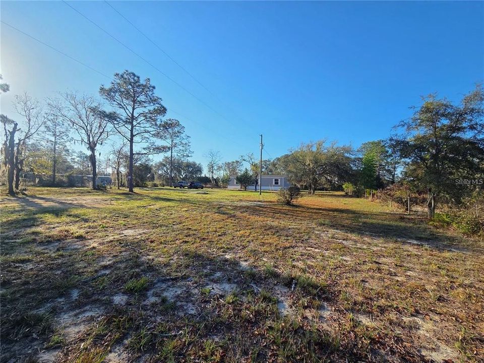
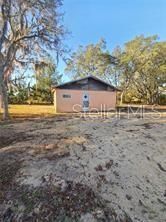
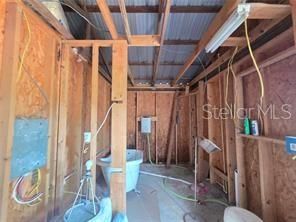
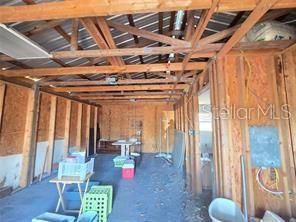
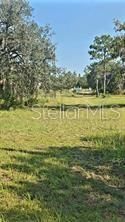
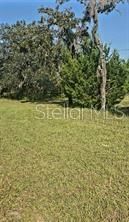
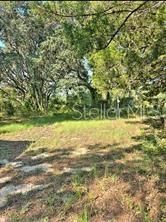
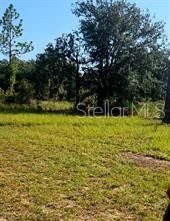
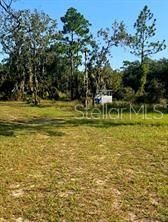
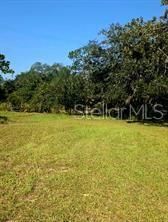
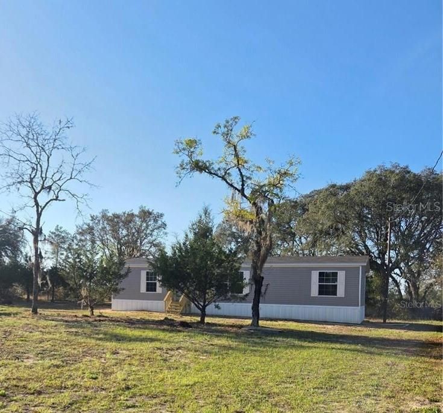
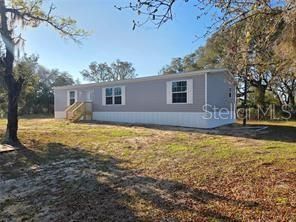
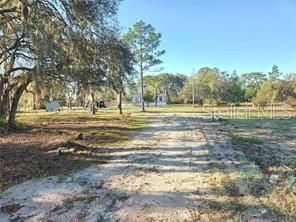
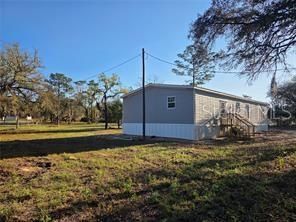
Under contract-accepting backup offers. One or more photo(s) has been virtually staged. NEW CONSTRUCTION on 1.67 Acres – Peaceful Country Living! Welcome to this brand-new manufactured home offering 1,468 sq ft of thoughtfully designed living space with a bright, open floor plan perfect for modern living. Enjoy the freedom and privacy of 1.67 acres, giving you plenty of room for outdoor activities, gardening, or simply relaxing in your own peaceful retreat. This property also features a 24x24 workshop equipped with electricity and plumbing, making it ideal for a home business, hobbies, storage, or future customization. Located in Williston, this home offers the best of both worlds—peaceful country living just 10 minutes from grocery stores and gas stations. Perfectly positioned between Ocala and Gainesville, you’ll enjoy convenient access to shopping, dining, and entertainment. Outdoor enthusiasts will love being just minutes from the world-famous Devil's Den Prehistoric Spring, a unique natural attraction for swimming and diving. No HOA. No CDD. Bring your toys, RV, or animals—this property offers the flexibility and space you’ve been searching for. Don’t miss this opportunity to own a beautiful new home with land, functionality, and location all in one!
Ubicación

Detalles

Tipo:
Residential
Estacionamiento:
Workshop in Garage
Año de construcción:
2026
Lote:
1.64 Hectáreas
Calefacción:
Central
precio por sq. medidor:
$150
Enfriamiento:
Central Air
HOA:
Sin datos

Destacados

Annual tax
$964
2025
Más hechos y características
  • Piso

    • Luxury Vinyl

    Calefacción

    • Central

    Enfriamiento

    • Central Air

    Accesorios

    • Dishwasher

    • Microwave

    • Range

    • Refrigerator

    Otras características interiores

    • Open Floorplan

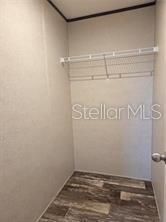
    • Walk-In Closet(s)

    Dormitorios y baños

    • Dormitorios: 3

    • Baños completos: 2

  • Estacionamiento

    • Workshop in Garage

    Propiedad

    • Pisos: One

    • Características Exteriores: None

    Lote

    • Lote: 1.64 Hectáreas

    Otra Información de Propiedad

    • Número de Parcela: 0947600200

    • Zonificación: RR

  • Tipo y estilo

    • Tipo de propiedad: Residential

    • Subtipo de propiedad: Manufactured Home

  • Utilidad

    • Electricity Connected

  • Otra información financiera

    • Importe anual de impuestos: $964

  • Detalles de la fuente

    • MLS ID: TB8512771

    Otros hechos

    • Materiales de construcción: Vinyl Siding

    • Detalles de la fundación: Crawlspace

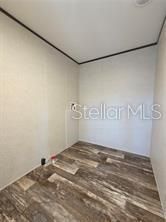
    • Características de lavandería: Laundry Room

    • Caras de dirección: North

    • Salón: 1530

    • Fuente de agua: Well

    • Nombre de subdivisión: OAK RIDGE ESTATE

Consulta privada
Habla con el asesor de este inmueble.
Planos, documentos del HOA, comparables off-market, agendar una visita privada — un solo mensaje directo al especialista local.

Más como esta

Activo con contrato
$199,900
4 camas · 2 baños · 1,560 sqft
OAK RIDGE ESTATES, BRONSON
11231 NE 60TH STREET
Activo con contrato
$235,000
3 camas · 2 baños · 1,216 sqft
FOREST PARK, WILLISTON
12750 NE 65TH STREET
-$15K
Activo con contrato
$234,900
5 camas · 3 baños · 1,898 sqft
GREEN HLND PARK SUB, WILLISTON
5390 NE 134TH AVENUE
-$5K
Activo con contrato
$192,500
3 camas · 2 baños · 1,188 sqft
B & R SUB, WILLISTON
4824 NE 140TH COURT
-$64K
Activo con contrato
$215,000
5 camas · 3 baños · 2,052 sqft
N/A, BRONSON
7290 NE 110TH AVENUE
-$49K
Activo con contrato
$249,900
Casa
3 camas · 2 baños · 1,241 sqft
N/A, WILLISTON
5690 NE 140TH COURT
-$14K
Activo con contrato
$169,900
Casa
1 camas · 1 baños · 540 sqft
GREEN HIGHLAND PARK, WILLISTON
13391 NE 51ST STREET

Mercado cerca de esta dirección

Conteos en vivo en la misma zona.
Ver todo

The multiple listing information is provided by the Stellar MLS from a copyrighted compilation of listings. The compilation of listings and each individual listing are ©2026-present Stellar MLS. All Rights Reserved. The information provided is for consumers' personal, noncommercial use and may not be used for any purpose other than to identify prospective properties consumers may be interested in purchasing. All properties are subject to prior sale or withdrawal. All information provided is deemed reliable but is not guaranteed accurate, and should be independently verified. Listing courtesy of: THE ELITE REALTY EXPERIENCE